Real estate on your terms®
$309,000
active
140 Fontaine Crescent
Fort McMurray
,
AB
T9H0C9
Key Details
- MLS® Number:
- A2325196
- Community:
- Downtown
- Building Type:
- Row / Townhouse
- Interior Size:
- 1188 square feet
- Bedrooms:
- 3
- Parking:
- 2
- Parking Features:
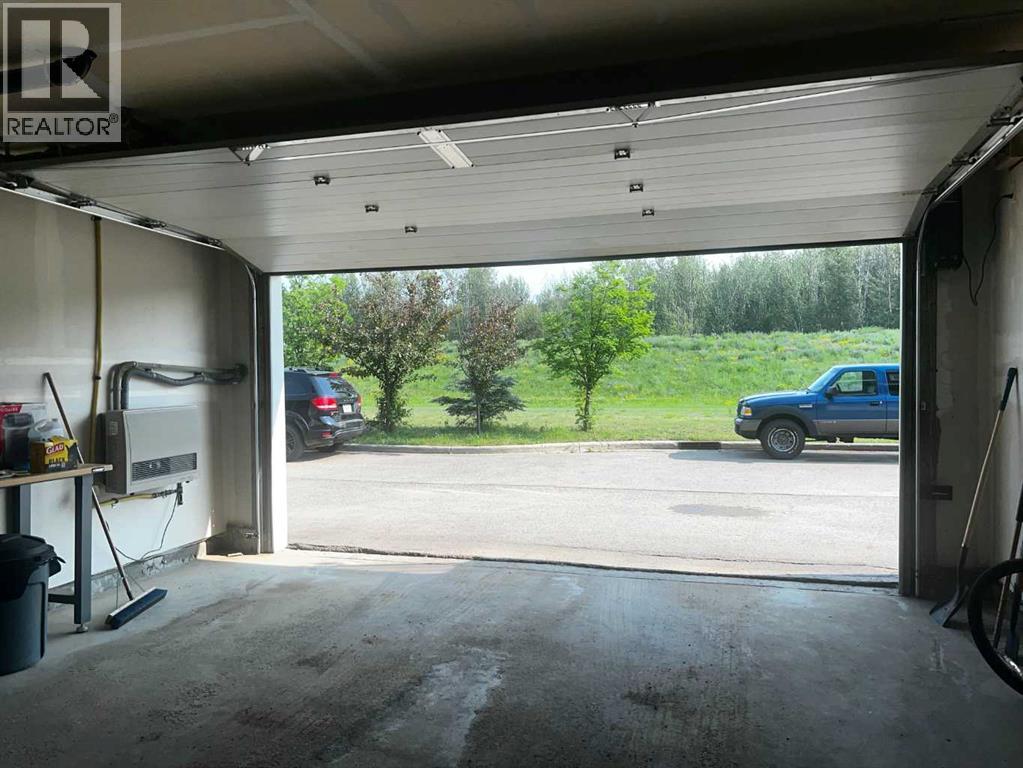
- Attached Garage
- Attached:
- Yes

Property Description
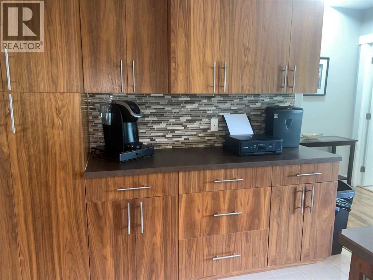
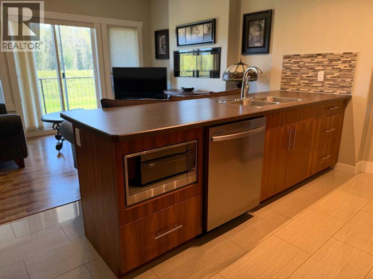
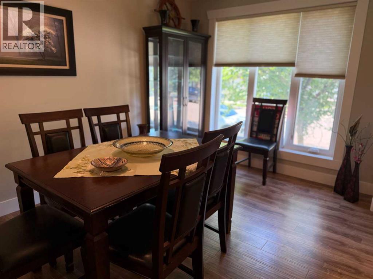
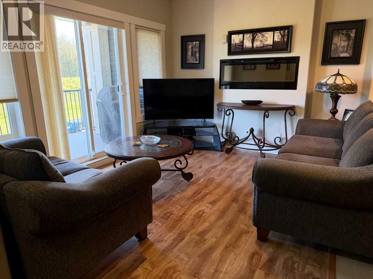
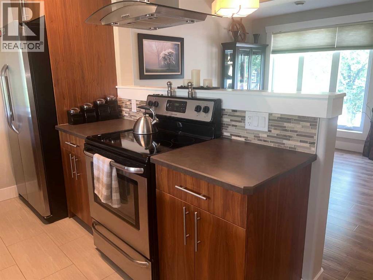
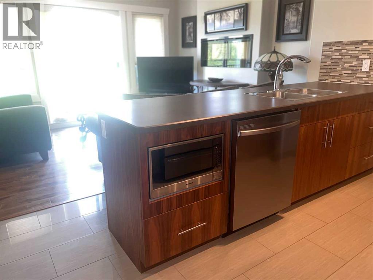
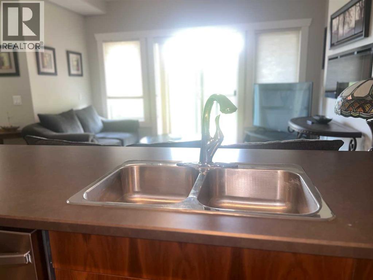
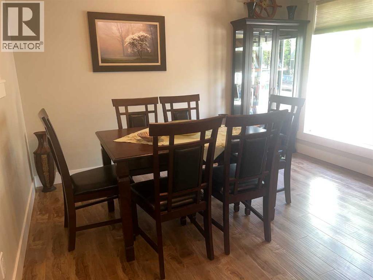
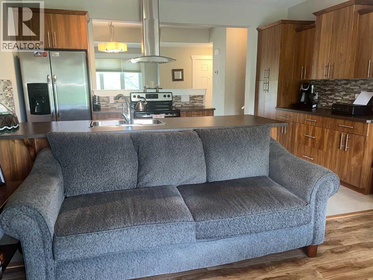
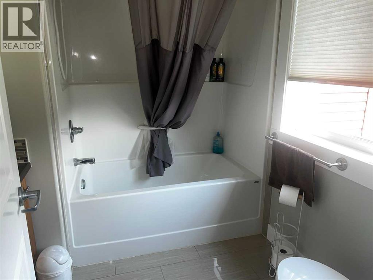
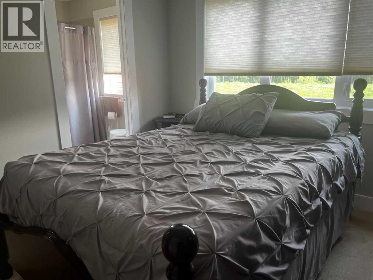
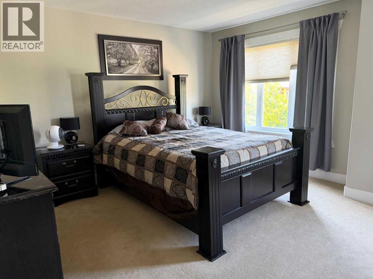
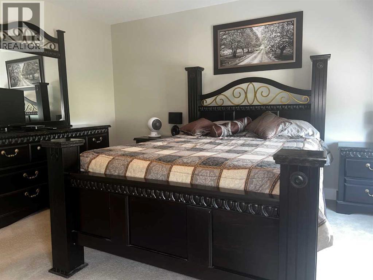
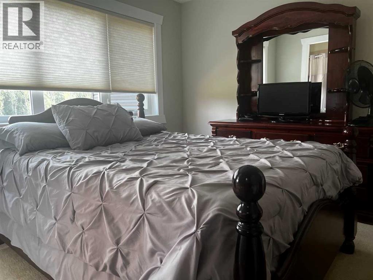
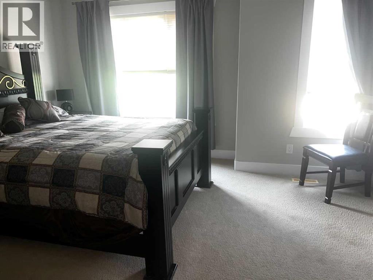
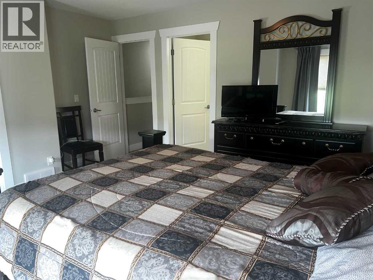
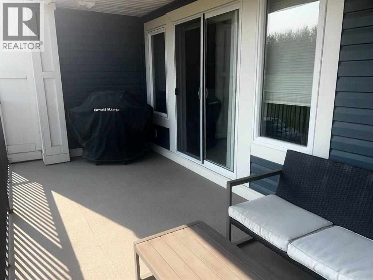
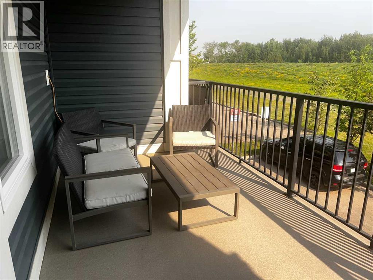
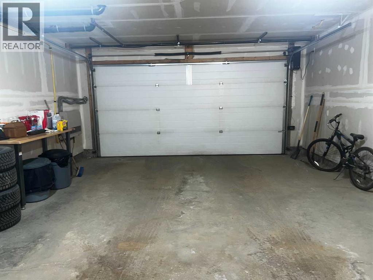
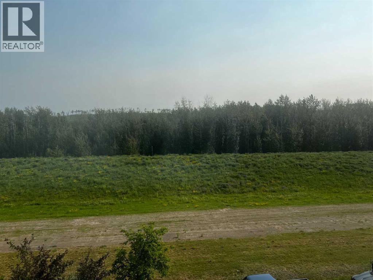
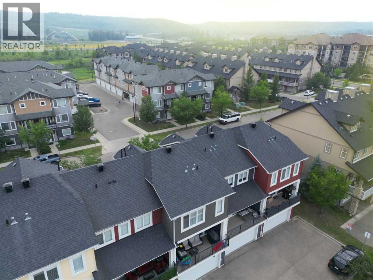
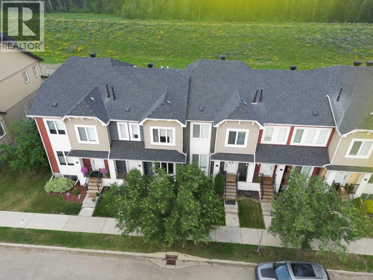
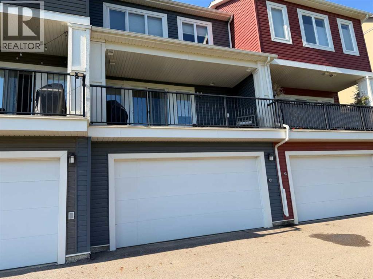
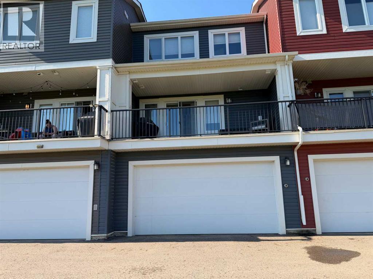
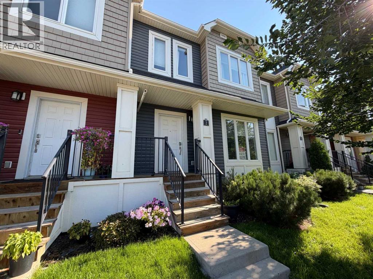
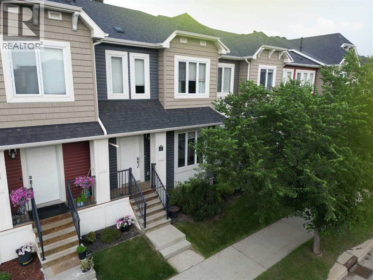
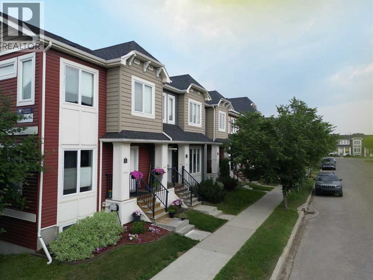
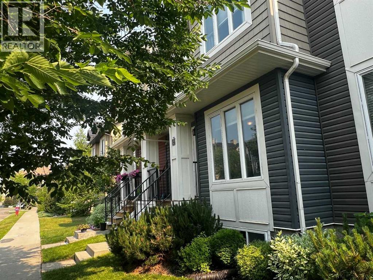
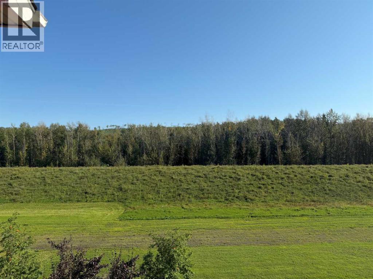
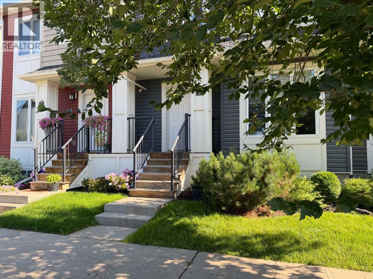
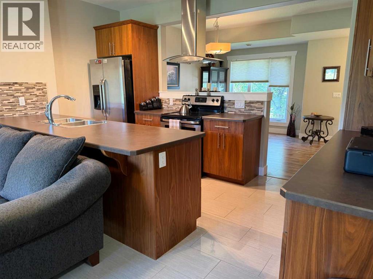
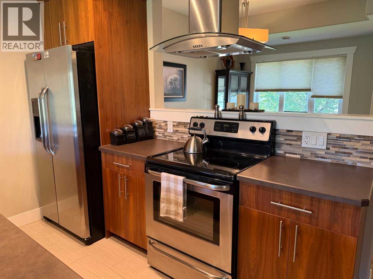
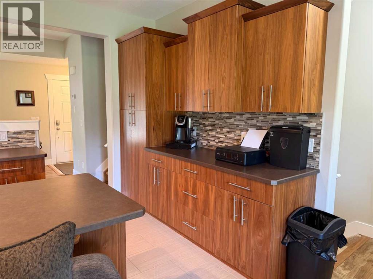
Meticulously maintained 2-bedroom condo in desirable Long Boat Landing, backing directly onto the greenbelt! This beautifully cared-for home features an open-concept main floor with a stylish kitchen showcasing modern cabinetry, upgraded appliances, and a thoughtfully designed coffee station that provides additional counter space and functionality.French doors open to a private balcony overlooking the tranquil greenbelt, creating the perfect setting to relax and unwind.Upstairs, you'll find two spacious bedrooms, each complete with its own private full ensuite—ideal for homeowners, guests, or roommates.The oversized heated attached garage offers direct access to the home, providing year-round comfort and convenience.Presented in exceptional condition, this move-in-ready property combines low-maintenance living with an active lifestyle, all in a sought-after location close to walking trails, parks, and amenities. (id:53430)
Building
- Property Type:
- Row / Townhouse
- Building Type:
- Row / Townhouse
- Year Built:
- 2014
- Stories:
- 2.0
- Bedrooms:
- 3
- Bathrooms (total):
- 3.5 (1 half)
- Basement:
- Finished, Partial, Separate entrance
Finished Areas
- Interior Size (Total):
- 1188 square feet
- Above Grade:
- 1188 square feet
Interior
- Flooring:
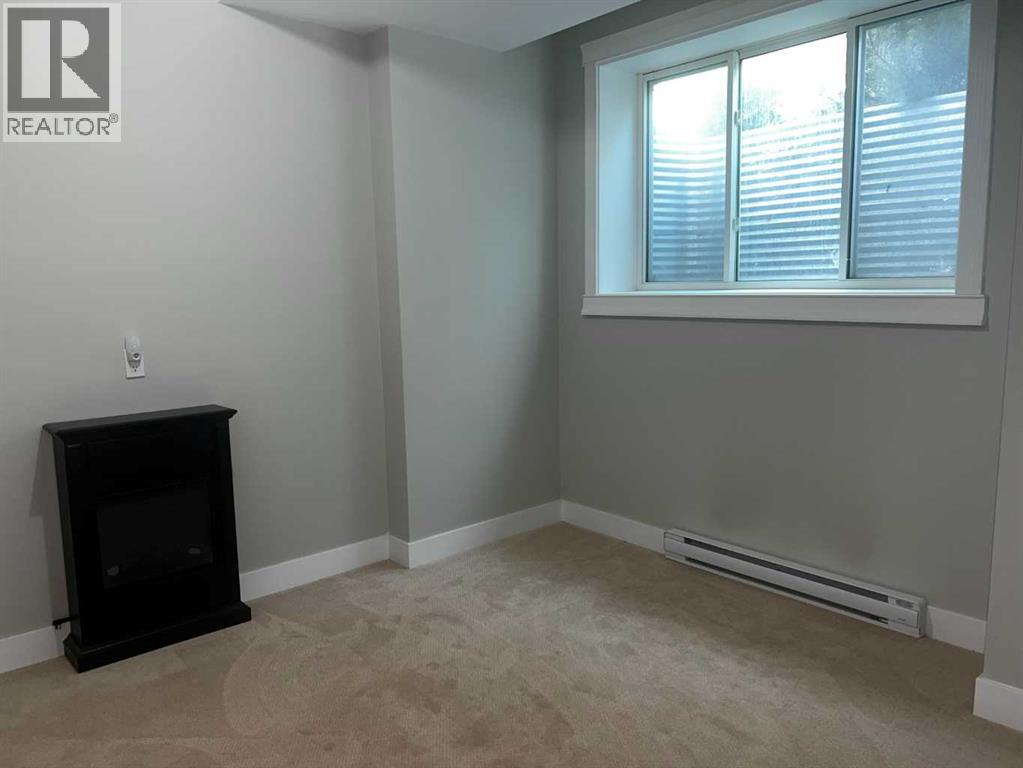
- Tile, Laminate, Carpeted
- Appliances:
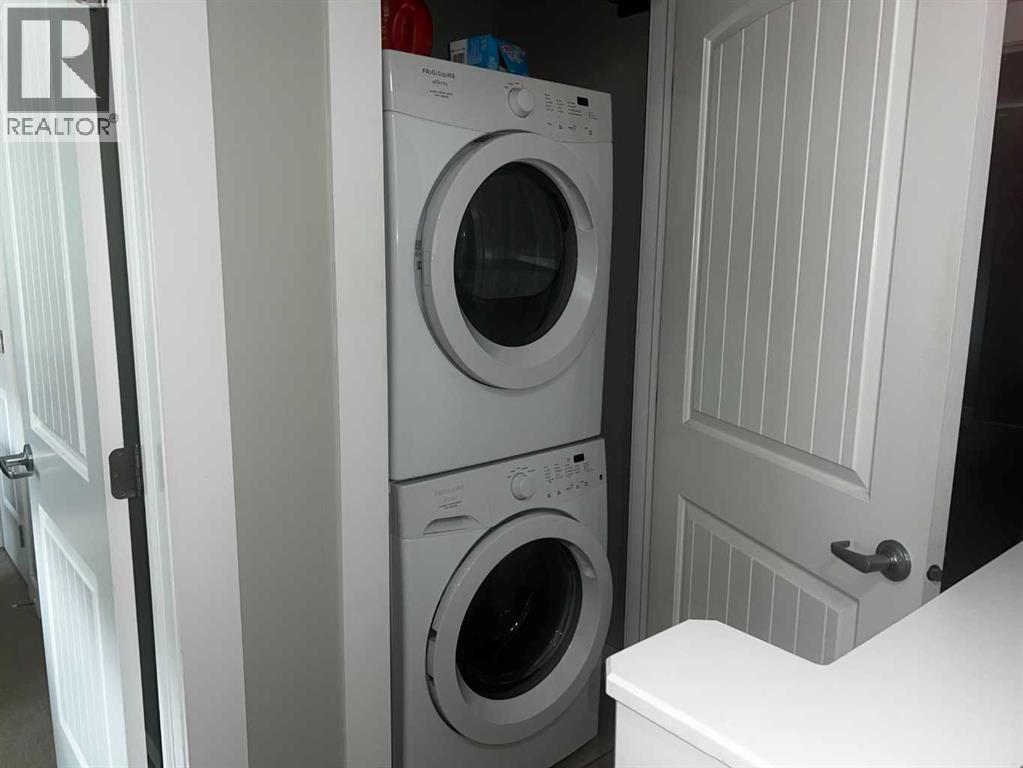
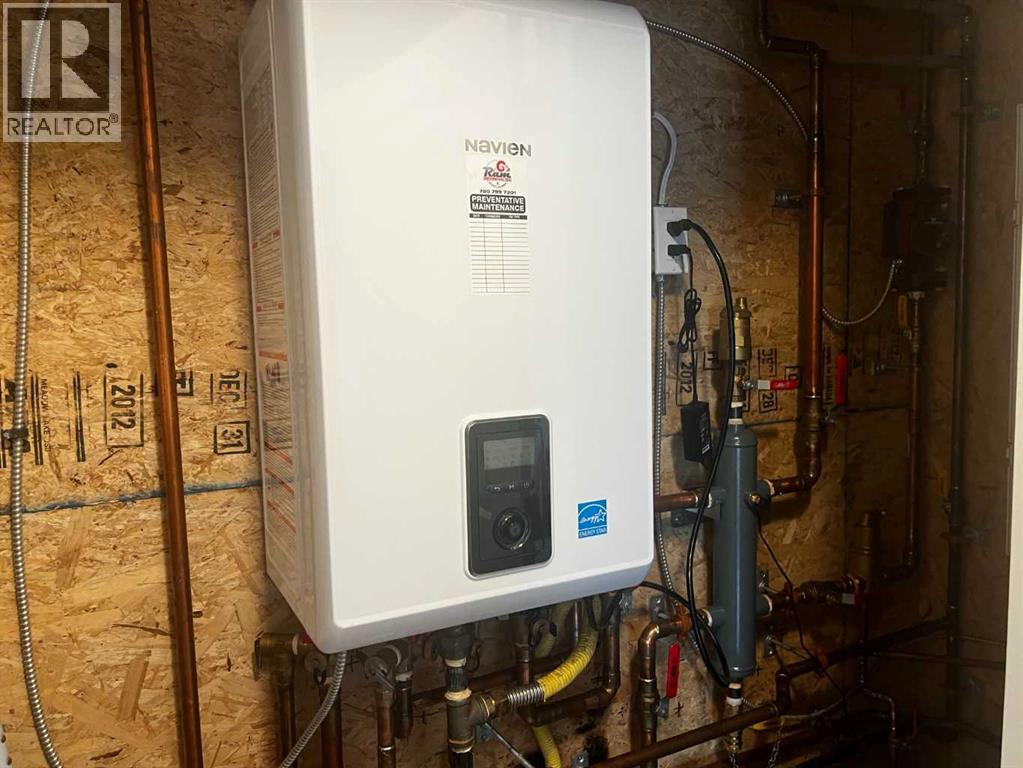
- Dishwasher, Stove, Dryer, Microwave, Hood Fan, Washer/Dryer Stack-Up, Water Heater - Gas, Water Heater - Tankless
Parking
- Spaces:
- 2
- Features:
- Attached Garage
Lot / Land
- Lot Features:
- French door, Closet Organizers, Parking
Exterior
- Exterior Features:
- Vinyl siding
- Foundation:
- Poured Concrete
- Fencing:
- Not fenced
Utilities & Mechanical
- Heating:
- Forced air
- Cooling:
- None
Comfort & Security
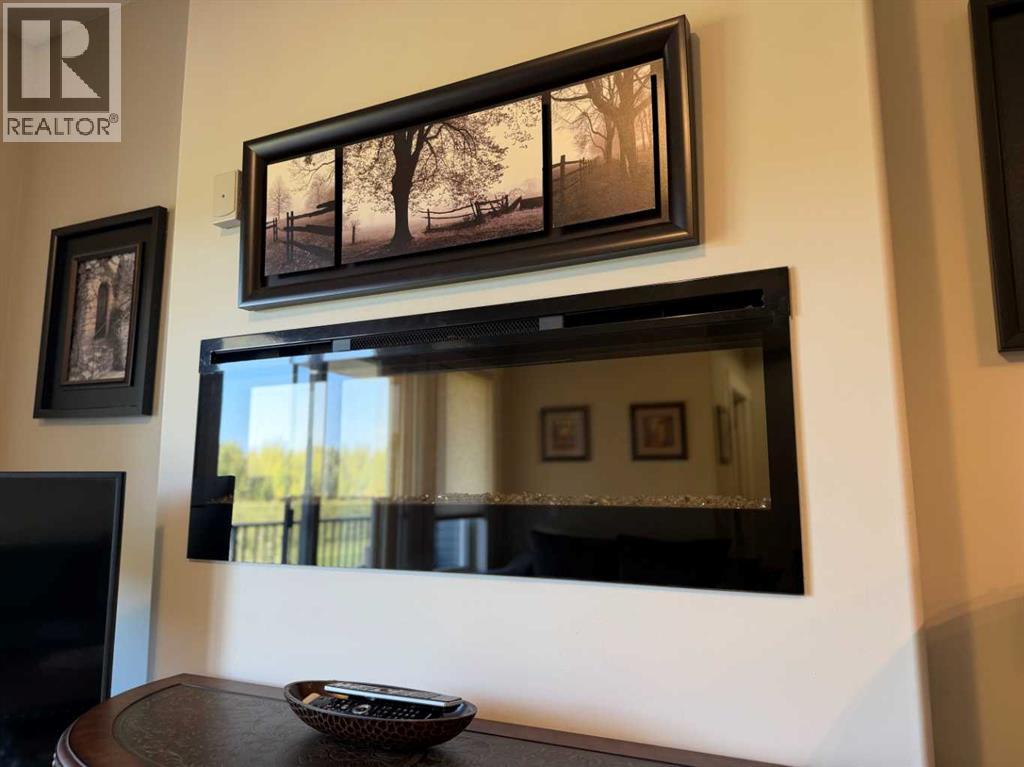
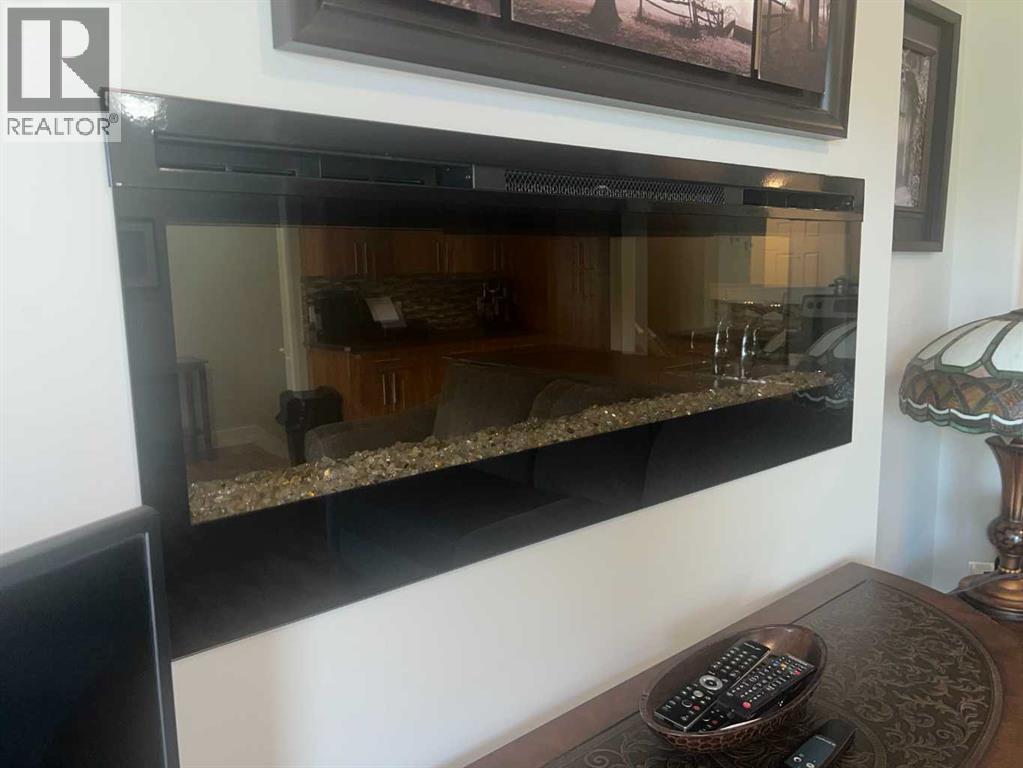
- Fireplace(s):
- 1
Fees & Dates
- Property Taxes:
- $1,489
- Tax Year:
- 2026
- HOA/Condo Fee:
- $584
- Last Modified:
- 08/15/2026 09:10:00 PM
- Status Change:
- 08/15/2026 09:01:13 PM
Association / Ownership
- Fee:
- $584 / Monthly
- Common Interest:
- Condo/Strata
Room Dimensions
| Room | Level | Size |
|---|---|---|
| Primary Bedroom | Second level | 1.00 M x 1.00 M |
| Primary Bedroom | Second level | 1.00 M x 1.00 M |
| Bedroom | Basement | 1.00 M x 1.00 M |
| 4pc Bathroom | Second level | .00 M x .00 M |
| 4pc Bathroom | Second level | .00 M x .00 M |
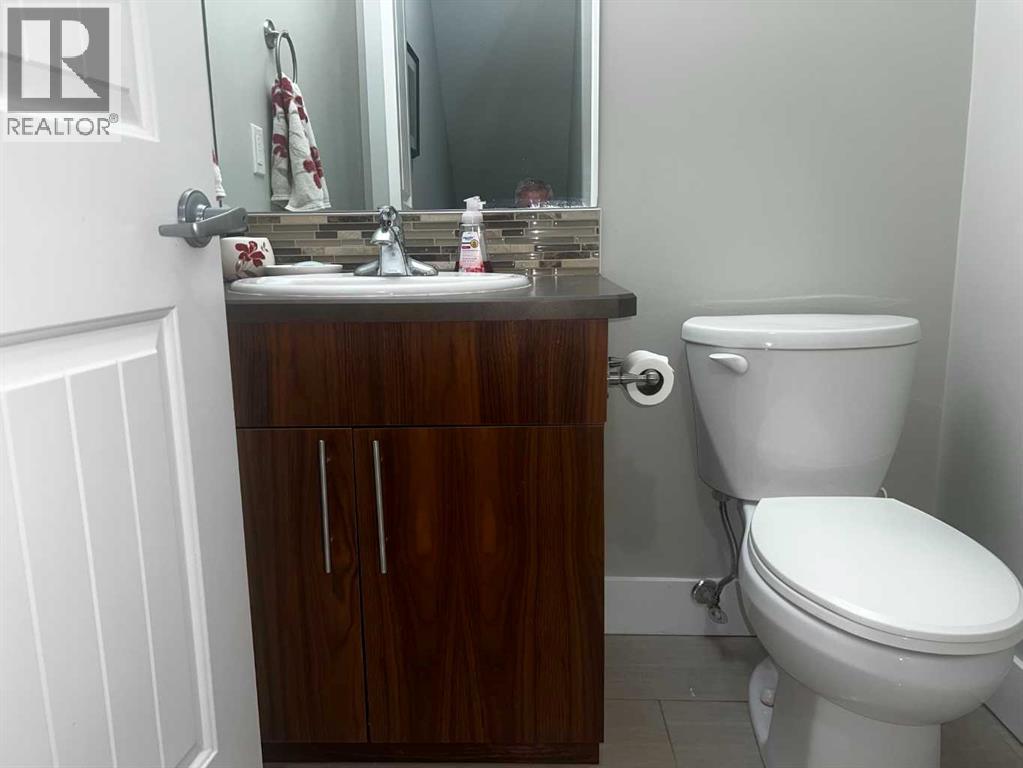
| 2pc Bathroom | Main level | .00 M x .00 M |
Location
Data is supplied by Pillar 9 MLS® System. Pillar 9 is the owner of the copyright in its MLS® System. Data is deemed reliable but is not guaranteed accurate by Pillar 9.
The trademarks MLS®, Multiple Listing Service® and the associated logos are owned by The Canadian Real Estate Association (CREA) and identify the quality of services provided by real estate professionals who are members of CREA. Used under license.