Real estate on your terms®
$439,900
active
34 Biggs Avenue
Fort McMurray
,
AB
T9H1M1
Key Details
- MLS® Number:
- A2314707
- Community:
- Downtown
- Building Type:
- House
- Interior Size:
- 1180 square feet
- Bedrooms:
- 6
- Parking:
- 6
- Parking Features:
- Detached Garage, RV
- Lot Size:
- 6050.16 square feet

Property Description
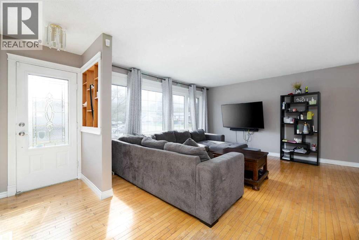
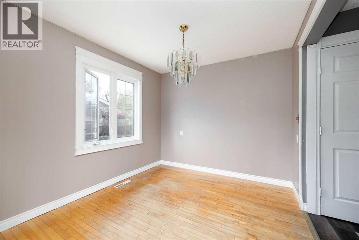
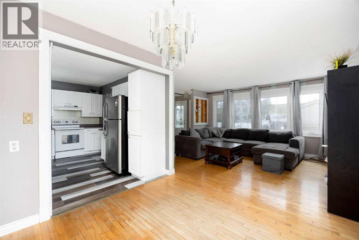
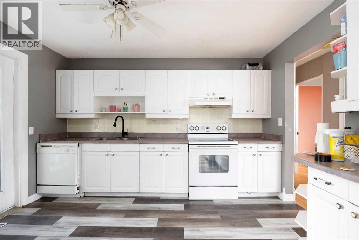
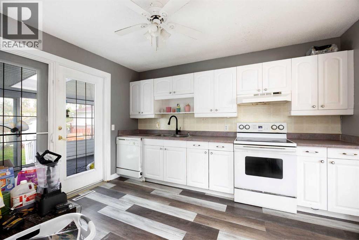
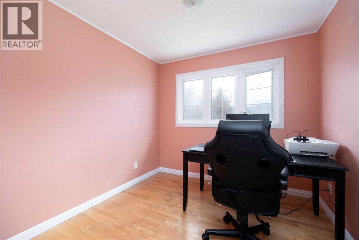
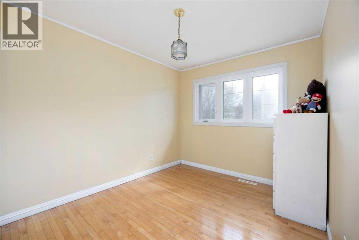
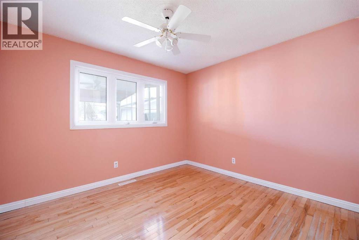
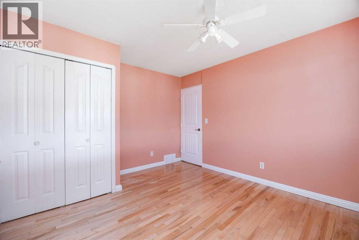
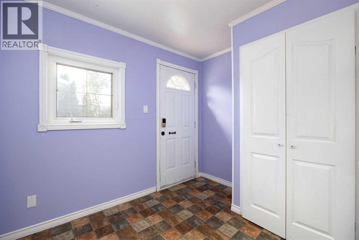
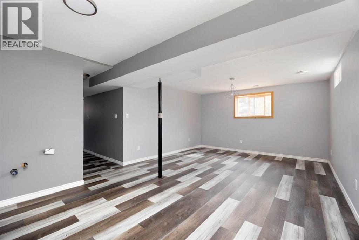
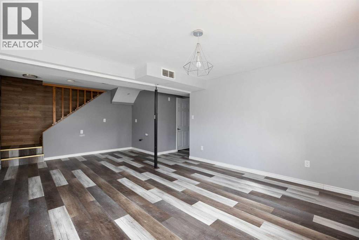
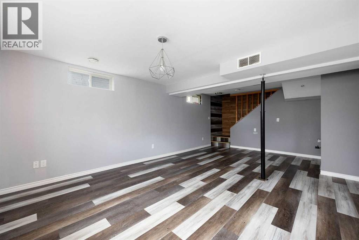
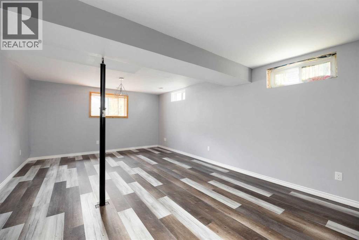
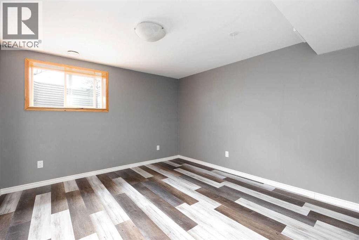
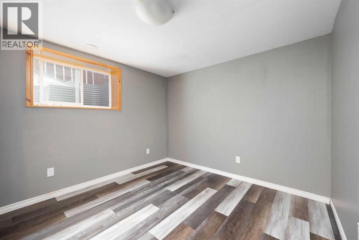
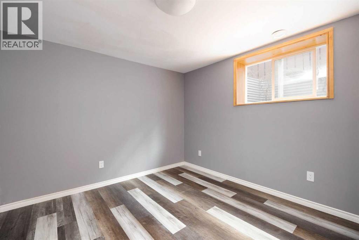
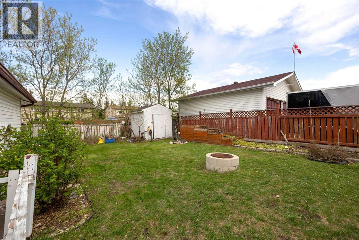
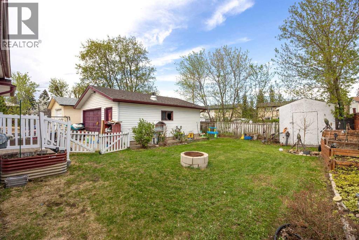
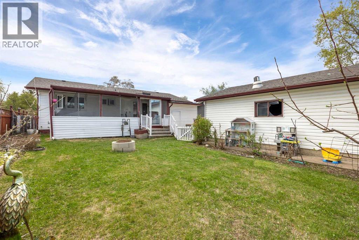
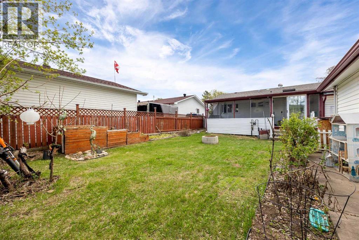
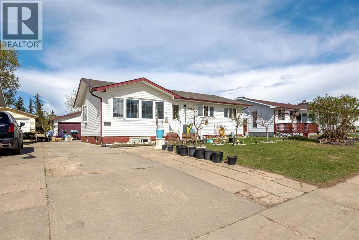
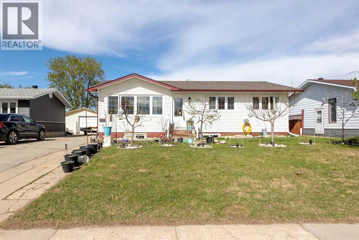
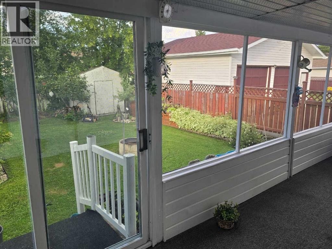
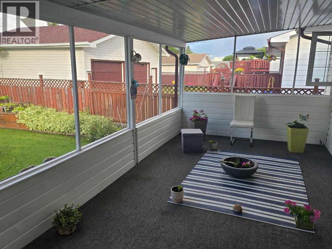
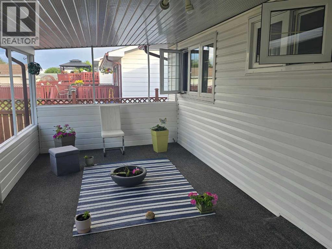
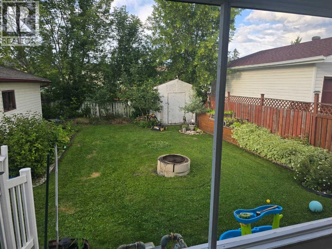
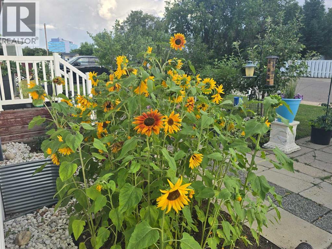
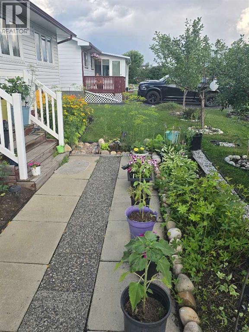
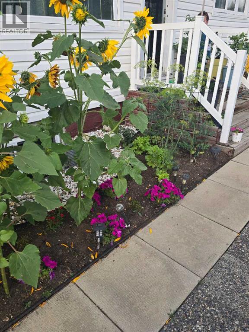
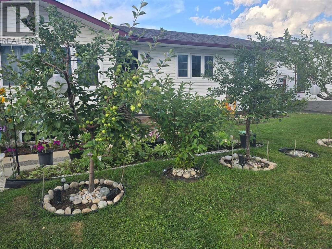
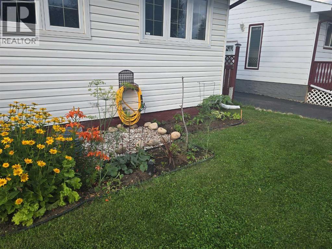
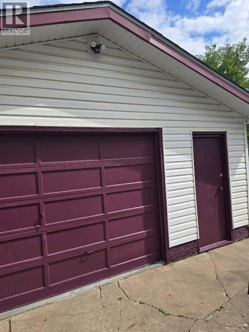
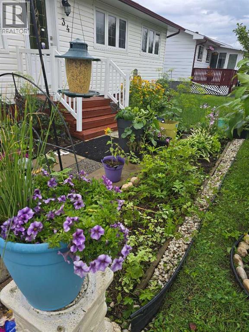
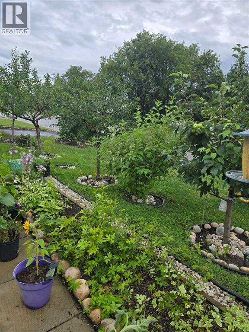
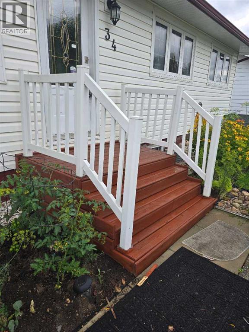
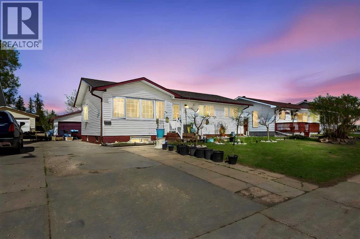
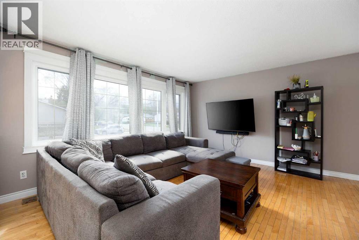
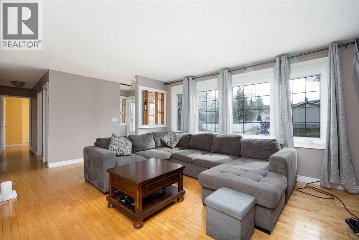
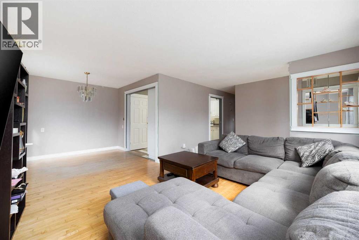
DOUBLE GARAGE, RV PARKING, FOUR CAR DRIVEWAY, FULLY FINISHED, FRESHLY PAINTED, FULLY LANDSCAPED, BACKING ONTO GREEN SPACE FOR EXTRA PRIVACY, FRUIT TREES ON PROPERTY, 6-BED, 3-BEDROOM BASEMENT, SEPARATE ENTRANCE, FULLY RENOVATED BASEMENT, ROUGH-IN KITCHEN, COVERED DECK, GARDEN SPACE.Are you looking for a warm, welcoming home in a prime downtown location. This is it.This fully finished home is move-in ready. Everything is done. Just bring your furniture and settle in.The main floor offers spacious living with bright natural light throughout the day. You get three bedrooms upstairs, designed for comfort and family living.The kitchen is large with Lots of counter space and excellent storage. Built for real cooking and daily use. The dining area sits just off the kitchen and works well for family meals and gatherings.Off the kitchen you have a huge covered deck with direct access to a fully landscaped backyard. The yard includes flower beds, garden space, and mature fruit trees.The basement is fully renovated with a separate entrance. It offers three huge bedrooms with a great layout and strong natural light. There is also a rough-in kitchen ready for future development or extended living needs.The lower level gives flexibility. Use it as a family space or multi-generational living setup.The home sits in a central downtown area. You are close to schools, shopping, transit, and daily essentials.Additionally in the back yard there are: 1 cherry tree, two apple trees, one russian olive tree, one grape, one blueberry, one raspberry, two goji berries. Flowering shrubs, green salat, peppers, zucchini, tomatoes leek onions garlicks cucumbers etc (id:53430)
Building
- Property Type:
- House
- Building Type:
- House
- Style:
- Bungalow
- Year Built:
- 1968
- Bedrooms:
- 6
- Bathrooms (total):
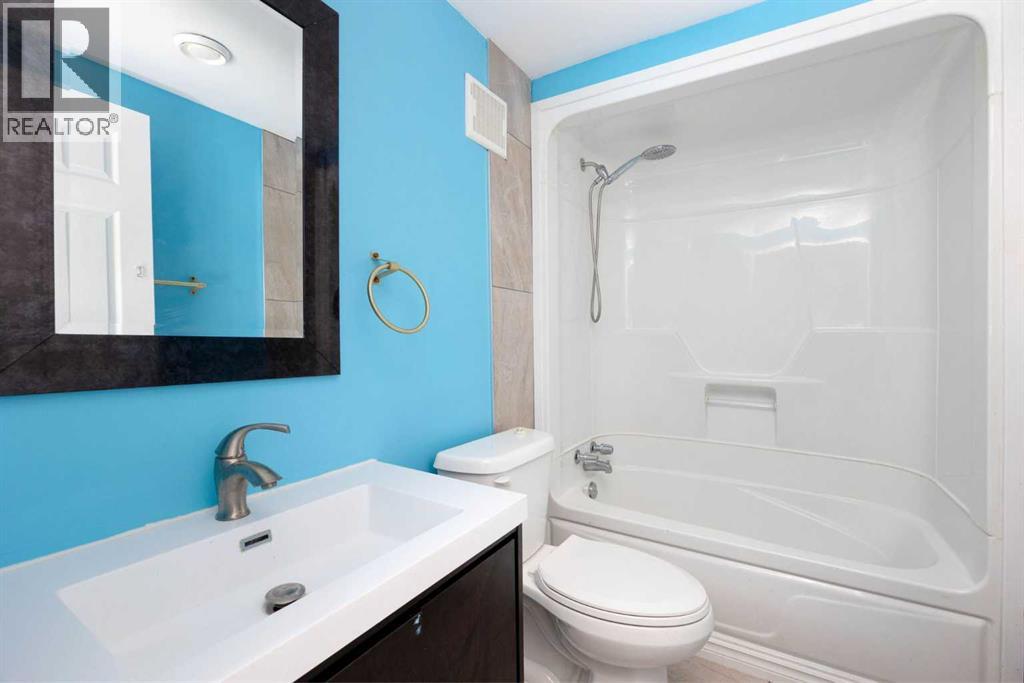
- 2.0
- Basement:
- Finished, Full, Separate entrance, Suite
Finished Areas
- Interior Size (Total):
- 1180 square feet
- Above Grade:
- 1180 square feet
Interior
- Flooring:
- Tile, Hardwood, Vinyl Plank
- Appliances:
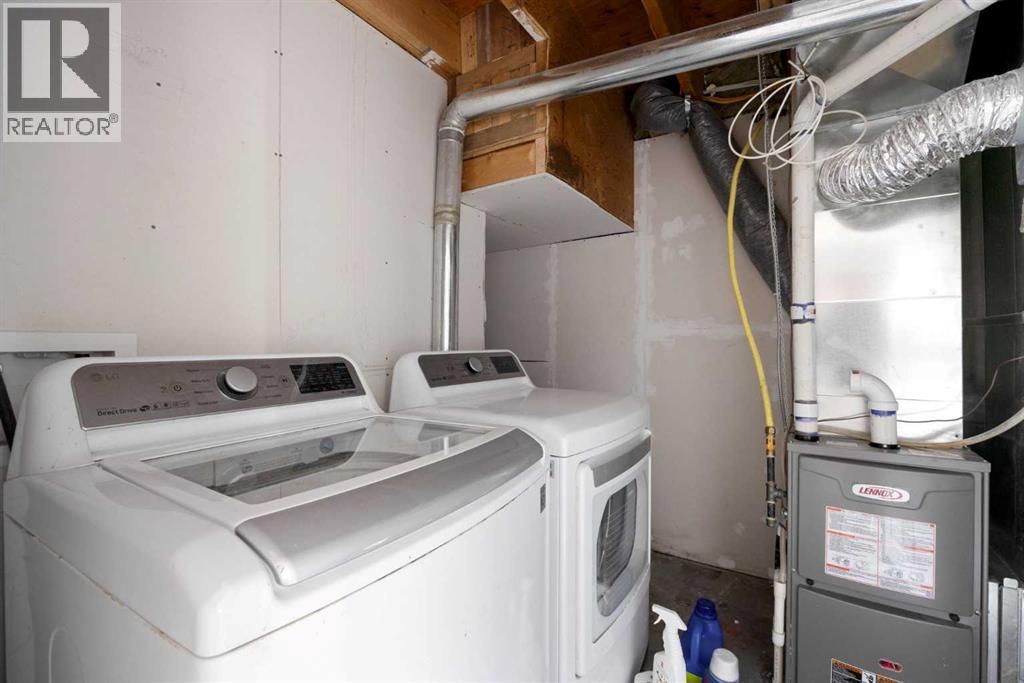
- Washer, Refrigerator, Dishwasher, Stove, Dryer, Microwave Range Hood Combo
Parking
- Spaces:
- 6
- Features:
- Detached Garage, RV
Lot / Land
- Lot Size:
- 6050.16 square feet
- Lot Features:
- Treed, Back lane
Exterior
- Exterior Features:
- Concrete, Vinyl siding
- Construction:
- Poured concrete, Wood frame
- Foundation:
- Poured Concrete
- Fencing:
- Fence
Utilities & Mechanical
- Heating:
- Forced air, Natural gas
- Cooling:
- None
Fees & Dates
- Property Taxes:
- $1,956
- Tax Year:
- 2025
- Last Modified:
- 08/07/2026 07:30:01 PM
- Status Change:
- 08/07/2026 07:23:41 PM
Association / Ownership
- Common Interest:
- Freehold
Room Dimensions
| Room | Level | Size |
|---|---|---|
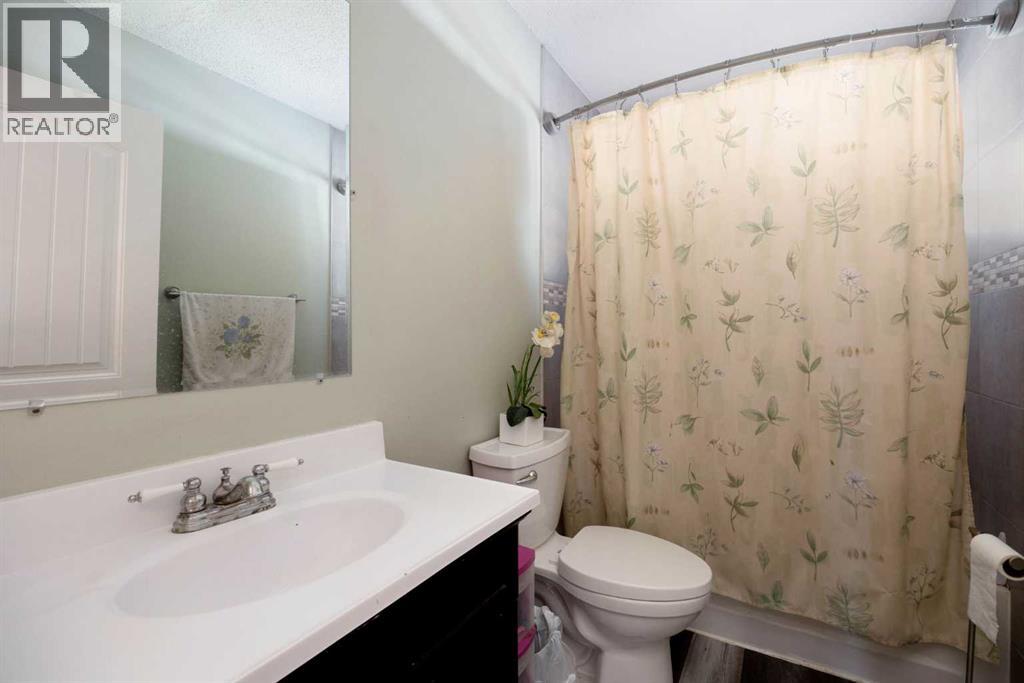
| 4pc Bathroom | Main level | 5.00 Ft x 8.58 Ft |
| Bedroom | Main level | 9.00 Ft x 12.50 Ft |
| Bedroom | Main level | 8.92 Ft x 9.08 Ft |
| Bedroom | Main level | 11.00 Ft x 12.58 Ft |
| Dining room | Main level | 9.33 Ft x 9.25 Ft |
| Kitchen | Main level | 12.75 Ft x 12.50 Ft |
| Living room | Main level | 18.25 Ft x 12.42 Ft |
| Other | Main level | 9.33 Ft x 9.42 Ft |
| 4pc Bathroom | Basement | 4.83 Ft x 7.92 Ft |
| Bedroom | Basement | 11.58 Ft x 11.75 Ft |
| Bedroom | Basement | 10.00 Ft x 11.75 Ft |
| Bedroom | Basement | 12.25 Ft x 11.75 Ft |
| Recreational, Games room | Basement | 13.33 Ft x 20.83 Ft |
| Furnace | Basement | 10.17 Ft x 7.92 Ft |
Location
Data is supplied by Pillar 9 MLS® System. Pillar 9 is the owner of the copyright in its MLS® System. Data is deemed reliable but is not guaranteed accurate by Pillar 9.
The trademarks MLS®, Multiple Listing Service® and the associated logos are owned by The Canadian Real Estate Association (CREA) and identify the quality of services provided by real estate professionals who are members of CREA. Used under license.