Real estate on your terms®
$74,900
active
21 MacDonald Drive
Fort McMurray
,
AB
T9H4H4
Key Details
- MLS® Number:
- A2309810
- Community:
- Downtown
- Building Type:
- Row / Townhouse
- Interior Size:
- 1143 square feet
- Bedrooms:
- 3
- Parking:
- 1
- Attached:
- Yes

Property Description
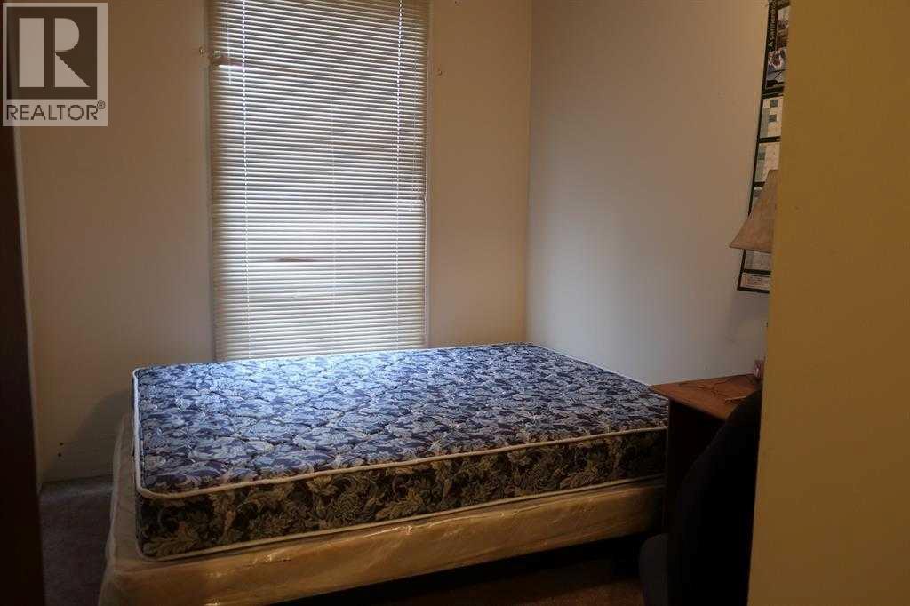
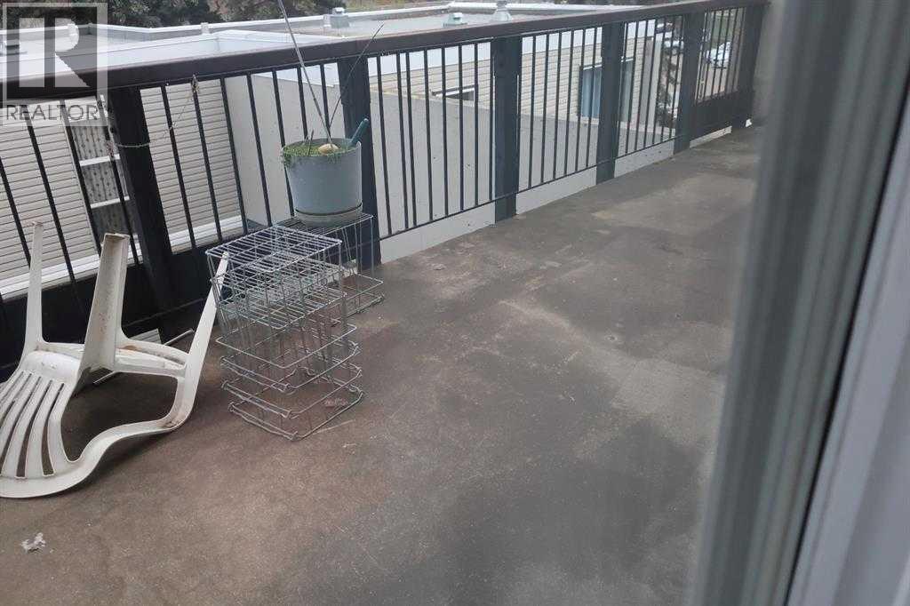
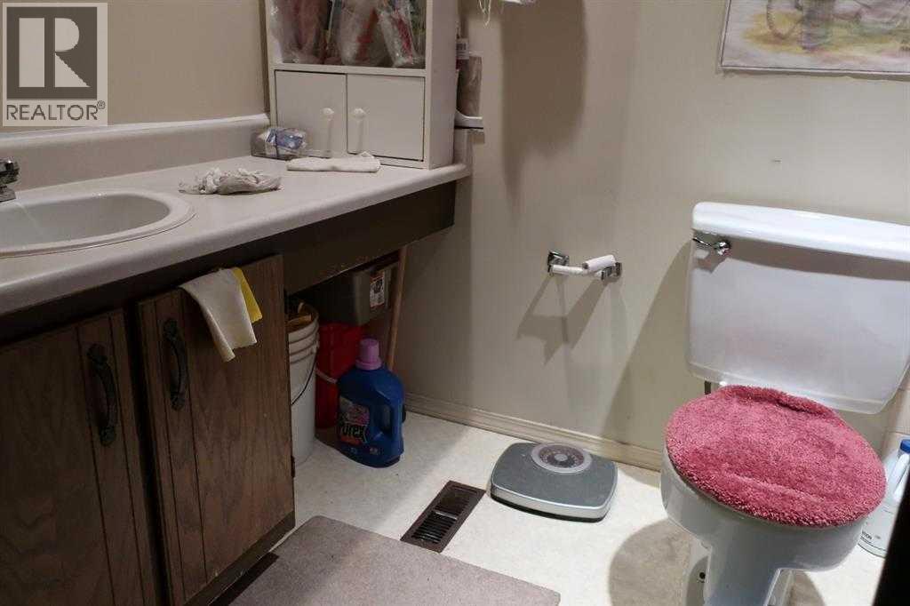
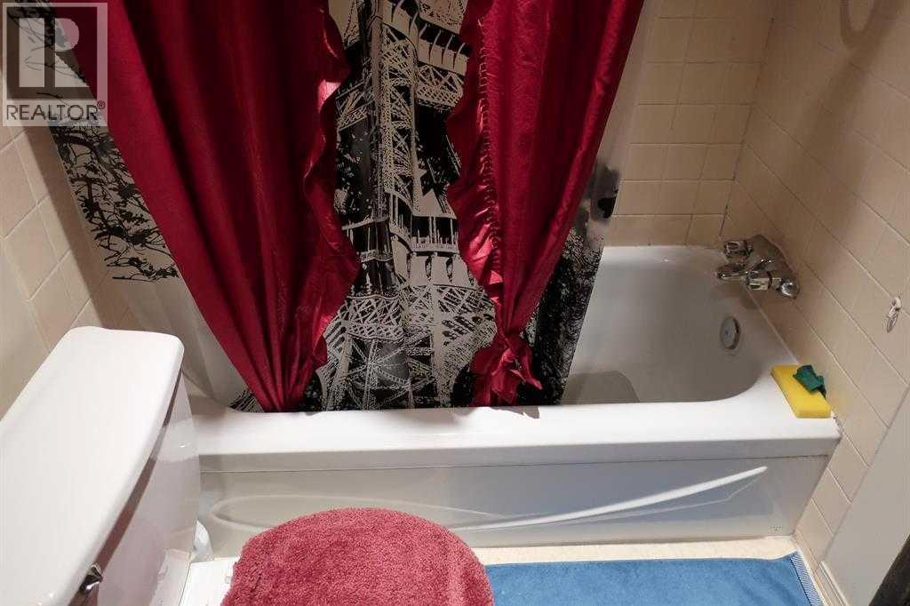
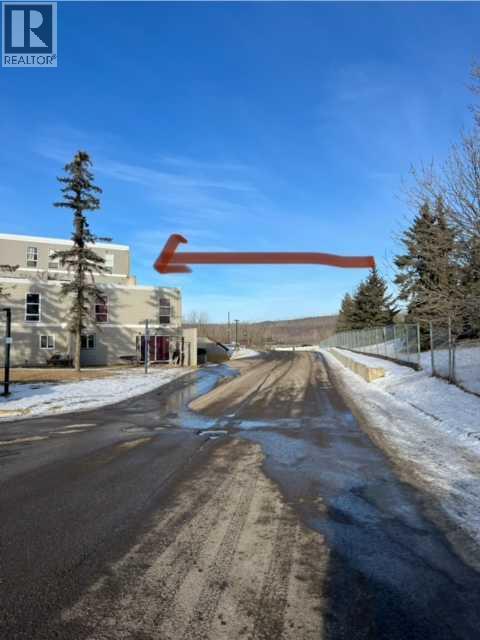
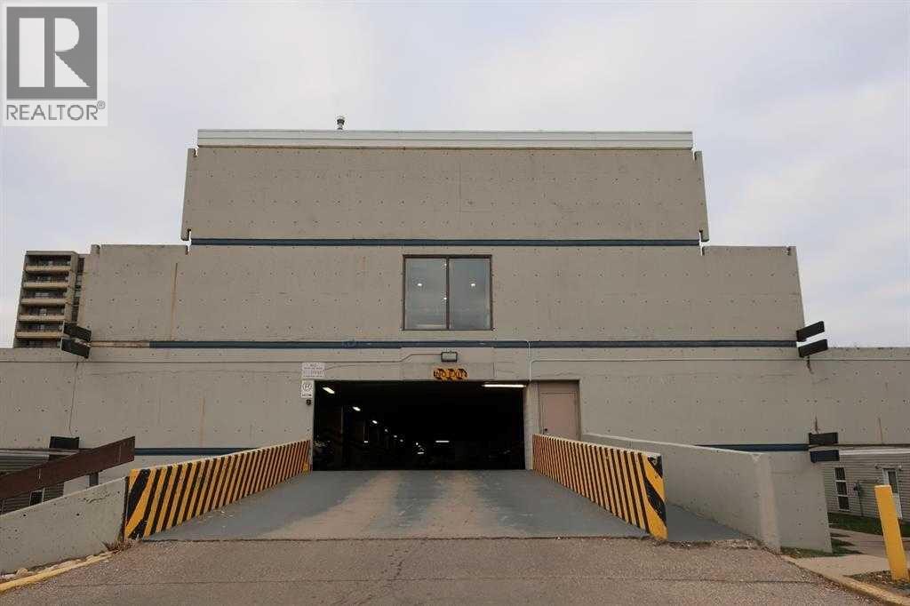
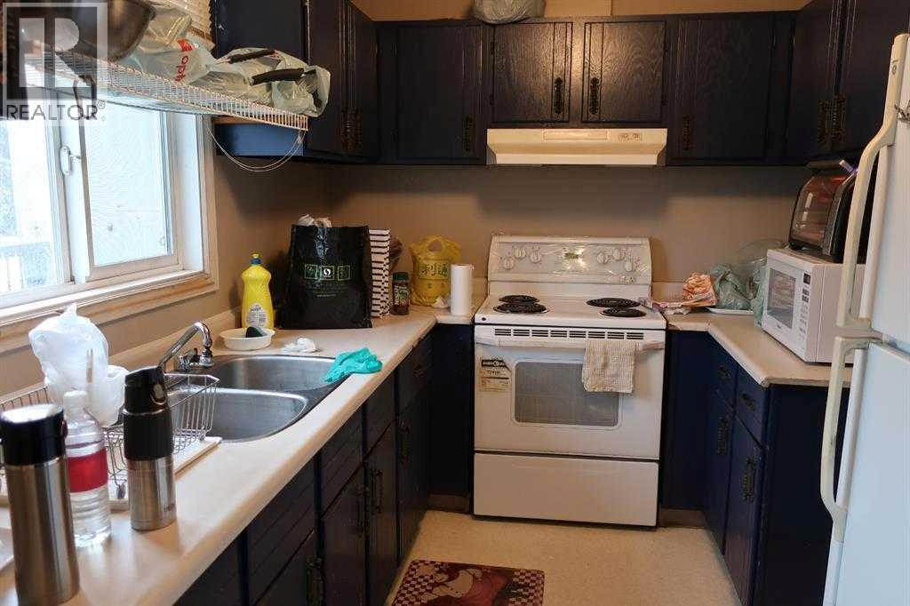
3 Months condo fee credit to the new buyer upon possession !!!! What a great investment opportunity or for the first time homeowner and get out of the rental rut today! This home has 3 spacious bedrooms on the upper level and an over sized storage unit for all the things. There is a 1- 4 pc bathroom on the 2 second floor and a 1-2 pc bathroom on the main floor just off the kitchen for your convenience. This property has lots of windows to let in all the natural light and a large balcony off the eating area the perfect place to relax and enjoy the evening sun sets as it faces NW. The seller has also had installed new carpet installed in the living room. The location of this property is second to none as it sits in the heart of the Clearwater River valley. Close to everything you will need parks, shopping, bus route, schools shopping and the local trails. This home also comes with 1 titled parking stall in the parkaid located very close to the unit. (id:53430)
Building
- Property Type:
- Row / Townhouse
- Building Type:
- Row / Townhouse
- Year Built:
- 1978
- Stories:
- 2.0
- Bedrooms:
- 3
- Bathrooms (total):
- 2.5 (1 half)
- Basement:
- None
Finished Areas
- Interior Size (Total):
- 1143 square feet
- Above Grade:
- 1143 square feet
Interior
- Flooring:
- Laminate, Carpeted
- Appliances:
- Refrigerator, Stove, Microwave, Window/Sleeve Air Conditioner
Parking
- Spaces:
- 1
Lot / Land
- Lot Features:
- Other, No Animal Home, No Smoking Home, Parking
Exterior
- Exterior Features:
- Concrete, Vinyl siding
- Construction:
- Poured concrete
- Foundation:
- Poured Concrete
- Fencing:
- Not fenced
Utilities & Mechanical
- Heating:
- Forced air
- Cooling:
- None
Fees & Dates
- Property Taxes:
- $355
- Tax Year:
- 2025
- HOA/Condo Fee:
- $800
- Last Modified:
- 08/15/2026 01:20:05 PM
- Status Change:
- 08/15/2026 01:13:31 PM
Association / Ownership
- Fee:
- $800 / Monthly
- Common Interest:
- Condo/Strata
Room Dimensions
| Room | Level | Size |
|---|---|---|
| 2pc Bathroom | Main level | 4.50 Ft x 4.58 Ft |
| 4pc Bathroom | Second level | 8.33 Ft x 4.92 Ft |
| Kitchen | Main level | 8.42 Ft x 10.17 Ft |
| Other | Main level | 7.25 Ft x 11.50 Ft |
| Living room | Main level | 11.25 Ft x 11.33 Ft |
| Bedroom | Second level | 8.25 Ft x 9.25 Ft |
| Bedroom | Second level | 8.00 Ft x 12.00 Ft |
| Primary Bedroom | Second level | 9.42 Ft x 12.00 Ft |
| Storage | Second level | 3.42 Ft x 5.50 Ft |
Location
Data is supplied by Pillar 9 MLS® System. Pillar 9 is the owner of the copyright in its MLS® System. Data is deemed reliable but is not guaranteed accurate by Pillar 9.
The trademarks MLS®, Multiple Listing Service® and the associated logos are owned by The Canadian Real Estate Association (CREA) and identify the quality of services provided by real estate professionals who are members of CREA. Used under license.