Real estate on your terms®
$180,000
active
100 Denholm Gate
Fort McMurray
,
AB
T9H0B2
Key Details
- MLS® Number:
- A2305579
- Community:
- Downtown
- Building Type:
- Apartment
- Interior Size:
- 1030 square feet
- Bedrooms:
- 2
- Parking:
- 1
- Parking Features:
- Underground
- Attached:
- Yes

Property Description
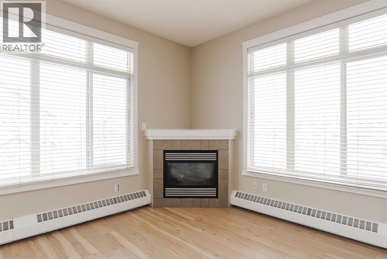
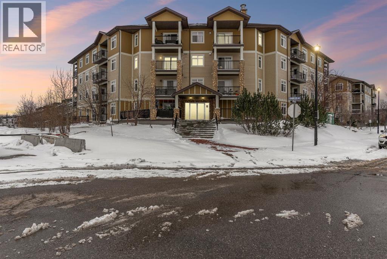
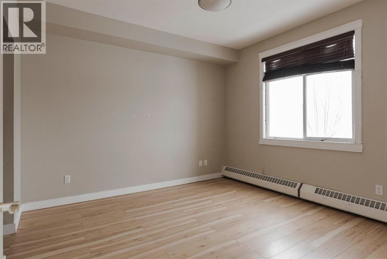
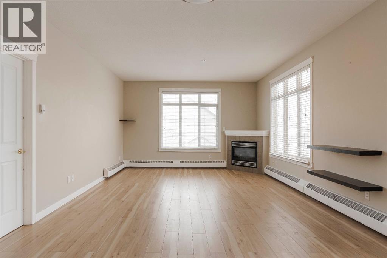
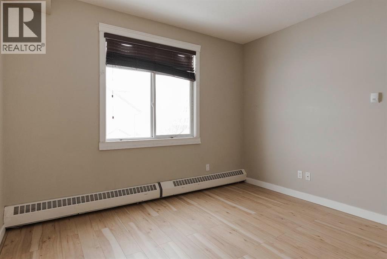
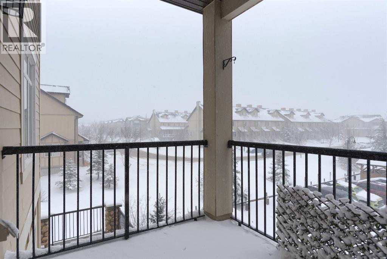
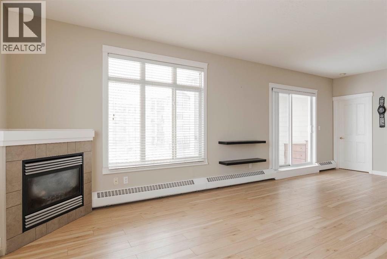
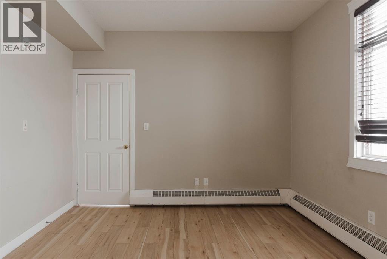
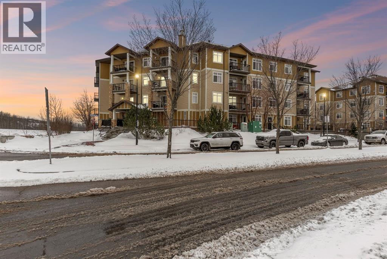
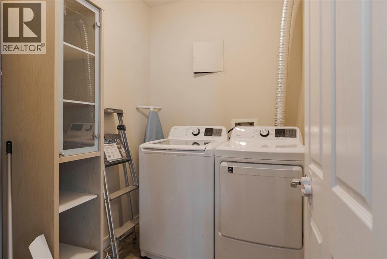
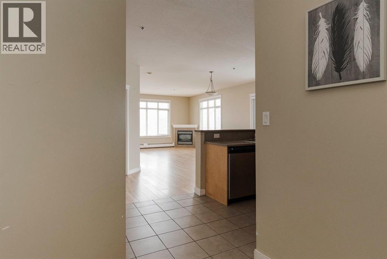
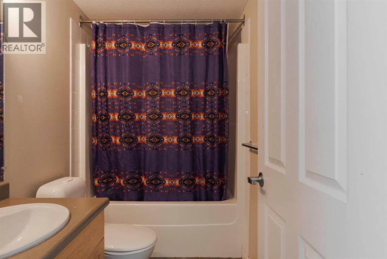
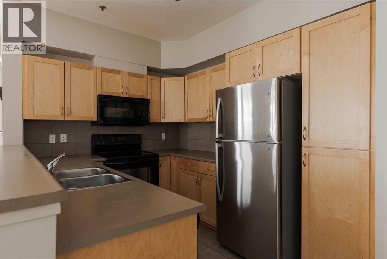
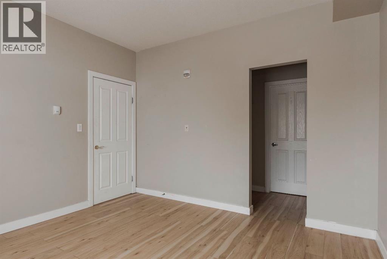
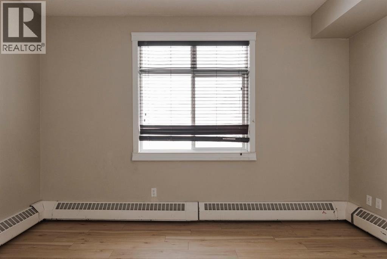
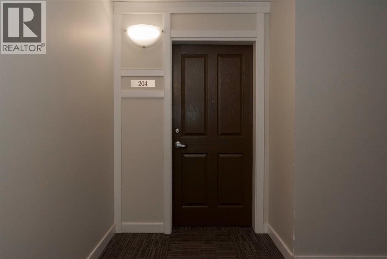
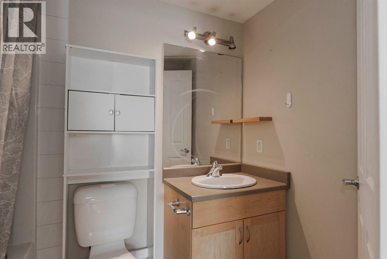
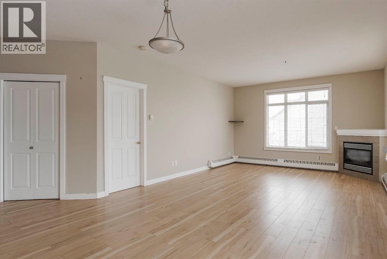
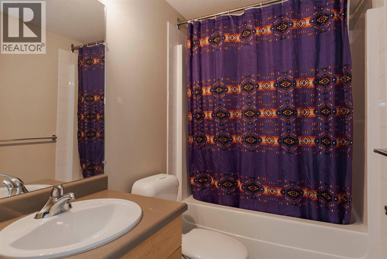
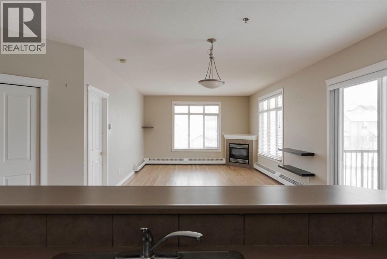
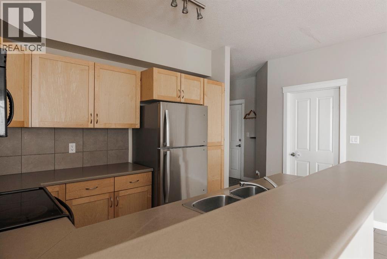
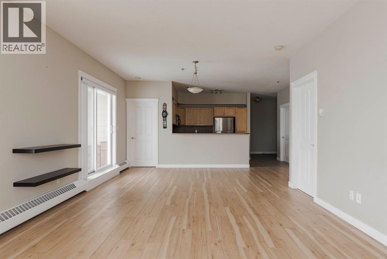
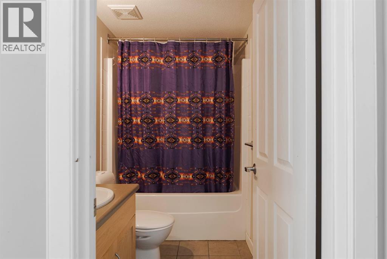
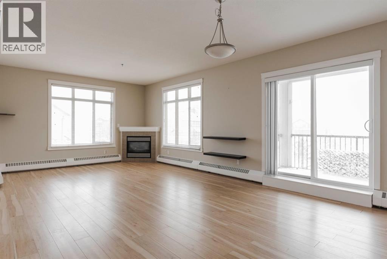
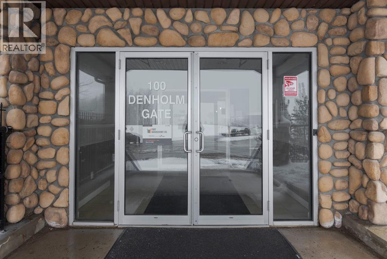
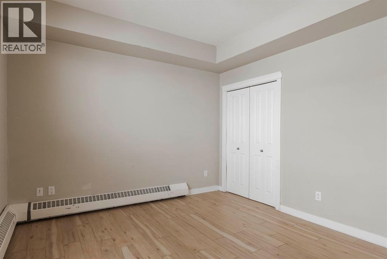
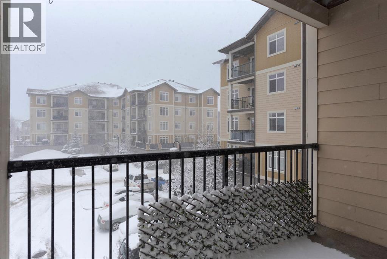
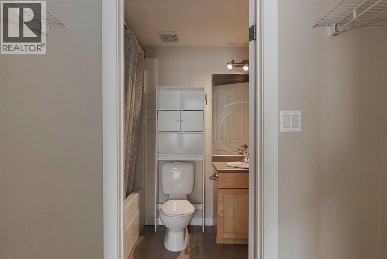
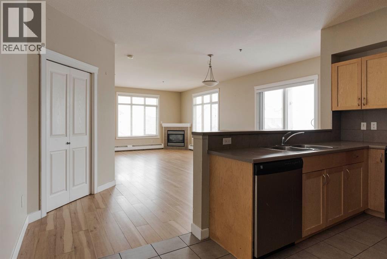
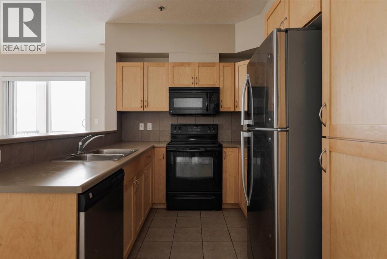
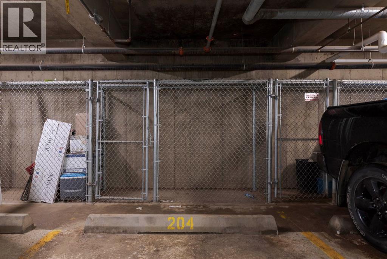
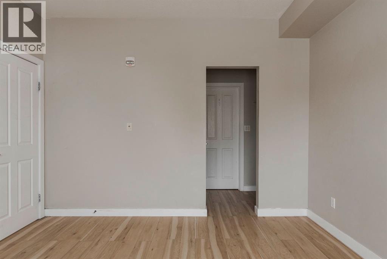
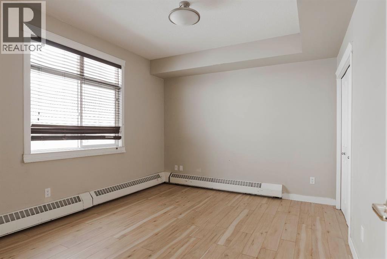
Bright Corner Unit! NO CARPET! 2-Bed, 2-Bath with Heated Underground Parking! Welcome to 204-100 Denholm Gate: a beautifully maintained CORNER UNIT CONDO with OVER 1,000 SQ FT of thoughtfully designed living space, this 2-BEDROOM, 2-BATHROOM home delivers the perfect blend of comfort, functionality, and exceptional value. Step inside to a bright, OPEN-CONCEPT LAYOUT where NEW LAMINATE FLOORING and an abundance of natural light, courtesy of those extra CORNER UNIT WINDOWS, set the tone. The living area is anchored by a cozy GAS FIREPLACE and flows effortlessly onto a PRIVATE BALCONY, your own quiet spot for morning coffee or unwinding at the end of the day. The kitchen is both practical and inviting, featuring full UPPER AND LOWER CABINETRY along with an EAT-UP BREAKFAST BAR that's perfect for casual dining or chatting with guests while you cook. Both bedrooms are generously sized, with the PRIMARY SUITE boasting a FULL ENSUITE BATH and a HUGE WALK-IN CLOSET, offering a true retreat at the end of the day. The SECOND BEDROOM is equally versatile, ideal for guests, a home office, or growing families, and the IN-SUITE LAUNDRY adds everyday ease. Standout features include the coveted CORNER UNIT LAYOUT with extra windows and natural light, GAS FIREPLACE, HEATED UNDERGROUND PARKING with a DEDICATED STORAGE LOCKER conveniently located right behind the parking stall (a Fort McMurray winter essential), and a SECURE BUILDING with LOCKED LOBBY, CAMERAS, and ELEVATOR ACCESS. Condo fees cover HEAT, WATER, GARBAGE, COMMON AREA MAINTENANCE, and RESERVE FUND CONTRIBUTIONS, making ownership simple, predictable, and stress-free. Location-wise, you're minutes from KEYANO COLLEGE, DOWNTOWN SHOPPING, and both CITY AND SITE BUS PICKUP is right at your front door, a major win for commuters and students alike. Whether you're a first-time buyer, downsizer, or a savvy investor looking for a turn-key rental, this competitively priced gem won't last long. Call today to book your private showin g! (id:53430)
Building
- Property Type:
- Apartment
- Building Type:
- Apartment
- Year Built:
- 2007
- Stories:
- 4.0
- Bedrooms:
- 2
- Bathrooms (total):
- 2.0
Finished Areas
- Interior Size (Total):
- 1030 square feet
- Above Grade:
- 1030 square feet
Interior
- Flooring:
- Tile, Laminate
- Appliances:
- Refrigerator, Dishwasher, Stove, Microwave, Washer & Dryer
Parking
- Spaces:
- 1
- Features:
- Underground
Lot / Land
- Lot Features:
- PVC window
Exterior
- Exterior Features:
- Vinyl siding
Utilities & Mechanical
- Heating:
- Baseboard heaters
- Cooling:
- None
Comfort & Security
- Fireplace(s):
- 1
Fees & Dates
- Property Taxes:
- $722
- Tax Year:
- 2025
- HOA/Condo Fee:
- $725
- Last Modified:
- 06/03/2026 04:45:32 PM
- Status Change:
- 06/03/2026 04:44:10 PM
Association / Ownership
- Association:
- Fort. Management Ltd
- Fee:
- $725 / Monthly
- Common Interest:
- Condo/Strata
Room Dimensions
| Room | Level | Size |
|---|---|---|
| 4pc Bathroom | Main level | 5.00 Ft x 7.83 Ft |
| 4pc Bathroom | Main level | 4.92 Ft x 7.58 Ft |
| Bedroom | Main level | 13.42 Ft x 11.25 Ft |
| Dining room | Main level | 12.00 Ft x 17.83 Ft |
| Kitchen | Main level | 7.75 Ft x 10.17 Ft |
| Living room | Main level | 13.67 Ft x 13.75 Ft |
| Primary Bedroom | Main level | 11.92 Ft x 12.00 Ft |
Location
Data is supplied by Pillar 9 MLS® System. Pillar 9 is the owner of the copyright in its MLS® System. Data is deemed reliable but is not guaranteed accurate by Pillar 9.
The trademarks MLS®, Multiple Listing Service® and the associated logos are owned by The Canadian Real Estate Association (CREA) and identify the quality of services provided by real estate professionals who are members of CREA. Used under license.