Real estate on your terms®
$12 · Yearly lease
active
9911 MacDonald Avenue
Fort McMurray
,
AB
T9H1S7
Key Details
- MLS® Number:
- A2297136
- Community:
- Downtown
- Building Type:
- Offices
- Interior Size:
- 8365 square feet
- Lot Size:
- 19500.0 square feet

Property Description
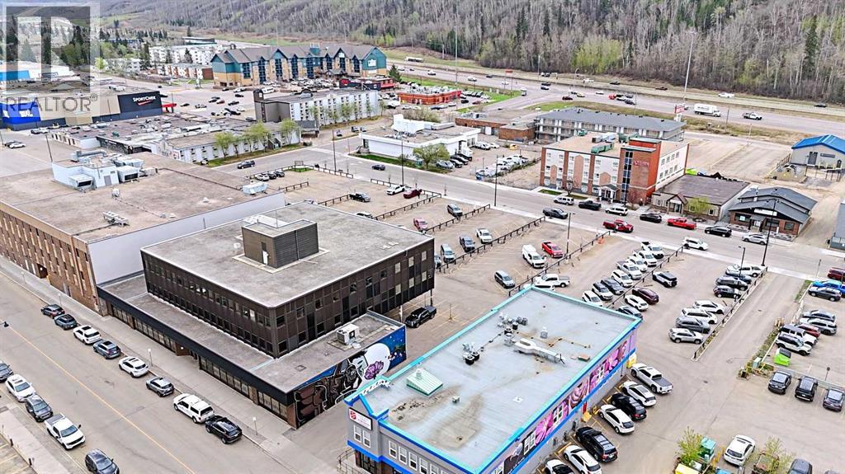
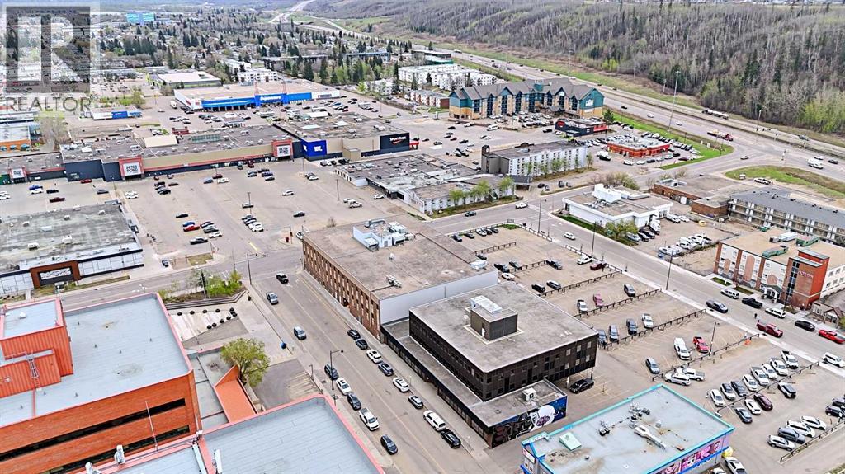
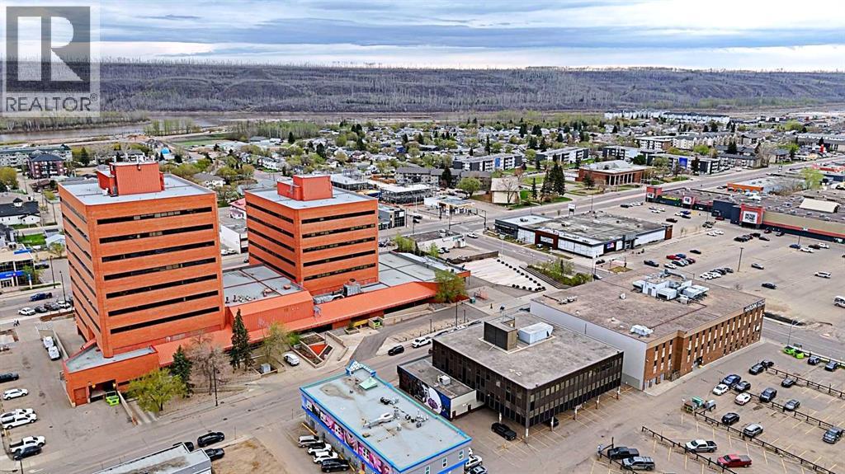
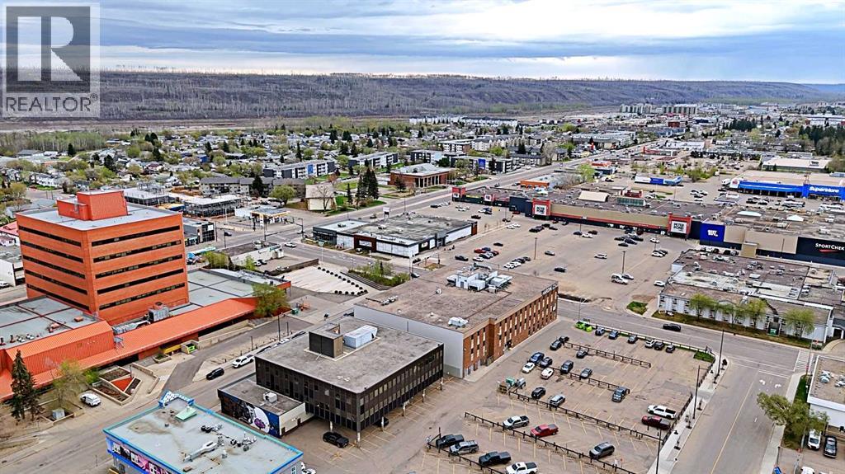
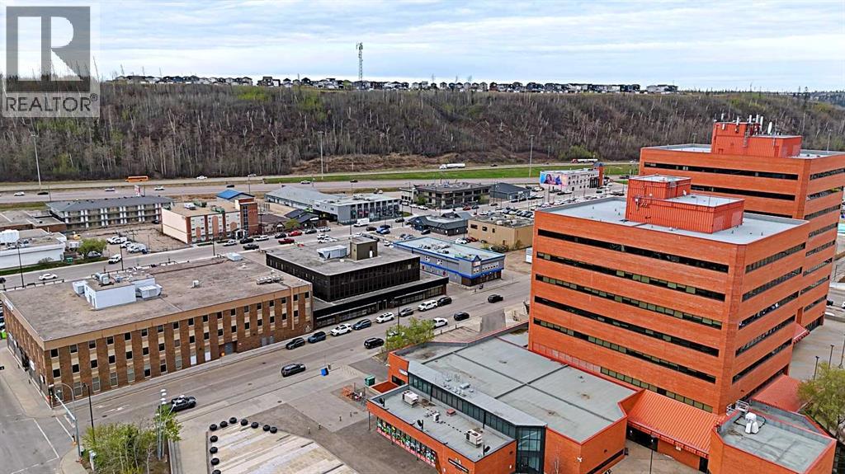
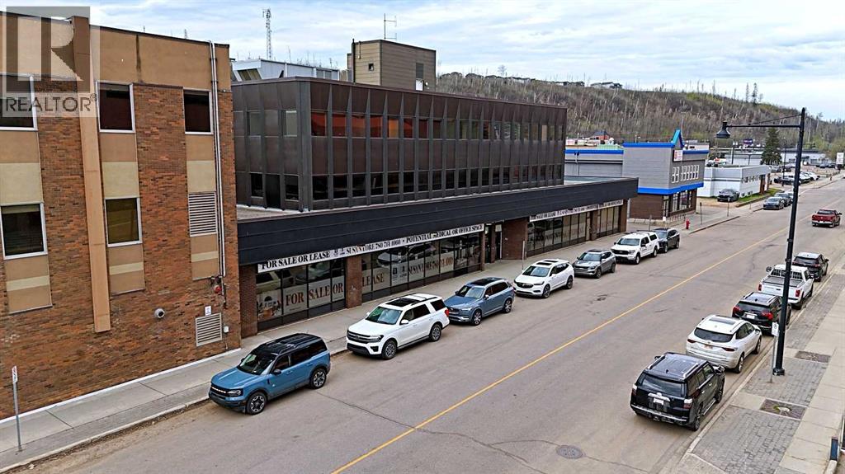
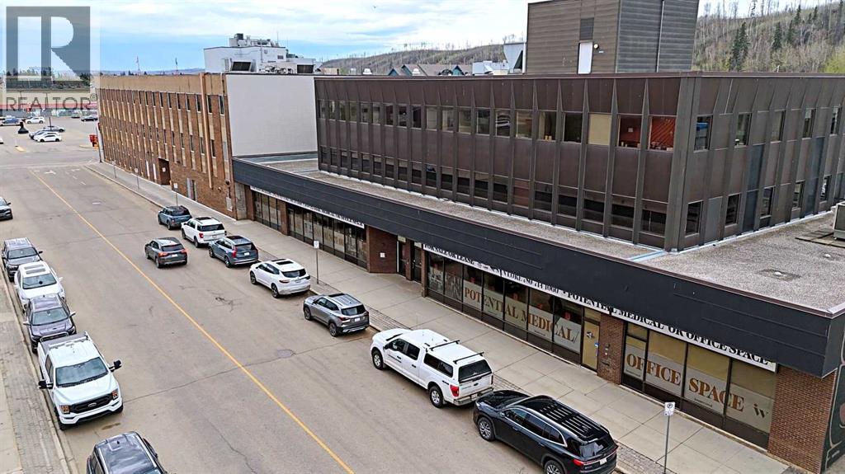
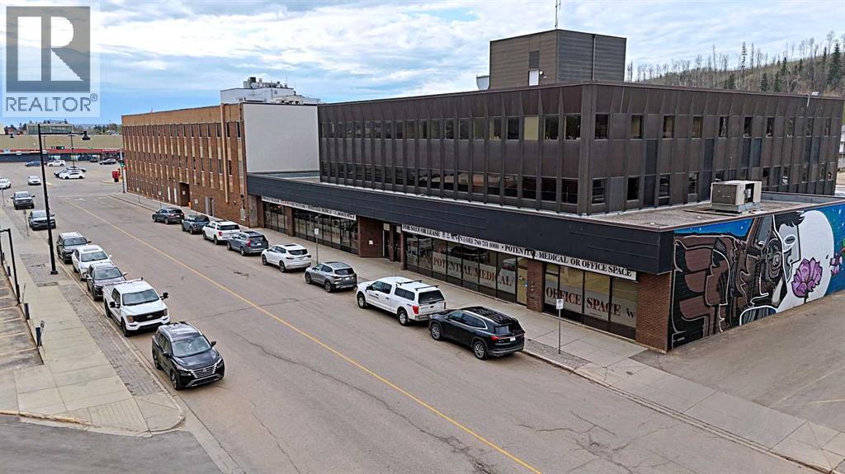
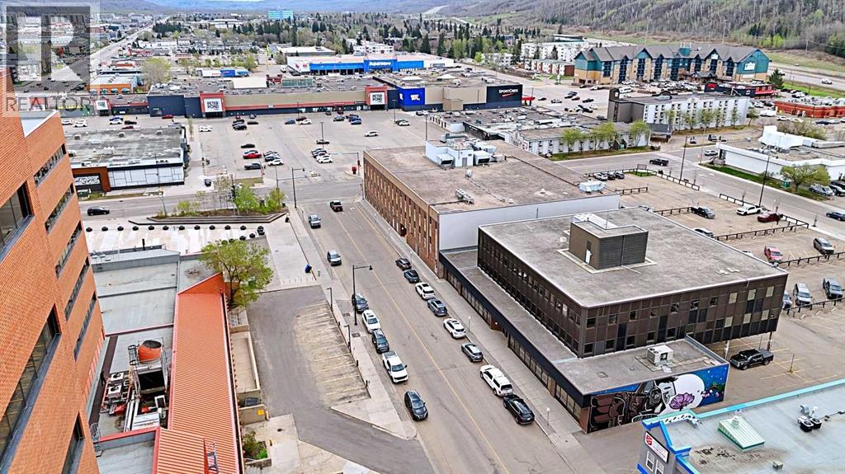
The Borealis Building offers an exceptional opportunity for tenants seeking a high-profile location in the heart of downtown Fort McMurray. This 8365 SF Basement space, with flexible suite sizes, demising options, and lease terms designed to meet the unique needs of each tenant. Ideal for a variety of uses including health and wellness services, fitness or personal training, educational uses, non-profit organizations, or creative studio space. The open-concept layout offers flexibility for customized build-out to suit tenant needs. A cost-effective alternative to main floor space, this premises is well-suited for appointment-based or low foot traffic businesses seeking a functional and private environment. The building combines comfort, functionality, and visibility in a prime downtown setting. Tenants will appreciate the flexibility to tailor their space. The building also features elevators, barrier-free access, abundant natural light, and an excellent parking ratio of two stalls per 1,000 square feet, ensuring both accessibility and convenience. Strategically located across from the Regional Municipality of Wood Buffalo (RMWB) and the Provincial Building, the Borealis Building offers exceptional exposure with direct access to Highway 63 and Franklin Avenue. The property is within walking distance to Peter Pond Mall, restaurants, and essential services, and only minutes from MacDonald Island Park and the Northern Lights Regional Health Centre, making it an ideal location for a wide range of professional and medical users. Whether you are looking to expand your business, right-size your operations, or establish a flagship downtown presence, the Borealis Building provides flexible, move-in-ready, or custom-built space with leasing packages tailored to your business requirements. Contact us today to discuss available suite sizes, demising options, and lease terms designed to suit your needs. Operation costs: $15.38 psf annually + GST (estimated 2026) includes utili ties, property taxes, management, common area maintenance, Landlords building insurance (id:53430)
Building
- Property Type:
- Offices
- Building Type:
- Offices
- Year Built:
- 1979
Finished Areas
- Interior Size (Total):
- 8365 square feet
- Above Grade:
- 8365 square feet
Lot / Land
- Lot Size:
- 19500.0 square feet
- Lot Features:
- See remarks, Visual exposure
Fees & Dates
- Last Modified:
- 10/09/2026 07:20:00 PM
- Status Change:
- 10/09/2026 07:13:21 PM
Association / Ownership
- Common Interest:
- Freehold
Lease & Income
- Lease Amount:
- $12 / Yearly square feet
Location
Data is supplied by Pillar 9 MLS® System. Pillar 9 is the owner of the copyright in its MLS® System. Data is deemed reliable but is not guaranteed accurate by Pillar 9.
The trademarks MLS®, Multiple Listing Service® and the associated logos are owned by The Canadian Real Estate Association (CREA) and identify the quality of services provided by real estate professionals who are members of CREA. Used under license.