Real estate on your terms®
$355,000
active
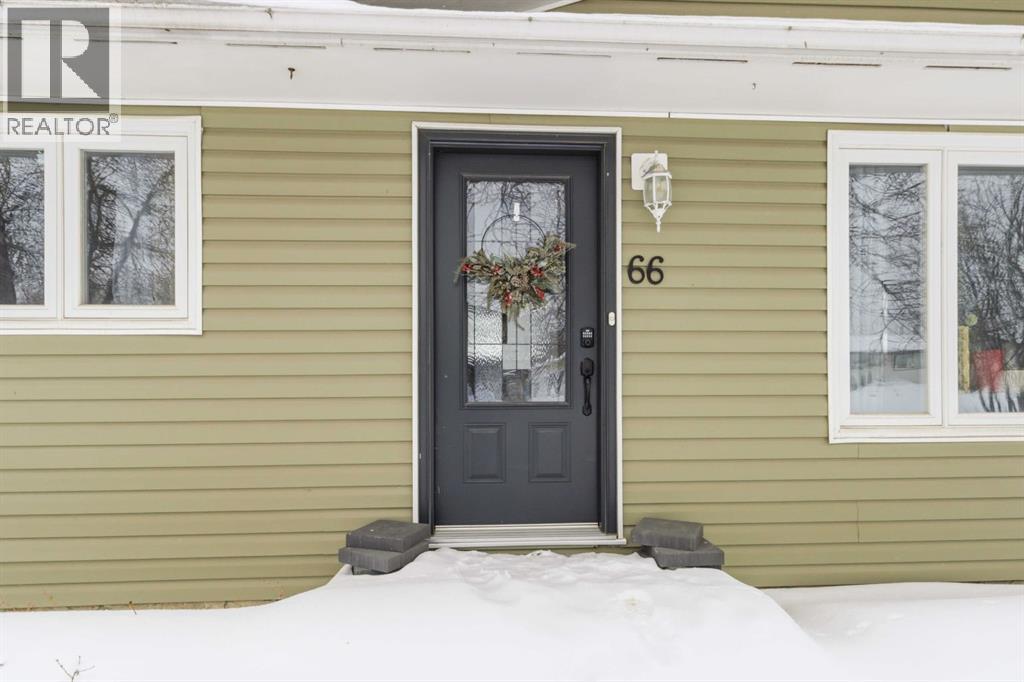
66 Centennial Drive
Fort McMurray
,
AB
T9H1J4
Key Details
- MLS® Number:
- A2296726
- Community:
- Downtown
- Building Type:
- House
- Interior Size:
- 1024 square feet
- Bedrooms:
- 5
- Parking:
- 3
- Parking Features:
- Parking Pad
- Lot Size:
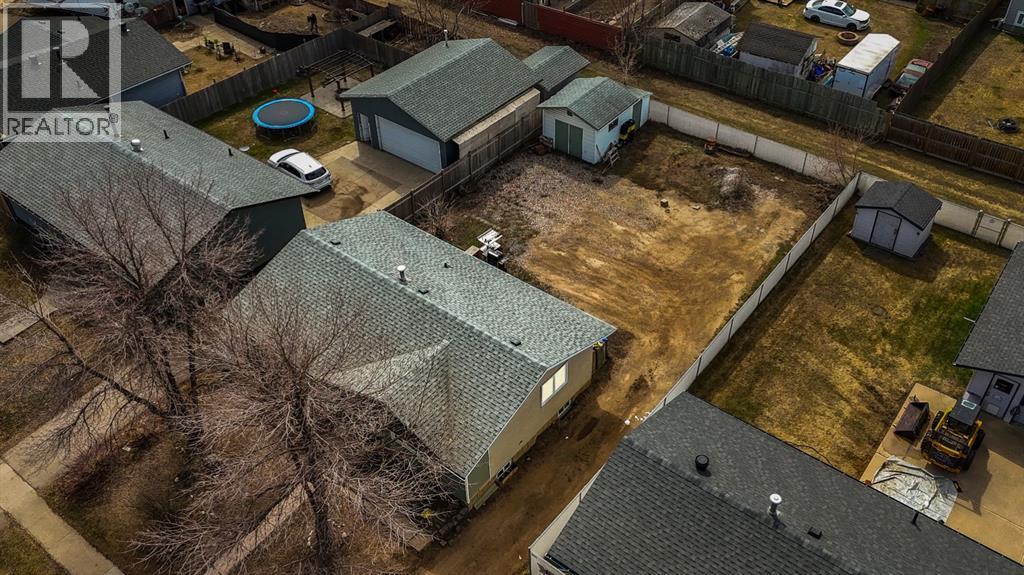
- 6960.17 square feet

Property Description
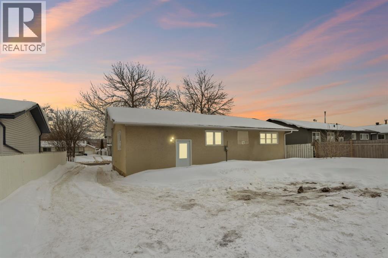
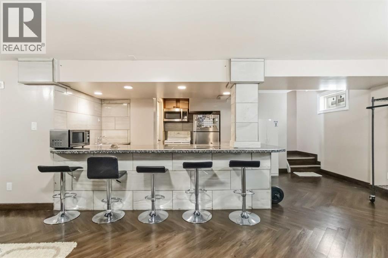
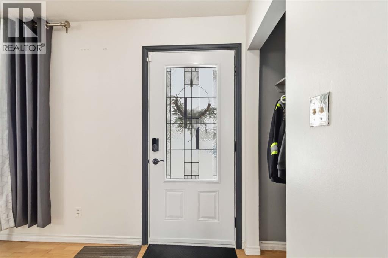
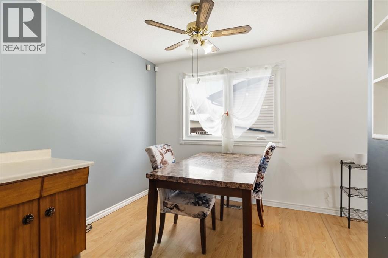
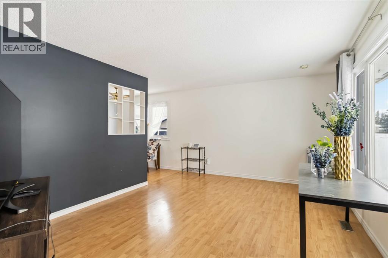
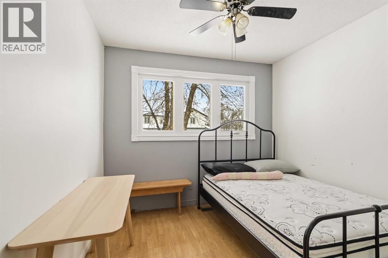
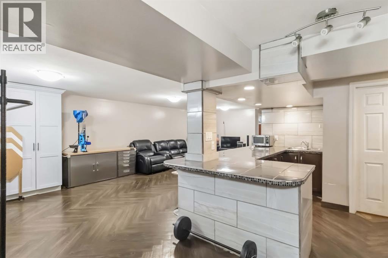
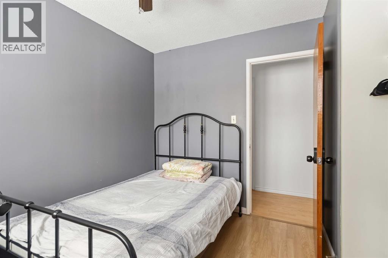
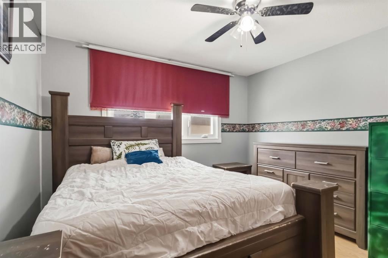
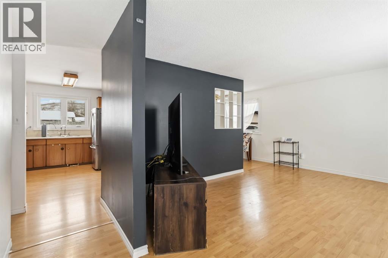
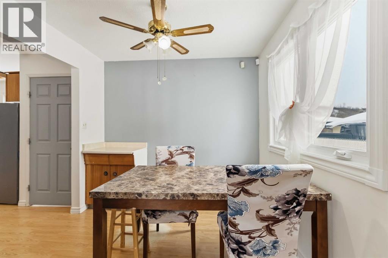
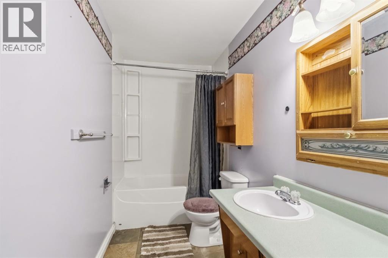
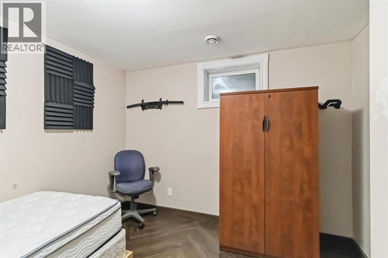
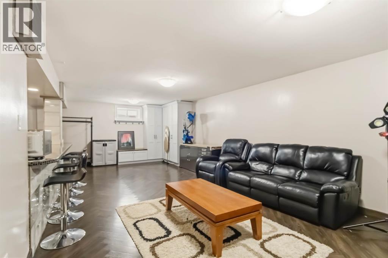
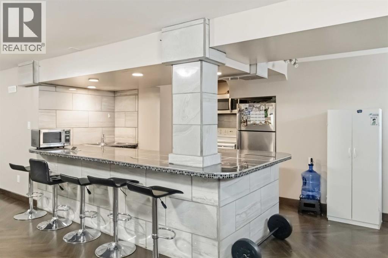
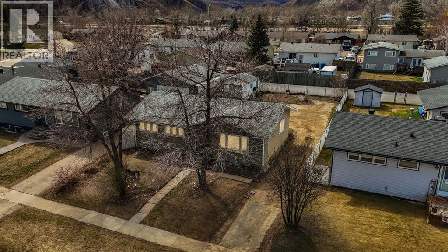
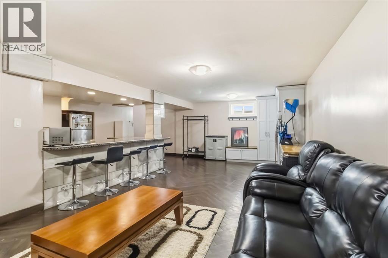
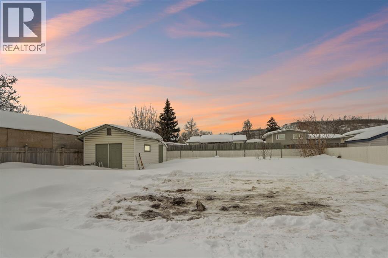
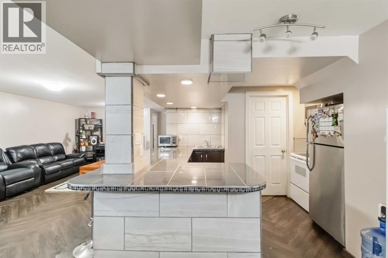
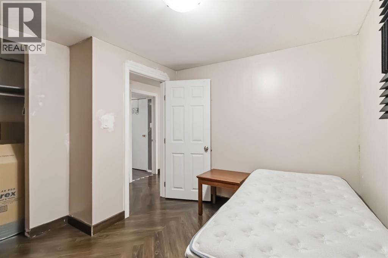
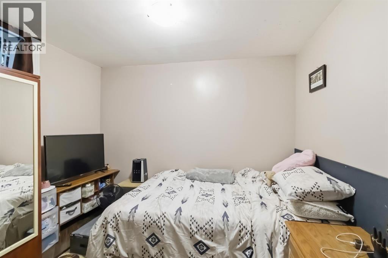
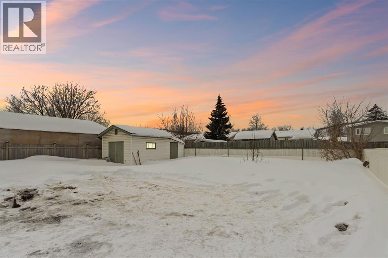
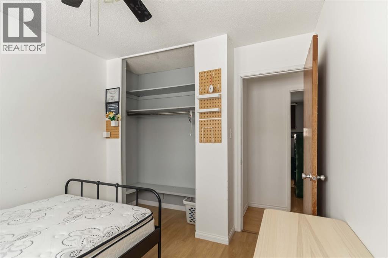
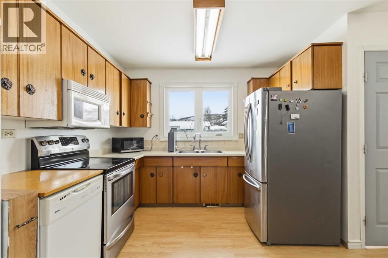
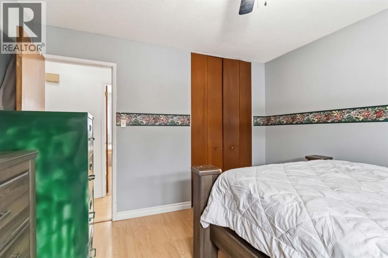
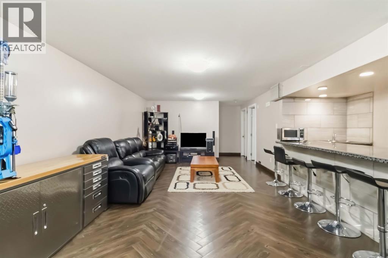
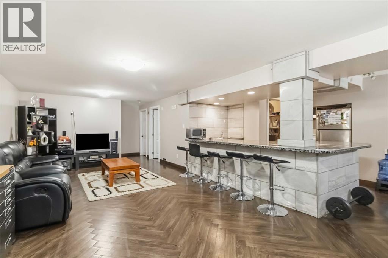
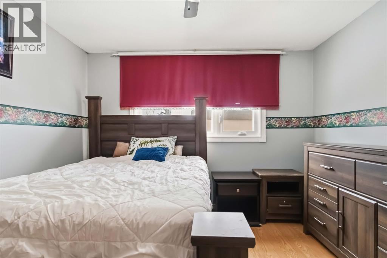
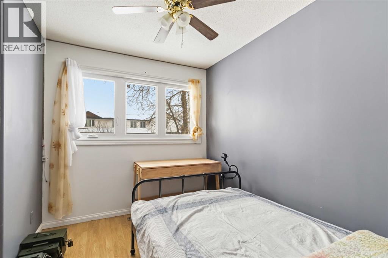
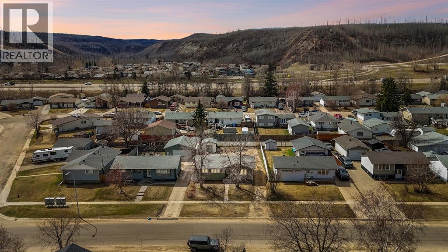
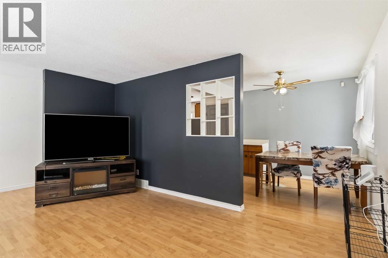
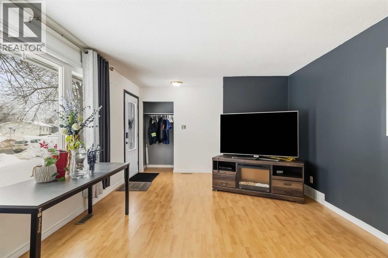
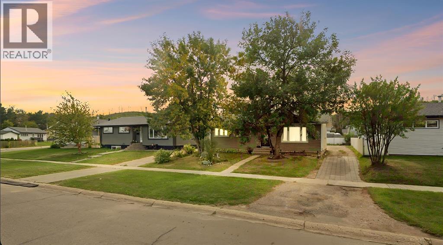
OPEN HOUSE: Saturday, March 28th 12:00-1:30 PM. Welcome to 66 Centennial Drive: a bungalow with a SEPARATE BASEMENT ENTRY, long driveway, and a HUGE backyard backing onto no direct neighbours, all set on a quiet, family-friendly street just minutes to Keyano College, Heritage Park, splash parks, playgrounds, and quick highway access for easy commuting.From the moment you walk in, you’re welcomed by a bright, open living space filled with natural light. The layout flows effortlessly into the dining area and kitchen, making it ideal for everyday living and hosting. The main floor features 3 comfortable bedrooms and a full bathroom, perfect for families or anyone looking for functional, easy living.Downstairs is where the value really stands out. With its own separate entry, the basement offers flexibility for extended family, guests, or future income potential. Updated with new flooring, it features a large bar-style setup complete with stove, fridge, and microwave, a full bathroom, 2 spacious rooms with oversized closets, and laundry conveniently located on this level. There’s also built-in storage that will stay, and even with a full living room setup, there’s still plenty of space left over for a gym, office, or additional storage.Outside, you’ll find a massive backyard with no direct neighbours behind, plus a large shed for extra storage, perfect for tools, toys, or seasonal items. Whether it’s summer evenings, kids playing, or just enjoying the extra space and privacy, this yard delivers.Additional highlights include central A/C for those hot Fort McMurray summers, updated windows and front door, A/C (2021), and newer stove and fridge giving you peace of mind on the big-ticket items.With a long driveway, room to grow, and a layout that offers both comfort and potential, this is the kind of property that makes sense in today’s market, whether you’re buying your first home, upsizing, or looking for something with income possibilities.If you’ve been wait ing for a solid detached home at an approachable price point, this is one worth seeing. Schedule your private tour today! (id:53430)
Building
- Property Type:
- House
- Building Type:
- House
- Style:
- Bungalow
- Year Built:
- 1968
- Stories:
- 1.0
- Bedrooms:
- 5
- Bathrooms (total):
- 2.0
- Basement:
- Finished, Full, Separate entrance, Suite
Finished Areas
- Interior Size (Total):
- 1024 square feet
- Above Grade:
- 1024 square feet
Interior
- Flooring:
- Laminate, Linoleum
- Appliances:
- Refrigerator, Dishwasher, Stove, Microwave, Washer & Dryer
Parking
- Spaces:
- 3
- Features:
- Parking Pad
Lot / Land
- Lot Size:
- 6960.17 square feet
- Lot Features:
- Treed, Back lane, PVC window, Closet Organizers
Exterior
- Exterior Features:
- Vinyl siding
- Foundation:
- Poured Concrete
- Fencing:
- Partially fenced
Utilities & Mechanical
- Heating:
- Forced air
- Cooling:
- Central air conditioning
Fees & Dates
- Property Taxes:
- $1,794
- Tax Year:
- 2025
- Last Modified:
- 05/13/2026 01:10:25 AM
- Status Change:
- 05/13/2026 01:01:42 AM
Association / Ownership
- Common Interest:
- Freehold
Room Dimensions
| Room | Level | Size |
|---|---|---|
| 4pc Bathroom | Main level | 4.92 Ft x 11.33 Ft |
| Bedroom | Main level | 7.92 Ft x 10.00 Ft |
| Bedroom | Main level | 9.25 Ft x 10.17 Ft |
| Dining room | Main level | 8.83 Ft x 9.17 Ft |
| Kitchen | Main level | 13.42 Ft x 12.67 Ft |
| Living room | Main level | 19.50 Ft x 12.17 Ft |
| Primary Bedroom | Main level | 11.33 Ft x 11.33 Ft |
| 3pc Bathroom | Basement | 5.50 Ft x 10.75 Ft |
| Other | Basement | 10.58 Ft x 10.67 Ft |
| Bedroom | Basement | 10.58 Ft x 10.08 Ft |
| Bedroom | Basement | 10.17 Ft x 10.83 Ft |
| Recreational, Games room | Basement | 32.83 Ft x 20.67 Ft |
Location
Data is supplied by Pillar 9 MLS® System. Pillar 9 is the owner of the copyright in its MLS® System. Data is deemed reliable but is not guaranteed accurate by Pillar 9.
The trademarks MLS®, Multiple Listing Service® and the associated logos are owned by The Canadian Real Estate Association (CREA) and identify the quality of services provided by real estate professionals who are members of CREA. Used under license.