Real estate on your terms®
$414,900
active
134 Farrell Bay
Fort McMurray
,
AB
T9K1N8
Key Details
- MLS® Number:
- A2333488
- Community:
- Dickinsfield
- Building Type:
- House
- Interior Size:
- 723 square feet
- Bedrooms:
- 3
- Parking:
- 3
- Parking Features:
- Parking Pad, Other
- Lot Size:
- 6159.2 square feet

Property Description
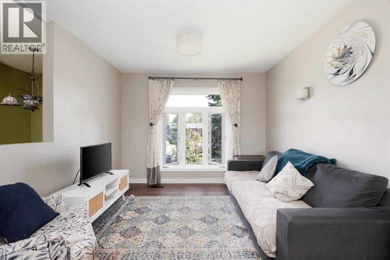
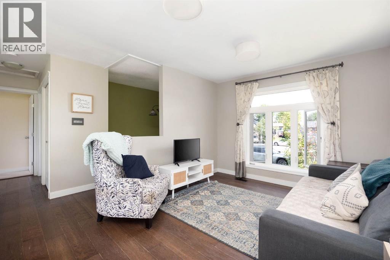
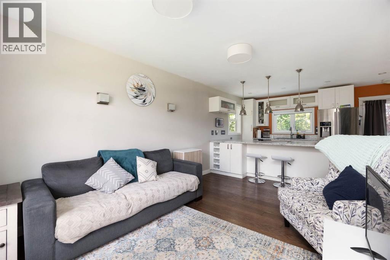
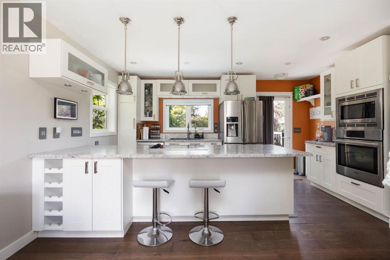
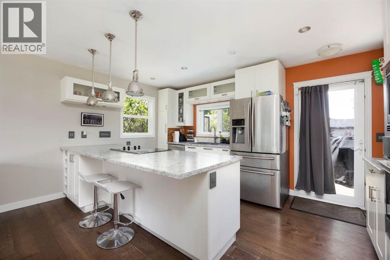
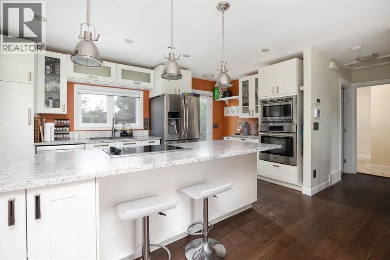
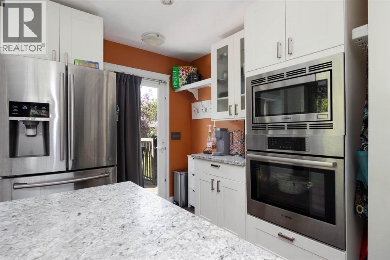
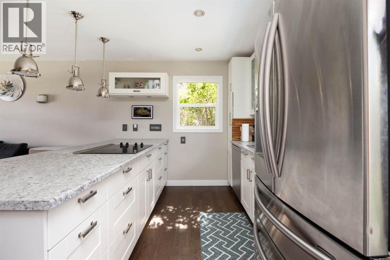
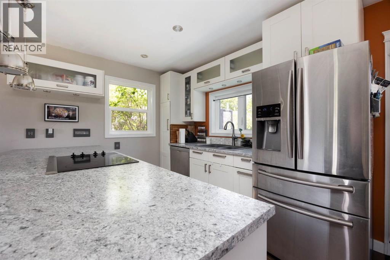
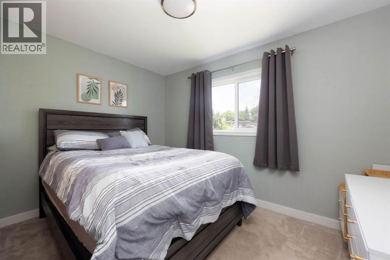
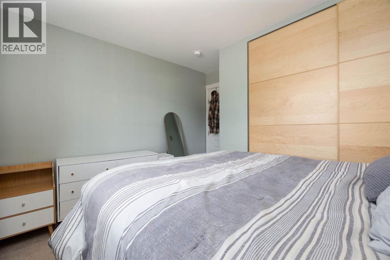
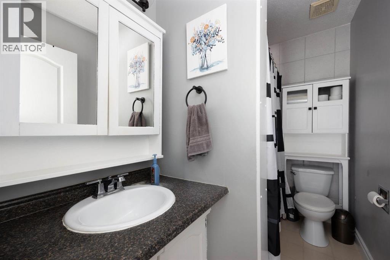
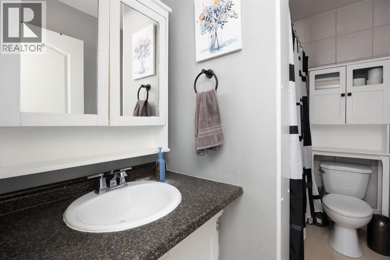
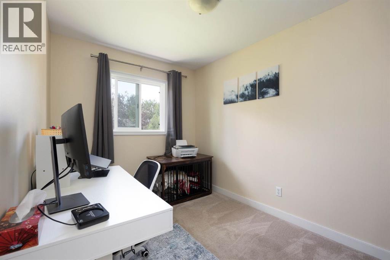
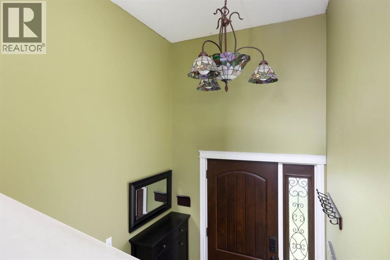
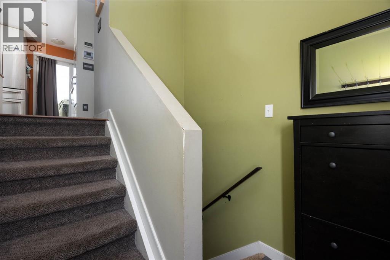
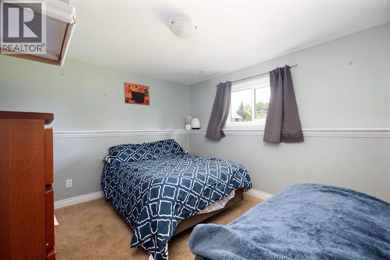
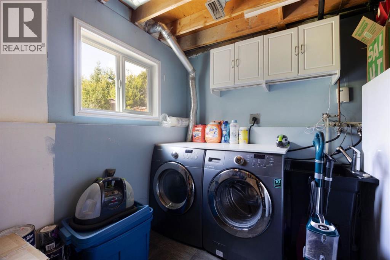
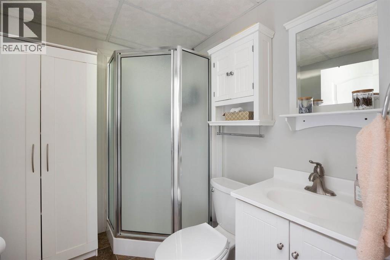
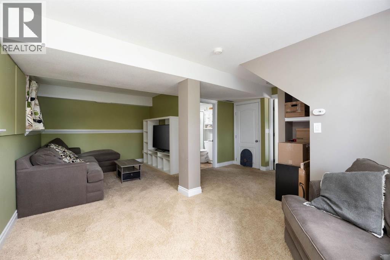
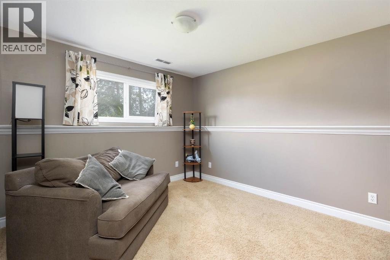
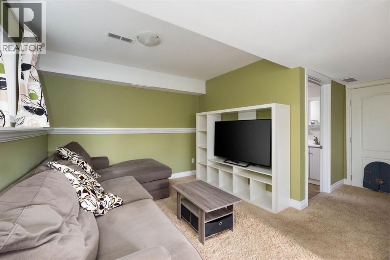
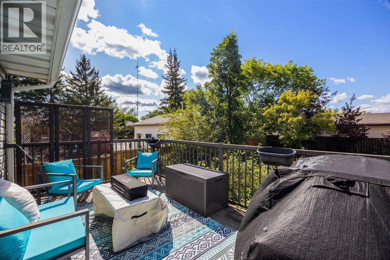
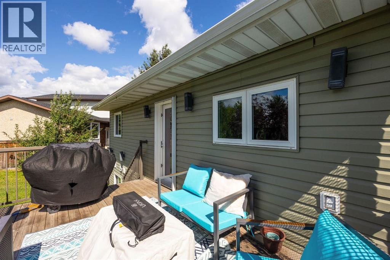
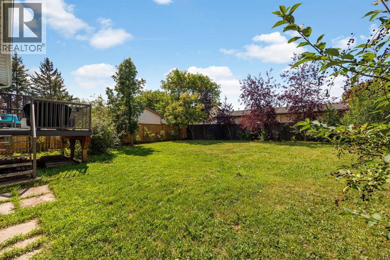
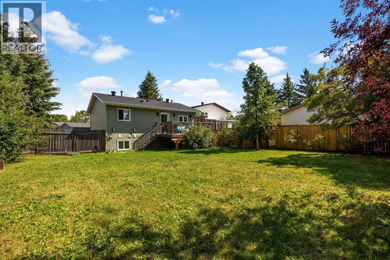
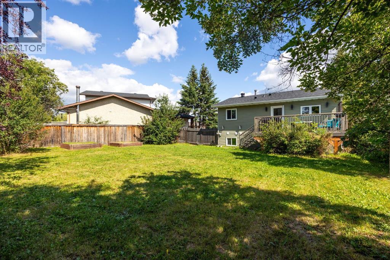
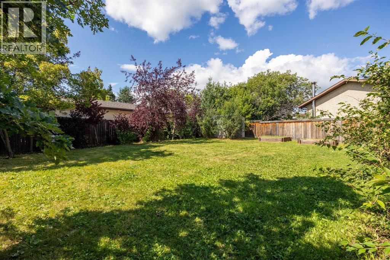
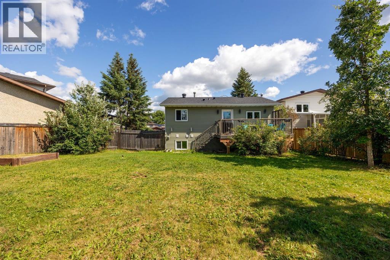
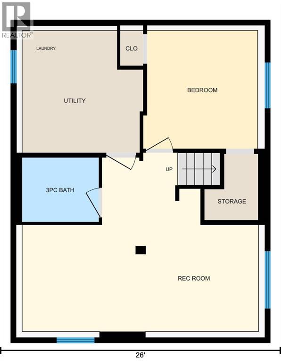
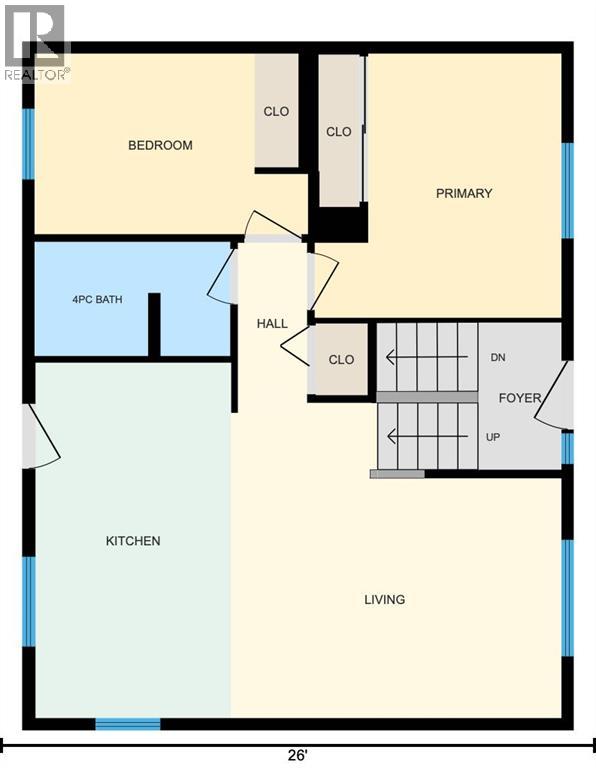
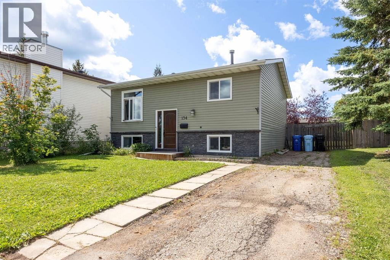
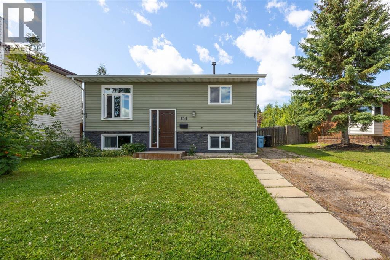
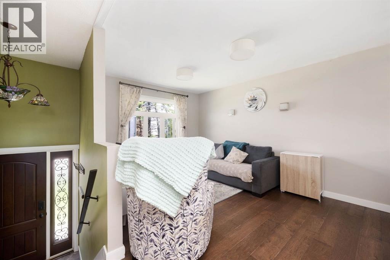
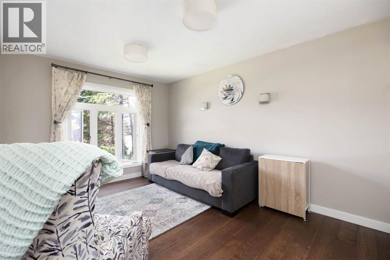
CUL- DE- SAC! Welcome to 134 Farrell Bay – proof that amazing things truly do come in small packages! Tucked away in a quiet, family-friendly cul-de-sac and just steps from two elementary schools, this beautifully updated home is the perfect opportunity for first-time homeowners looking for a move-in-ready property with thoughtful upgrades and exceptional value. The showstopper of this home is undoubtedly the stunning renovated kitchen. Completely gutted and reimagined, it was designed to maximize both style and function, offering an incredible 160 cubic feet of storage. Featuring a 10-foot peninsula, top of the line BOSCH appliances, an island cooktop with downdraft fan, built-in oven and microwave, coffee bar, wine rack, and under-cabinet lighting, this kitchen truly feels like the heart of the home and makes everyday living and entertaining a dream. The cozy front living room has a large picture window overlooking the front cul-de-sac an and rich engineered hardwood floors. Just down the hall you will find 2 bedrooms and a 4PC main bathroom. The cozy basement has bright above ground windows, a family room, another bedroom, 3 PC bathroom and a large utility room with laundry and plenty of storage. Outside, the oversized 6,500 sq. ft. pie-shaped lot is fully fenced and enjoys sunny west exposure, creating the perfect backyard retreat. Relax on the raised deck, enjoy the mature trees and garden beds, or take advantage of the swinging gate that provides access for recreational vehicle parking from the front driveway. Additional updates provide peace of mind, including new siding and triple-pane argon windows in 2015, plus a new hot water tank and new shingles in 2024. Affordable, beautifully renovated, and move-in ready, this is the kind of home that makes homeownership feel within reach. (id:53430)
Building
- Property Type:
- House
- Building Type:
- House
- Style:
- Bi-level
- Year Built:
- 1981
- Bedrooms:
- 3
- Bathrooms (total):
- 2.0
- Basement:
- Finished, Full
Finished Areas
- Interior Size (Total):
- 723 square feet
- Above Grade:
- 723 square feet
Interior
- Flooring:
- Hardwood, Carpeted
- Appliances:
- Washer, Refrigerator, Cooktop - Electric, Dishwasher, Range, Dryer, Microwave, Freezer, Oven - Built-In, See remarks, Window Coverings
Parking
- Spaces:
- 3
- Features:
- Parking Pad, Other
Lot / Land
- Lot Size:
- 6159.2 square feet
- Frontage:
- 21.55 meters
- Lot Features:
- See remarks
Exterior
- Exterior Features:
- Concrete, Vinyl siding
- Construction:
- Poured concrete
- Foundation:
- Poured Concrete
- Fencing:
- Fence
Utilities & Mechanical
- Heating:
- Forced air
- Cooling:
- None
Fees & Dates
- Property Taxes:
- $1,922
- Tax Year:
- 2026
- Last Modified:
- 07/31/2026 03:30:08 PM
- Status Change:
- 07/31/2026 03:24:00 PM
Association / Ownership
- Common Interest:
- Freehold
Room Dimensions
| Room | Level | Size |
|---|---|---|
| 4pc Bathroom | Main level | 5.00 Ft x 8.50 Ft |
| Bedroom | Main level | 7.83 Ft x 12.00 Ft |
| Kitchen | Main level | 15.50 Ft x 8.50 Ft |
| Living room | Main level | 13.75 Ft x 14.42 Ft |
| Primary Bedroom | Main level | 11.50 Ft x 10.75 Ft |
| 3pc Bathroom | Basement | 6.00 Ft x 7.08 Ft |
| Bedroom | Basement | 11.00 Ft x 10.58 Ft |
| Recreational, Games room | Basement | 16.58 Ft x 22.00 Ft |
| Furnace | Basement | 11.33 Ft x 11.17 Ft |
Location
Data is supplied by Pillar 9 MLS® System. Pillar 9 is the owner of the copyright in its MLS® System. Data is deemed reliable but is not guaranteed accurate by Pillar 9.
The trademarks MLS®, Multiple Listing Service® and the associated logos are owned by The Canadian Real Estate Association (CREA) and identify the quality of services provided by real estate professionals who are members of CREA. Used under license.