Real estate on your terms®
$359,900
active
144 Beaumont Crescent
Fort McMurray
,
AB
T9K2V1
Key Details
- MLS® Number:
- A2333719
- Community:
- Beacon Hill
- Building Type:
- House
- Interior Size:
- 1160 square feet
- Bedrooms:
- 3
- Parking:
- 7
- Parking Features:
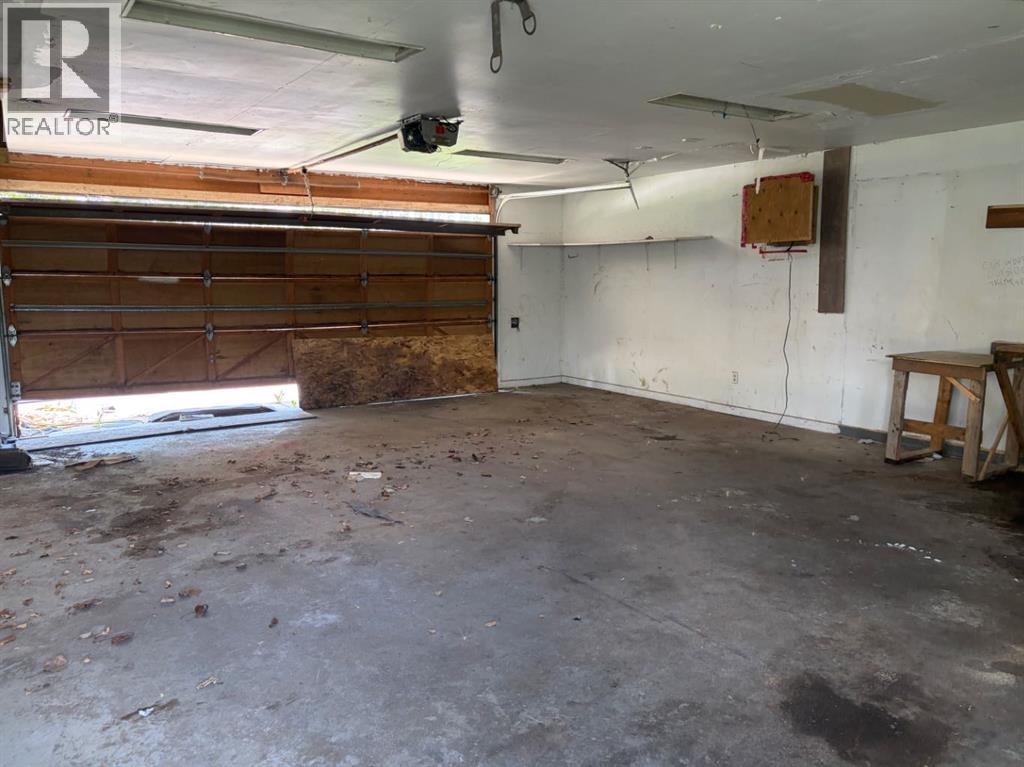
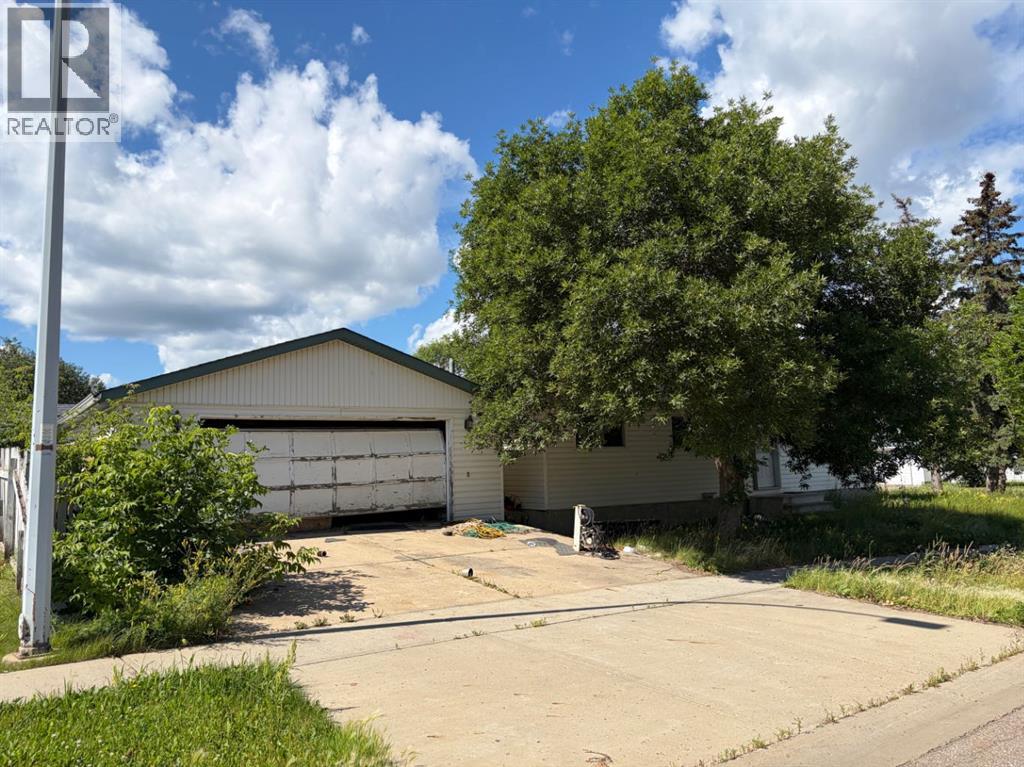
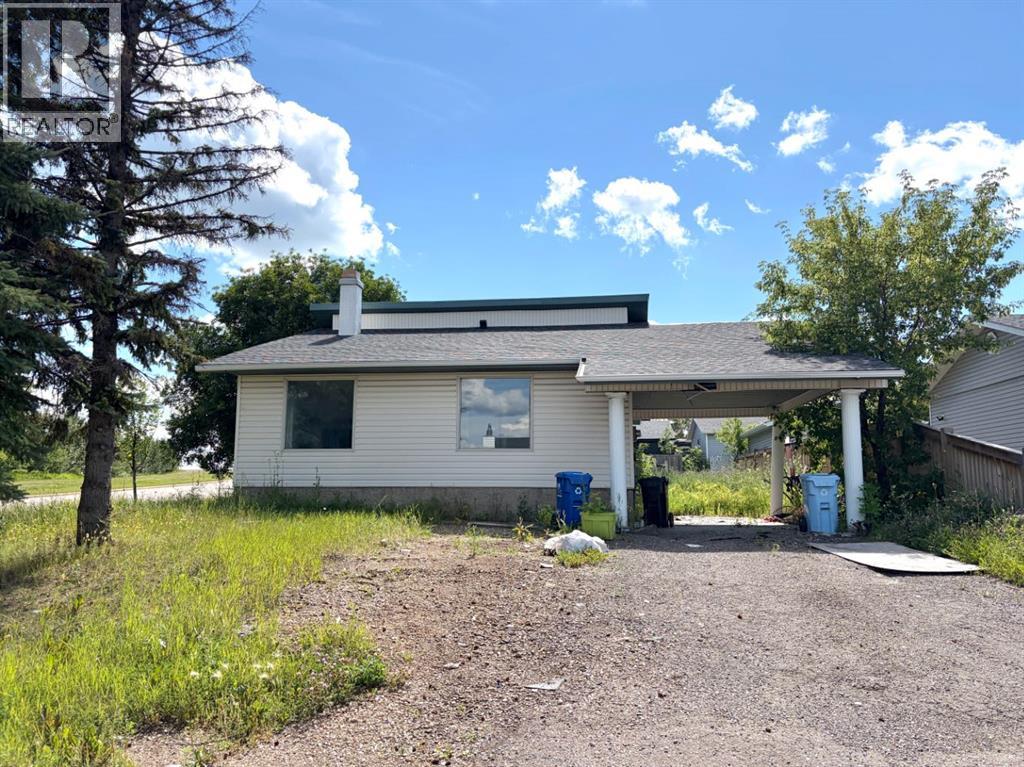
- Detached Garage, Carport, Parking Pad, Other
- Lot Size:
- 6888.16 square feet

Property Description
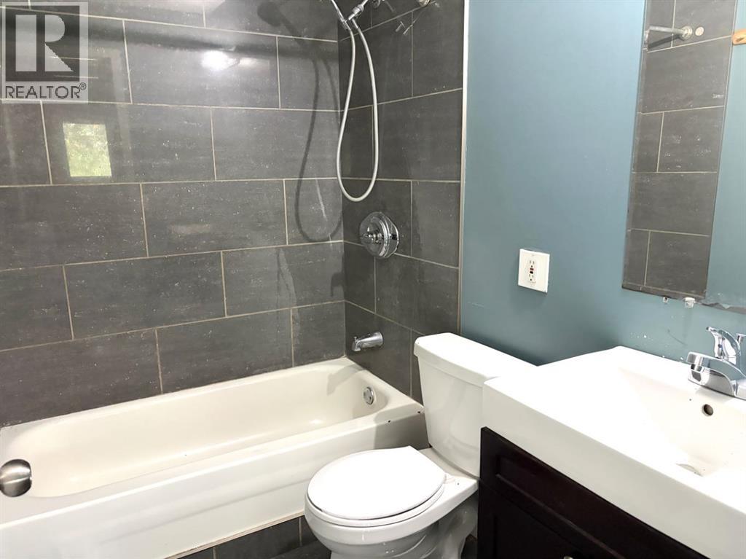
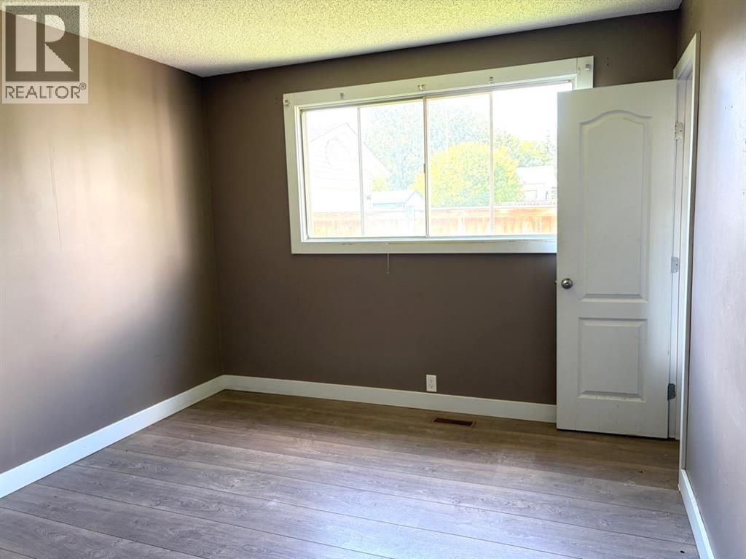
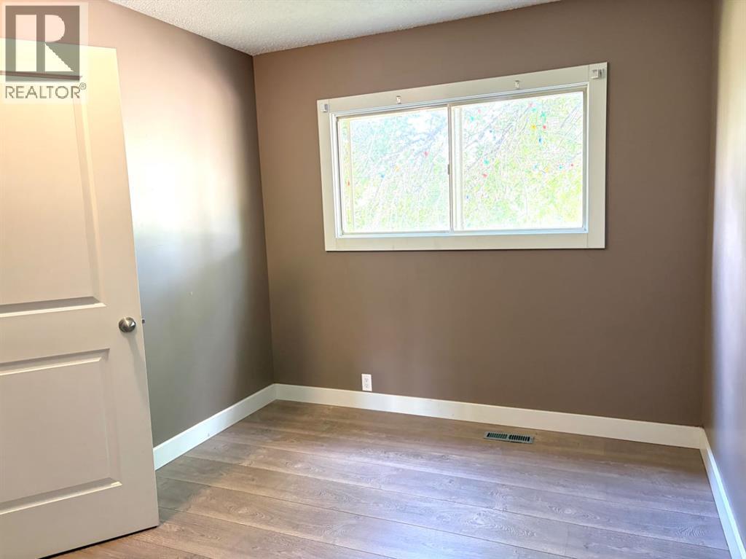
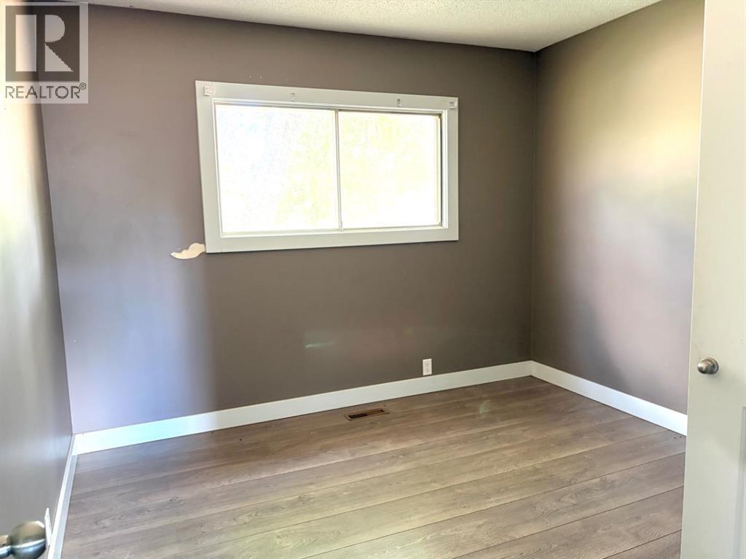
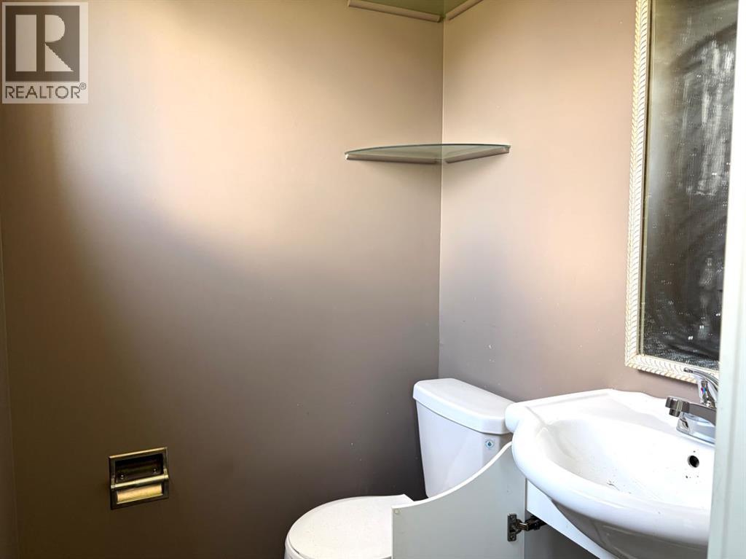
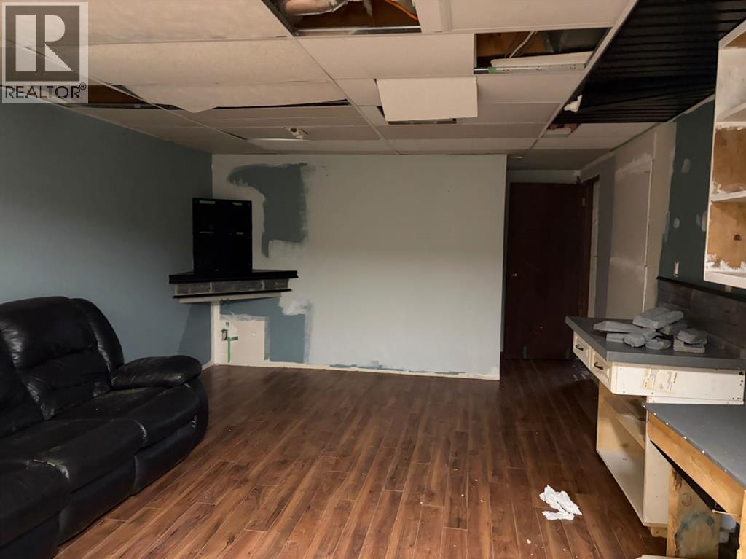
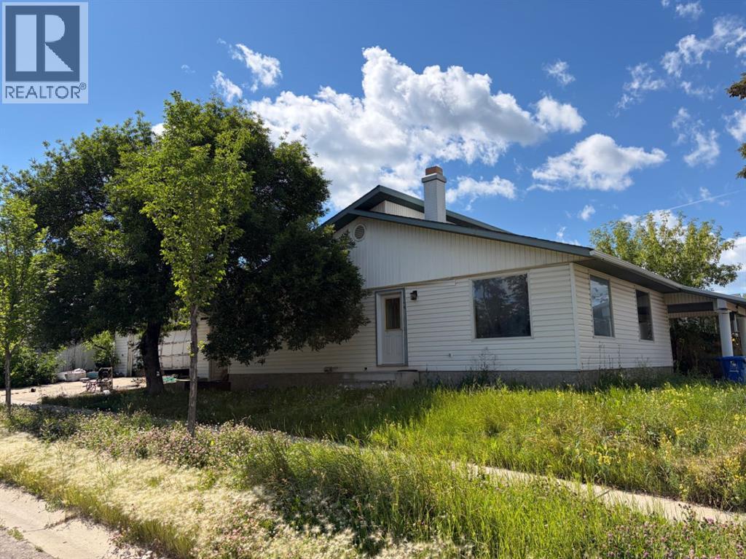
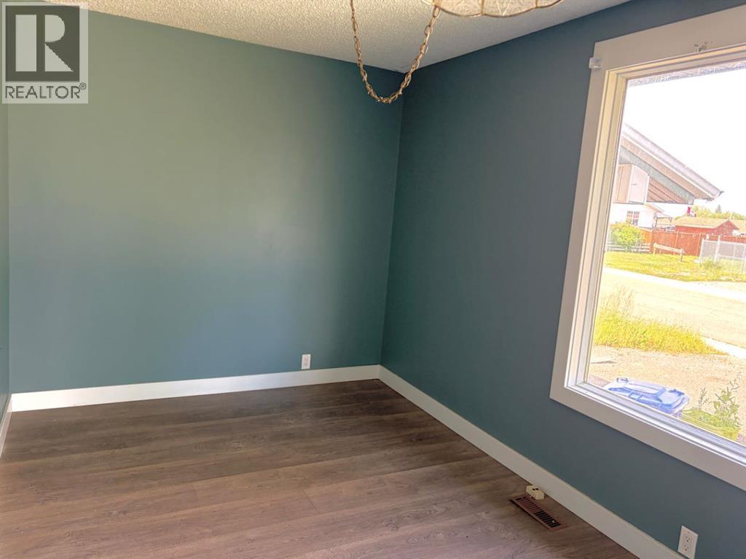
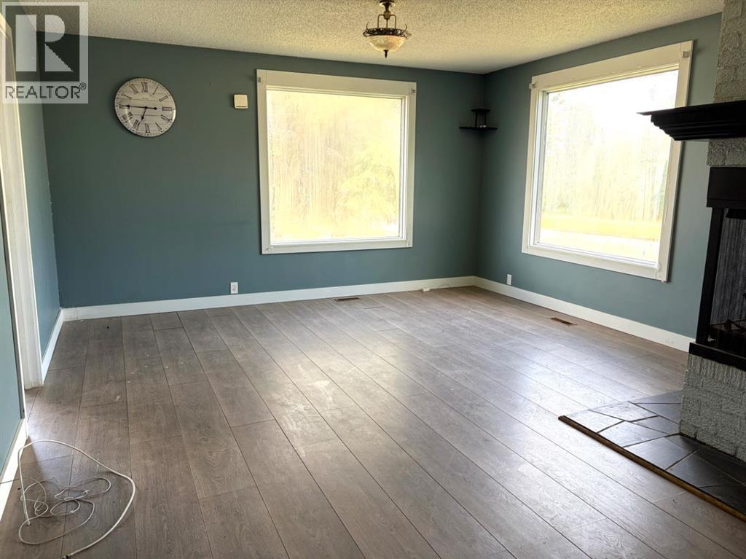
Welcome to 144 Beaumont Crescent, located on a spacious corner lot in the quiet area of Beacon Hill. This lot has so much to offer with 2 driveways- one leading to the 24’ x 27' detached garage and the second driveway leading to a carport. This home offers a ton of potential offering a spacious main floor layout featuring a bright living room with wood fireplace, formal dining room, kitchen with cream coloured cabinetry, main floor laundry, a 4PC bathroom and 3 bedrooms, including the primary bedroom with a 2 PC ensuite. The bilevel floor plan offers a separate entry to the basement. This property is close to the beautiful Beacon Hill walking and biking trails, schools, and all amenities. SOLD AS IS WHERE IS! (id:53430)
Building
- Property Type:
- House
- Building Type:
- House
- Style:
- Bi-level
- Year Built:
- 1974
- Bedrooms:
- 3
- Bathrooms (total):
- 3.5 (1 half)
- Basement:
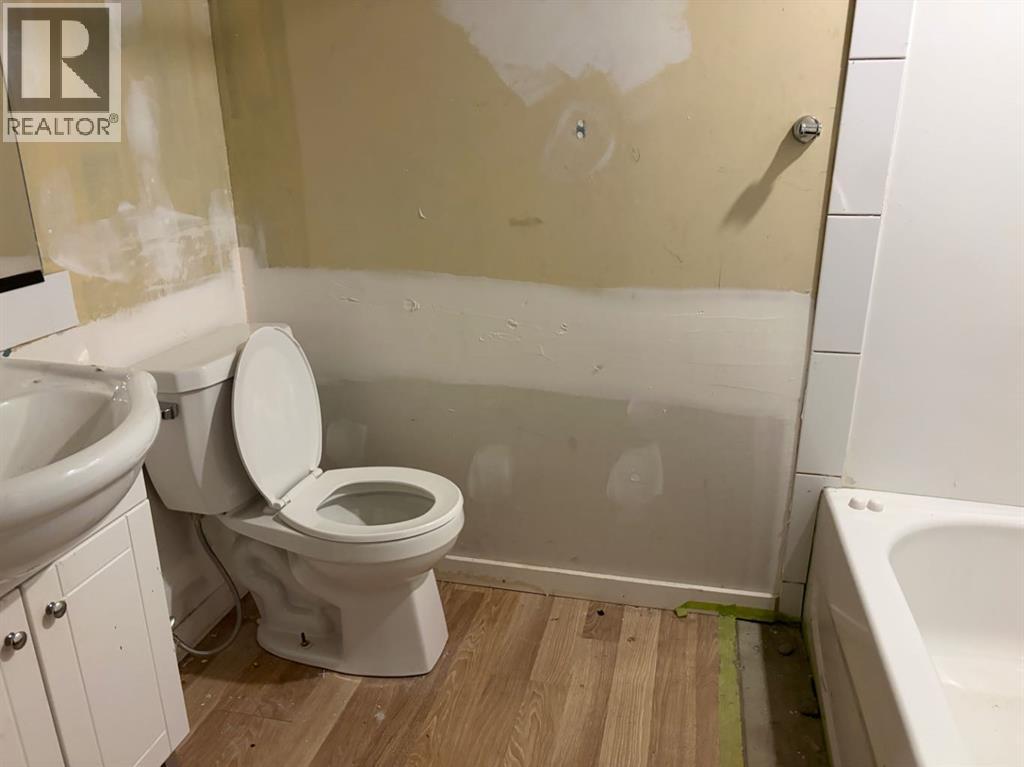
- Partially finished, Full
Finished Areas
- Interior Size (Total):
- 1160 square feet
- Above Grade:
- 1160 square feet
Interior
- Flooring:
- Laminate
- Appliances:
- None
Parking
- Spaces:
- 7
- Features:
- Detached Garage, Carport, Parking Pad, Other
Lot / Land
- Lot Size:
- 6888.16 square feet
- Frontage:
- 18.84 meters
- Lot Features:
- See remarks
Exterior
- Exterior Features:
- Concrete, Vinyl siding
- Construction:
- Poured concrete
- Foundation:
- Poured Concrete
- Fencing:
- Partially fenced
Utilities & Mechanical
- Heating:
- Forced air
- Cooling:
- None
Comfort & Security
- Fireplace(s):
- 1
Fees & Dates
- Property Taxes:
- $2,458
- Tax Year:
- 2026
- Last Modified:
- 08/12/2026 07:40:03 PM
- Status Change:
- 08/12/2026 07:32:25 PM
Association / Ownership
- Common Interest:
- Freehold
Room Dimensions
| Room | Level | Size |
|---|---|---|
| 2pc Bathroom | Main level | .00 Ft x .00 Ft |
| 4pc Bathroom | Basement | .00 Ft x .00 Ft |
| 4pc Bathroom | Main level | .00 Ft x .00 Ft |
| Kitchen | Main level | 12.42 Ft x 12.83 Ft |
| Dining room | Main level | 8.42 Ft x 12.42 Ft |
| Living room | Main level | 18.50 Ft x 14.50 Ft |
| Bedroom | Main level | 10.50 Ft x 10.92 Ft |
| Primary Bedroom | Main level | 10.92 Ft x 12.42 Ft |
| Bedroom | Main level | 8.58 Ft x 11.08 Ft |
Location
Data is supplied by Pillar 9 MLS® System. Pillar 9 is the owner of the copyright in its MLS® System. Data is deemed reliable but is not guaranteed accurate by Pillar 9.
The trademarks MLS®, Multiple Listing Service® and the associated logos are owned by The Canadian Real Estate Association (CREA) and identify the quality of services provided by real estate professionals who are members of CREA. Used under license.