Real estate on your terms®
$664,900
active
204 Beaveridge Close
Fort McMurray
,
AB
T9H2V7
Key Details
- MLS® Number:
- A2331943
- Community:
- Beacon Hill
- Building Type:
- House
- Interior Size:
- 1385 square feet
- Bedrooms:
- 4
- Parking:
- 5
- Parking Features:
- Attached Garage
- Lot Size:
- 7037.24 square feet

Property Description
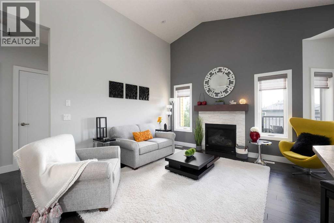
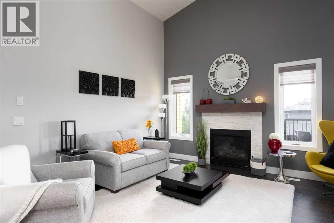
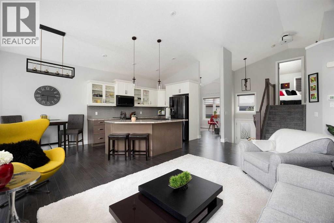
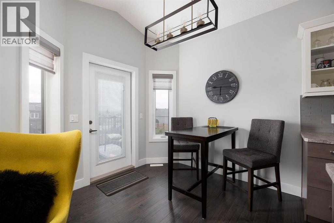
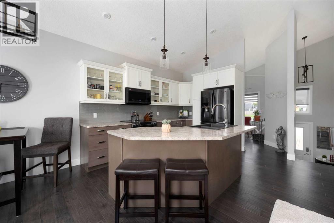
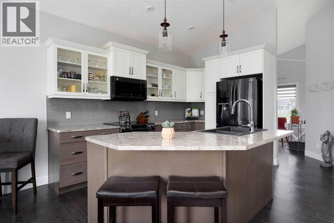
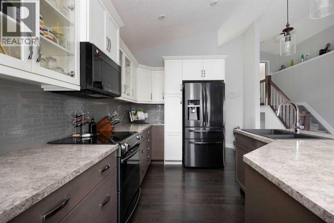
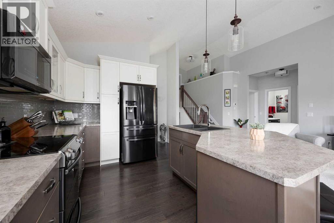
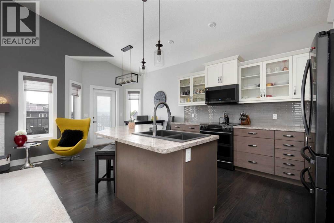
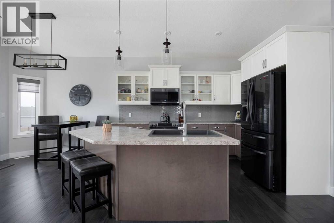
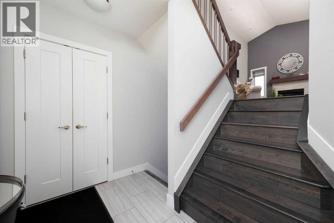
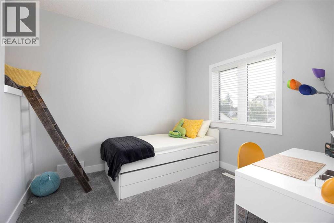
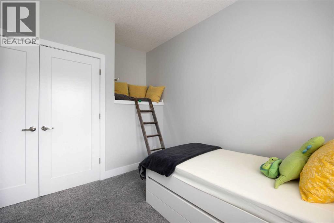
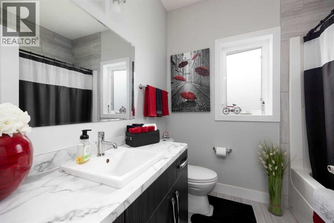
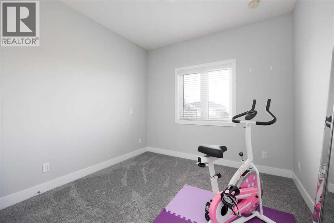
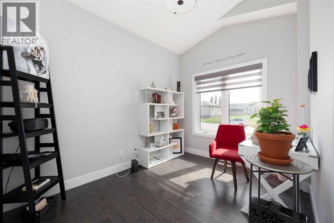
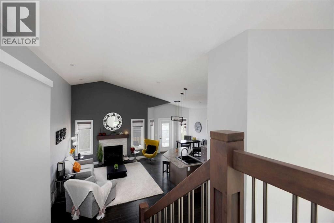
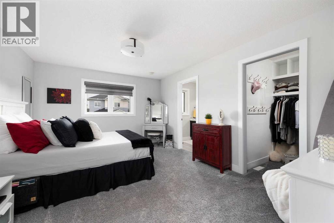
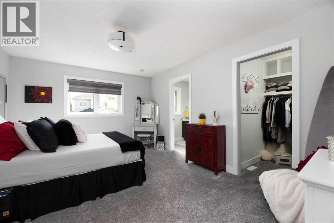
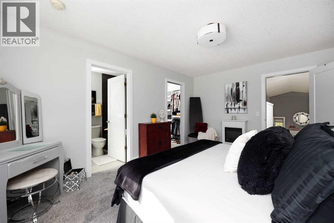
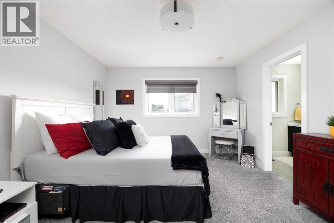
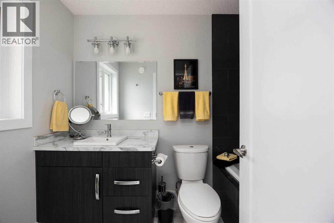
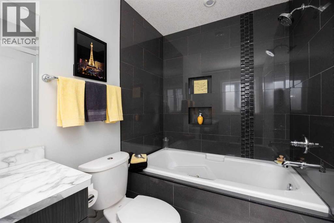
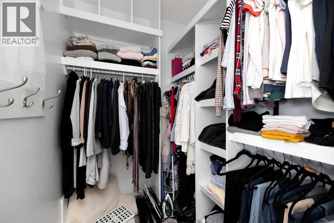
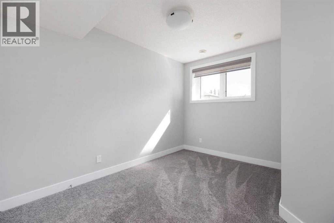
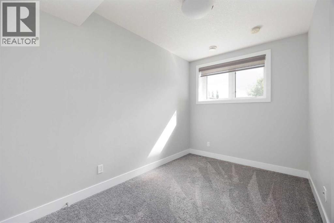
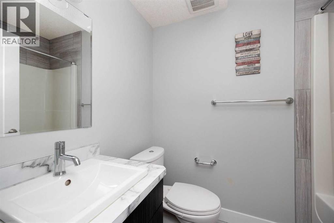

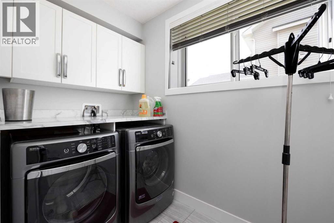
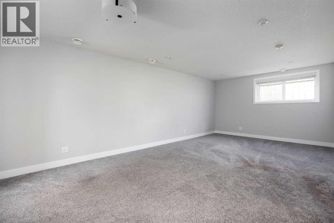
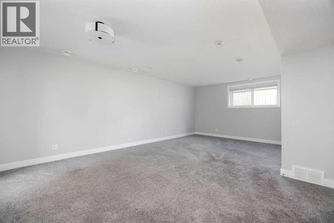
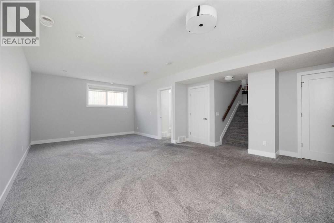
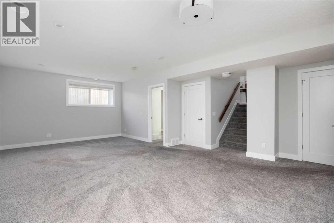
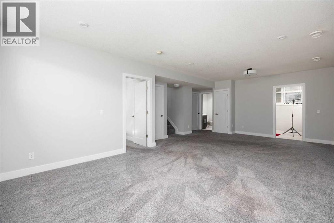
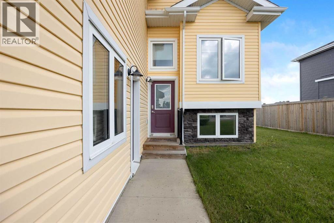
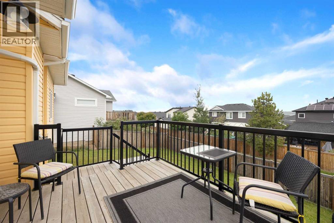
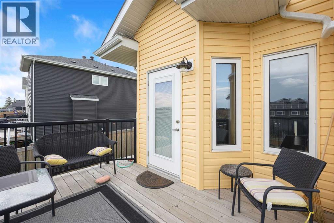
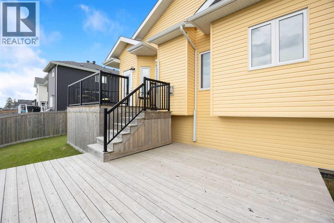
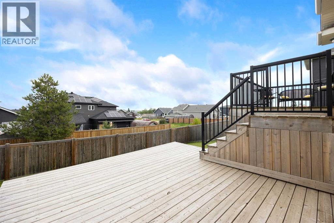
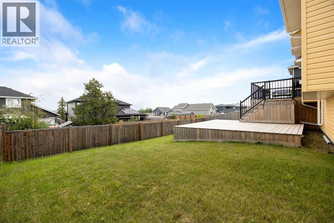
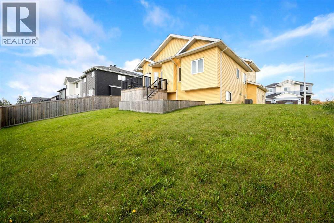
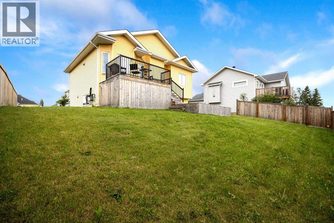
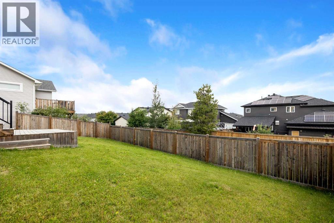
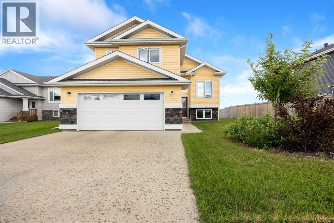
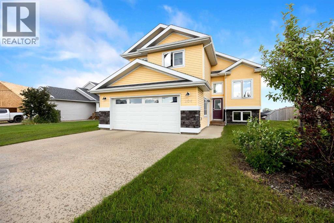
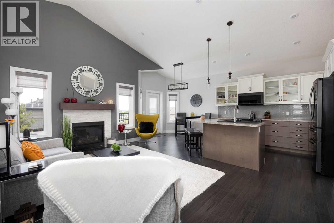
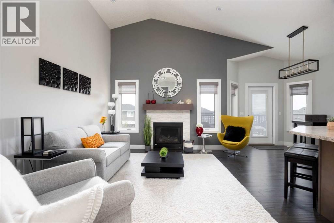
Welcome Home. From the moment you step inside, you’ll be captivated by the soaring vaulted ceilings, abundance of natural light, and the seamless open-concept design that creates an inviting atmosphere perfect for both everyday living and entertaining. Every detail has been thoughtfully chosen, from the rich hardwood flooring and stunning feature fireplace to the designer lighting and stylish, modern finishes that give this home a timeless elegance.The heart of the home is the impressive chef-inspired kitchen, boasting an oversized island, sleek cabinetry, quality appliances, and plenty of workspace for preparing meals while staying connected with family and guests. The spacious living area, centered around the beautiful stone fireplace, offers the perfect place to unwind, while expansive windows frame the outdoor views and flood the home with sunshine.This is more than just a house—it’s a lifestyle. Imagine enjoying your morning coffee in this bright, welcoming space, hosting unforgettable gatherings around the oversized island, or curling up by the fire after a long day. Every room has been designed with comfort, style, and functionality in mind, creating a home you’ll be proud to call your own.Beautiful spacious and bright Primary sweet boast's large walk-in closet and a four piece en suite.Two more bedrooms on the main level complete with a full bathroom. There is also a flex room on the main level could be used for a dining area or office or libraryThe basement features large bright windows, spacious family room and a fourth bedroom a complete with a third bathroom. You will also find a bright and spacious laundry room, which will actually make Doing laundry enjoyable. Back deck overlooks your private fence yard.Double attached heated garage. All located on a quiet street close to walking trails, buses schools, and only minutes from downtown all amenities.If you’ve been searching for a property that combines modern sophistication with warmth and every day practicality, your search ends here. Homes with this level of craftsmanship, attention to detail, and undeniable curb appeal don’t come along often. Don’t just dream about your perfect home—make it yours and start creating memories that will last a lifetime. ca;; today for your personal tour. (id:53430)
Building
- Property Type:
- House
- Building Type:
- House
- Style:
- Bi-level
- Year Built:
- 2017
- Stories:
- 1.5
- Bedrooms:
- 4
- Bathrooms (total):
- 3.0
- Basement:
- Finished, Full
Finished Areas
- Interior Size (Total):
- 1385 square feet
- Above Grade:
- 1385 square feet
Interior
- Flooring:
- Tile, Carpeted, Wood
- Appliances:
- Washer, Refrigerator, Dishwasher, Stove, Dryer, Window Coverings, Garage door opener, Washer & Dryer
Parking
- Spaces:
- 5
- Features:
- Attached Garage
Lot / Land
- Lot Size:
- 7037.24 square feet
- Lot Features:
- PVC window, Closet Organizers, No Animal Home, No Smoking Home
Exterior
- Exterior Features:
- Vinyl siding
- Construction:
- Wood frame
- Foundation:
- Poured Concrete
- Fencing:
- Fence
Utilities & Mechanical
- Heating:
- Forced air, Natural gas
- Cooling:
- Central air conditioning
- Electrical:
- 100 Amp Service
- Water Source:
- Municipal water
Comfort & Security
- Fireplace(s):
- 1
Fees & Dates
- Property Taxes:
- $2,817
- Tax Year:
- 2026
- Last Modified:
- 08/09/2026 12:20:03 PM
- Status Change:
- 08/09/2026 12:13:28 PM
Association / Ownership
- Common Interest:
- Freehold
Room Dimensions
| Room | Level | Size |
|---|---|---|
| Foyer | Main level | 5.92 Ft x 9.58 Ft |
| Kitchen | Main level | 9.00 Ft x 12.42 Ft |
| Other | Main level | 8.92 Ft x 8.50 Ft |
| Living room | Main level | 11.67 Ft x 19.08 Ft |
| Other | Main level | 10.75 Ft x 11.17 Ft |
| Bedroom | Main level | 10.00 Ft x 11.92 Ft |
| Bedroom | Main level | 10.00 Ft x 11.92 Ft |
| 4pc Bathroom | Main level | 6.50 Ft x 7.83 Ft |
| Primary Bedroom | Second level | 12.00 Ft x 15.50 Ft |
| 4pc Bathroom | Second level | 5.67 Ft x 9.08 Ft |
| Family room | Basement | 17.00 Ft x 24.42 Ft |
| Bedroom | Basement | 10.17 Ft x 14.42 Ft |
| 4pc Bathroom | Basement | 4.92 Ft x 7.83 Ft |
| Laundry room | Basement | 5.08 Ft x 10.50 Ft |
| Furnace | Basement | 11.75 Ft x 10.50 Ft |
Location
Data is supplied by Pillar 9 MLS® System. Pillar 9 is the owner of the copyright in its MLS® System. Data is deemed reliable but is not guaranteed accurate by Pillar 9.
The trademarks MLS®, Multiple Listing Service® and the associated logos are owned by The Canadian Real Estate Association (CREA) and identify the quality of services provided by real estate professionals who are members of CREA. Used under license.