Real estate on your terms®
$215,000
active
711 Beacon Hill Drive
Fort McMurray
,
AB
T9H3R5
Key Details
- MLS® Number:
- A2317739
- Community:
- Beacon Hill
- Building Type:
- Row / Townhouse
- Interior Size:
- 1031 square feet
- Bedrooms:
- 2
- Parking:
- 1
- Parking Features:
- Other
- Attached:
- Yes

Property Description
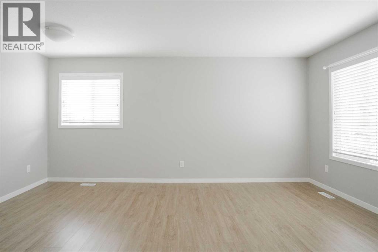
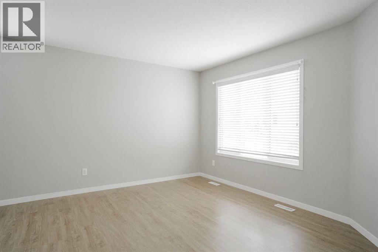
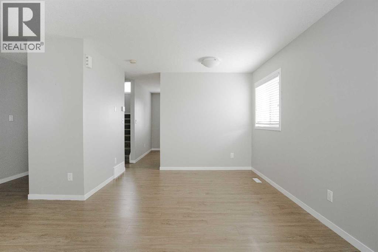
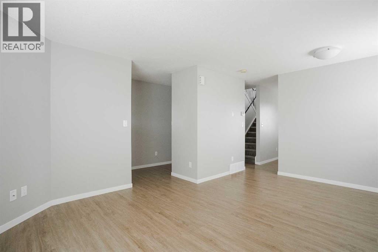
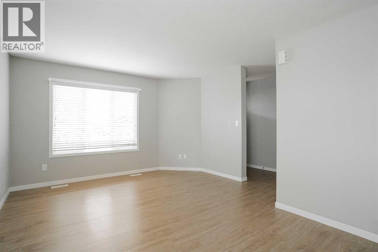
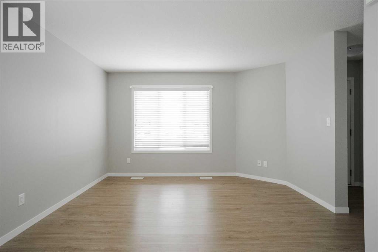
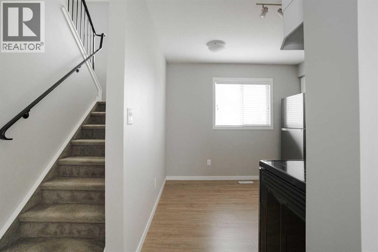
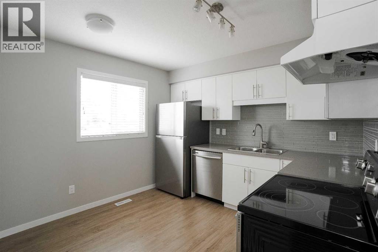
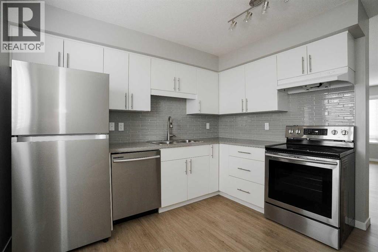
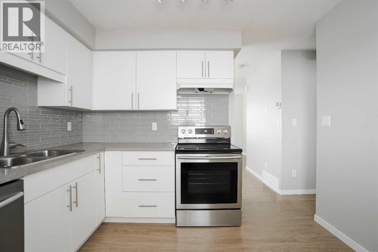
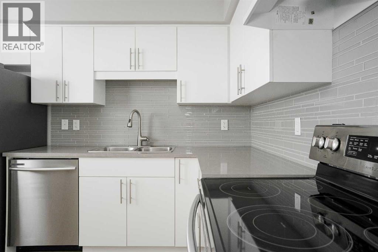
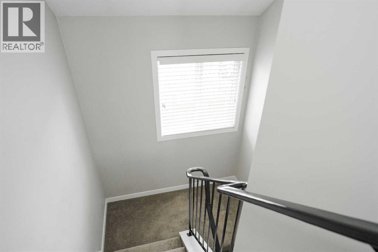
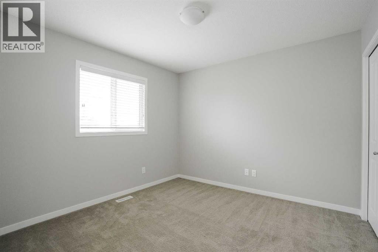
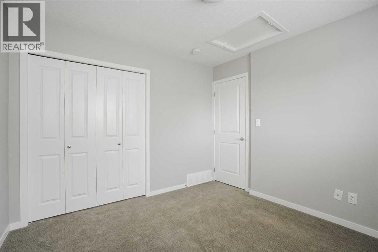
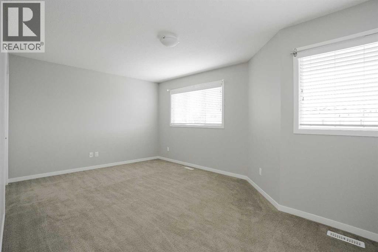
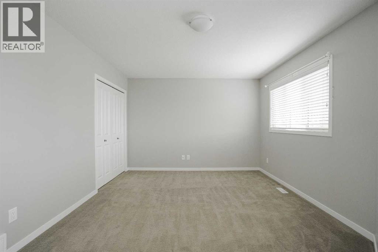
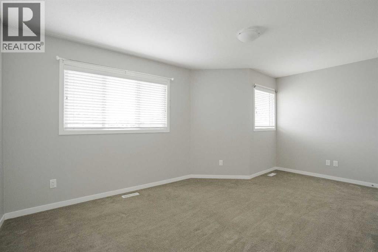
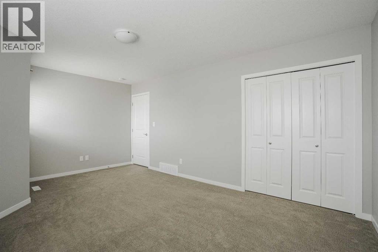
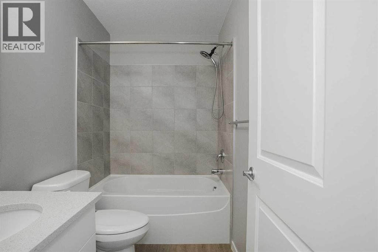
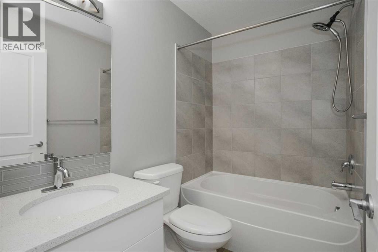
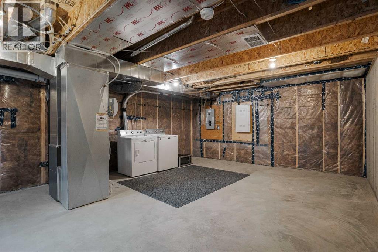
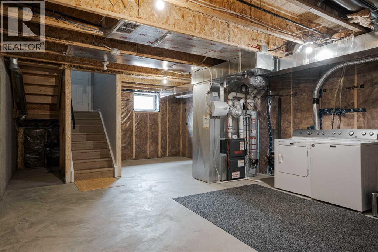
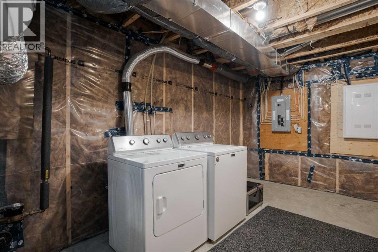
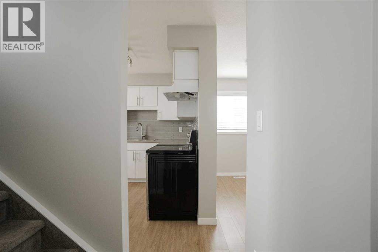
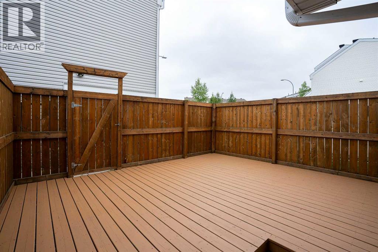
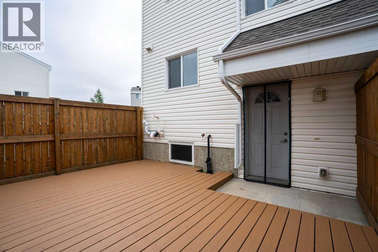
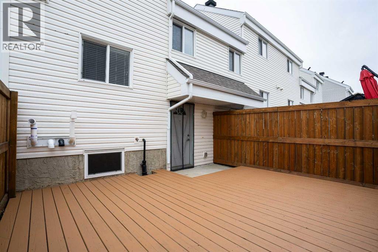
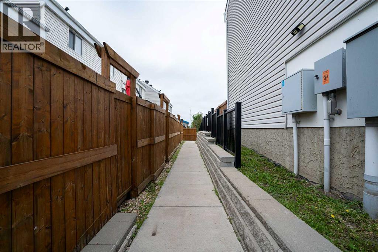
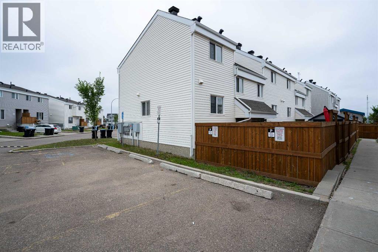
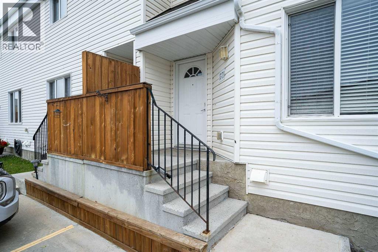
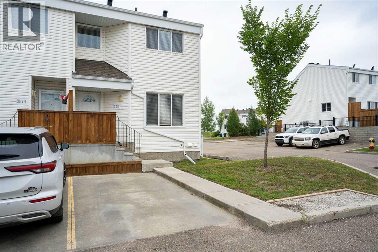
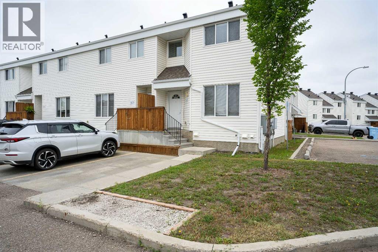
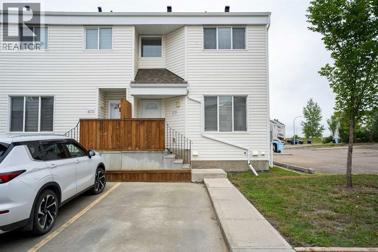
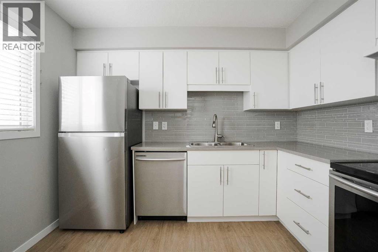
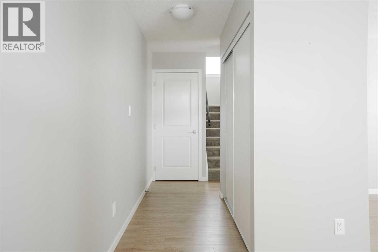
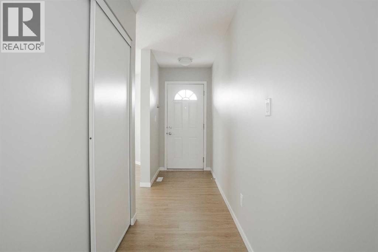
37-711 Beacon Hill Drive is a smart find in one of Fort McMurray's most family-friendly pockets. This end-unit townhome was rebuilt in 2016 and has been well looked after ever since, making it an easy choice for first-time buyers, investors, or anyone ready to trade yard work for weekends off.Inside, the kitchen does double duty with white cabinetry, stainless steel appliances, and a tile backsplash, set apart from the open dining and living space without closing it off. It's the kind of layout that works whether you're cooking for one or hosting the whole crew.The back entrance leads downstairs and out to a fully fenced yard, your own private spot for kids, pets, or a quiet coffee.Upstairs holds a roomy primary bedroom, a second bedroom with plenty of space, and a full 4-piece bathroom. Downstairs, the basement is unfinished and ready for whatever you need next: a bedroom, a bathroom, extra living space, you decide.At $285/month, the condo fees keep this one firmly in affordable territory.Beacon Hill puts you close to walking trails, two elementary schools, and Frank Lacroix arena, with downtown and the Fort McMurray airport just minutes away.Book a viewing and see what makes this one worth a closer look.Condo fees include: exterior maintenance of structure, fence, driveways and sidewalks, snow removal from the cul de sac and common area, landscaping, and insurance. (id:53430)
Building
- Property Type:
- Row / Townhouse
- Building Type:
- Row / Townhouse
- Year Built:
- 2016
- Stories:
- 2.0
- Bedrooms:
- 2
- Bathrooms (total):
- 1.0
- Basement:
- Unfinished, See Remarks
Finished Areas
- Interior Size (Total):
- 1031 square feet
- Above Grade:
- 1031 square feet
Interior
- Flooring:
- Carpeted, Vinyl Plank
- Appliances:
- Washer, Refrigerator, Dishwasher, Stove, Dryer, Hood Fan
Parking
- Spaces:
- 1
- Features:
- Other
Lot / Land
- Lot Features:
- PVC window, Level, Parking
Exterior
- Exterior Features:
- Vinyl siding
- Construction:
- Wood frame
- Foundation:
- Poured Concrete
- Fencing:
- Fence
Utilities & Mechanical
- Heating:
- Forced air
- Cooling:
- None
Fees & Dates
- Property Taxes:
- $1,089
- Tax Year:
- 2025
- HOA/Condo Fee:
- $285
- Last Modified:
- 08/12/2026 03:10:08 PM
- Status Change:
- 08/12/2026 03:02:15 PM
Association / Ownership
- Association:
- Southridge Gardens Condominium
- Fee:
- $285 / Monthly
- Common Interest:
- Condo/Strata
Room Dimensions
| Room | Level | Size |
|---|---|---|
| Kitchen | Main level | 11.00 Ft x 10.50 Ft |
| Living room | Main level | 17.00 Ft x 12.58 Ft |
| 4pc Bathroom | Second level | 5.00 Ft x 7.50 Ft |
| Bedroom | Second level | 10.50 Ft x 10.42 Ft |
| Primary Bedroom | Second level | 11.67 Ft x 17.17 Ft |
| Other | Basement | 26.92 Ft x 16.67 Ft |
Location
Data is supplied by Pillar 9 MLS® System. Pillar 9 is the owner of the copyright in its MLS® System. Data is deemed reliable but is not guaranteed accurate by Pillar 9.
The trademarks MLS®, Multiple Listing Service® and the associated logos are owned by The Canadian Real Estate Association (CREA) and identify the quality of services provided by real estate professionals who are members of CREA. Used under license.