Real estate on your terms®
$420,000
active
210 Athabasca Avenue
Fort McMurray
,
AB
T9J1G4
Key Details
- MLS® Number:
- A2324089
- Community:
- Abasand
- Building Type:
- House
- Interior Size:
- 1405 square feet
- Bedrooms:
- 3
- Parking:
- 2
- Parking Features:
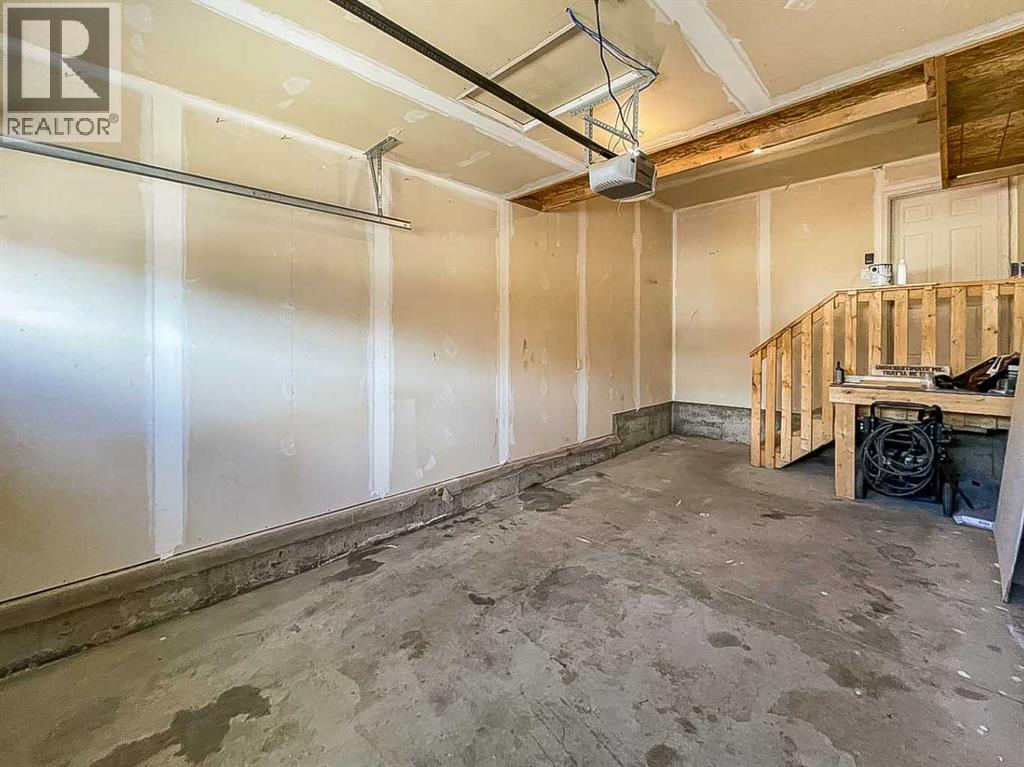
- Attached Garage
- Lot Size:
- 3250.0 square feet

Property Description
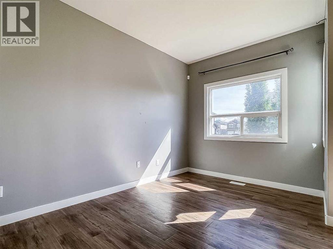
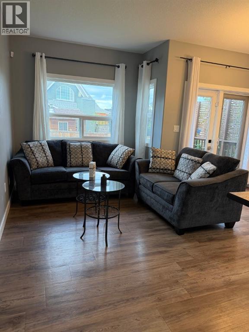
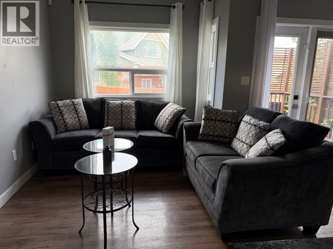
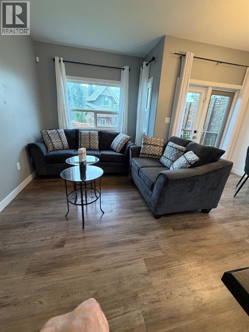
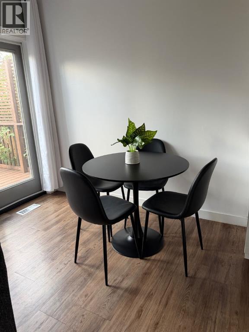
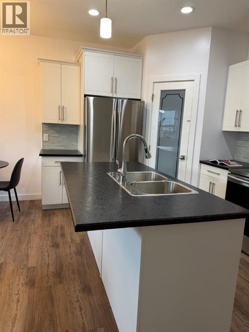
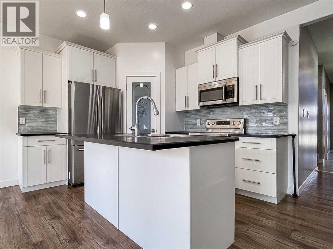
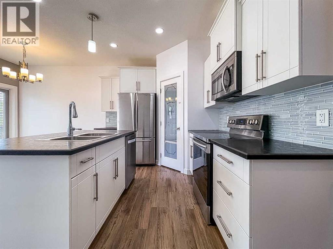
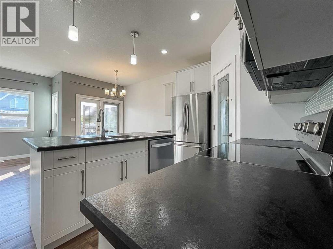
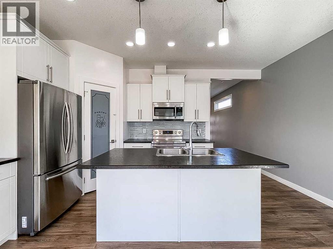
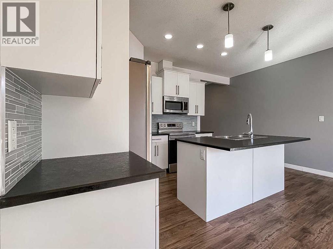
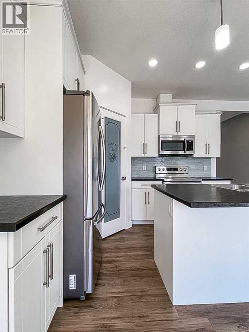
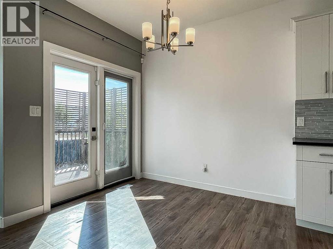
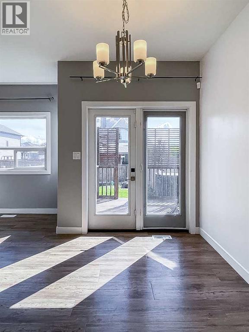
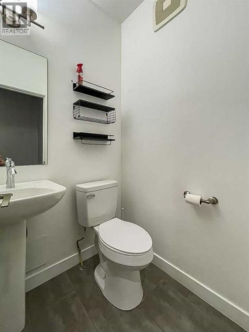
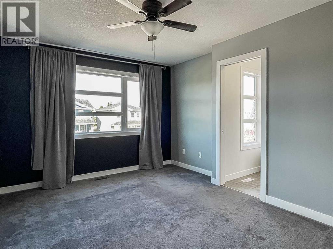
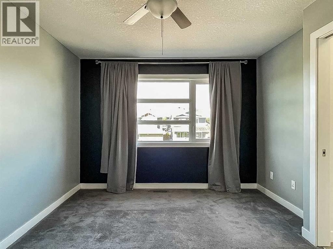
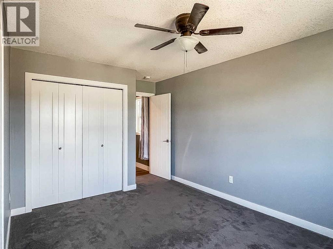
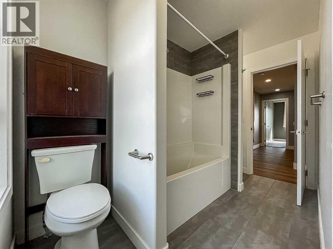
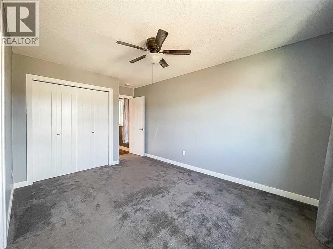
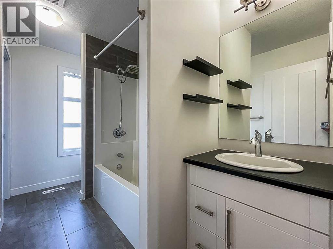
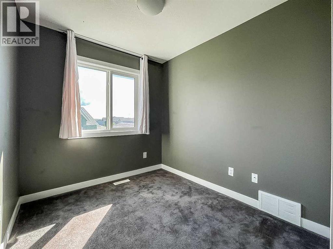
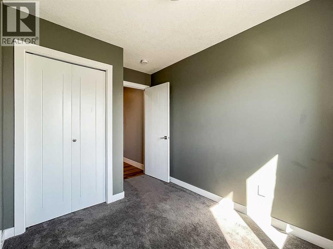
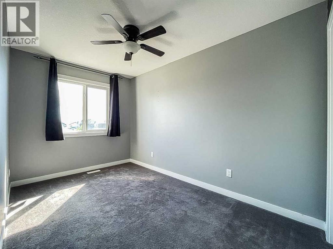
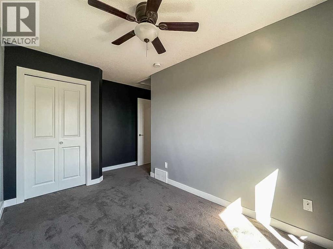
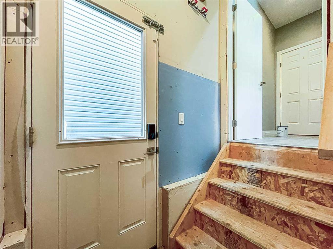
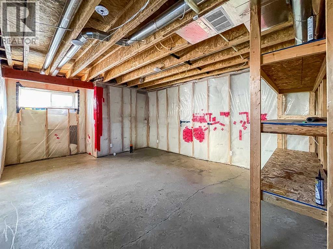
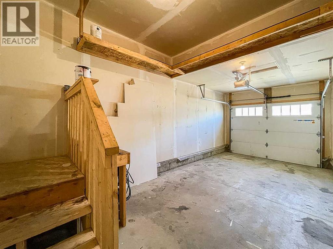
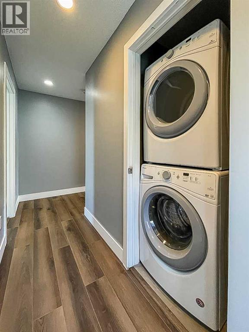
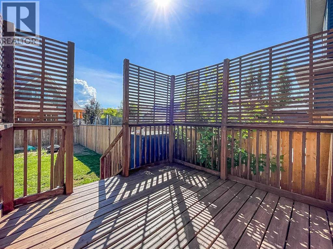
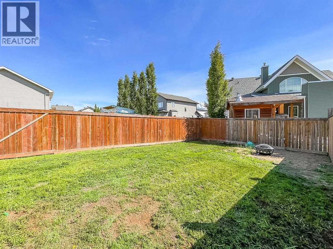
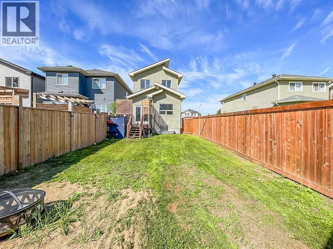
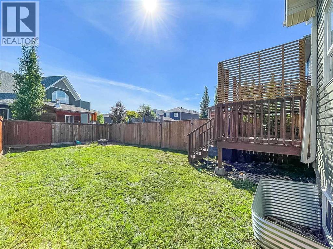
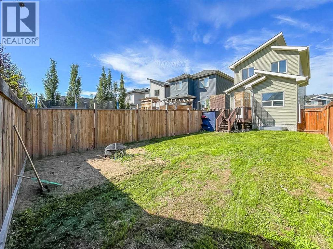
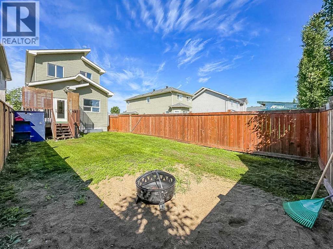
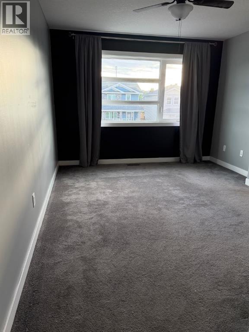
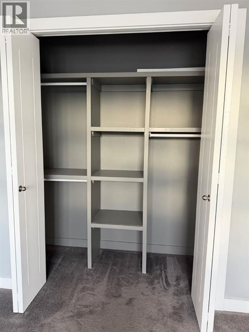
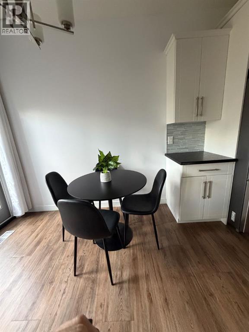
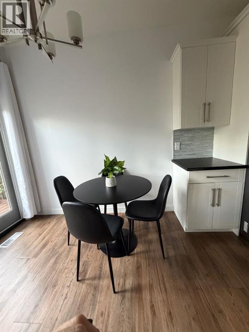
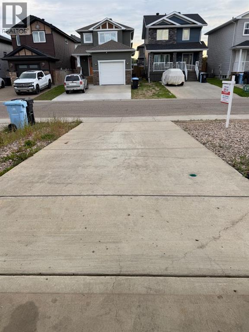
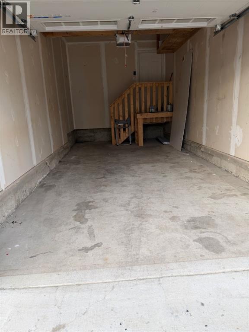
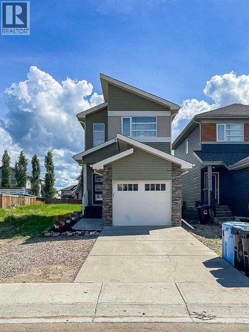
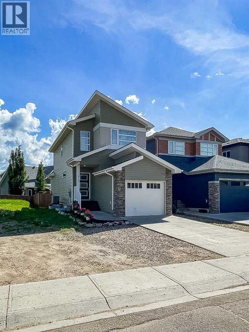
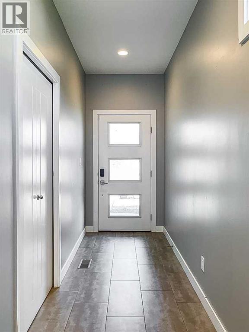
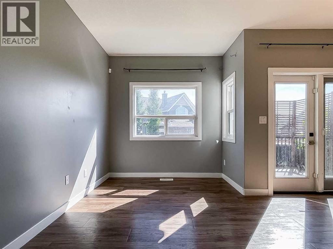
Located in the Amazing subdivision of Abasand Heights close to the two elementary schools, bus route, parks trails and convenience store. Sits this great family home ready for new owners. As you come up the walk you will notice the low maintenance exterior and great curb appeal the seller has added new paint to the front door and front steps. Upon entering through the front door, you are greeted by a good size entry way finished in ceramic tile and spacious front hall closet. To the back of the home, you have a bright and sunny open concept eat in kitchen and living room finished in vinyl planking. The Kitchen has stainless steel appliance and walk in pantry, a island with breakfast bar. The perfect place for the kids to have breakfast or do their homework. The upstairs features three bedrooms with good size closets. A four-piece Jack and Jill bathroom. And for your convenience the stackable washer and dryer are located on this level as well. This property has loads of window letting in all the natural light. There has been brand new high-end flooring installed on stairs case. The main level features access to the garage and a two-piece Washroom. The basement is developed with insulation and vapor barrier and awaits your creative ideas. The backyard has a nice private deck with a fire pit for all the family get together. The property is fully fenced the perfect place for the kids and pets to roam. Call today for your personal viewing. (id:53430)
Building
- Property Type:
- House
- Building Type:
- House
- Year Built:
- 2017
- Stories:
- 2.0
- Bedrooms:
- 3
- Bathrooms (total):
- 2.5 (1 half)
- Basement:
- Unfinished, Full, Separate entrance
Finished Areas
- Interior Size (Total):
- 1405 square feet
- Above Grade:
- 1405 square feet
Interior
- Flooring:
- Laminate, Ceramic Tile
- Appliances:
- Washer, Refrigerator, Dishwasher, Stove, Dryer, Microwave Range Hood Combo
Parking
- Spaces:
- 2
- Features:
- Attached Garage
Lot / Land
- Lot Size:
- 3250.0 square feet
- Lot Features:
- Closet Organizers
Exterior
- Exterior Features:
- Vinyl siding
- Foundation:
- Poured Concrete
- Fencing:
- Fence
Utilities & Mechanical
- Heating:
- Forced air
- Cooling:
- Central air conditioning
Fees & Dates
- Property Taxes:
- $2,171
- Tax Year:
- 2025
- Last Modified:
- 08/15/2026 04:50:00 AM
- Status Change:
- 08/15/2026 04:43:20 AM
Association / Ownership
- Common Interest:
- Freehold
Room Dimensions
| Room | Level | Size |
|---|---|---|
| 2pc Bathroom | Main level | 4.33 Ft x 4.67 Ft |
| Dining room | Main level | 8.25 Ft x 7.50 Ft |
| Foyer | Main level | 14.25 Ft x 4.50 Ft |
| Other | Main level | 23.50 Ft x 10.92 Ft |
| Kitchen | Main level | 9.83 Ft x 16.00 Ft |
| Living room | Main level | 11.75 Ft x 8.58 Ft |
| 4pc Bathroom | Second level | 10.50 Ft x 5.50 Ft |
| Bedroom | Second level | 14.92 Ft x 11.17 Ft |
| Bedroom | Second level | 11.17 Ft x 7.75 Ft |
| Primary Bedroom | Second level | 16.25 Ft x 11.00 Ft |
| Storage | Basement | 41.75 Ft x 14.75 Ft |
| Furnace | Basement | 11.17 Ft x 7.00 Ft |
Location
Data is supplied by Pillar 9 MLS® System. Pillar 9 is the owner of the copyright in its MLS® System. Data is deemed reliable but is not guaranteed accurate by Pillar 9.
The trademarks MLS®, Multiple Listing Service® and the associated logos are owned by The Canadian Real Estate Association (CREA) and identify the quality of services provided by real estate professionals who are members of CREA. Used under license.