Real estate on your terms®
$599,900
active
137 Richardson Lane North
Fort McMurray
,
AB
T9J1L9
Key Details
- MLS® Number:
- A2313245
- Community:
- Abasand
- Building Type:
- House
- Interior Size:
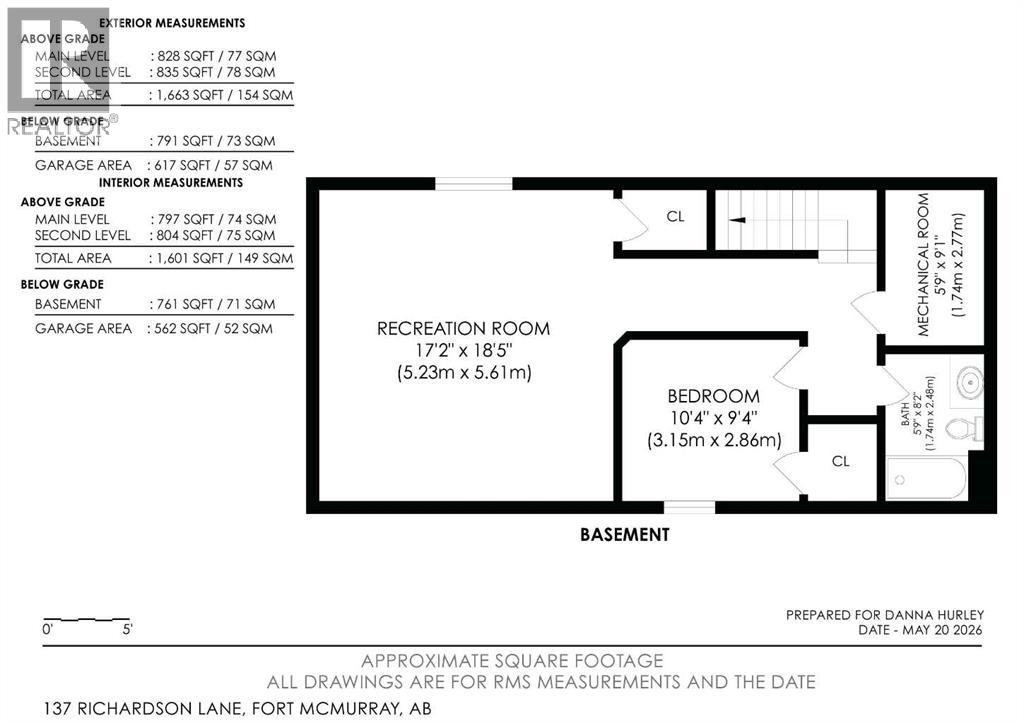
- 1663 square feet
- Bedrooms:
- 4
- Parking:
- 2
- Parking Features:
- Detached Garage
- Lot Size:
- 3446.39 square feet

Property Description
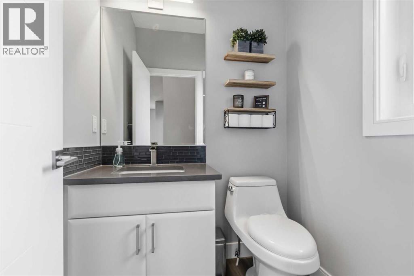
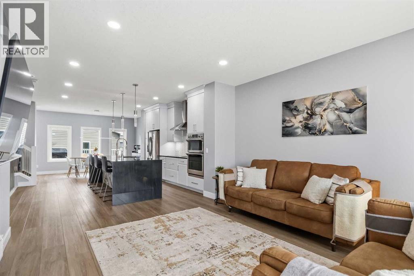
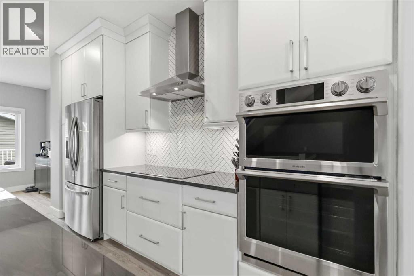
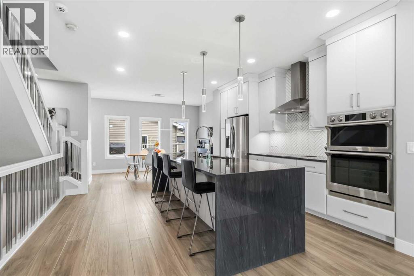
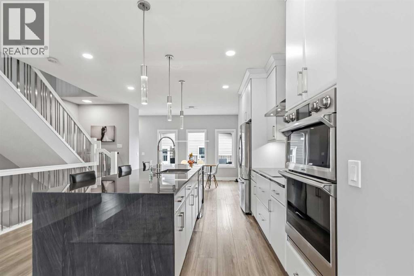
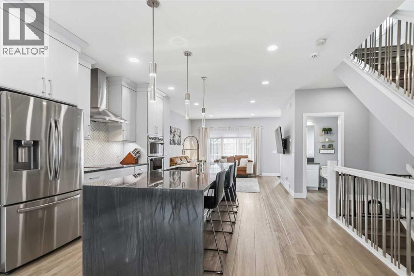
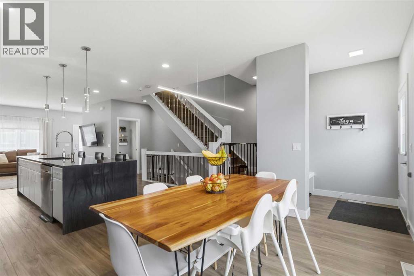
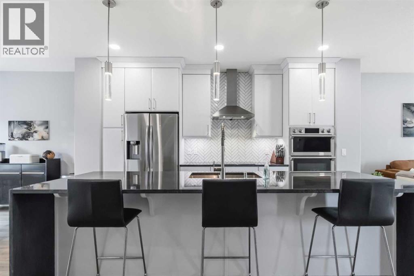
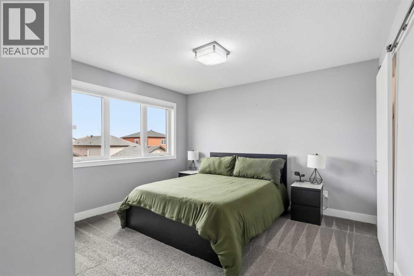
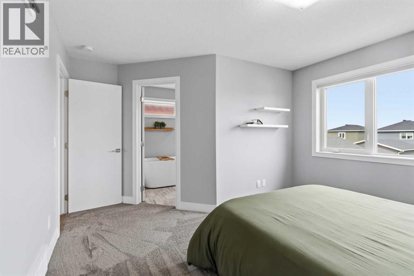
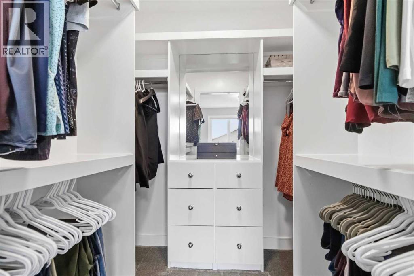
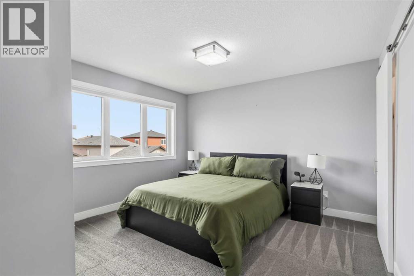
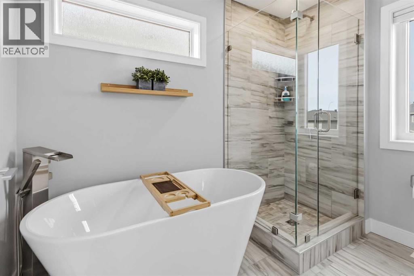
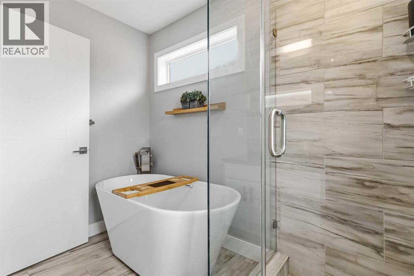
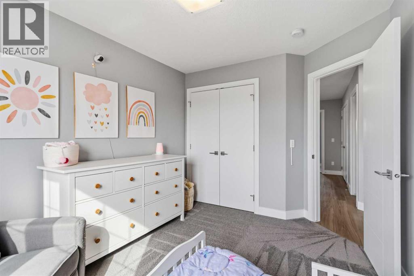
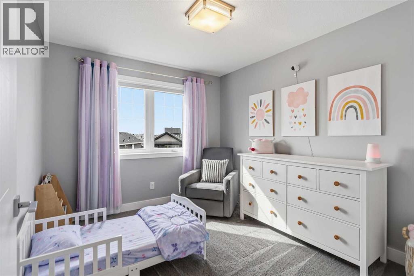
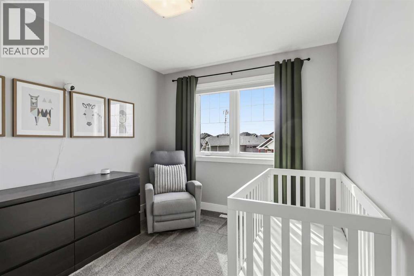
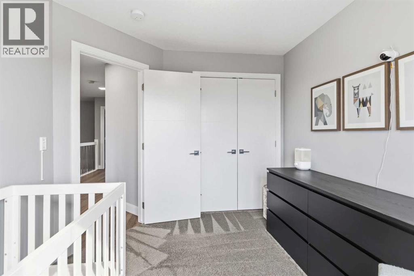
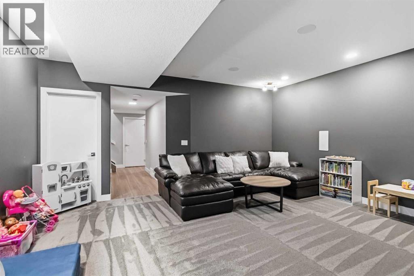
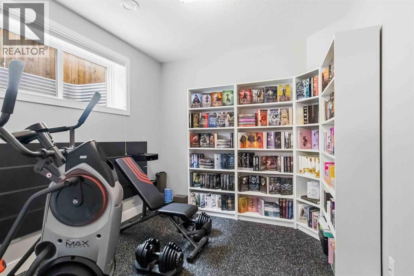
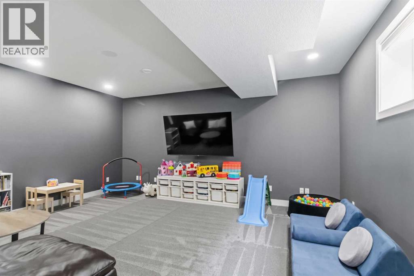
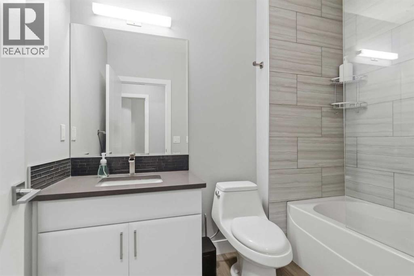
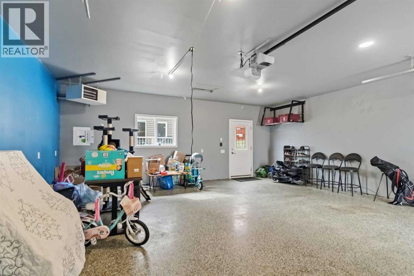
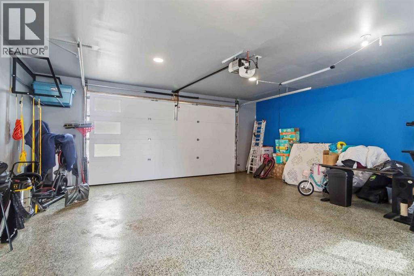
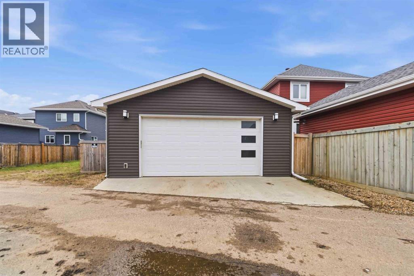
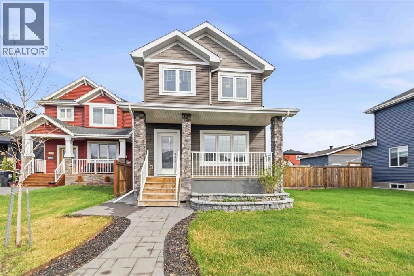
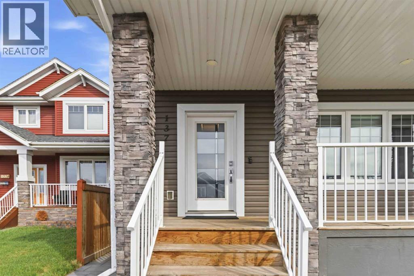
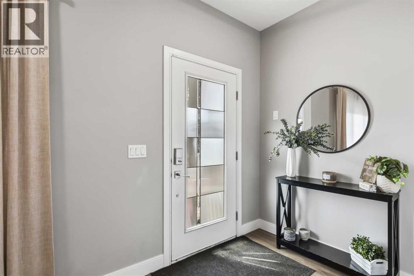
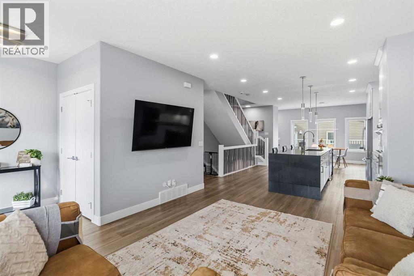
Welcome to 137 Richardson Lane! A truly one of a kind custom-built home tucked away on a quiet cul-de-sac in the heart of Abasand. Immaculately maintained by meticulous owners, this stunning property showcases pride of ownership, thoughtful design, and high-end finishes throughout. Perfectly situated just steps from the river valley, scenic walking trails, and endless access to Abasand's incredible ATV and riding trail systems, this home offers the ideal blend of luxury living and outdoor lifestyle.Boasting 4 bedrooms and 3.5 bathrooms, this exceptional home was designed with both comfort and style in mind. The show stopping kitchen features an impressive 11 foot waterfall island topped with exquisite natural quartzite imported from Brazil, floor to ceiling cabinetry, a deluxe built in wall oven, induction cooktop, and an open concept layout perfect for entertaining family and friends.The main floor is complemented by soaring 9 foot ceilings, modern LED lighting, wired ethernet throughout, and all the upgraded conveniences today’s buyers are looking for, including a high-efficiency furnace, central air conditioning, and tankless hot water.Upstairs, the primary retreat offers a spa like ensuite complete with a luxurious soaker tub the perfect place to unwind after a long day. Downstairs, the fully finished basement features a high-tech home theatre/family room that truly takes movie nights to the next level.Step outside and you’ll continue to be impressed. The professionally landscaped front yard welcomes you with beautiful stonework and multi-tiered garden beds, while the backyard offers a large deck with natural gas hookups for your BBQ and a dedicated dog run for your furry family members.The heated garage is equally impressive, complete with an epoxy-coated floor and plenty of space for your vehicles, toys, and storage needs.Homes like this rarely come to market. From the premium upgrades to the unbeatable location near nature and trails, 137 Richards on Lane offers a lifestyle that is hard to match.Call today for your personal viewing before this exceptional property is gone! Title insurance in lieu of RPR (id:53430)
Building
- Property Type:
- House
- Building Type:
- House
- Year Built:
- 2019
- Stories:
- 2.0
- Bedrooms:
- 4
- Bathrooms (total):
- 4.5 (1 half)
- Basement:
- Finished, Full
Finished Areas
- Interior Size (Total):
- 1663 square feet
- Above Grade:
- 1663 square feet
Interior
- Flooring:
- Ceramic Tile
- Appliances:
- Cooktop - Electric, Dishwasher, Microwave, Oven - Built-In, Hood Fan, Window Coverings, Washer & Dryer, Water Heater - Tankless
Parking
- Spaces:
- 2
- Features:
- Detached Garage
Lot / Land
- Lot Size:
- 3446.39 square feet
- Frontage:
- 6.28 meters
- Lot Features:
- Cul-de-sac, See remarks, Back lane, No Smoking Home
Exterior
- Exterior Features:
- Vinyl siding
- Construction:
- Wood frame
- Foundation:
- Poured Concrete
- Fencing:
- Fence
Utilities & Mechanical
- Heating:
- Forced air, Natural gas
- Cooling:
- Central air conditioning
Fees & Dates
- Property Taxes:
- $2,626
- Tax Year:
- 2025
- Last Modified:
- 08/16/2026 04:35:02 AM
- Status Change:
- 08/16/2026 04:23:38 AM
Association / Ownership
- Common Interest:
- Freehold
Room Dimensions
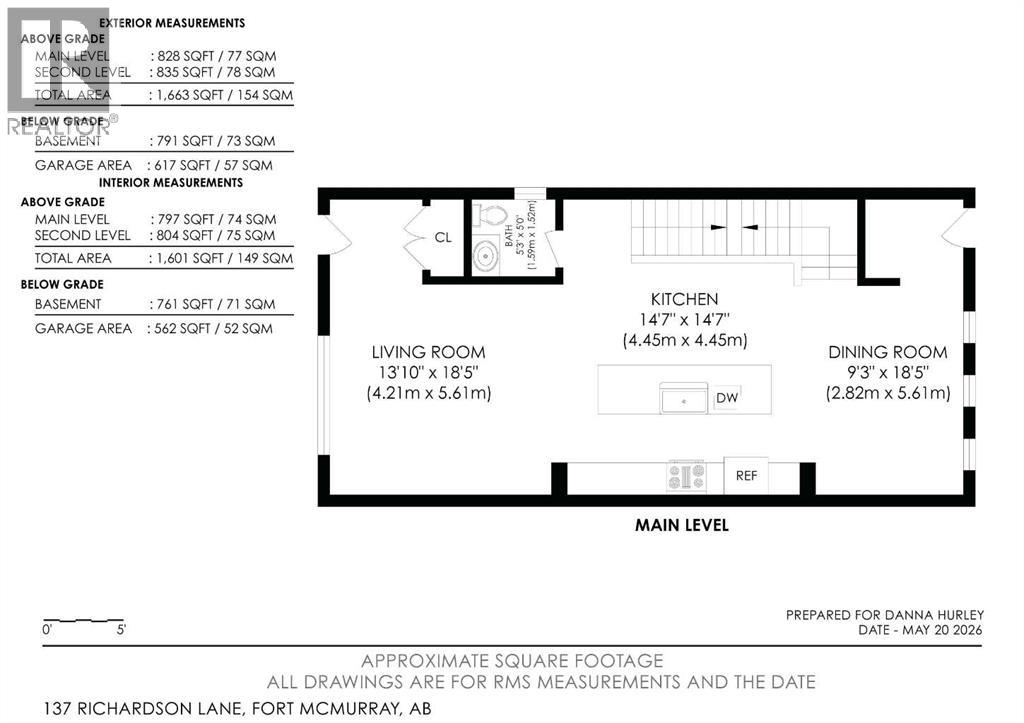
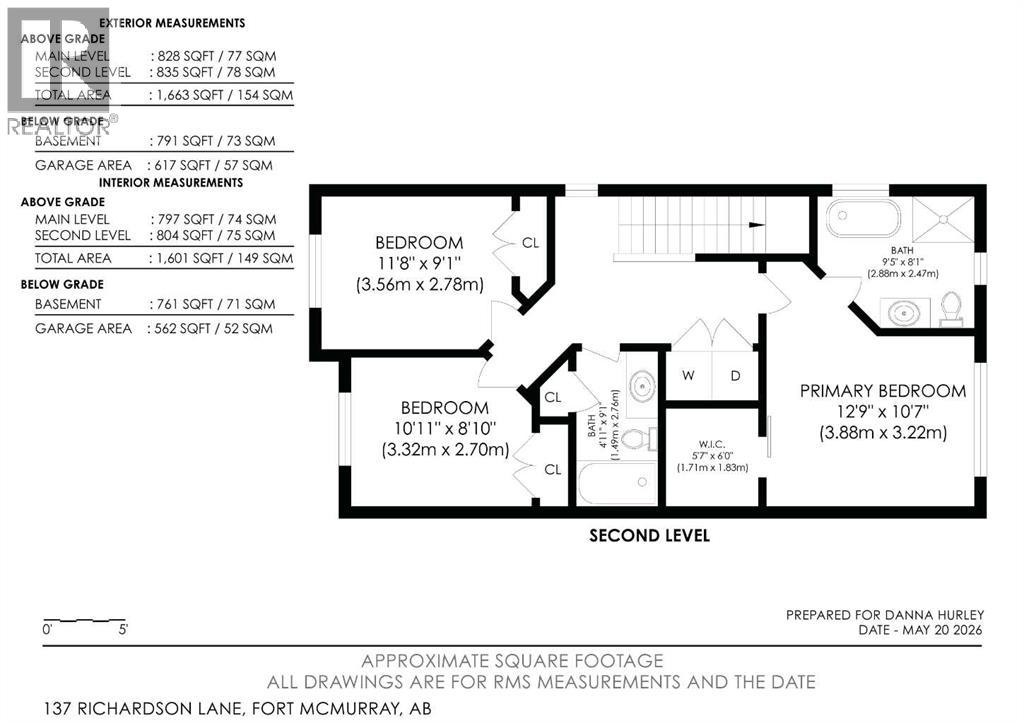
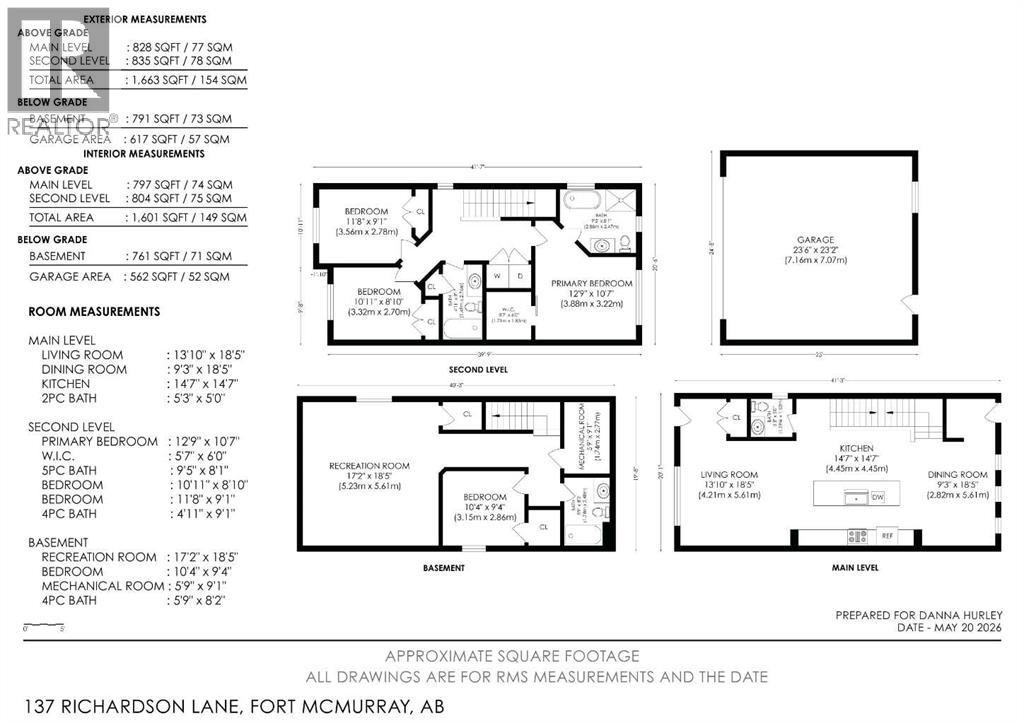
| Room | Level | Size |
|---|---|---|
| Living room | Main level | 18.42 Ft x 13.83 Ft |
| Dining room | Main level | 18.42 Ft x 9.25 Ft |
| Kitchen | Main level | 14.58 Ft x 14.58 Ft |
| 2pc Bathroom | Main level | 5.00 Ft x 5.25 Ft |
| Primary Bedroom | Second level | 10.58 Ft x 12.75 Ft |
| Other | Second level | 6.00 Ft x 5.58 Ft |
| 5pc Bathroom | Second level | 8.08 Ft x 9.42 Ft |
| Bedroom | Second level | 8.83 Ft x 10.92 Ft |
| Bedroom | Second level | 9.08 Ft x 11.67 Ft |
| 4pc Bathroom | Second level | 9.08 Ft x 4.92 Ft |
| Bedroom | Basement | 18.42 Ft x 17.17 Ft |
| Furnace | Basement | 9.08 Ft x 5.75 Ft |
| 4pc Bathroom | Basement | 9.08 Ft x 5.75 Ft |
| Media | Basement | 18.42 Ft x 17.17 Ft |
Location
Data is supplied by Pillar 9 MLS® System. Pillar 9 is the owner of the copyright in its MLS® System. Data is deemed reliable but is not guaranteed accurate by Pillar 9.
The trademarks MLS®, Multiple Listing Service® and the associated logos are owned by The Canadian Real Estate Association (CREA) and identify the quality of services provided by real estate professionals who are members of CREA. Used under license.