Real estate on your terms®
$669,900
active
129 Rumpel Place
Fort McMurray
,
AB
T9J1H8
Key Details
- MLS® Number:
- A2300952
- Community:
- Abasand
- Building Type:
- House
- Interior Size:
- 2026 square feet
- Bedrooms:
- 6
- Parking:
- 2
- Parking Features:
- Detached Garage
- Lot Size:
- 3472.77 square feet

Property Description
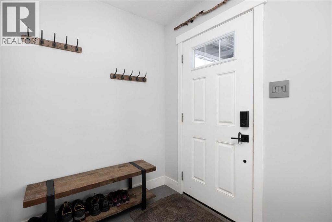
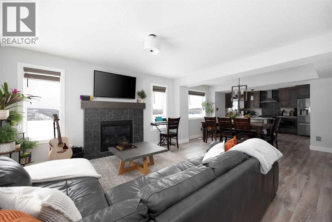
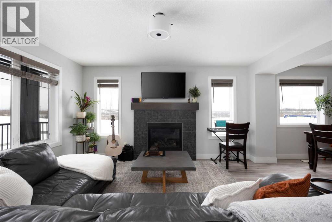
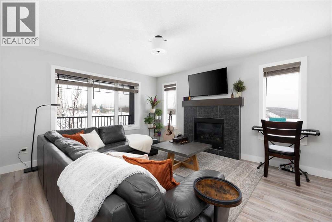
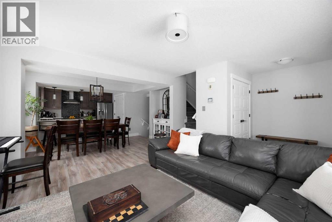
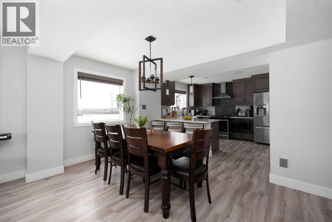
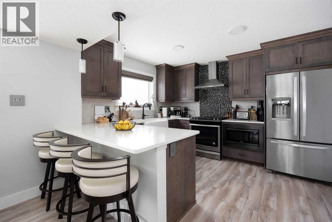
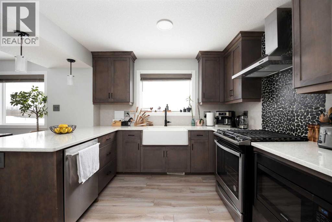
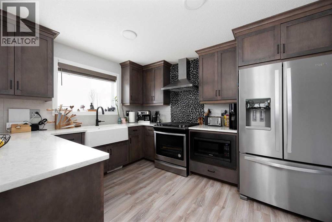
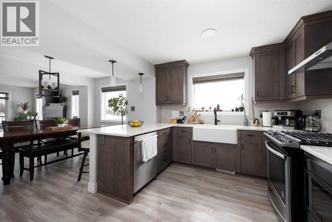
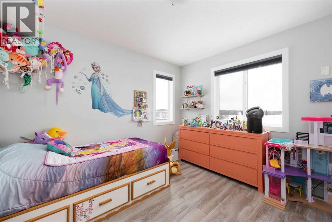
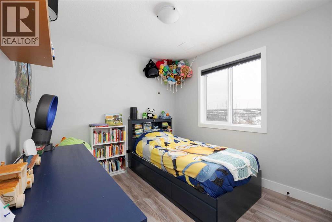
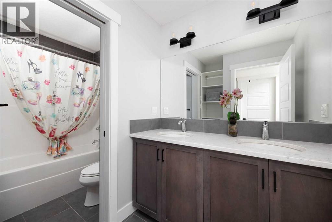
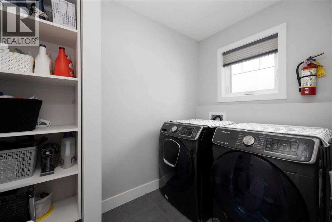
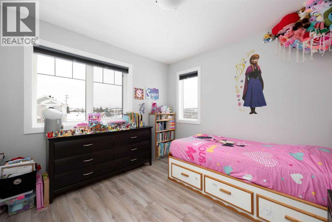
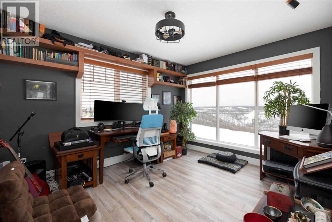
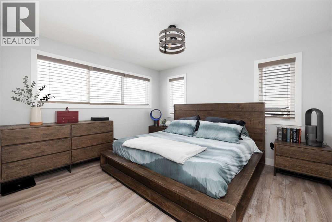
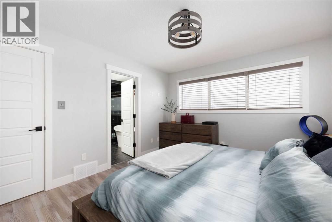
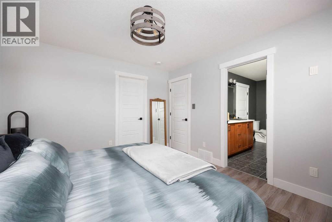
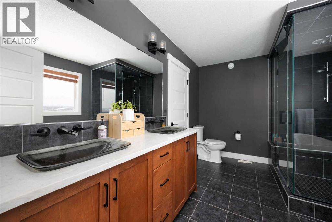
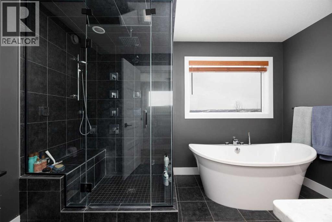
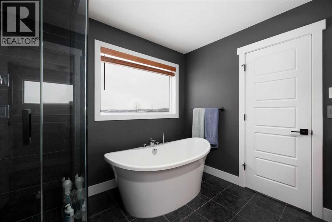
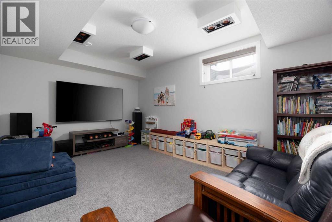
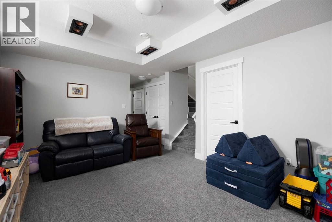
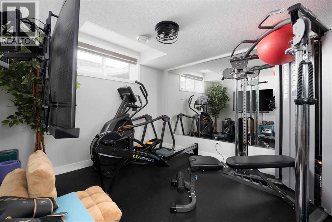
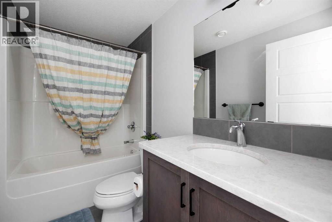
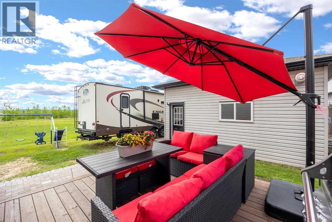
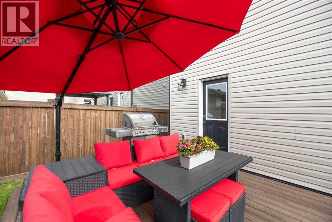
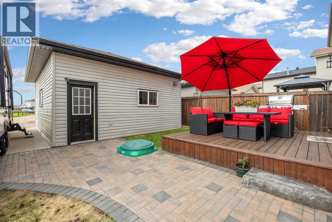
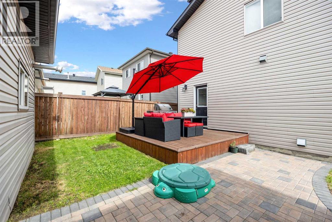
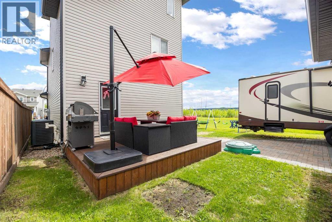
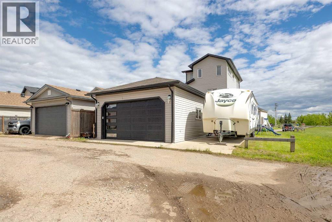
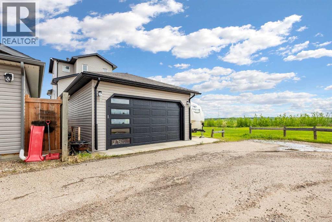
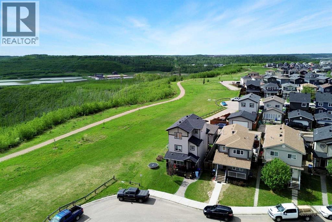
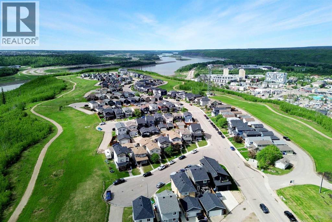
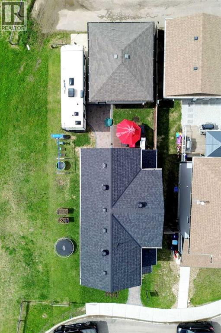
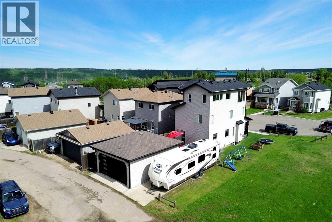
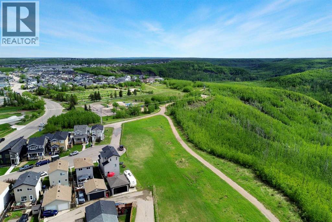
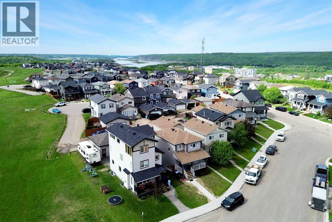
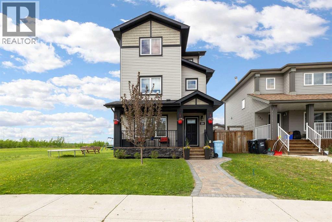
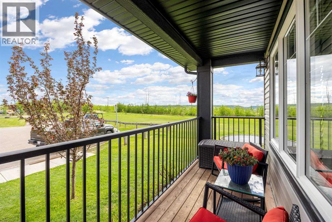
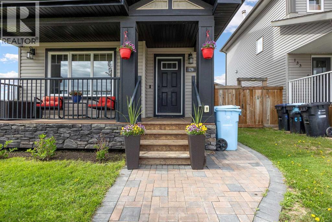
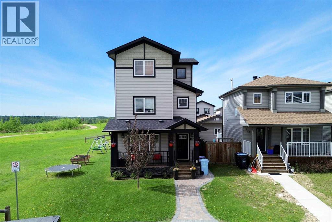
Welcome to this exceptional 3-storey residence offering over 2,000 sq ft above grade, perfectly positioned on a quiet cul-de-sac and backing onto expansive green space, with breathtaking river views that truly set this home apart. From the moment you arrive, the setting speaks for itself; peaceful, private, and surrounded by nature, yet conveniently located close to parks, schools, and everyday amenities. With back alley access to a detached double garage, this home offers both functionality and ease of living. Inside, the main floor is thoughtfully designed with a bright, open-concept layout that seamlessly connects the living, dining, and kitchen areas. The kitchen is finished with quartz countertops that flow throughout, a pantry that ties effortlessly into a practical mudroom, creating a space that is both refined and functional. The second level offers three well-appointed bedrooms, a full 5-piece bathroom, and upper-level laundry, delivering a layout that is both comfortable and highly practical for families. The entire third floor is dedicated to a private primary retreat; an elevated living experience rarely found. Here, you’ll wake to unobstructed river views and unwind each evening with incredible sunsets that fill the space with warmth and natural light. The suite is complete with a walk-in closet and a luxurious 5-piece ensuite featuring a stand-alone tub and steam-capable shower, creating a spa-like escape within your own home. Just beyond, a tranquil flex space offers some of the most captivating views in the home: ideal for a home office, yoga or meditation studio, or a quiet creative retreat. This is a space designed not just for use, but for living well. The fully developed basement extends the home’s versatility, featuring a spacious family room enhanced with built-in surround sound, a gym area, full bathroom, and additional storage; perfect for both relaxation and entertainment. Outdoors, enjoy the rare combination of green space, privacy, and cul -de-sac living, creating an environment that feels both peaceful and connected. A rare offering where design, layout, and setting come together; delivering a home that is as refined as it is functional. (id:53430)
Building
- Property Type:
- House
- Building Type:
- House
- Year Built:
- 2018
- Stories:
- 3.0
- Bedrooms:
- 6
- Bathrooms (total):
- 4.5 (1 half)
- Basement:
- Finished, Full
Finished Areas
- Interior Size (Total):
- 2026 square feet
- Above Grade:
- 2026 square feet
Interior
- Flooring:
- Tile, Laminate
- Appliances:
- Refrigerator, Oven - Electric, Cooktop - Gas, Dishwasher, Hood Fan, Window Coverings, Washer & Dryer, Water Heater - Gas
Parking
- Spaces:
- 2
- Features:
- Detached Garage
Lot / Land
- Lot Size:
- 3472.77 square feet
- Frontage:
- 9.27 meters
- Lot Features:
- Cul-de-sac, See remarks, Back lane, PVC window
Exterior
- Exterior Features:
- Concrete, Vinyl siding
- Construction:
- Poured concrete
- Foundation:
- Poured Concrete
- Fencing:
- Not fenced
Utilities & Mechanical
- Heating:
- Forced air, Natural gas, Other
- Cooling:
- Central air conditioning
Views & Waterfront
- View:
- View
Comfort & Security
- Fireplace(s):
- 1
Fees & Dates
- Property Taxes:
- $3,157
- Tax Year:
- 2025
- Last Modified:
- 08/05/2026 01:00:02 AM
- Status Change:
- 08/05/2026 12:53:51 AM
Association / Ownership
- Common Interest:
- Freehold
Room Dimensions
| Room | Level | Size |
|---|---|---|
| Living room | Main level | 12.92 Ft x 14.25 Ft |
| Dining room | Main level | 14.67 Ft x 10.25 Ft |
| Kitchen | Main level | 12.00 Ft x 12.00 Ft |
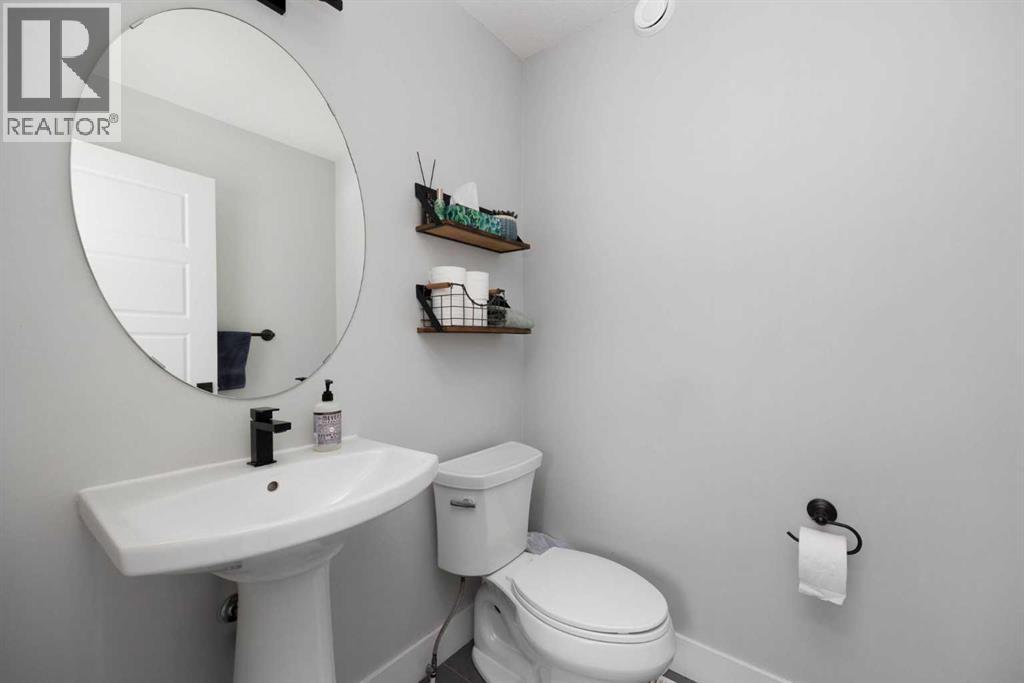
| 2pc Bathroom | Main level | 5.00 Ft x 5.33 Ft |
| Bedroom | Second level | 10.75 Ft x 10.58 Ft |
| Bedroom | Second level | 9.25 Ft x 12.08 Ft |
| Bedroom | Second level | 10.75 Ft x 11.58 Ft |
| 5pc Bathroom | Second level | 7.17 Ft x 11.50 Ft |
| Laundry room | Second level | 5.58 Ft x 8.25 Ft |
| Bedroom | Third level | 13.00 Ft x 10.50 Ft |
| Primary Bedroom | Third level | 12.92 Ft x 11.67 Ft |
| 5pc Bathroom | Third level | 9.08 Ft x 12.00 Ft |
| Family room | Basement | 11.92 Ft x 17.00 Ft |
| 5pc Bathroom | Basement | 8.67 Ft x 5.08 Ft |
| Bedroom | Basement | 12.17 Ft x 10.83 Ft |
Location
Data is supplied by Pillar 9 MLS® System. Pillar 9 is the owner of the copyright in its MLS® System. Data is deemed reliable but is not guaranteed accurate by Pillar 9.
The trademarks MLS®, Multiple Listing Service® and the associated logos are owned by The Canadian Real Estate Association (CREA) and identify the quality of services provided by real estate professionals who are members of CREA. Used under license.