Real estate on your terms®
$404,900
active
106 Atkinson Lane
Fort McMurray
,
AB
T9J1G8
Key Details
- MLS® Number:
- A2303708
- Community:
- Abasand
- Building Type:
- House
- Interior Size:
- 1093 square feet
- Bedrooms:
- 4
- Parking:
- 4
- Parking Features:
- Attached Garage
- Lot Size:
- 4877.4 square feet

Property Description
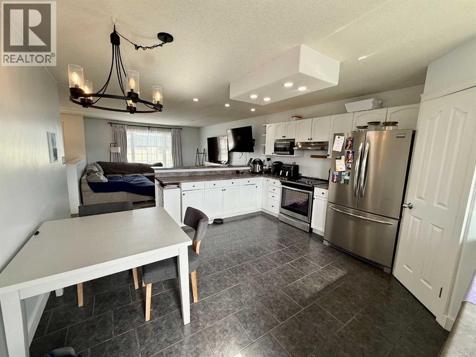
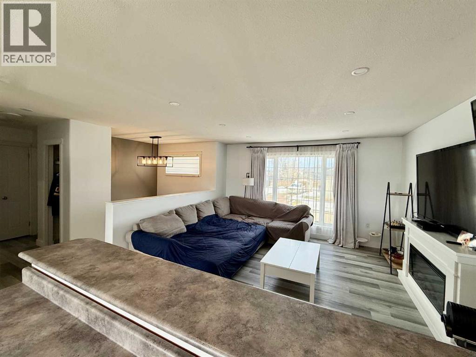
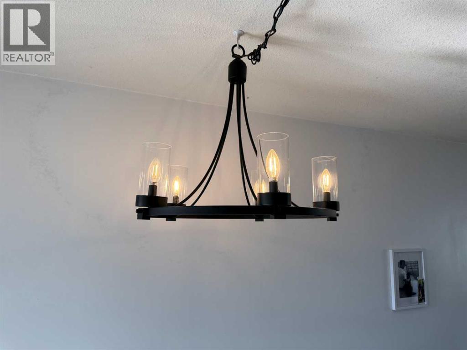
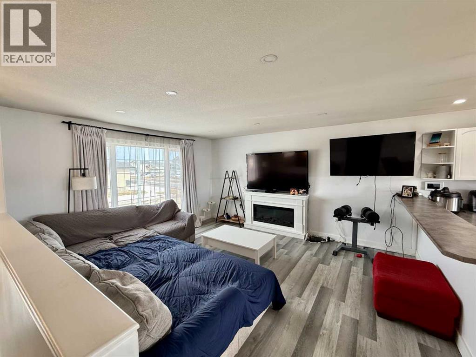
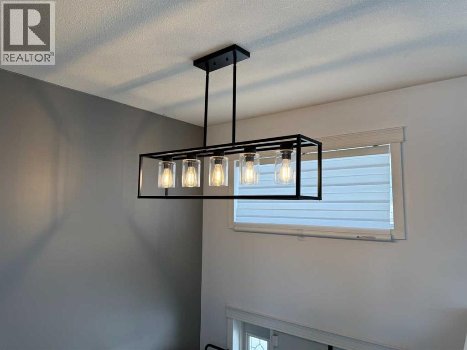
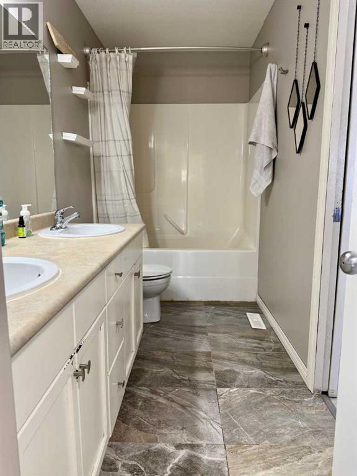
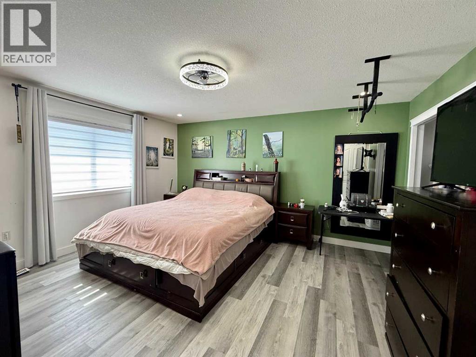
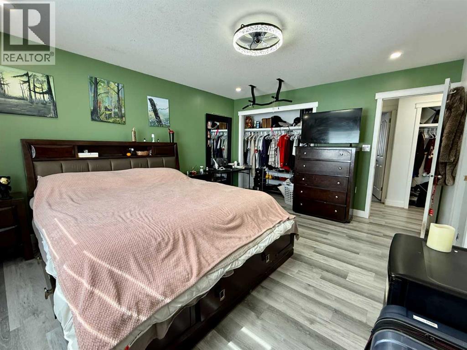
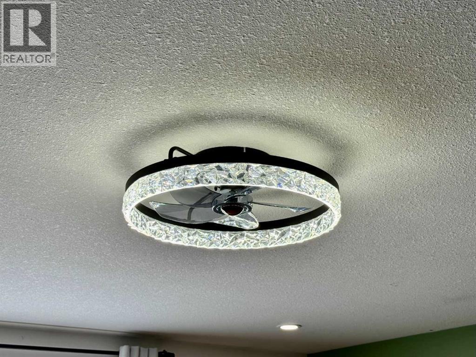
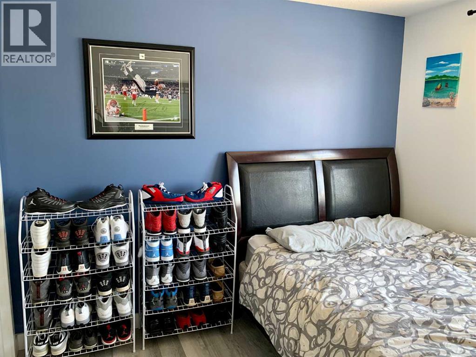
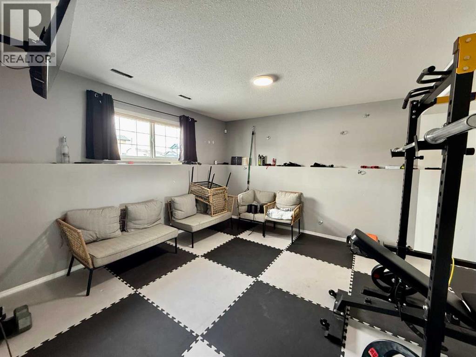
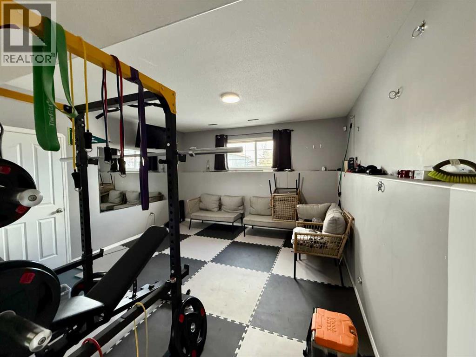
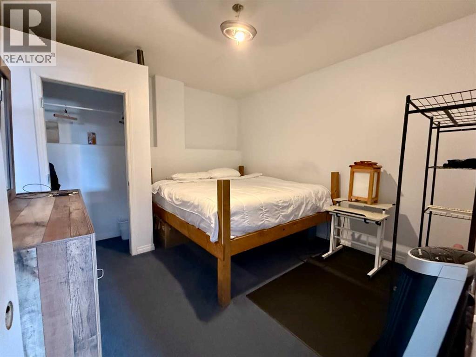
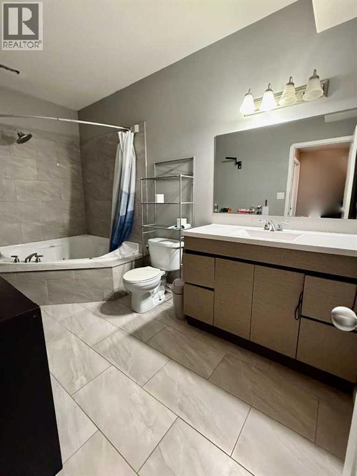
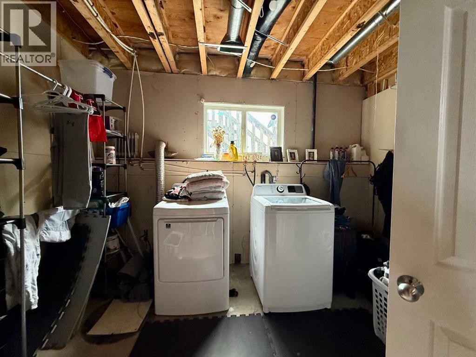
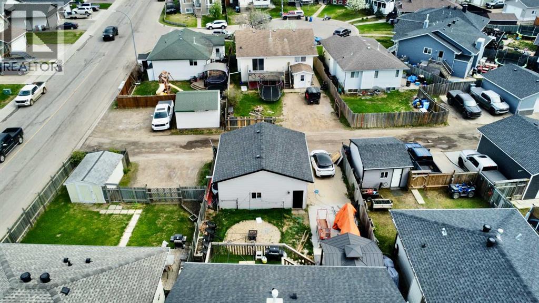
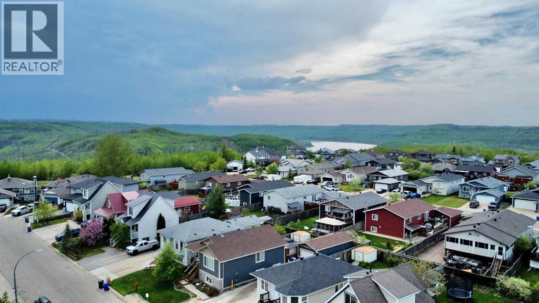
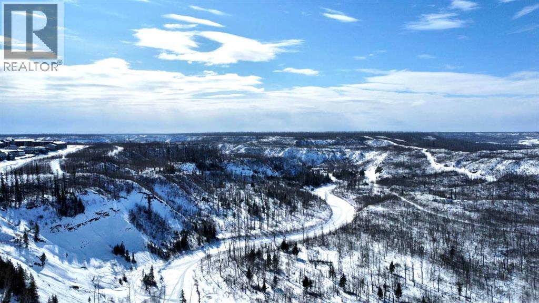
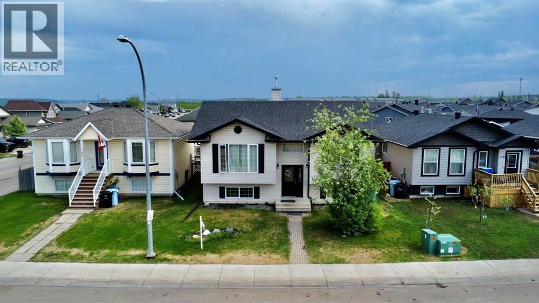
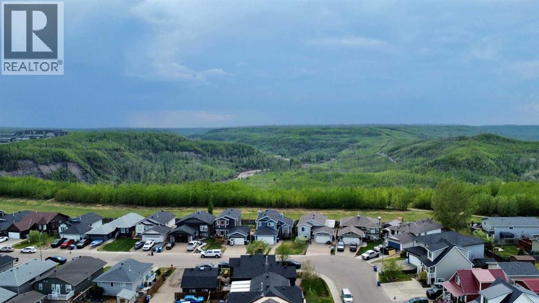
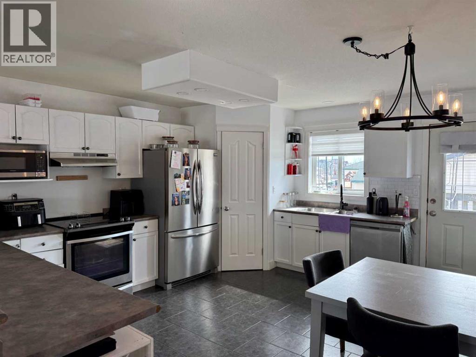
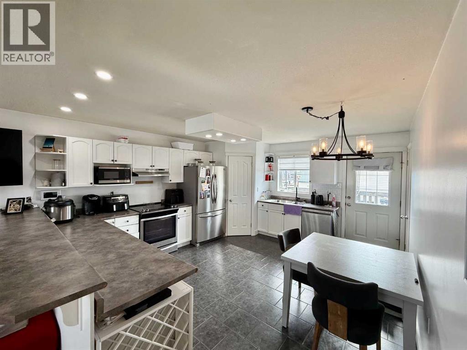
This Abasand Bi-level in the heart of Aspen Gardens is sure to tick off a few of your boxes. There's a large double car garage that's heated, wired, insulated and has extra high ceilings for storage, back alley access and a large rear deck for summer bbq's. Inside you will find a large eat in kitchen with a sit up bar, stainless steel appliances, large pantry, tons of pot lights and counter space. The living room is large with several options for furniture arrangement. Down the hall you will find a 4 pce bathroom with a pocket door to the large 13x15 primary bedroom with a large closet and a bonus linen closet. There is also another good size bedroom/home office on this level. Downstairs features a large rec-room, 2 large bedrooms, a 4pce bathroom with corner jetted tub and massive laundry room /storage / furnace room. Abasand is the only area currently to allow you the ability to drive your ATV, Side by Side or Skidoo right from your house to the trails of the stunning Boreal forest. Trails, rivers and miles of tower lines are minutes away. Call your agent today. (id:53430)
Building
- Property Type:
- House
- Building Type:
- House
- Style:
- Bi-level
- Year Built:
- 2001
- Bedrooms:
- 4
- Bathrooms (total):
- 2.0
- Basement:
- Finished, Full
Finished Areas
- Interior Size (Total):
- 1093 square feet
- Above Grade:
- 1093 square feet
Interior
- Flooring:
- Laminate, Carpeted, Ceramic Tile
- Appliances:
- Washer, Refrigerator, Dishwasher, Stove, Dryer
Parking
- Spaces:
- 4
- Features:
- Attached Garage
Lot / Land
- Lot Size:
- 4877.4 square feet
- Lot Features:
- Back lane, PVC window, Closet Organizers
Exterior
- Exterior Features:
- Vinyl siding
- Construction:
- Wood frame
- Foundation:
- Poured Concrete
- Fencing:
- Partially fenced
Utilities & Mechanical
- Heating:
- Forced air
- Cooling:
- None
Fees & Dates
- Property Taxes:
- $2,257
- Tax Year:
- 2025
- Last Modified:
- 10/19/2026 12:50:01 PM
- Status Change:
- 10/19/2026 12:43:31 PM
Association / Ownership
- Common Interest:
- Freehold
Room Dimensions
| Room | Level | Size |
|---|---|---|
| 5pc Bathroom | Main level | 5.00 Ft x 12.33 Ft |
| Bedroom | Main level | 10.42 Ft x 11.00 Ft |
| Dining room | Main level | 4.75 Ft x 15.17 Ft |
| Kitchen | Main level | 9.25 Ft x 15.17 Ft |
| Living room | Main level | 15.92 Ft x 14.58 Ft |
| Primary Bedroom | Main level | 15.50 Ft x 13.17 Ft |
| 4pc Bathroom | Basement | 6.92 Ft x 12.50 Ft |
| Bedroom | Basement | 11.92 Ft x 11.50 Ft |
| Bedroom | Basement | 12.67 Ft x 10.58 Ft |
| Recreational, Games room | Basement | 15.50 Ft x 13.58 Ft |
| Furnace | Basement | 14.83 Ft x 12.75 Ft |
Location
Data is supplied by Pillar 9 MLS® System. Pillar 9 is the owner of the copyright in its MLS® System. Data is deemed reliable but is not guaranteed accurate by Pillar 9.
The trademarks MLS®, Multiple Listing Service® and the associated logos are owned by The Canadian Real Estate Association (CREA) and identify the quality of services provided by real estate professionals who are members of CREA. Used under license.