Real estate on your terms®
$399,700
active
462 28 Street
Fort Macleod
,
AB
T0L0Z0
Key Details
- MLS® Number:
- A2345337
- Building Type:
- House
- Interior Size:
- 1012 square feet
- Bedrooms:
- 4
- Parking:
- 4
- Parking Features:
- Attached Garage
- Lot Size:
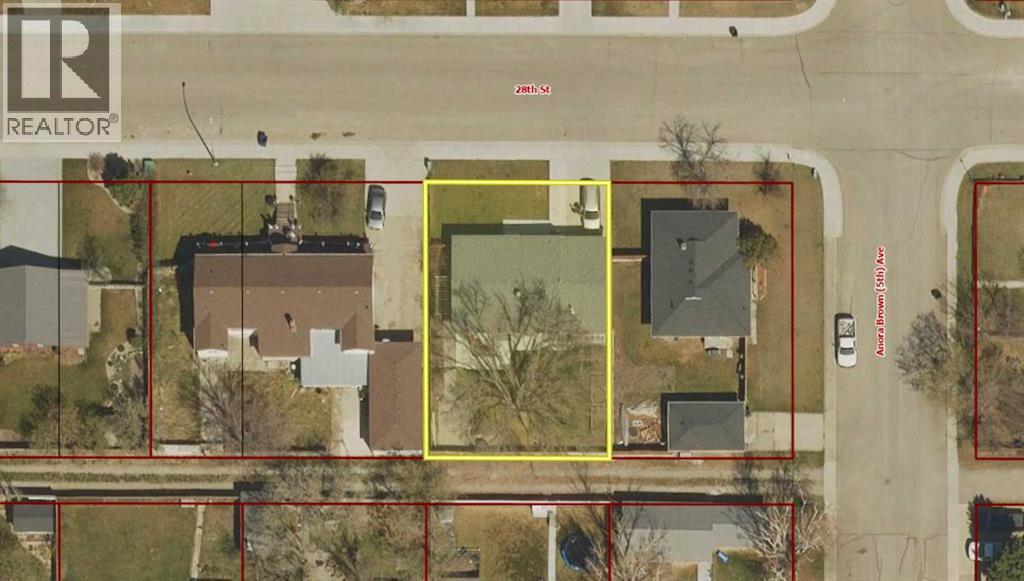
- 6534.0 square feet

Property Description
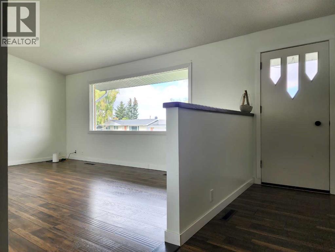
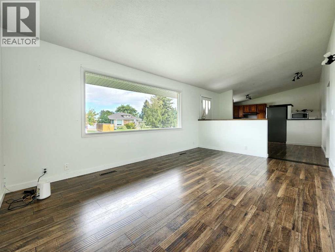
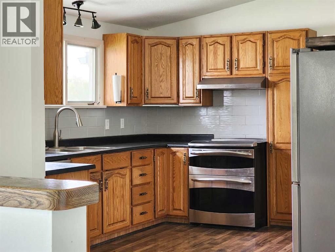
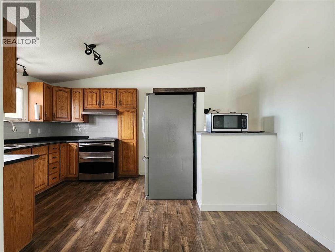
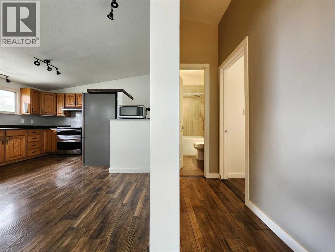
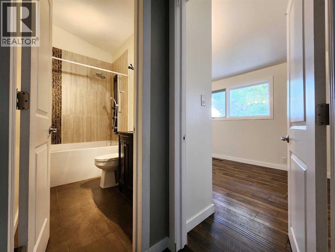
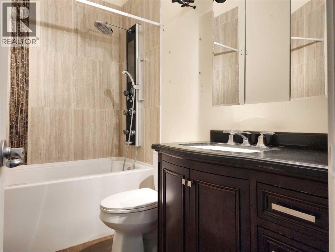
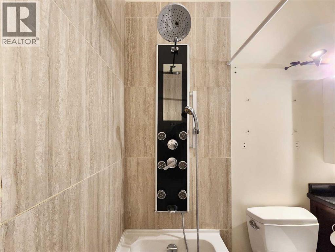
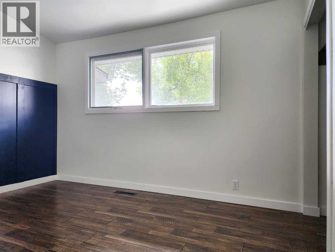
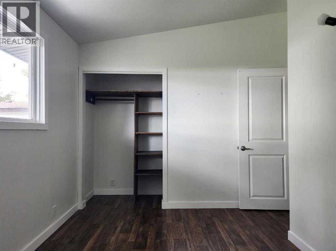
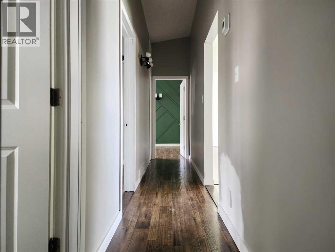
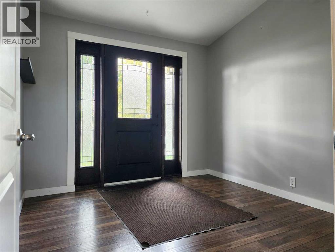
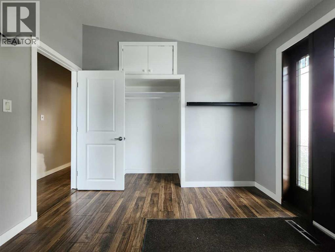
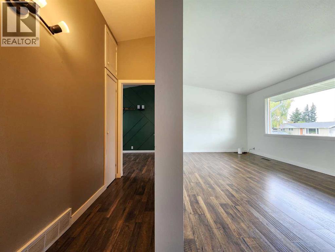
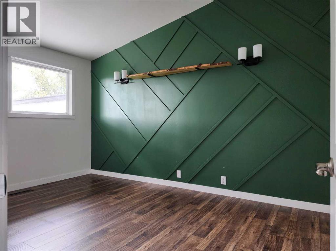
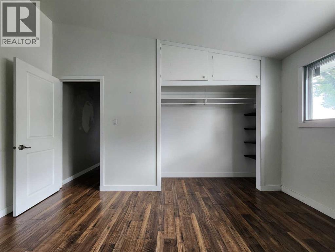
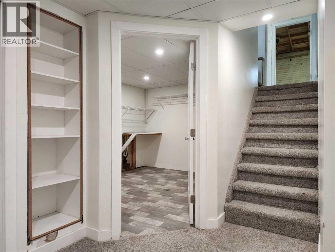
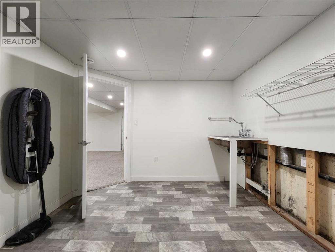
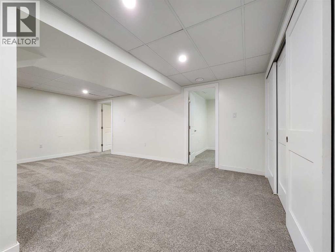
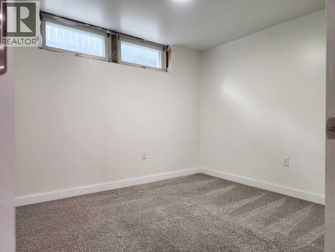
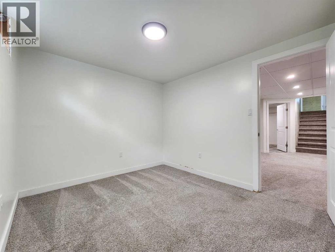
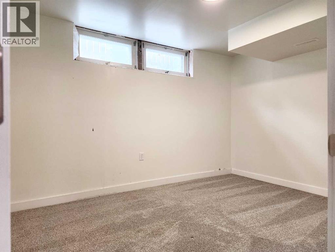
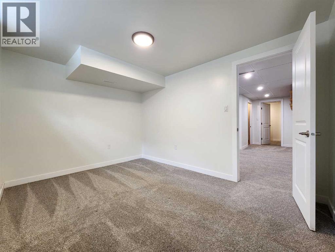
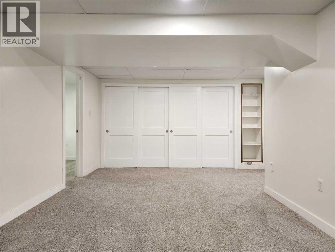
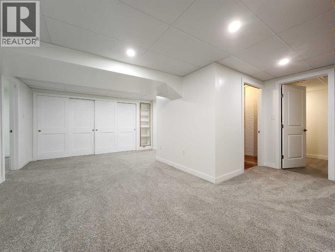
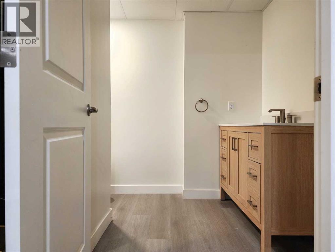
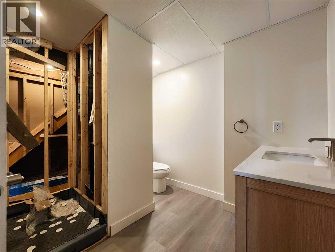
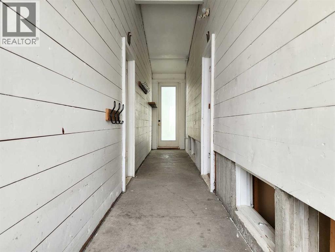
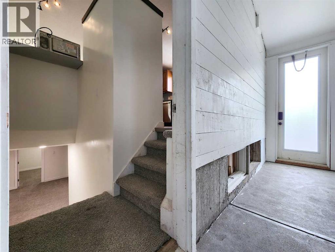
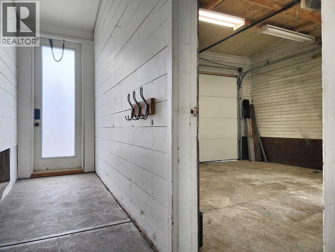
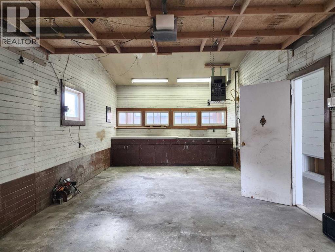
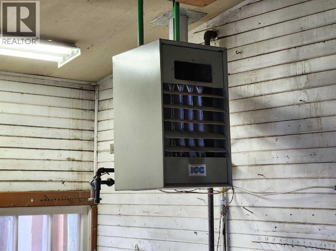
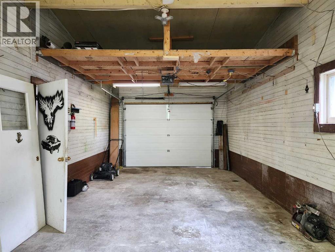
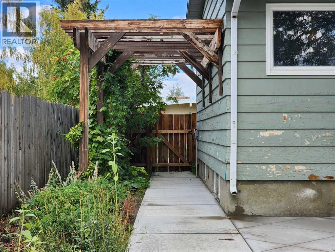
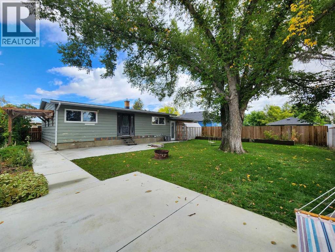
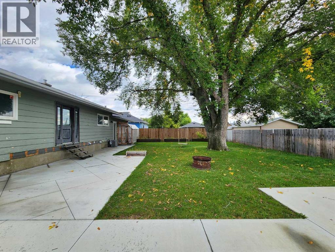
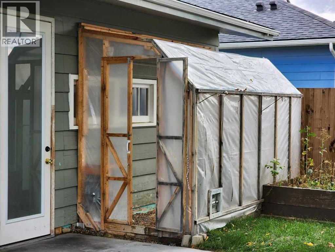
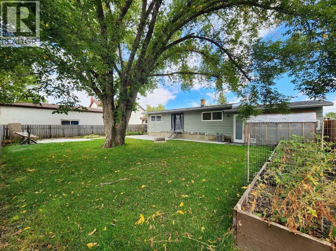
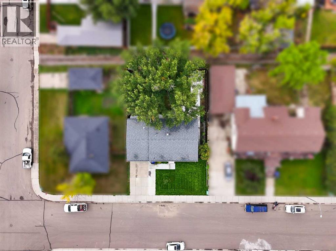
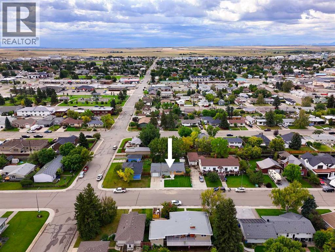
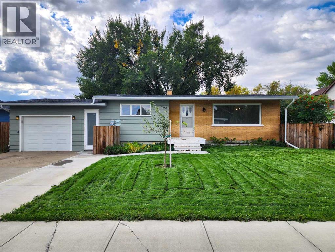
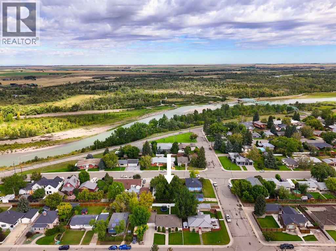
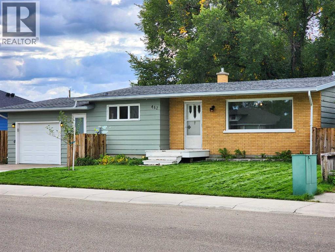
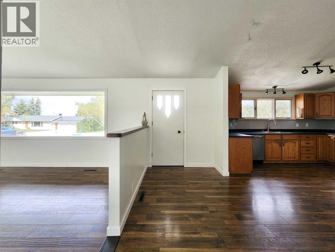
This lovingly updated four bedroom, two bathroom bungalow with a heated, attached single garage in a FANTASTIC location just a hop and a skip from the Oldman River is ready and waiting for YOU to call it home! Bright and inviting, this classic Mid-Century Modern style home features vaulted ceilings, a spacious kitchen and dining area, and a cozy living room with a massive north facing picture window. Down the hall you’ll find a large primary bedroom with a gorgeous modern feature wall, a second bedroom, and a den, complete with a glass door to the back yard. There’s also a modern four-piece bathroom with a rainfall shower for that little touch of luxury every time you shower. Heading downstairs, the fully finished basement offers excellent additional living space with beautiful new carpet, paint and lighting in the large recreation room and two bedrooms, as well as a dedicated laundry room, and 3-piece bathroom, PLUS an amazing storage area with a secret compartment for all your treasures!! Recent updates include a NEW central vac (2021), NEW furnace, A/C, humidifier and hot water tank (2022). Outside, enjoy the new custom concrete patio and concrete work, raised garden beds, mini greenhouse and stunning shade tree perfect for a backyard swing. This is a simply wonderful home with plenty of space, updates, and room to enjoy for years to come! As an added bonus, this property is vacant and ready for you to call home in a heartbeat! Call your favourite REALTOR® and book a viewing today! (id:53430)
Building
- Property Type:
- House
- Building Type:
- House
- Style:
- Bungalow
- Year Built:
- 1964
- Stories:
- 1.0
- Bedrooms:
- 4
- Bathrooms (total):
- 2.0
- Basement:
- Finished, Full
Finished Areas
- Interior Size (Total):
- 1012 square feet
- Above Grade:
- 1012 square feet
Interior
- Flooring:
- Laminate, Carpeted
- Appliances:
- Refrigerator, Stove
Parking
- Spaces:
- 4
- Features:
- Attached Garage
Lot / Land
- Lot Size:
- 6534.0 square feet
- Frontage:
- 20.12 meters
- Lot Features:
- Treed, Back lane, French door
Exterior
- Exterior Features:
- Wood siding
- Construction:
- Wood frame
- Foundation:
- Poured Concrete
- Fencing:
- Fence
Utilities & Mechanical
- Heating:
- Forced air, Natural gas
- Cooling:
- Central air conditioning
Fees & Dates
- Property Taxes:
- $2,335
- Tax Year:
- 2026
- Last Modified:
- 09/15/2026 11:15:05 PM
- Status Change:
- 09/15/2026 11:11:54 PM
Association / Ownership
- Common Interest:
- Freehold
Room Dimensions
| Room | Level | Size |
|---|---|---|
| Living room | Main level | 5.23 M x 3.48 M |
| Kitchen | Main level | 3.92 M x 4.41 M |
| Dining room | Main level | 2.82 M x 3.04 M |
| Primary Bedroom | Main level | 2.88 M x 4.10 M |
| Bedroom | Main level | 3.70 M x 3.00 M |
| 4pc Bathroom | Main level | 2.61 M x 1.47 M |
| Foyer | Main level | 1.89 M x 3.49 M |
| Recreational, Games room | Basement | 5.27 M x 6.04 M |
| Bedroom | Basement | 2.82 M x 3.33 M |
| Bedroom | Basement | 2.83 M x 3.81 M |
| 3pc Bathroom | Basement | 2.32 M x 2.70 M |
| Laundry room | Basement | 3.47 M x 3.04 M |
| Furnace | Basement | 4.45 M x 1.90 M |
Location
Data is supplied by Pillar 9 MLS® System. Pillar 9 is the owner of the copyright in its MLS® System. Data is deemed reliable but is not guaranteed accurate by Pillar 9.
The trademarks MLS®, Multiple Listing Service® and the associated logos are owned by The Canadian Real Estate Association (CREA) and identify the quality of services provided by real estate professionals who are members of CREA. Used under license.