Real estate on your terms®
$997,000
active
63 Deer Path Meadows
Fort Macleod
,
AB
T0L0Z0
Key Details
- MLS® Number:
- A2338578
- Building Type:
- House
- Interior Size:
- 3096 square feet
- Bedrooms:
- 6
- Parking:
- 8
- Parking Features:
- Attached Garage, Garage
- Lot Size:
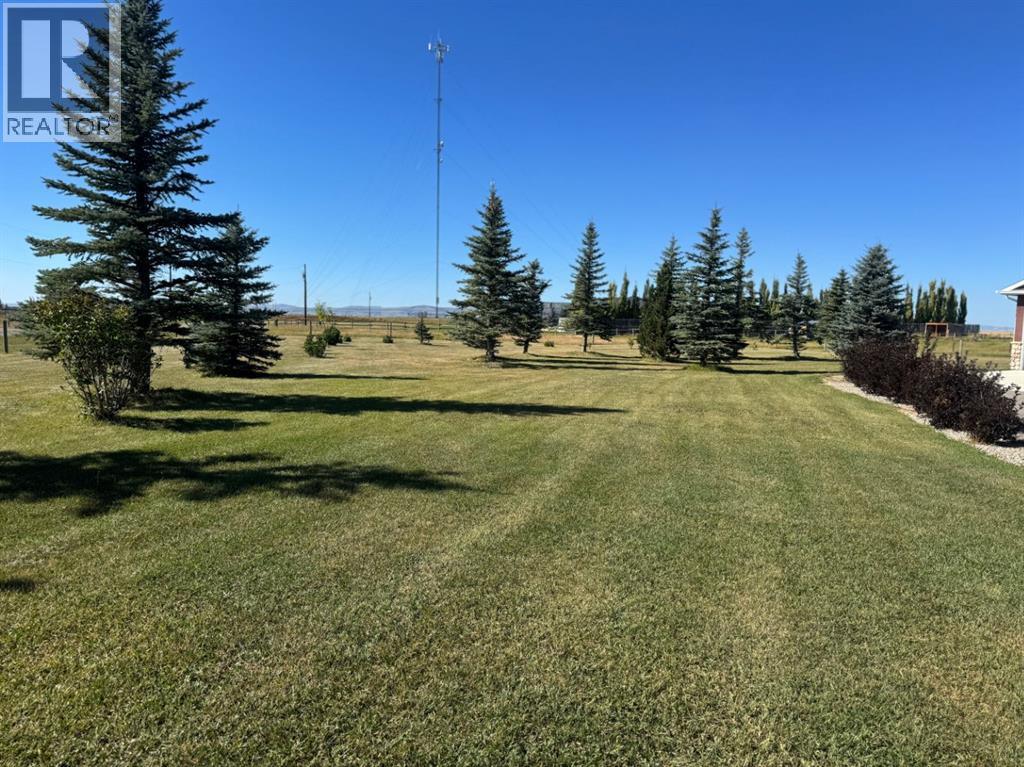
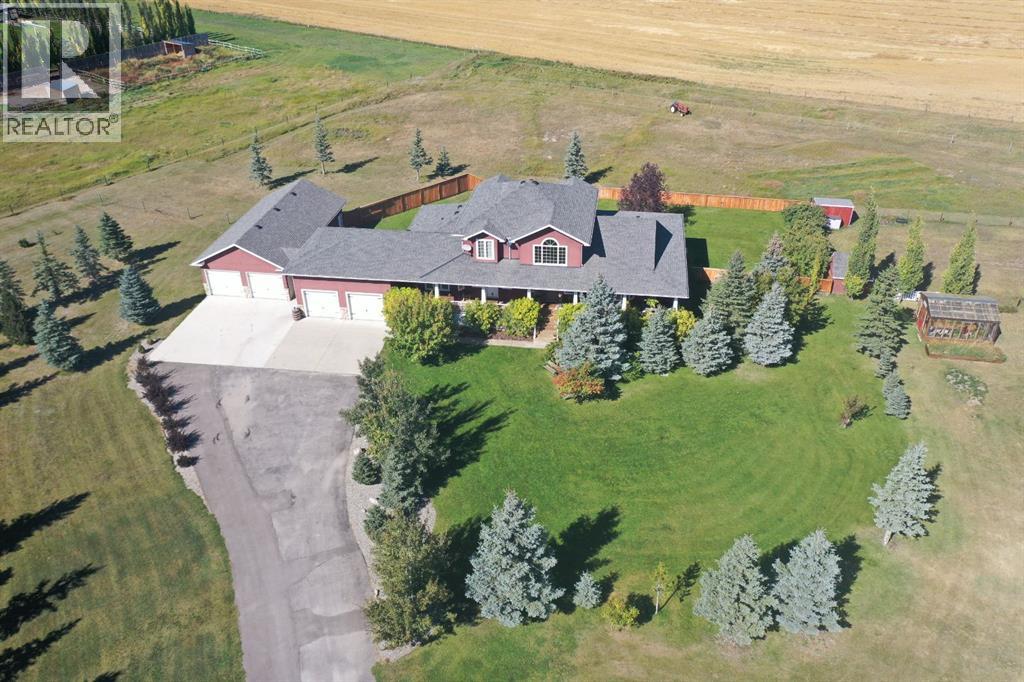
- 4.19 acres

Property Description
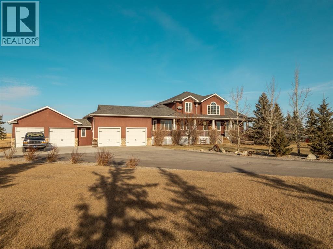
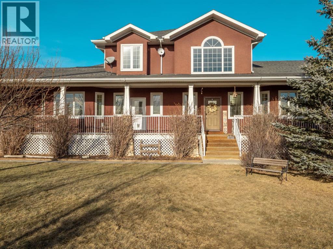
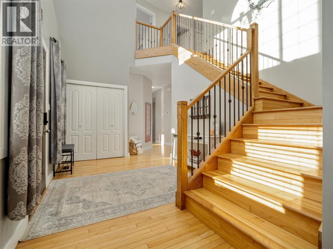
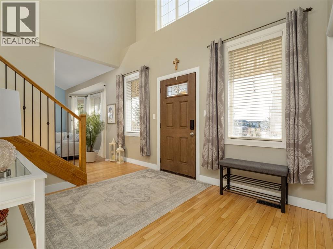
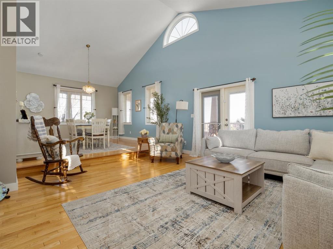
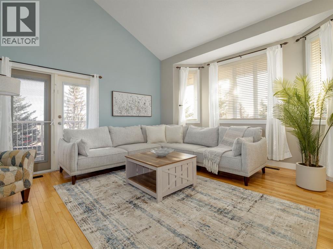
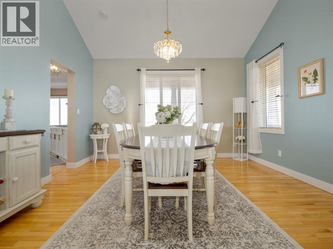
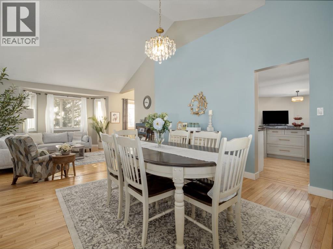
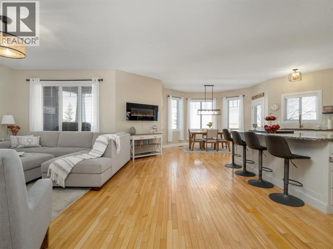
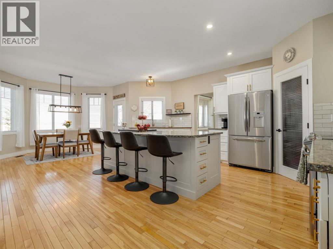
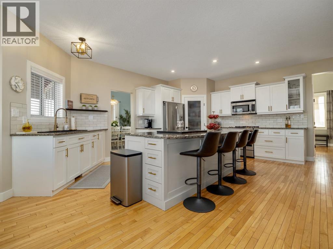
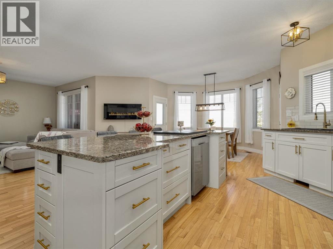
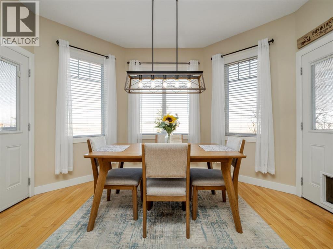
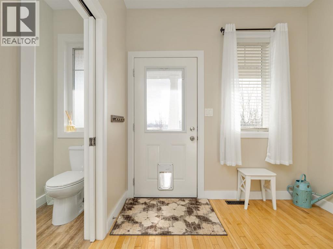
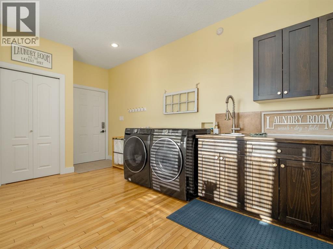
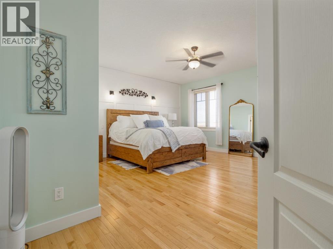
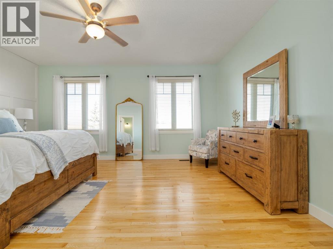
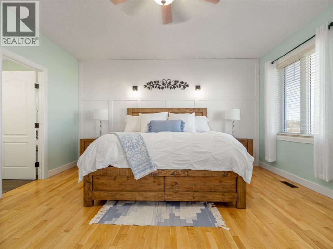
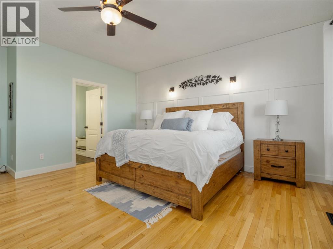
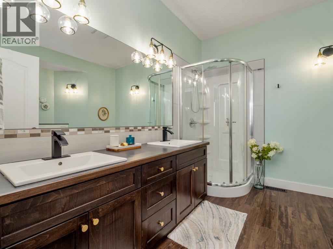
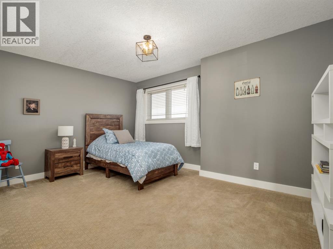
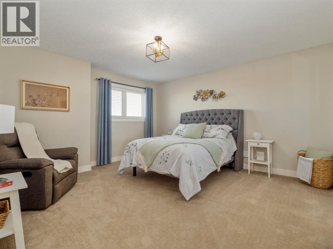
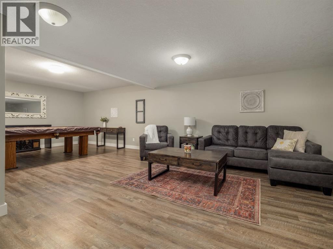
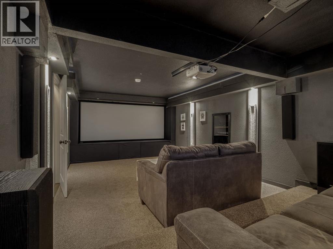
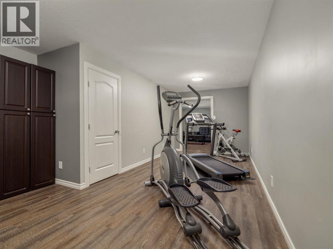
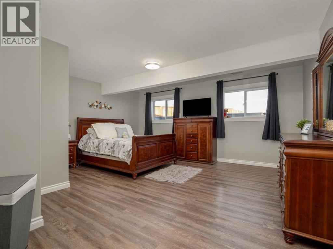
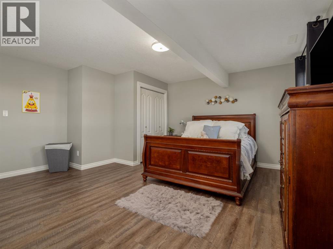
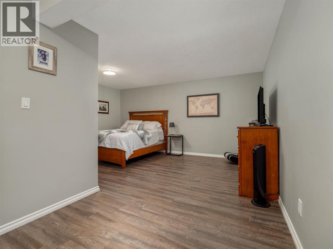
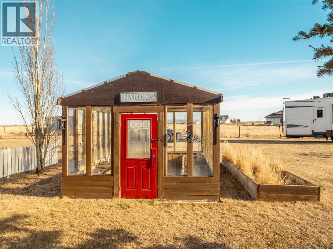
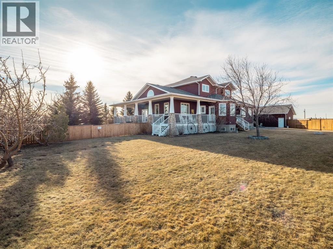
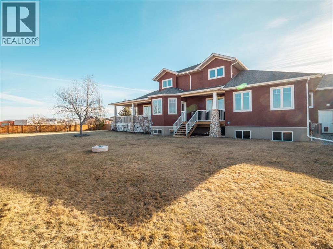
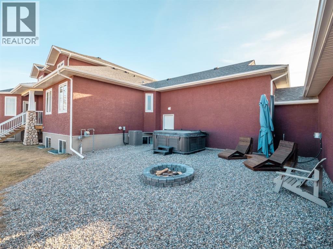
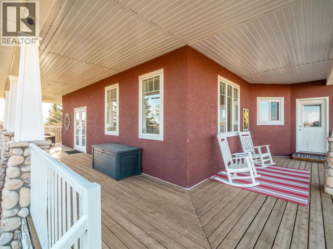
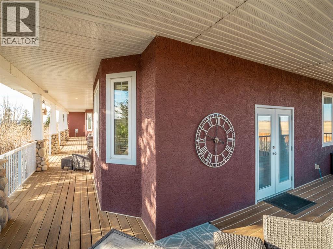
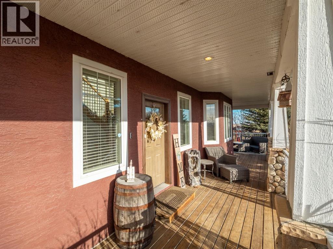
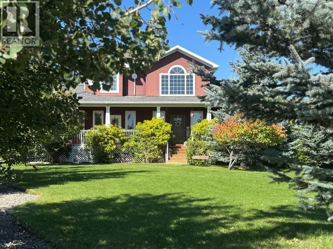
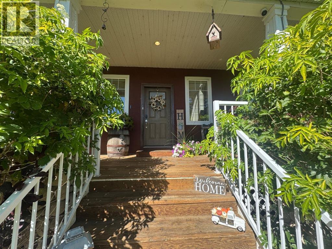
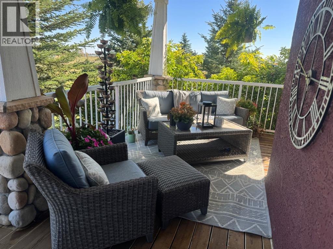
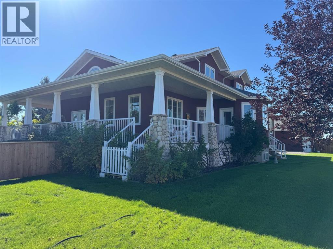
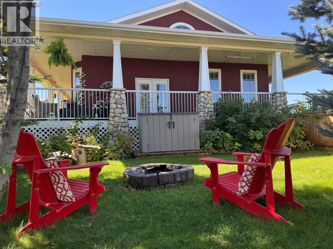
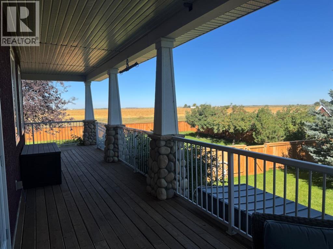
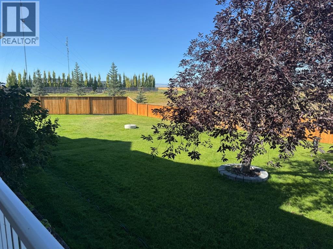
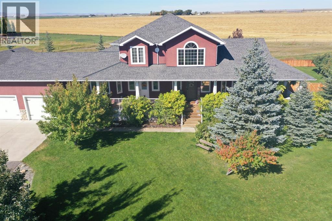
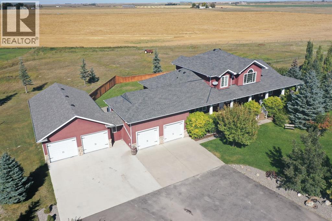
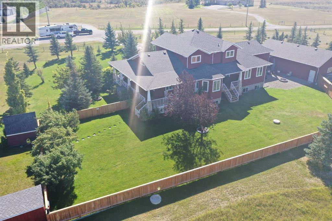
Welcome to a beautifully maintained acreage within Fort Macleod town limits.This impressive property sits on 4.19 acres and offers the perfect blend of space, privacy, and functionality, all just minutes from town amenities.Featuring 5,250 sq. ft. of developed living space, this home provides room for the entire family with six generously sized bedrooms. The primary bedroom is located on the main floor, with three bedrooms upstairs and two exceptionally large bedrooms in the fully developed basement.The open-concept main level showcases a stunning kitchen with high-end granite countertops, quality appliances, custom cabinetry, and beautiful hardwood flooring throughout. The layout is ideal for everyday living and entertaining.Outside, enjoy a wraparound deck, fully fenced backyard, and a charming greenhouse. The yard is perfectly set up for children, pets, and outdoor enjoyment. A hot tub is included for year-round relaxation.For those who value garage space, this property truly stands out. There is a double attached garage off the house, connected by an enclosed covered breezeway to an additional oversized double attached garage, providing excellent space for vehicles, storage, or hobbies.Additional features include: Bright, spacious laundry room, Cistern with water co-op, Underground sprinklers, Mature tree landscaping, Paved driveway, Open views of surrounding farmland, Ideal setup for horses, chickens, or hobby farming.With the size of the home, quality of construction, multiple garages, and established landscaping, it would be extremely difficult to recreate this property at today’s building costs.Don’t miss out! Book your showing with your favourite REALTOR® today. (id:53430)
Building
- Property Type:
- House
- Building Type:
- House
- Year Built:
- 2009
- Stories:
- 2.0
- Bedrooms:
- 6
- Bathrooms (total):
- 4.5 (1 half)
- Basement:
- Finished, Full
Finished Areas
- Interior Size (Total):
- 3096 square feet
- Above Grade:
- 3096 square feet
Interior
- Flooring:
- Tile, Hardwood, Carpeted, Vinyl Plank
- Appliances:
- Refrigerator, Oven - Electric, Cooktop - Electric, Dishwasher, Microwave Range Hood Combo
Parking
- Spaces:
- 8
- Features:
- Attached Garage, Garage
Lot / Land
- Lot Size:
- 4.19 acres
- Lot Features:
- See remarks, No neighbours behind, No Smoking Home
Exterior
- Exterior Features:
- Stucco
- Foundation:
- Wood
- Fencing:
- Fence
Utilities & Mechanical
- Heating:
- Forced air
- Cooling:
- Central air conditioning
Fees & Dates
- Property Taxes:
- $7,869
- Tax Year:
- 2025
- Last Modified:
- 08/19/2026 02:35:19 PM
- Status Change:
- 08/19/2026 02:28:21 PM
Association / Ownership
- Common Interest:
- Freehold
Room Dimensions
| Room | Level | Size |
|---|---|---|
| 2pc Bathroom | Main level | 3.00 Ft x 7.58 Ft |
| 5pc Bathroom | Main level | 11.50 Ft x 10.25 Ft |
| Kitchen | Main level | 13.50 Ft x 19.67 Ft |
| Laundry room | Main level | 17.50 Ft x 10.58 Ft |
| Living room | Main level | 15.33 Ft x 17.42 Ft |
| Primary Bedroom | Main level | 17.00 Ft x 18.33 Ft |
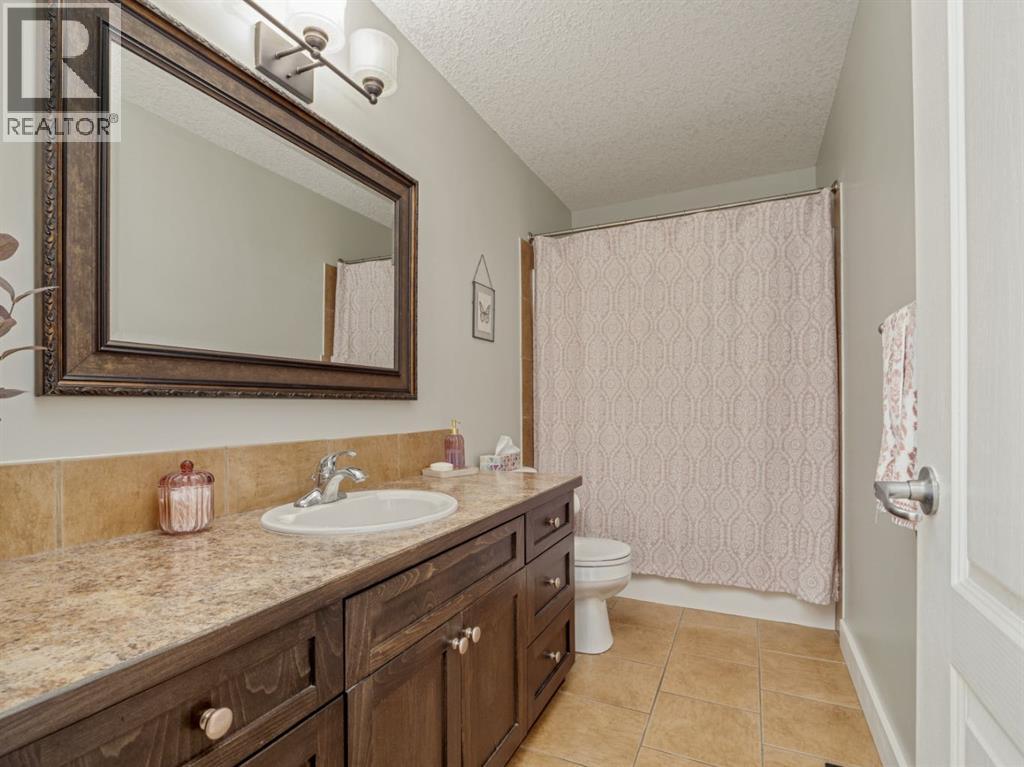
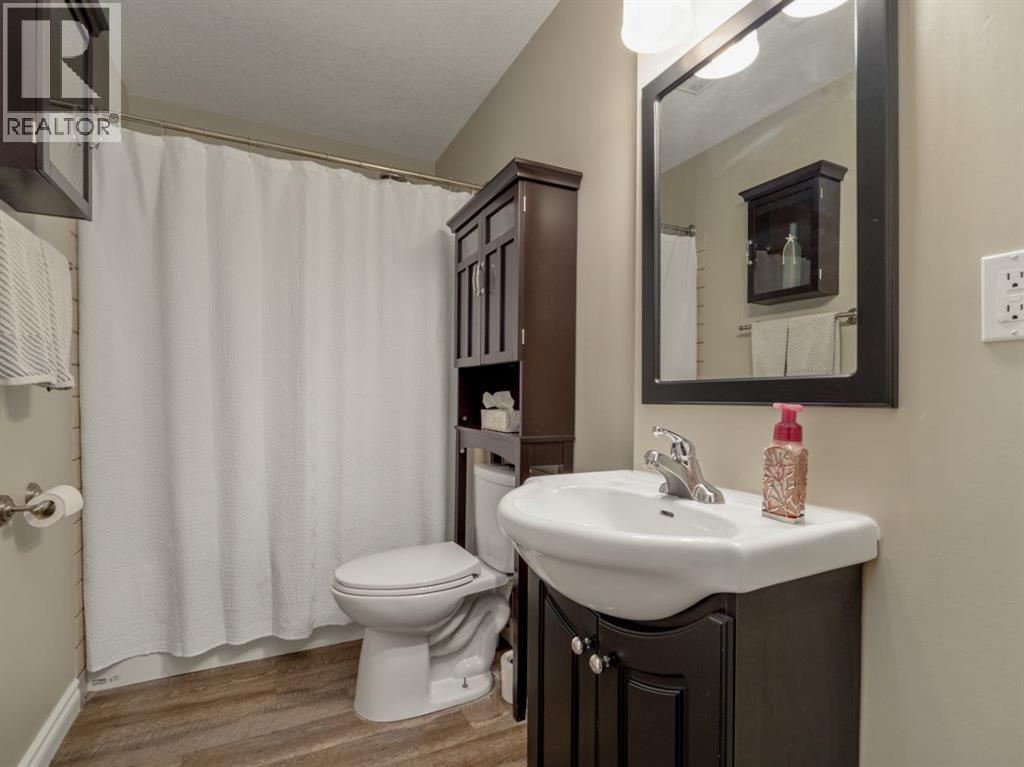
| 4pc Bathroom | Second level | 11.00 Ft x 5.00 Ft |
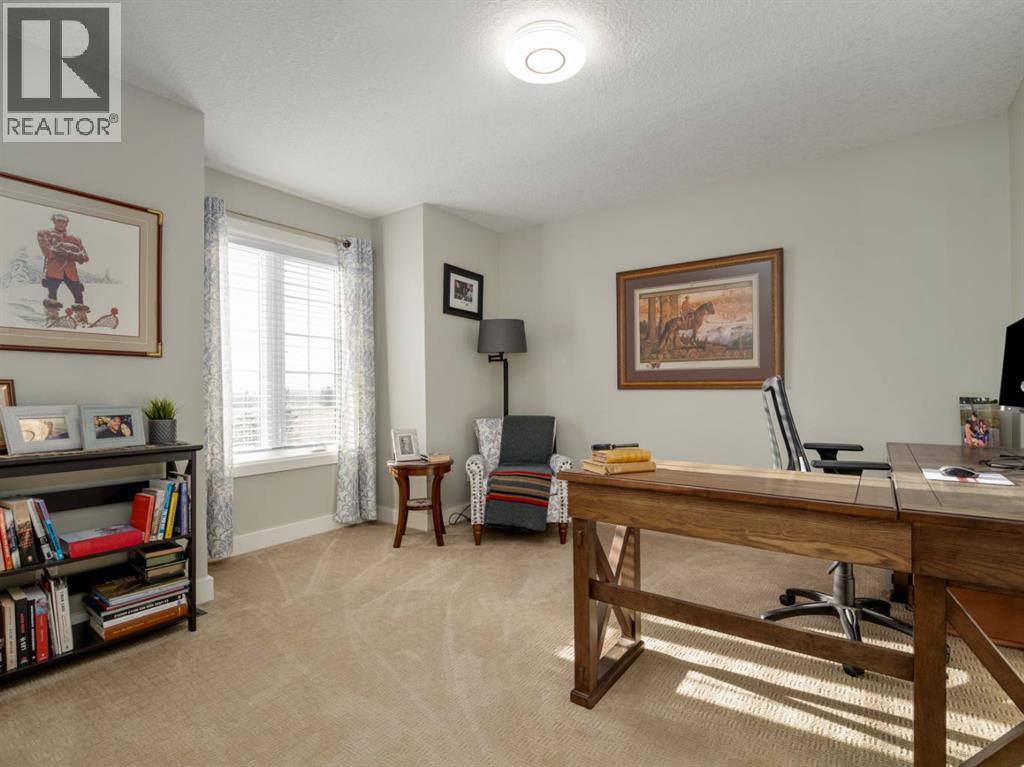
| Bedroom | Second level | 14.75 Ft x 11.08 Ft |
| Bedroom | Second level | 13.92 Ft x 14.17 Ft |
| Bedroom | Second level | 12.08 Ft x 13.00 Ft |
| 4pc Bathroom | Basement | 4.92 Ft x 9.17 Ft |
| Bedroom | Basement | 16.58 Ft x 20.58 Ft |
| Bedroom | Basement | 16.58 Ft x 16.00 Ft |
Location
Data is supplied by Pillar 9 MLS® System. Pillar 9 is the owner of the copyright in its MLS® System. Data is deemed reliable but is not guaranteed accurate by Pillar 9.
The trademarks MLS®, Multiple Listing Service® and the associated logos are owned by The Canadian Real Estate Association (CREA) and identify the quality of services provided by real estate professionals who are members of CREA. Used under license.