Real estate on your terms®
$1,390,000
active
92038 RR261
Fort Macleod
,
AB
T0L0Z0
Key Details
- MLS® Number:
- A2337770
- Building Type:
- House
- Interior Size:
- 3493 square feet
- Bedrooms:
- 4
- Parking Features:
- Attached Garage
- Lot Size:
- 2.08 acres

Property Description
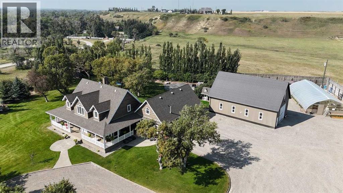
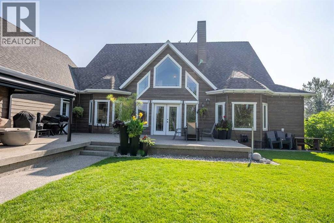
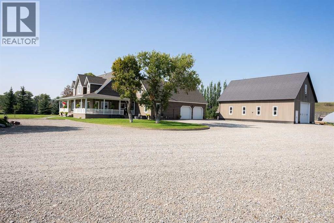
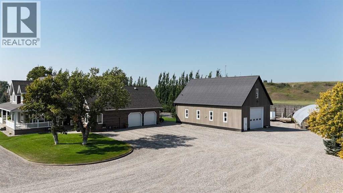
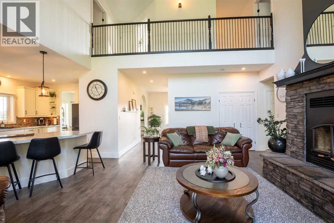
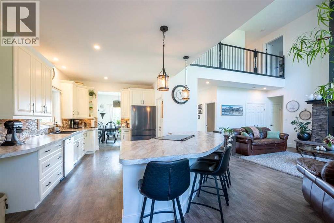
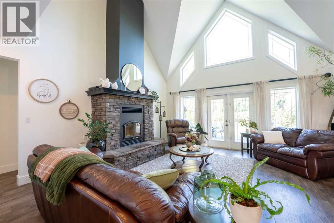
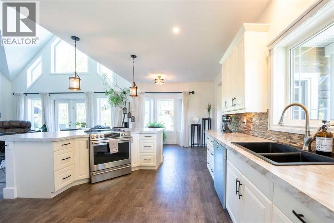
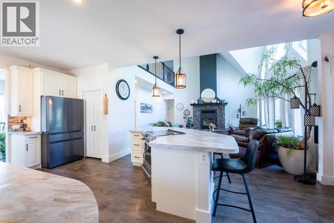
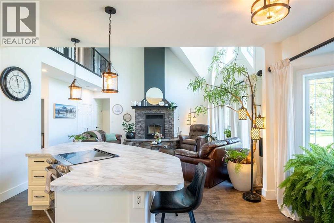
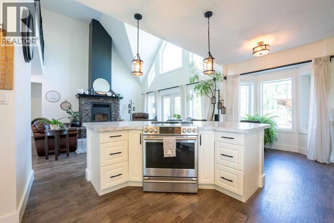
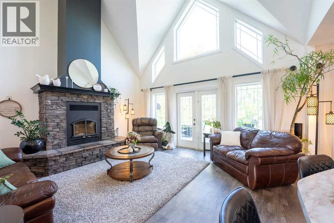
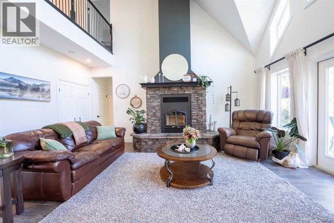
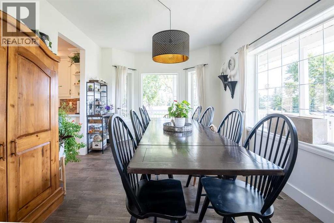
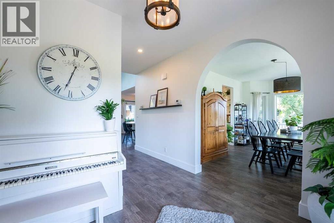
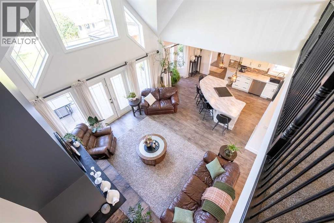
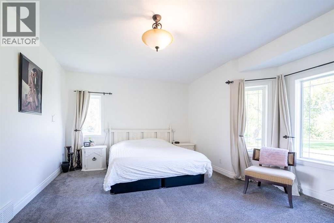
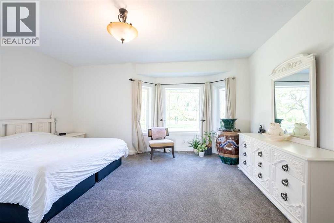
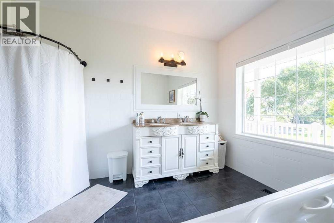
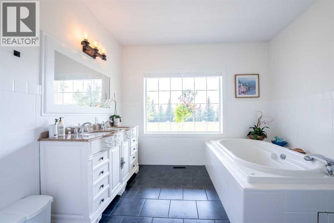
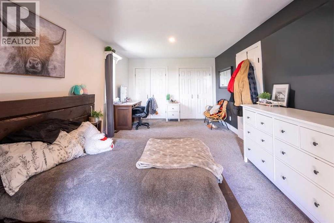
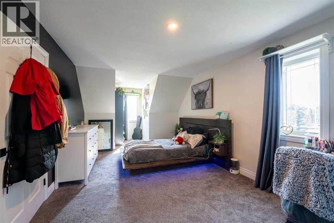
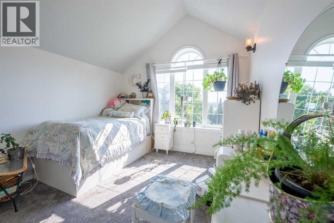
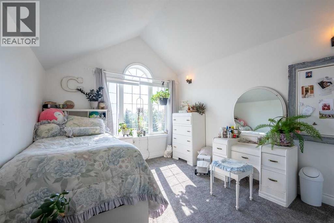
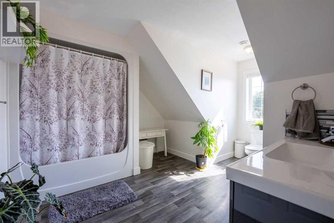
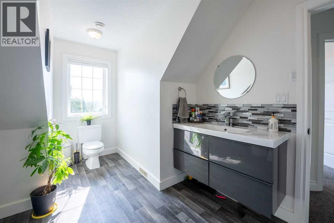
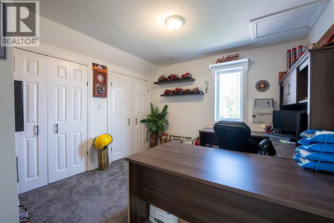
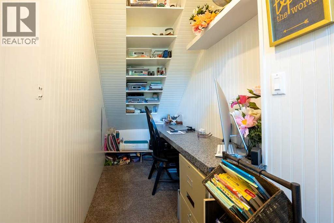
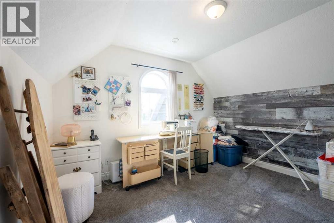
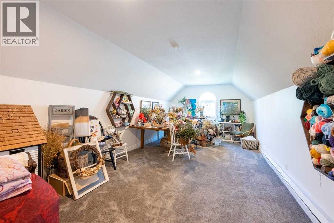
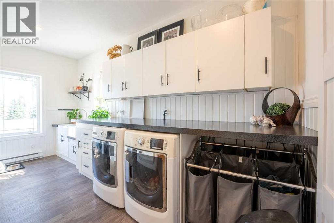
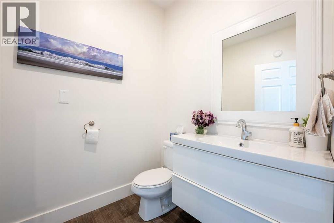
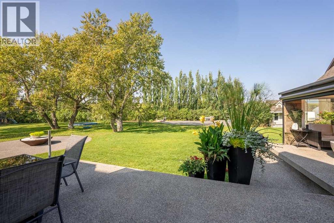
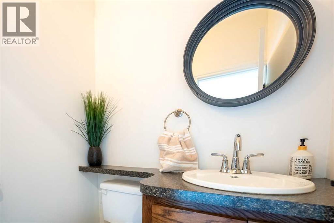
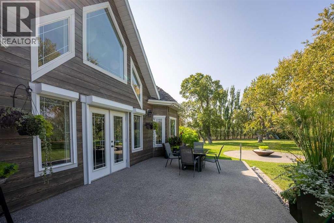
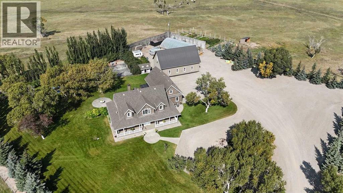
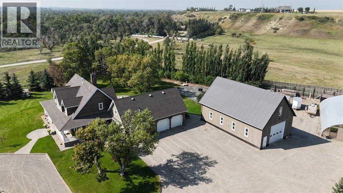
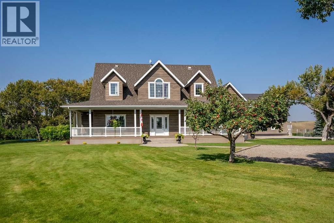
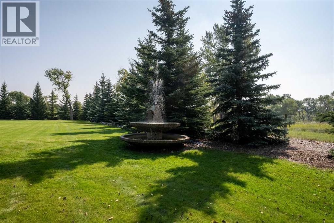
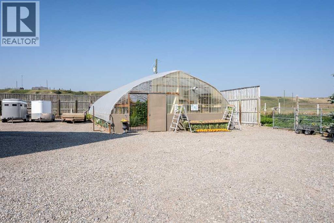
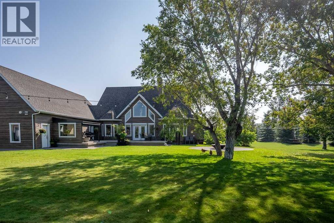
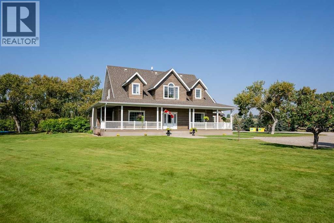
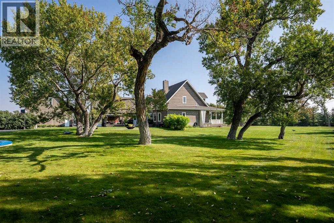
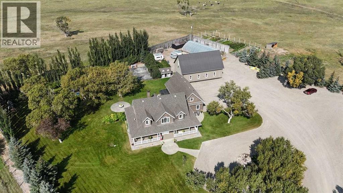
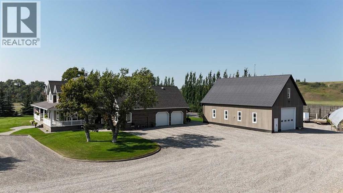
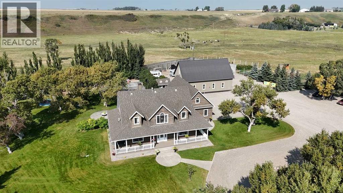
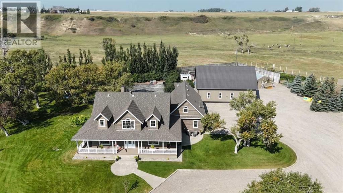
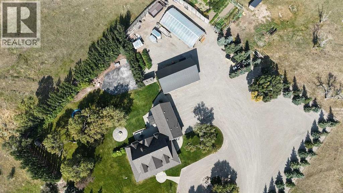
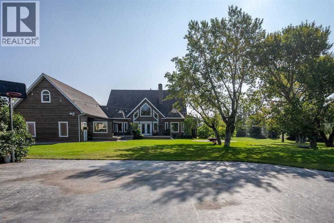
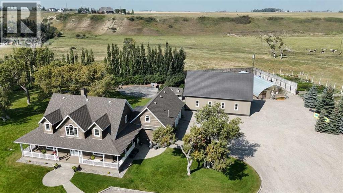
Country living with room for the entire family on a private 2 acres near Fort Macleod. This spacious four-bedroom home offers a highly functional multi-level layout, beginning with a main-floor primary retreat featuring a walk-in closet and five-piece ensuite. The inviting living room with high ceilings is centred around a fireplace, while the adjoining kitchen provides generous workspace, a walk-in pantry and easy access to the dining area. A welcoming foyer, two-piece powder room, additional bathroom, mudroom and large laundry area complete the main level.Upstairs you have two separate living ares: the first features 3 comfortable bedrooms and a large four-piece bathroom, while the loft level features a private office, reading nook, and a large hobby room or guest space. An attached heated garage offers everyday convenience, and the huge detached 1 1/2 storey shop provides exceptional space for vehicles, equipment, projects or additional storage. Outside, the beautifully maintained two-acre property feels like your own private park. The gorgeous yard provides plenty of open space for children to play, families to gather and everyone to enjoy the outdoors together. Mature landscaping and the peaceful rural surroundings create an inviting setting for summer barbecues, backyard games, quiet evenings and lasting family memories. With a versatile home, outstanding outbuildings and a park-like setting, this property offers the space and flexibility to truly enjoy Southern Alberta country living. (id:53430)
Building
- Property Type:
- House
- Building Type:
- House
- Year Built:
- 2003
- Stories:
- 1.5
- Bedrooms:
- 4
- Bathrooms (total):
- 5.0 (2 half)
- Basement:
- None
Finished Areas
- Interior Size (Total):
- 3493 square feet
- Above Grade:
- 3493 square feet
Interior
- Flooring:
- Tile, Laminate, Carpeted
- Appliances:
- Refrigerator, Dishwasher, Stove, Washer & Dryer
Parking
- Features:
- Attached Garage
Lot / Land
- Lot Size:
- 2.08 acres
- Lot Features:
- See remarks, Other
Exterior
- Construction:
- Wood frame, ICF Block
- Foundation:
- See Remarks
- Fencing:
- Partially fenced
Utilities & Mechanical
- Heating:
- Forced air, Natural gas
- Cooling:
- None
Comfort & Security
- Fireplace(s):
- 1
Fees & Dates
- Property Taxes:
- $7,551
- Tax Year:
- 2026
- Last Modified:
- 08/18/2026 09:55:14 PM
- Status Change:
- 08/18/2026 09:47:25 PM
Association / Ownership
- Common Interest:
- Freehold
Room Dimensions
| Room | Level | Size |
|---|---|---|
| Primary Bedroom | Main level | 17.33 Ft x 15.00 Ft |
| 5pc Bathroom | Main level | - |
| Bedroom | Second level | 11.00 Ft x 11.00 Ft |
| Bedroom | Second level | 10.42 Ft x 14.75 Ft |
| Bedroom | Second level | 11.00 Ft x 24.00 Ft |
| 2pc Bathroom | Main level | - |
| 2pc Bathroom | Main level | - |
| 4pc Bathroom | Second level | - |
| Living room | Main level | 18.25 Ft x 18.75 Ft |
| Office | Second level | 11.83 Ft x 10.42 Ft |
| Loft | Second level | 12.00 Ft x 25.42 Ft |
Location
Data is supplied by Pillar 9 MLS® System. Pillar 9 is the owner of the copyright in its MLS® System. Data is deemed reliable but is not guaranteed accurate by Pillar 9.
The trademarks MLS®, Multiple Listing Service® and the associated logos are owned by The Canadian Real Estate Association (CREA) and identify the quality of services provided by real estate professionals who are members of CREA. Used under license.