Real estate on your terms®
$534,900
active
757 27 Street
Fort Macleod
,
AB
T0L0Z0
Key Details
- MLS® Number:
- A2337124
- Building Type:
- House
- Interior Size:
- 1502 square feet
- Bedrooms:
- 6
- Parking:
- 4
- Parking Features:
- Attached Garage, Garage, Other, Street, Heated Garage
- Lot Size:
- 6534.0 square feet

Property Description
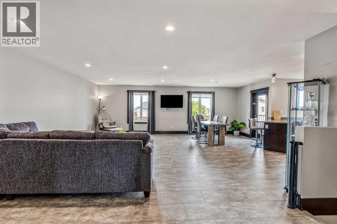
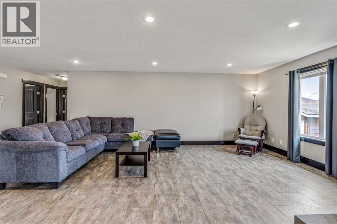
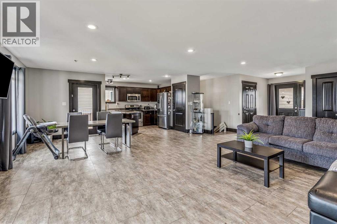
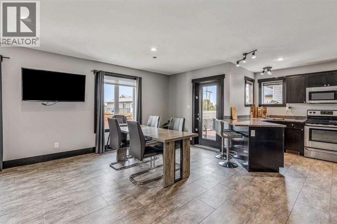
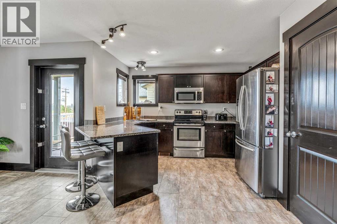
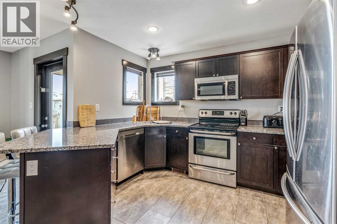
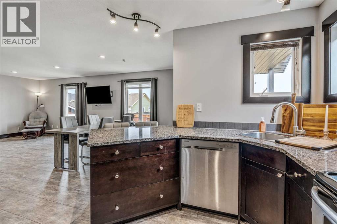
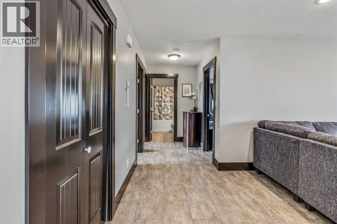
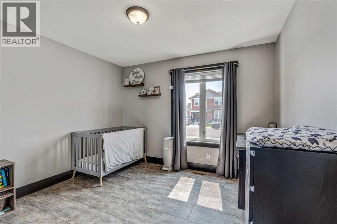
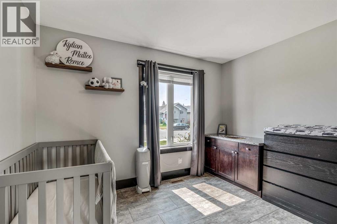
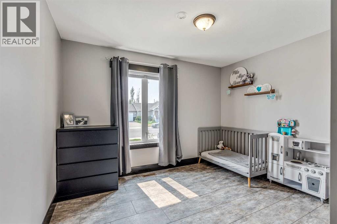
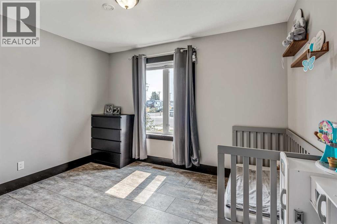
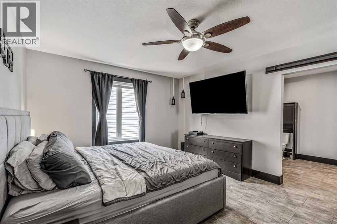
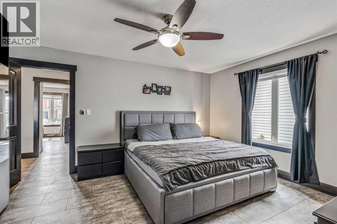
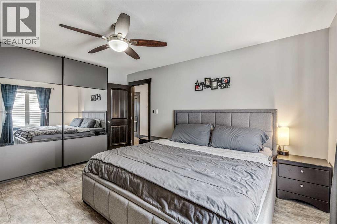
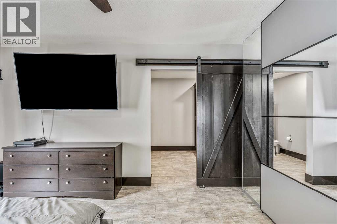
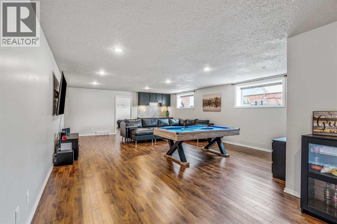
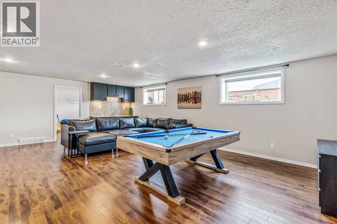
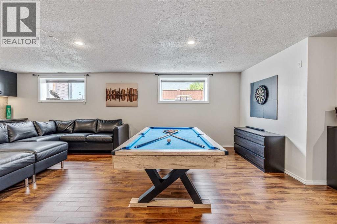
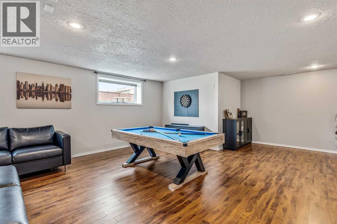
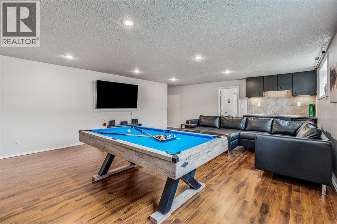
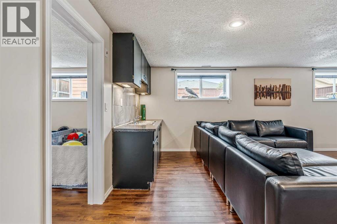
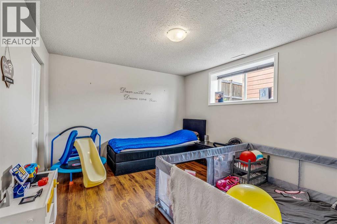
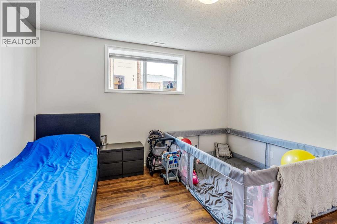
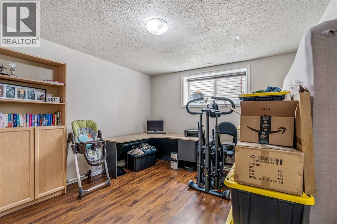
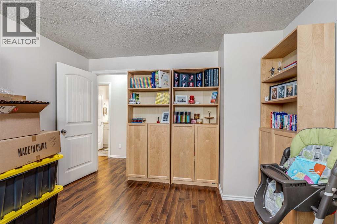
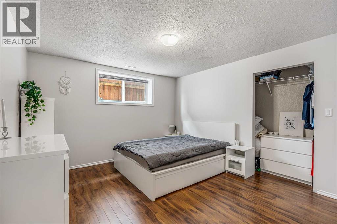
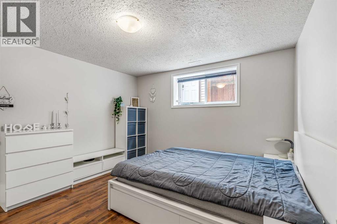
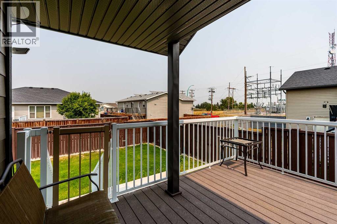
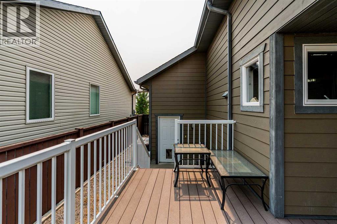
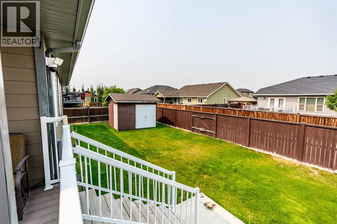
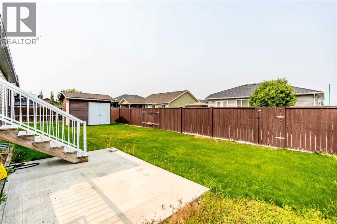
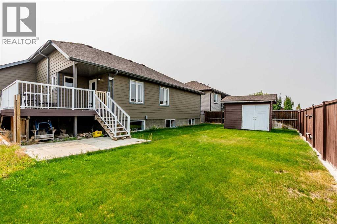
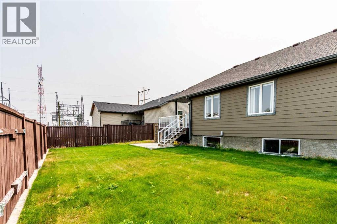
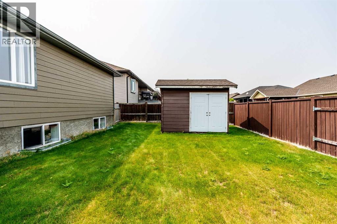
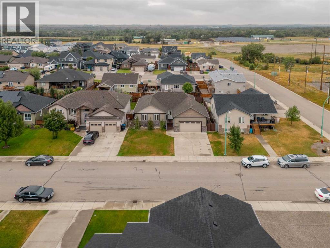
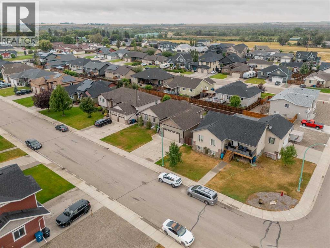
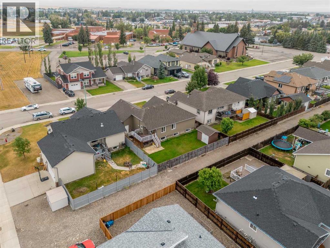
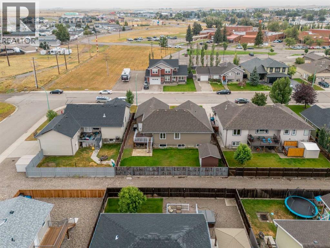
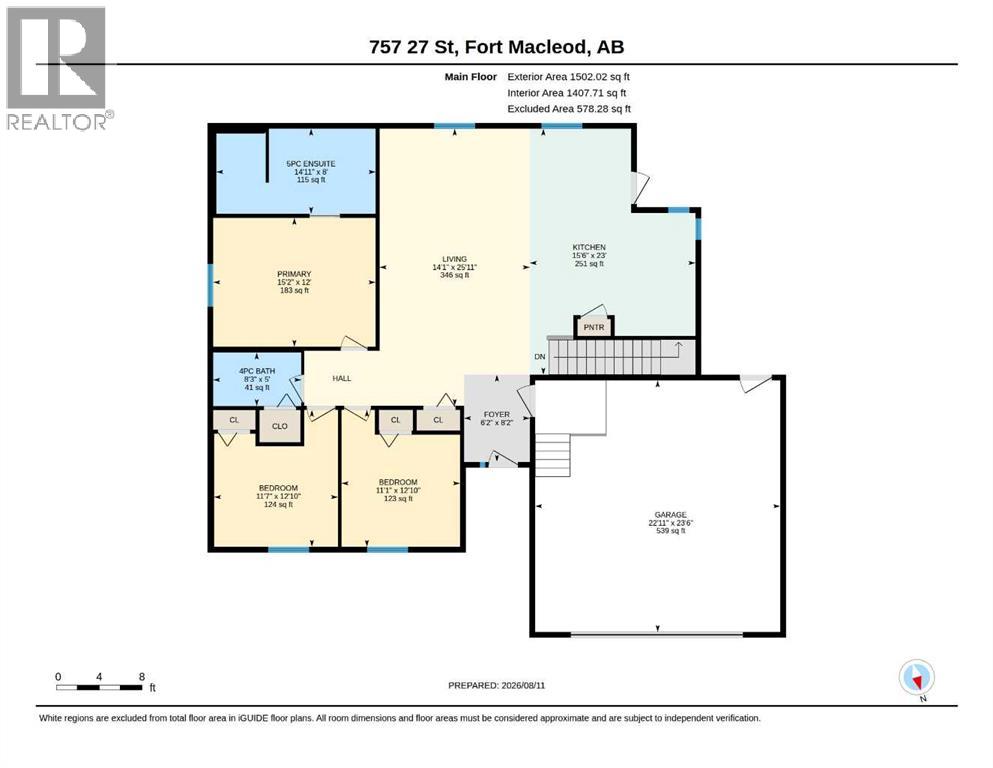
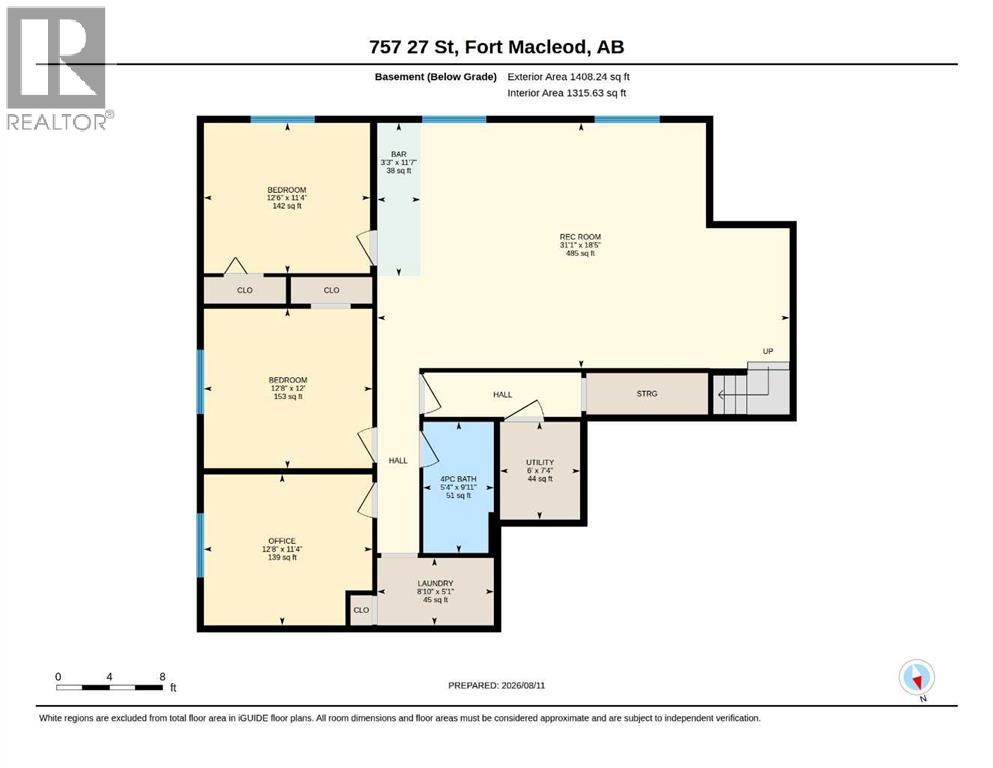
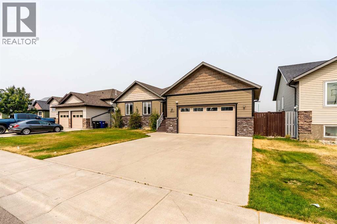
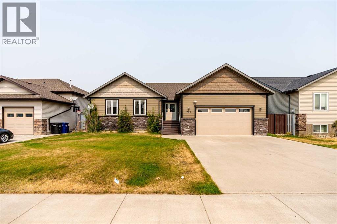
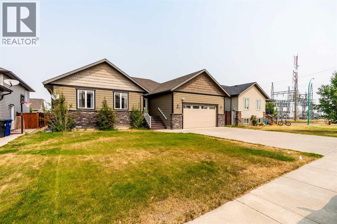
727 27 Street Fort Macleod, AB This is the kind of Fort Macleod location families wait for.Set in one of the most sought-after areas of town, 727 27 Street is a BIG bungalow with over 1,500 sq. ft. on the main floor, 6 bedrooms, and the kind of space that makes family life a whole lot easier.The main floor has an open-concept layout that brings everyone together without feeling cramped. There’s room for the whole family, whether you’re cooking dinner, helping with homework, or having friends over. Then there’s the basement.......This is where the older kids can disappear. Give them their own space to hang out, watch movies, play games and have friends over — without taking over the main floor. Or flip the script and make it the ultimate entertaining space for adults. It’s a huge bonus when a house gives everyone somewhere to go.But honestly, the location may be the best part.You’re close to the river and surrounded by a neighborhood that really caters to families. Picture the kids riding their bikes down the street, playing outside with the neighbors, and growing up alongside other families who are in the exact same stage of life. It has that tight-knit, everybody-knows-everybody feeling that’s getting harder to find.Six bedrooms means room to grow. The open main floor means room to gather. The basement means room to spread out.727 27 Street is a big family home in a family neighborhood — and it’s ready for the next family to make it theirs. (id:53430)
Building
- Property Type:
- House
- Building Type:
- House
- Style:
- Bungalow
- Year Built:
- 2012
- Stories:
- 1.0
- Bedrooms:
- 6
- Bathrooms (total):
- 3.0
- Basement:
- Finished, Full
Finished Areas
- Interior Size (Total):
- 1502 square feet
- Above Grade:
- 1502 square feet
Interior
- Flooring:
- Laminate, Vinyl Plank
- Appliances:
- Refrigerator, Dishwasher, Stove, Microwave, Window Coverings, Washer & Dryer
Parking
- Spaces:
- 4
- Features:
- Attached Garage, Garage, Other, Street, Heated Garage
Lot / Land
- Lot Size:
- 6534.0 square feet
- Frontage:
- 20.12 meters
- Lot Features:
- Back lane, Wet bar, PVC window, No Animal Home, No Smoking Home
Exterior
- Exterior Features:
- Concrete
- Construction:
- Poured concrete, Wood frame
- Foundation:
- Poured Concrete
- Fencing:
- Fence
Utilities & Mechanical
- Heating:
- Forced air, Natural gas
- Cooling:
- Central air conditioning
Fees & Dates
- Property Taxes:
- $3,795
- Tax Year:
- 2026
- Last Modified:
- 09/30/2026 07:20:01 PM
- Status Change:
- 09/30/2026 07:10:59 PM
Association / Ownership
- Common Interest:
- Freehold
Room Dimensions
| Room | Level | Size |
|---|---|---|
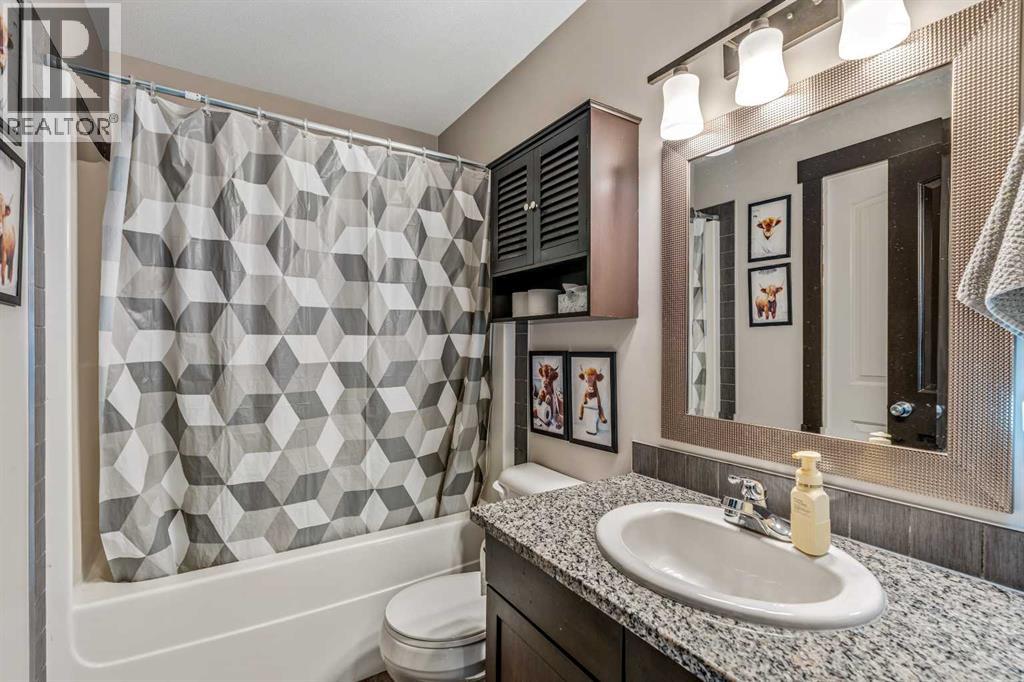
| 4pc Bathroom | Main level | 8.25 Ft x 5.00 Ft |
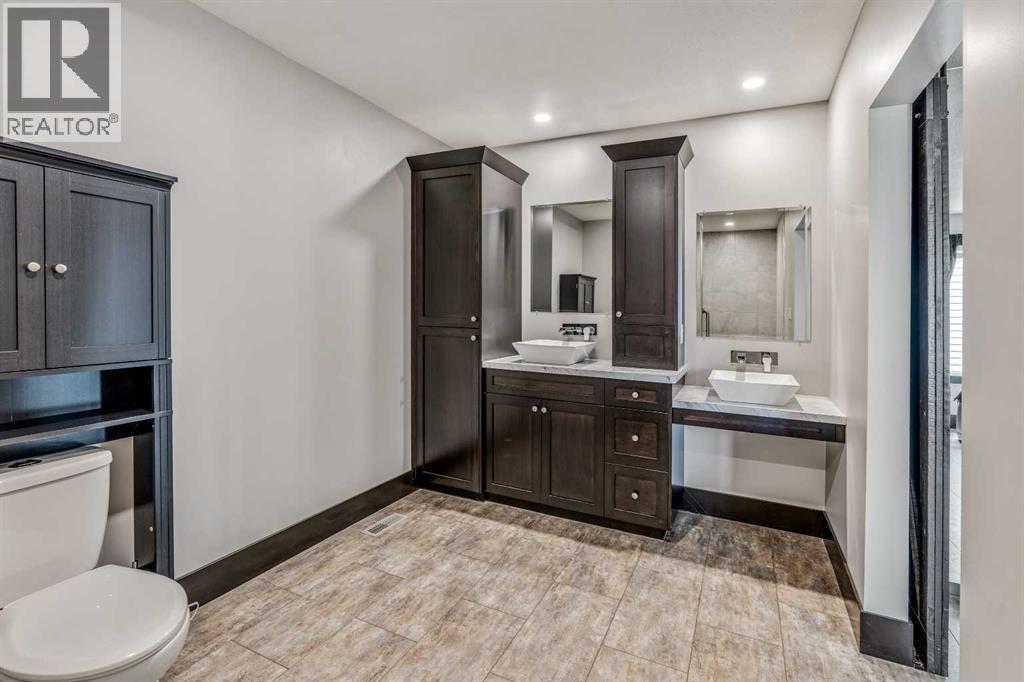
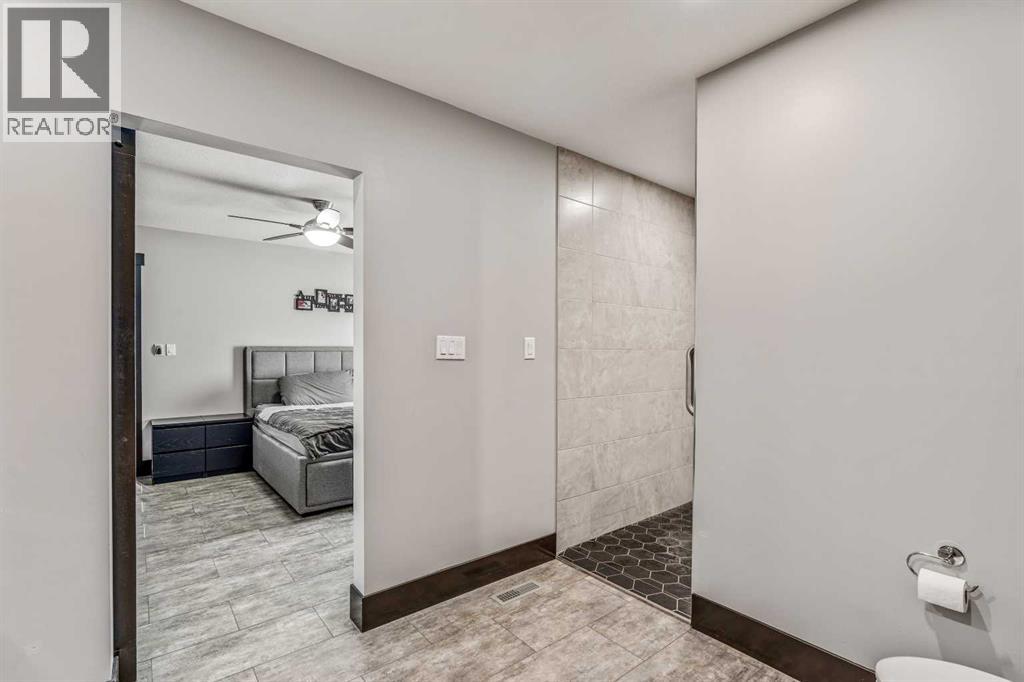
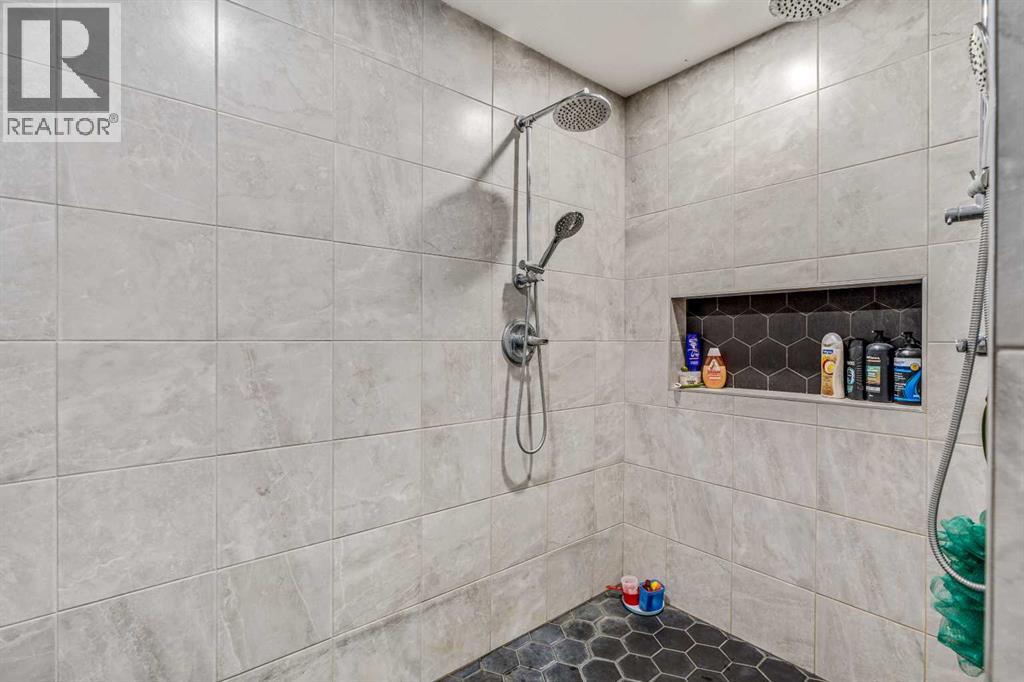
| 4pc Bathroom | Main level | 14.92 Ft x 8.00 Ft |
| Bedroom | Main level | 11.08 Ft x 12.83 Ft |
| Bedroom | Main level | 11.58 Ft x 12.83 Ft |
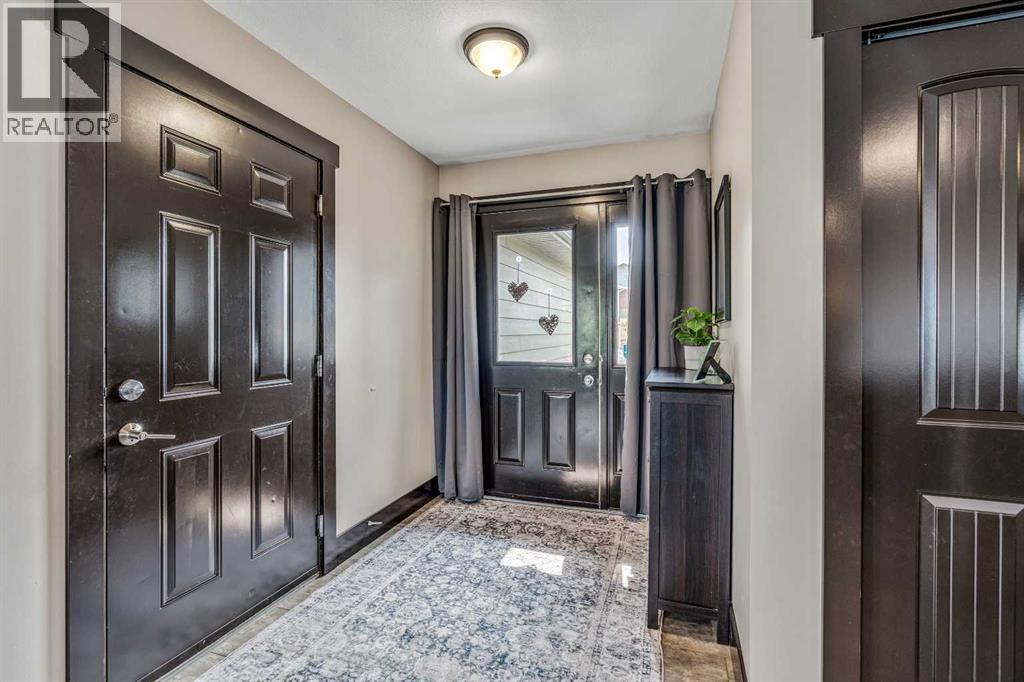
| Foyer | Main level | 6.17 Ft x 8.17 Ft |
| Kitchen | Main level | 15.50 Ft x 23.00 Ft |
| Living room | Main level | 14.08 Ft x 25.92 Ft |
| Primary Bedroom | Main level | 15.17 Ft x 12.00 Ft |
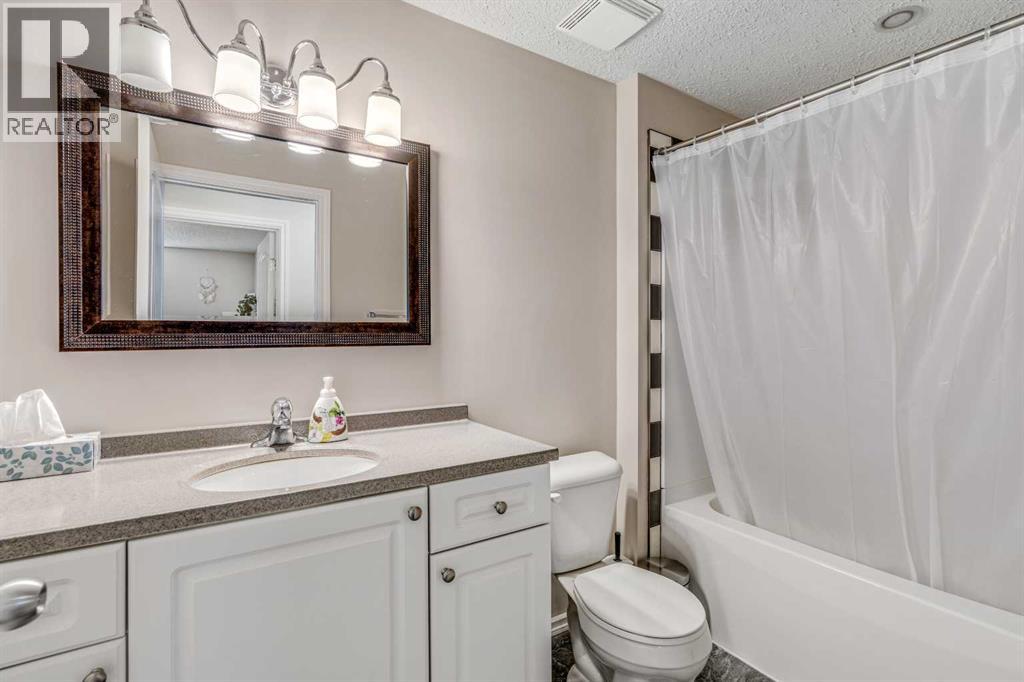
| 4pc Bathroom | Basement | 5.33 Ft x 9.92 Ft |
| Other | Basement | 3.25 Ft x 11.58 Ft |
| Bedroom | Basement | 12.67 Ft x 12.00 Ft |
| Bedroom | Basement | 12.50 Ft x 11.33 Ft |
| Laundry room | Basement | 8.83 Ft x 5.08 Ft |
| Bedroom | Basement | 12.67 Ft x 11.33 Ft |
| Recreational, Games room | Basement | 31.08 Ft x 18.42 Ft |
| Furnace | Basement | 6.00 Ft x 7.33 Ft |
Location
Data is supplied by Pillar 9 MLS® System. Pillar 9 is the owner of the copyright in its MLS® System. Data is deemed reliable but is not guaranteed accurate by Pillar 9.
The trademarks MLS®, Multiple Listing Service® and the associated logos are owned by The Canadian Real Estate Association (CREA) and identify the quality of services provided by real estate professionals who are members of CREA. Used under license.