Real estate on your terms®
$195,000
active
305 Rodeo Drive
Fort Macleod
,
AB
T0L0Z0
Key Details
- MLS® Number:
- A2328307
- Building Type:
- Mobile Home
- Interior Size:
- 1520 square feet
- Bedrooms:
- 3
- Parking:
- 2
- Parking Features:
- Parking Pad, Other, RV, Boat House

Property Description
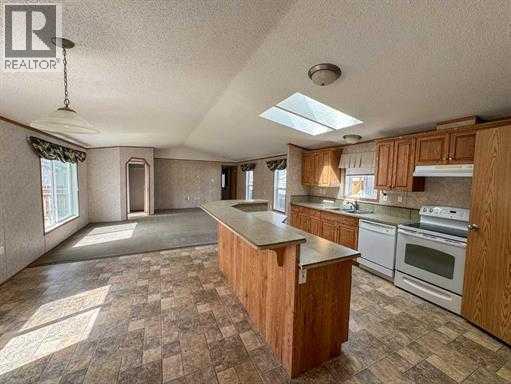
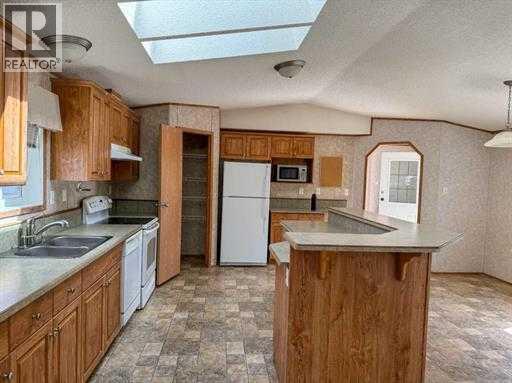
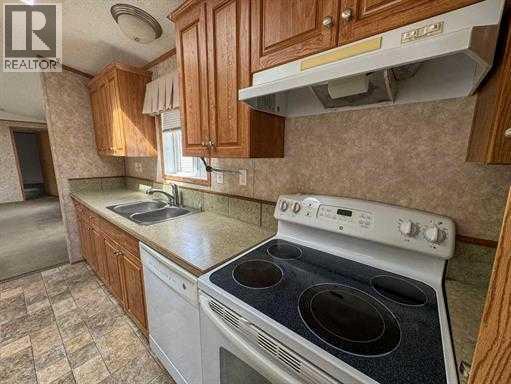
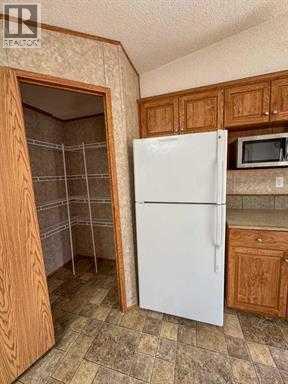
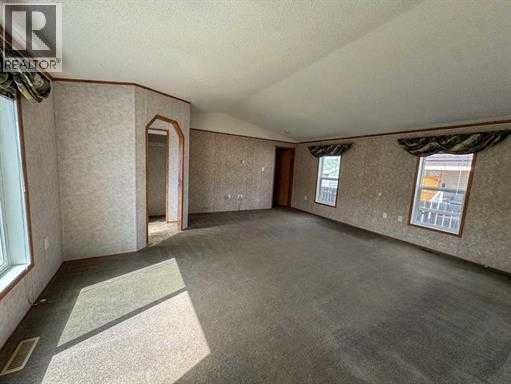
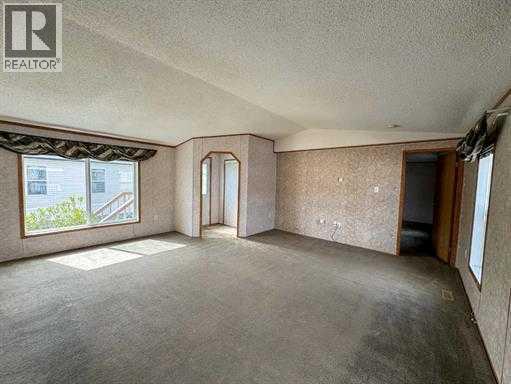
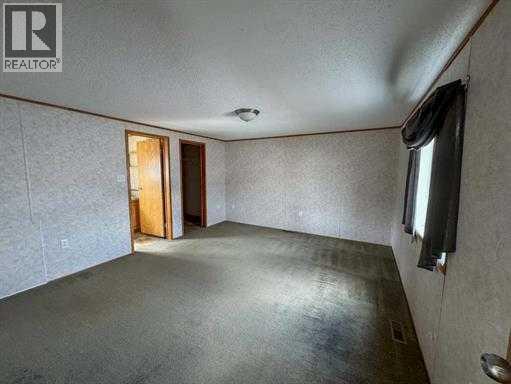
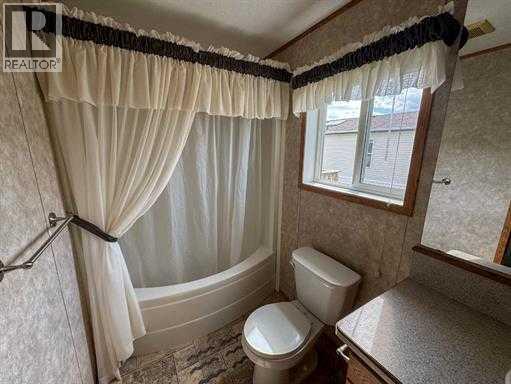
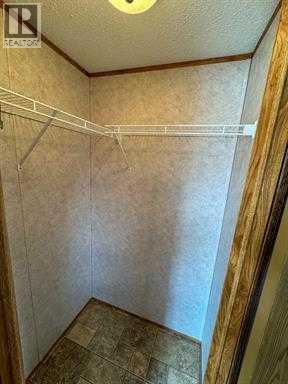
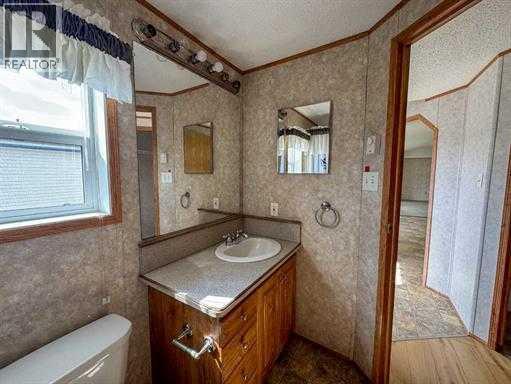
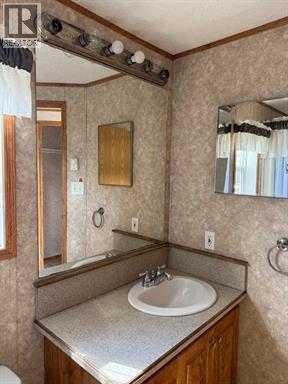
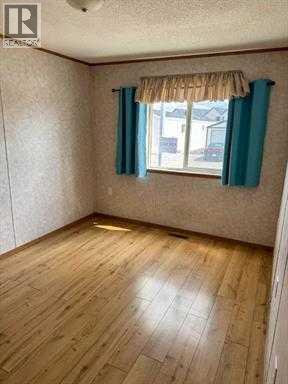
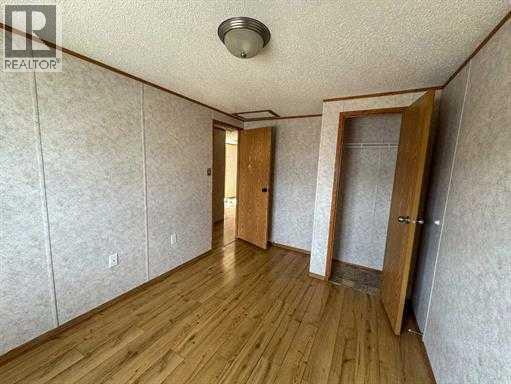
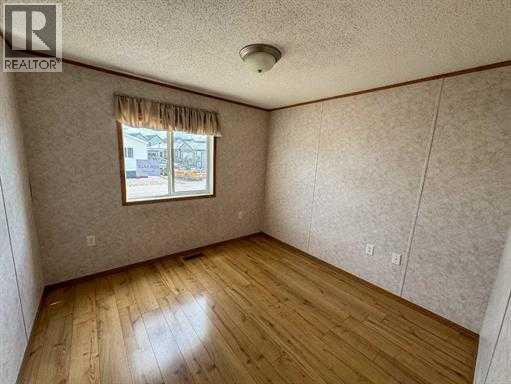
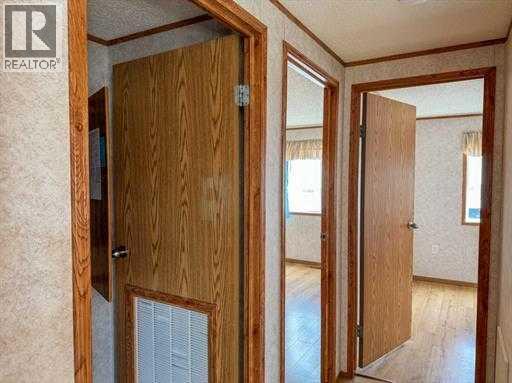
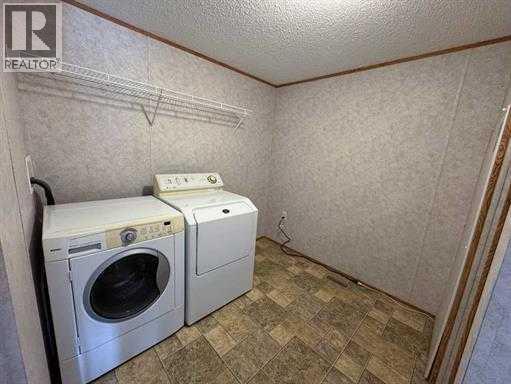
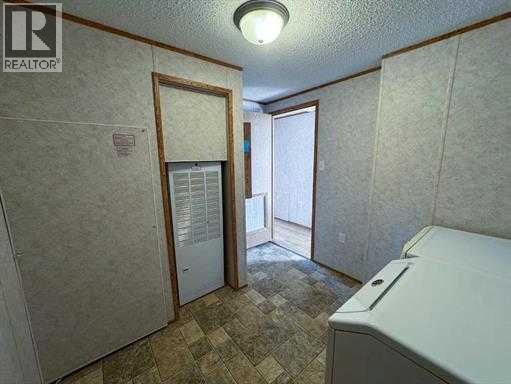
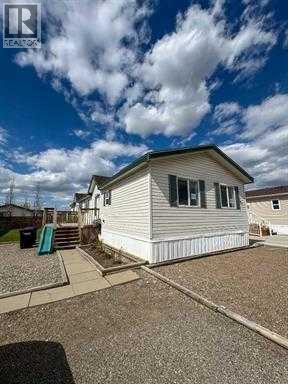
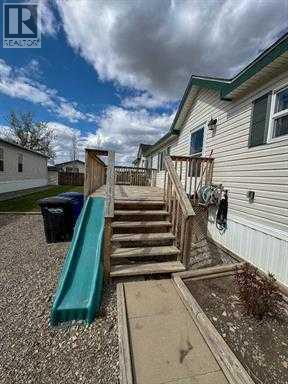
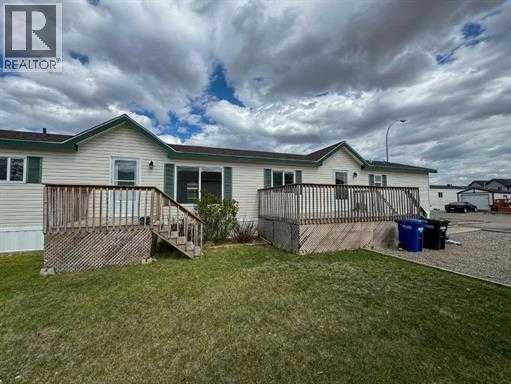
Public Remarks: Recent major improvements add meaningful peace of mind at 305 Rodeo Drive, including a new roof installed April 21, 2026, and a brand-new hot water tank installed August 18, 2026. Offering 1,520 sq. ft. of bright, single-level living, this well-maintained 2008 manufactured home features an open floor plan with high ceilings, a skylight, and a spacious living room. The kitchen offers a large island, pantry, and ample workspace, while the practical 3-bedroom, 2-bathroom layout includes a generous primary suite with a walk-in closet and private 4-piece ensuite. A large separate laundry room adds everyday convenience, and the furnace was professionally serviced with replacement parts in 2023. Outside, enjoy a fenced outdoor space with a deck and patio, two off-street parking spaces, and RV/boat access. Conveniently located near shopping, schools, health services, parks, golf, and Fort Macleod’s historic downtown, this inviting home offers an excellent combination of generous space, recent improvements, and everyday convenience. (id:53430)
Building
- Property Type:
- Mobile Home
- Building Type:
- Mobile Home
- Year Built:
- 2008
- Stories:
- 1.0
- Bedrooms:
- 3
- Bathrooms (total):
- 2.0
Finished Areas
- Interior Size (Total):
- 1520 square feet
- Above Grade:
- 1520 square feet
Interior
- Flooring:
- Carpeted, Linoleum
- Appliances:
- Refrigerator, Dishwasher, Range, Window Coverings, Washer & Dryer, Water Heater - Tankless
Parking
- Spaces:
- 2
- Features:
- Parking Pad, Other, RV, Boat House
Lot / Land
- Lot Features:
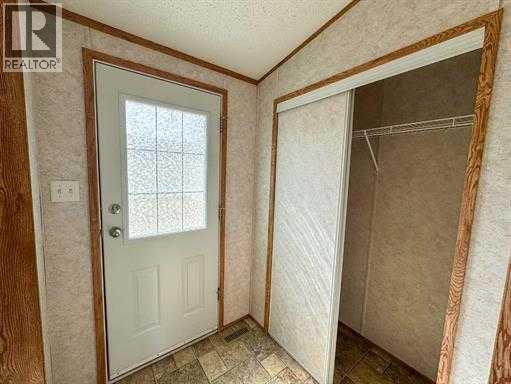
- Closet Organizers
Exterior
- Exterior Features:
- Composite Siding
- Foundation:
- Pillars & Posts
- Fencing:
- Fence
Utilities & Mechanical
- Heating:
- Forced air
Fees & Dates
- Last Modified:
- 09/16/2026 05:30:01 AM
- Status Change:
- 09/16/2026 05:27:49 AM
Room Dimensions
| Room | Level | Size |
|---|---|---|
| Living room/Dining room | Main level | 8.00 Ft x 18.67 Ft |
| Kitchen | Main level | 10.00 Ft x 16.00 Ft |
| Primary Bedroom | Main level | 13.00 Ft x 15.00 Ft |
| Bedroom | Main level | 8.67 Ft x 13.00 Ft |
| Bedroom | Main level | 9.33 Ft x 9.67 Ft |
| Laundry room | Main level | 8.00 Ft x 12.00 Ft |
| 4pc Bathroom | Main level | 5.50 Ft x 8.00 Ft |
| 4pc Bathroom | Main level | 5.00 Ft x 9.67 Ft |
| Other | Main level | 5.00 Ft x 5.33 Ft |
Location
Data is supplied by Pillar 9 MLS® System. Pillar 9 is the owner of the copyright in its MLS® System. Data is deemed reliable but is not guaranteed accurate by Pillar 9.
The trademarks MLS®, Multiple Listing Service® and the associated logos are owned by The Canadian Real Estate Association (CREA) and identify the quality of services provided by real estate professionals who are members of CREA. Used under license.