Real estate on your terms®
$1,400,000
active
621 18 Street
Fort Macleod
,
AB
T0L0Z0
Key Details
- MLS® Number:
- A2320908
- Building Type:
- House
- Interior Size:
- 2395 square feet
- Bedrooms:
- 4
- Parking:
- 5
- Parking Features:
- Attached Garage, Parking Pad, Other
- Lot Size:
- 9801.0 square feet

Property Description
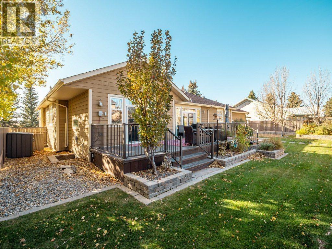
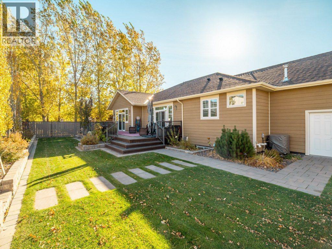
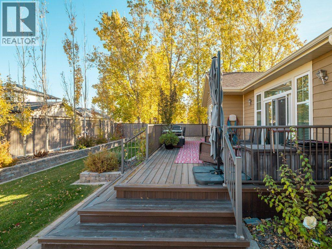
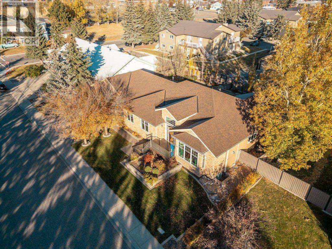
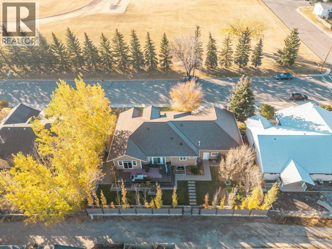
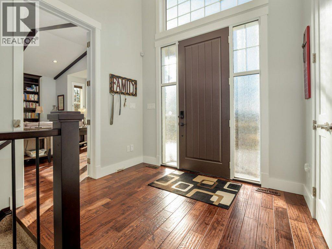
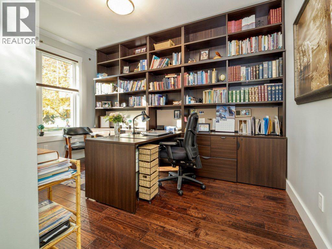
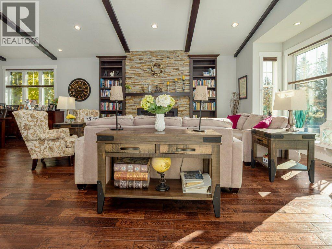
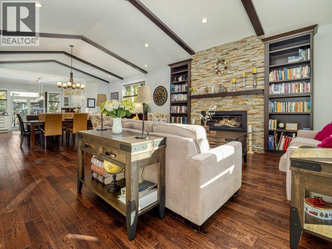
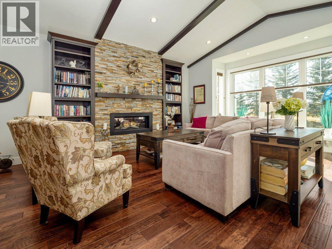
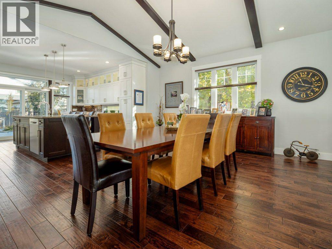
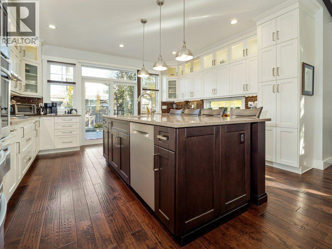
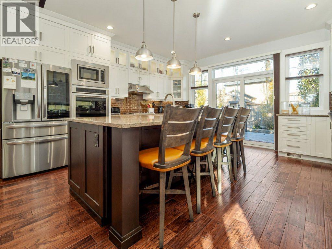
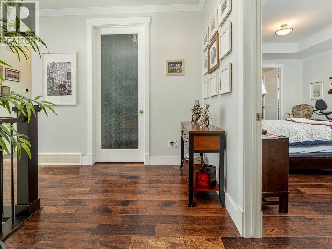
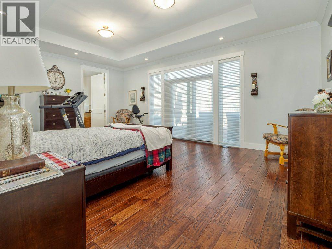
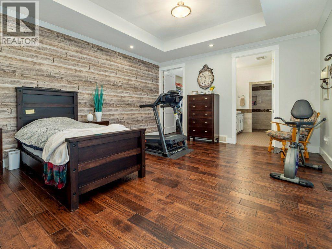
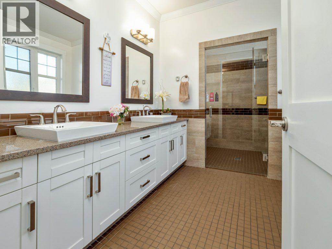
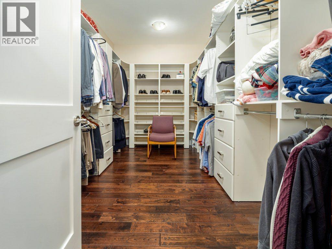
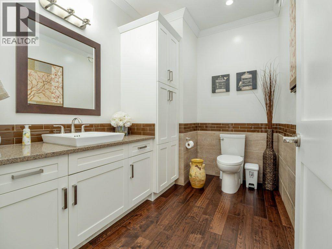
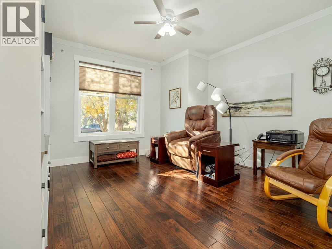
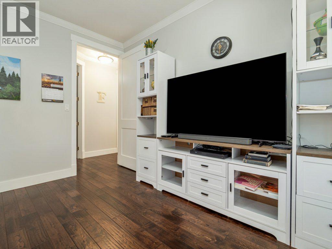
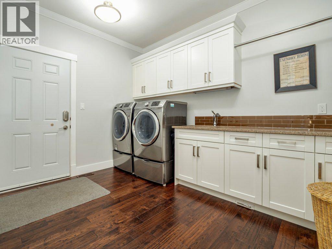
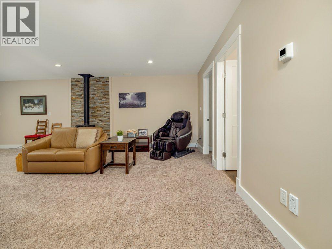
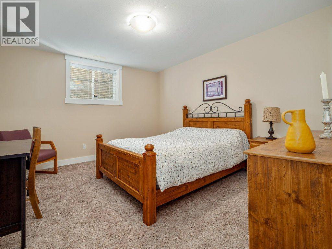
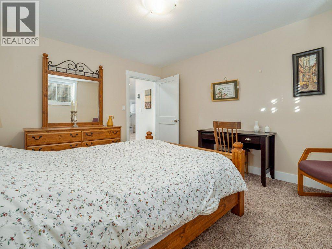
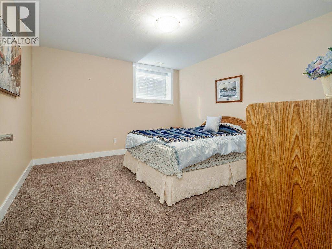
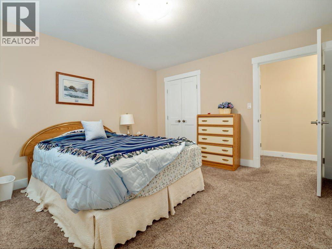
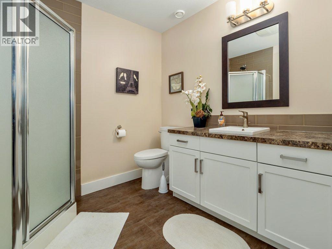
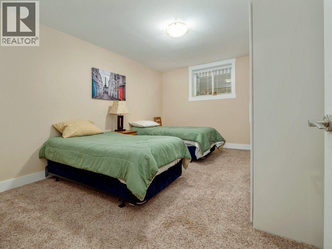
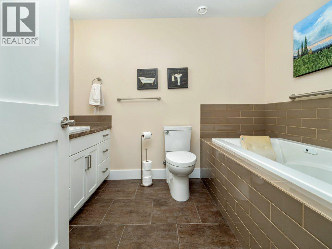
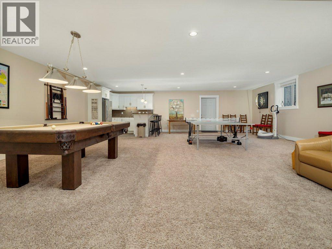
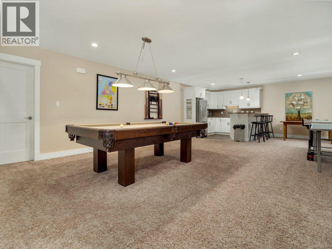
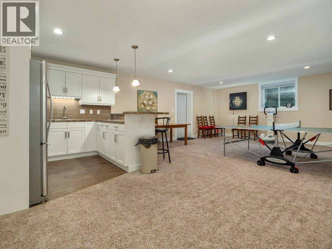
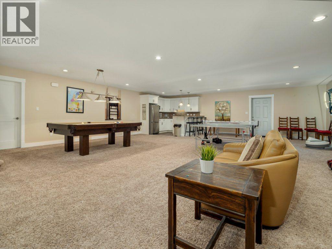
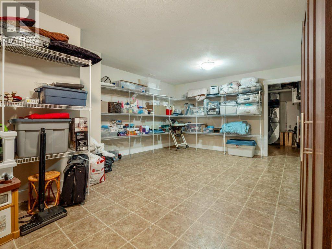
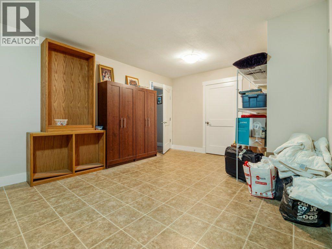
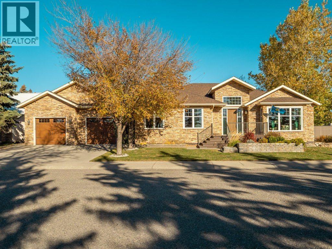
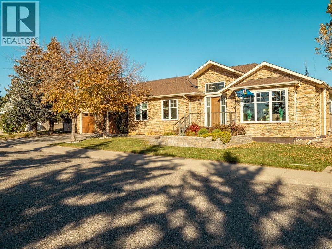
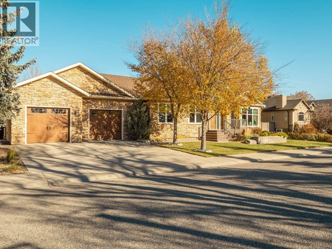
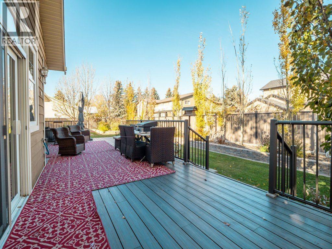
Offering 4,658 sq. ft. of finished living space on a beautifully landscaped double lot, this meticulously maintained bungalow combines quality construction, thoughtful design, and exceptional space in a desirable Fort Macleod neighbourhood. The home’s exterior showcases extensive stonework, adding timeless character, durability, and exceptional curb appeal.The main floor features a spacious primary suite with walk-in closet and ensuite, a second bathroom, main floor laundry, a stunning office/library with floor-to-ceiling custom built-in shelving, a living room with stone fireplace, formal dining area, and a well-appointed kitchen complete with extensive custom cabinetry, built-in appliances, and a large central island.Quality craftsmanship is evident throughout with hardwood flooring, custom millwork, high-end fixtures, and Triple E Argon windows providing excellent natural light and energy efficiency.The fully developed ICF basement offers three additional bedrooms, two bathrooms, a large family and recreation area, wet bar, and substantial storage space.The attached double car garage features epoxy flooring and extensive built-in storage shelving. Outside, the mature landscaping, large deck, and oversized lot provide excellent outdoor living space.Conveniently located within walking distance of schools, parks, grocery shopping, and other amenities, this property offers 4 bedrooms, 4 bathrooms, and has been exceptionally well maintained throughout. (id:53430)
Building
- Property Type:
- House
- Building Type:
- House
- Style:
- Bungalow
- Year Built:
- 2014
- Stories:
- 1.0
- Bedrooms:
- 4
- Bathrooms (total):
- 4.5 (1 half)
- Basement:
- Finished, Full, Separate entrance
Finished Areas
- Interior Size (Total):
- 2395 square feet
- Above Grade:
- 2395 square feet
Interior
- Flooring:
- Hardwood, Carpeted, Ceramic Tile, Wood
- Appliances:
- Refrigerator, Range - Gas, Dishwasher, Oven, Microwave, Oven - Built-In, Window Coverings, Garage door opener, Washer & Dryer
Parking
- Spaces:
- 5
- Features:
- Attached Garage, Parking Pad, Other
Lot / Land
- Lot Size:
- 9801.0 square feet
- Frontage:
- 30.17 meters
- Lot Features:
- Treed, Back lane, Wet bar, PVC window, Closet Organizers, No Smoking Home
Exterior
- Exterior Features:
- Stucco, See Remarks
- Construction:
- Wood frame, ICF Block
- Foundation:
- See Remarks
- Fencing:
- Fence
Utilities & Mechanical
- Heating:
- Forced air, Other
- Cooling:
- Central air conditioning
Comfort & Security
- Fireplace(s):
- 2
Fees & Dates
- Property Taxes:
- $9,722
- Tax Year:
- 2025
- Last Modified:
- 06/18/2026 07:20:15 PM
- Status Change:
- 06/18/2026 07:11:40 PM
Association / Ownership
- Common Interest:
- Freehold
Room Dimensions
| Room | Level | Size |
|---|---|---|
| 2pc Bathroom | Main level | 6.67 Ft x 9.50 Ft |
| 4pc Bathroom | Main level | 14.08 Ft x 8.67 Ft |
| Den | Main level | 13.42 Ft x 13.50 Ft |
| Dining room | Main level | 18.00 Ft x 14.00 Ft |
| Kitchen | Main level | 16.00 Ft x 13.92 Ft |
| Laundry room | Main level | 11.83 Ft x 9.33 Ft |
| Living room | Main level | 18.00 Ft x 19.50 Ft |
| Office | Main level | 11.83 Ft x 13.50 Ft |
| Primary Bedroom | Main level | 20.58 Ft x 14.83 Ft |
| 3pc Bathroom | Basement | 7.58 Ft x 7.75 Ft |
| 3pc Bathroom | Basement | 9.75 Ft x 7.83 Ft |
| Bedroom | Basement | 13.50 Ft x 12.08 Ft |
| Bedroom | Basement | 13.58 Ft x 12.08 Ft |
| Bedroom | Basement | 15.58 Ft x 11.00 Ft |
| Recreational, Games room | Basement | 34.50 Ft x 27.42 Ft |
Location
Data is supplied by Pillar 9 MLS® System. Pillar 9 is the owner of the copyright in its MLS® System. Data is deemed reliable but is not guaranteed accurate by Pillar 9.
The trademarks MLS®, Multiple Listing Service® and the associated logos are owned by The Canadian Real Estate Association (CREA) and identify the quality of services provided by real estate professionals who are members of CREA. Used under license.