Real estate on your terms®
$531,000
active
757 28 Street
Fort Macleod
,
AB
T0L0Z0
Key Details
- MLS® Number:
- A2315404
- Building Type:
- House
- Interior Size:
- 1748 square feet
- Bedrooms:
- 4
- Parking:
- 4
- Parking Features:
- Attached Garage
- Lot Size:
- 6531.0 square feet

Property Description
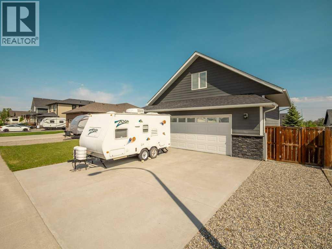
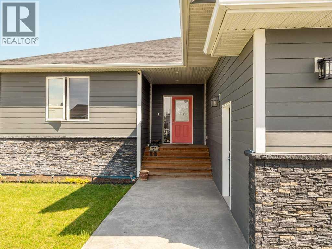
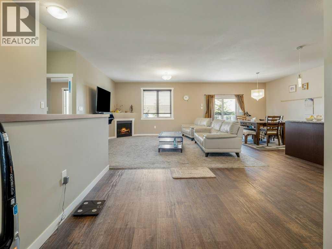
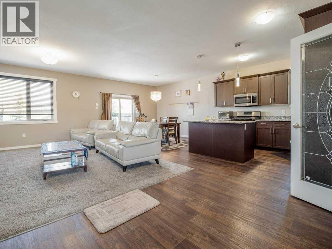
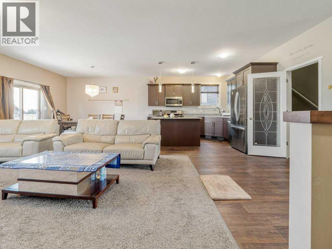
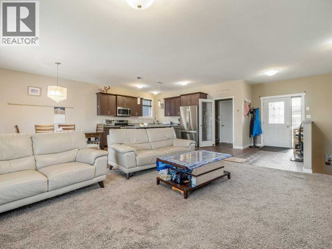
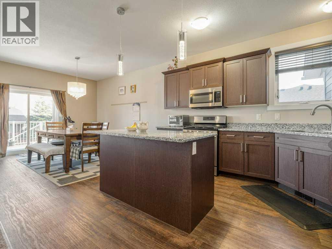
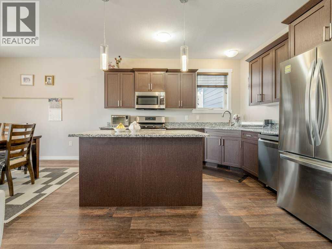
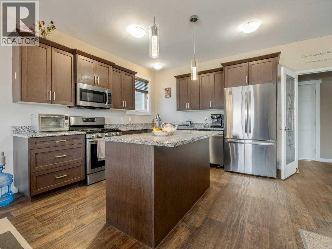
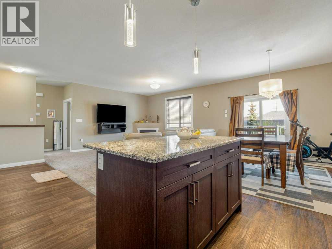
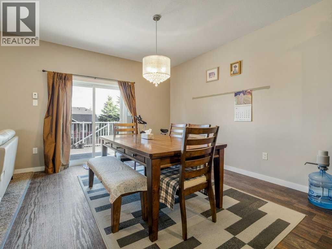
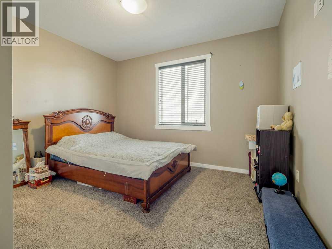
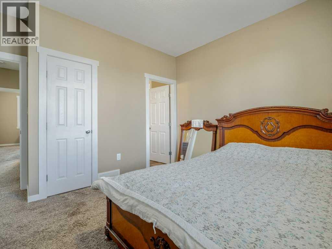
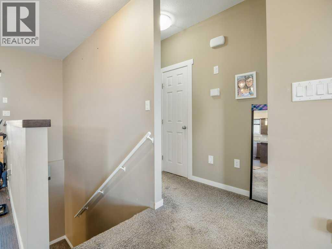
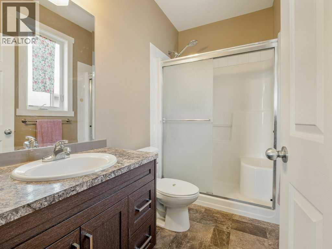
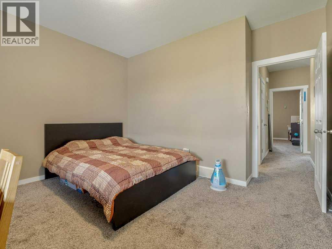
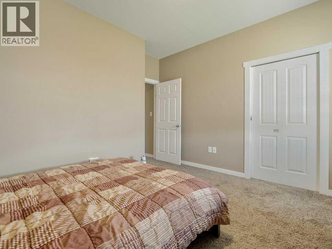
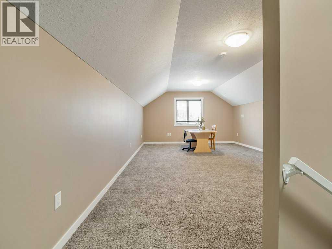
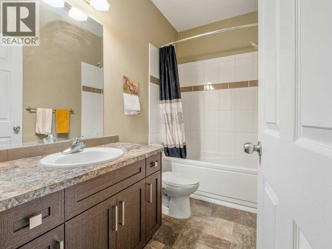
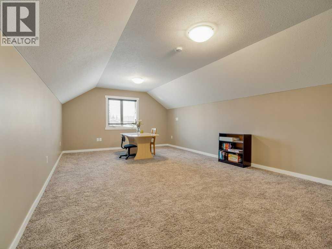
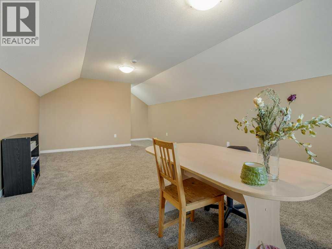
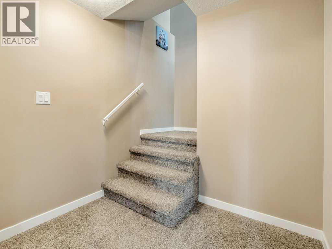
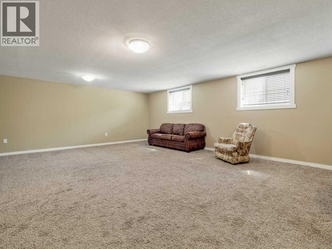
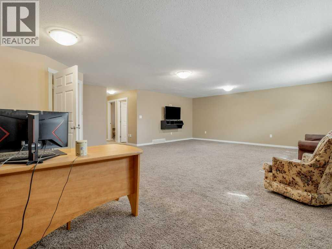
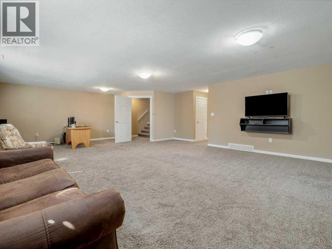
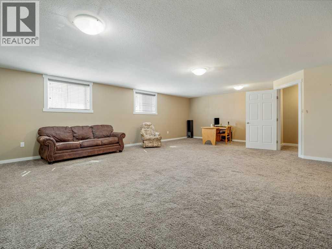
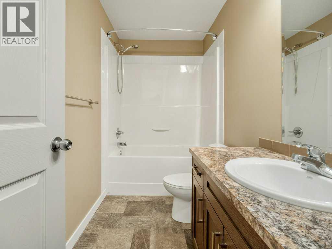
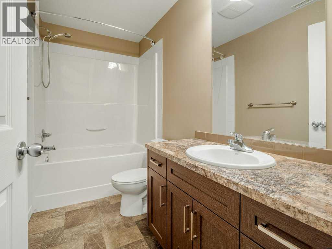
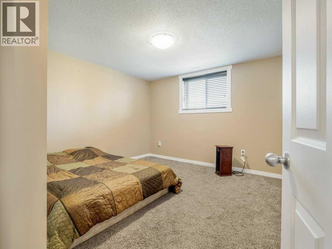
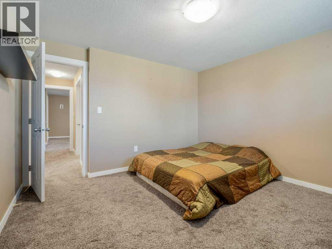
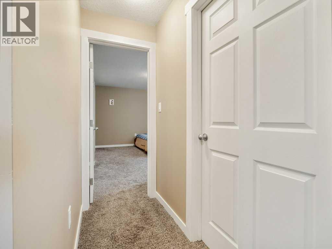
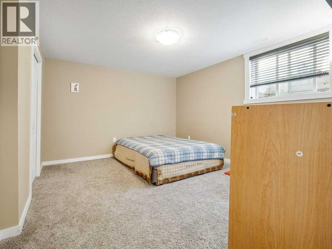
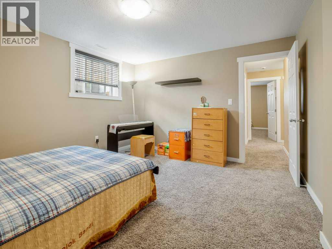
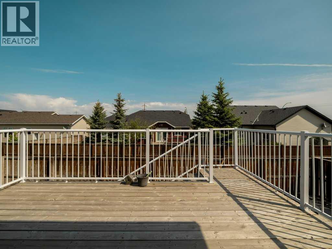
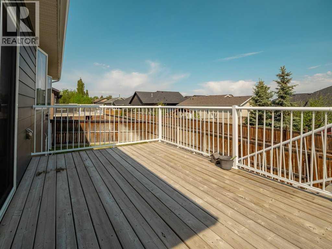
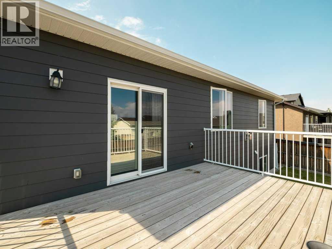
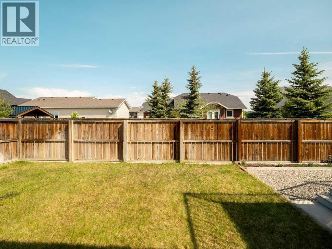
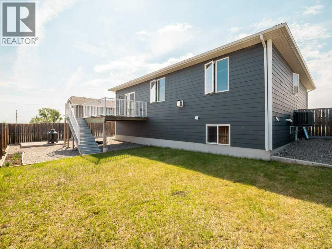
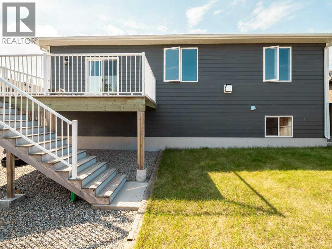
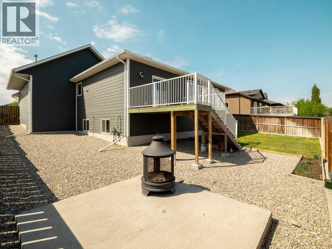
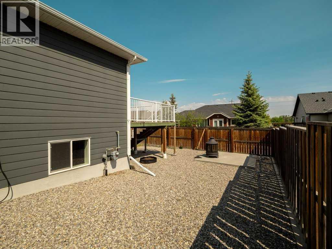
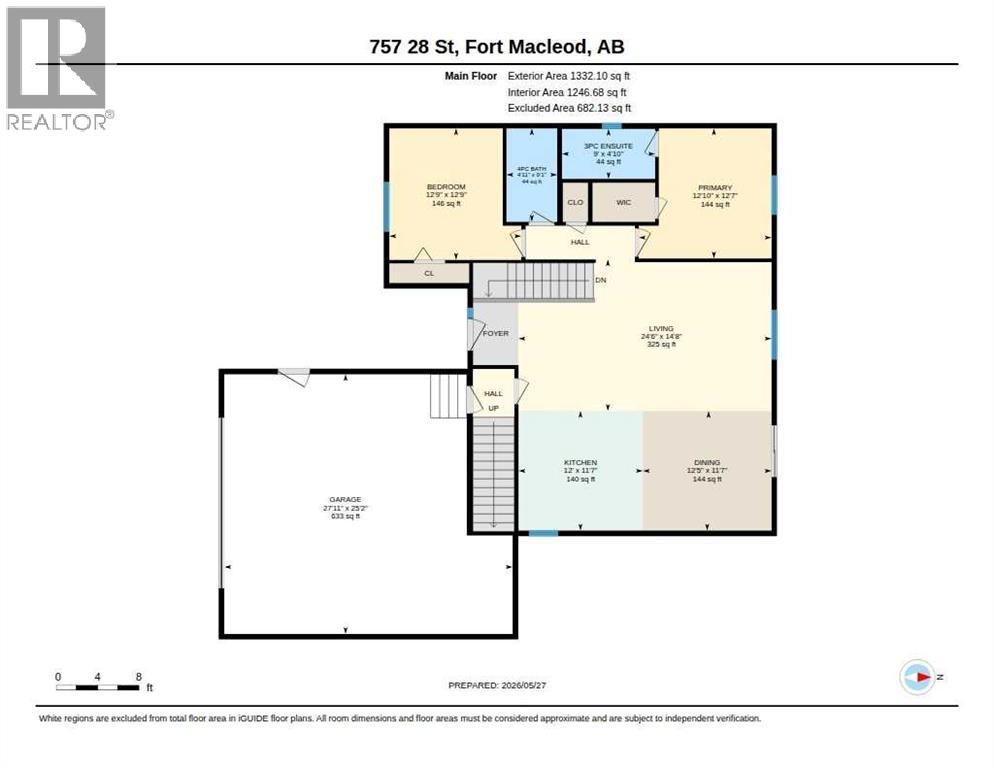
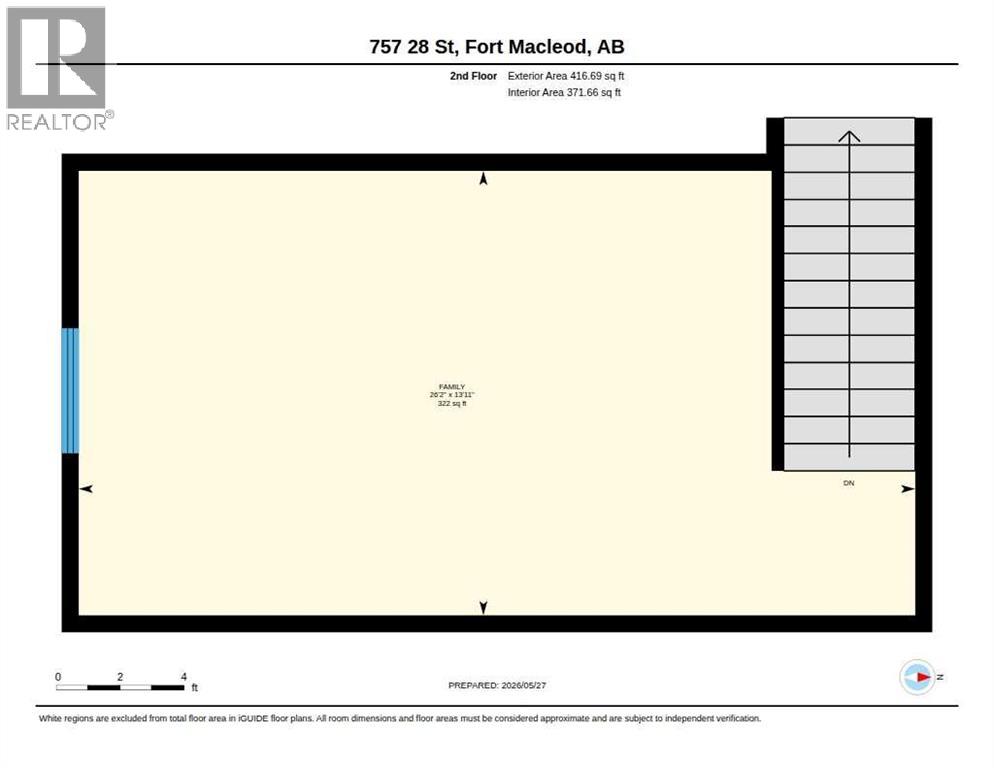
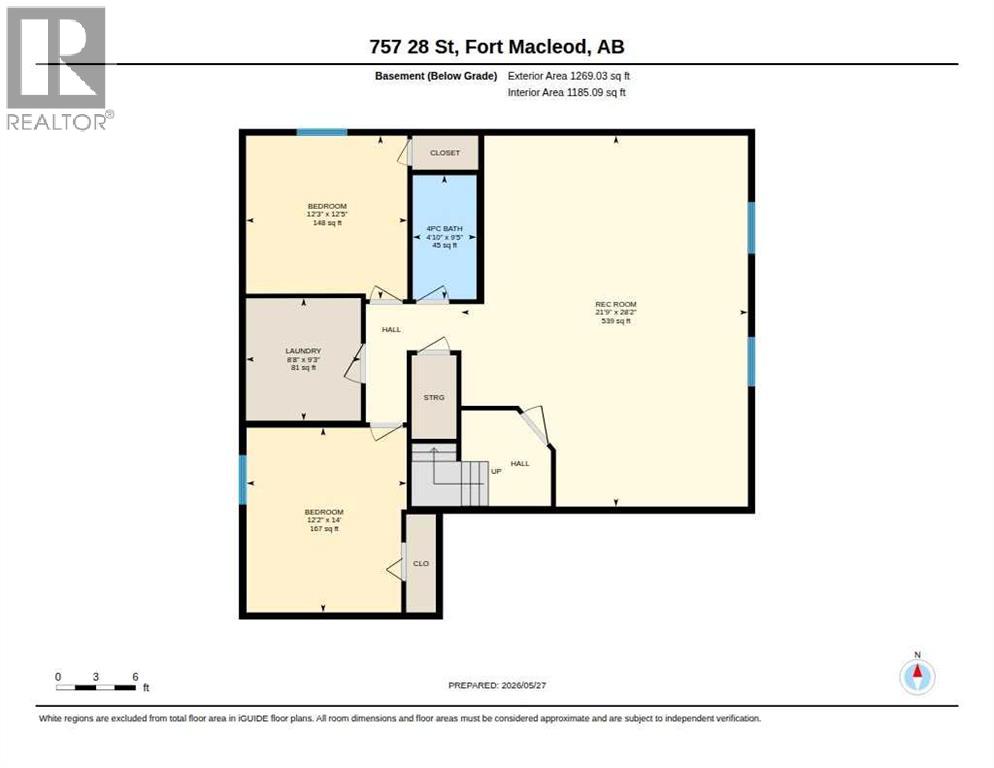
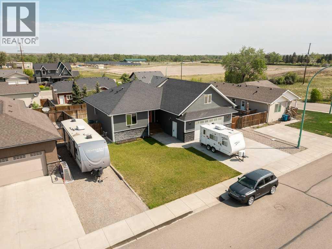
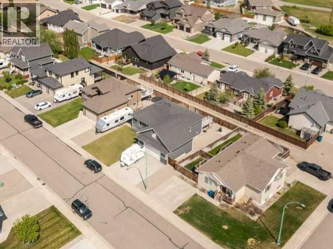
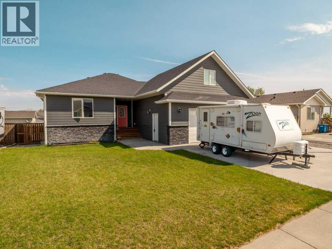
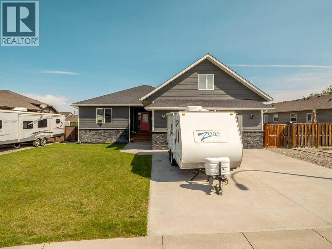
757 28 St, Fort Macleod, AB is an absolute showstopper! This sleek, modern two-storey family home with a fully finished basement delivers over 2,800 sq ft of bright, inviting living space and checks every box for comfortable, exciting family living! Step inside to discover a stunning open-concept main floor where the heart of the home shines: a gourmet kitchen featuring rich wood cabinetry, gorgeous granite countertops, a massive central island perfect for gathering, and premium stainless steel appliances that make every meal feel like a celebration. This level also boasts a spacious primary bedroom with its own luxurious ensuite and walk-in closet, plus a second bedroom and easy garage access. Head upstairs to the jaw-dropping 322 sq ft family room, a versatile dream space just waiting to become your ultimate media lounge, play zone, or creative home office! The fully finished basement takes it up another notch with two additional bedrooms, a massive 538 sq ft recreation room ideal for movie nights or game days, a 4-piece bath, and convenient laundry. Outside, the curb appeal is undeniable with stylish grey siding, eye-catching stone accents, and that bold red front door welcoming you home to a fully fenced backyard oasis with lush lawn space for kids and pets to run wild, plus generous parking including room for your RV or extra vehicles. Located in a fantastic Fort Macleod neighborhood, this move-in-ready gem is packed with modern finishes and endless possibilities. Your family's next chapter starts here! (id:53430)
Building
- Property Type:
- House
- Building Type:
- House
- Year Built:
- 2015
- Stories:
- 1.5
- Bedrooms:
- 4
- Bathrooms (total):
- 3.0
- Basement:
- Finished, Full
Finished Areas
- Interior Size (Total):
- 1748 square feet
- Above Grade:
- 1748 square feet
Interior
- Flooring:
- Carpeted, Vinyl Plank
- Appliances:
- Refrigerator, Range - Gas, Dishwasher, Microwave, Washer & Dryer
Parking
- Spaces:
- 4
- Features:
- Attached Garage
Lot / Land
- Lot Size:
- 6531.0 square feet
- Frontage:
- 18.29 meters
- Lot Features:
- Back lane, Level, Gas BBQ Hookup
Exterior
- Exterior Features:
- Stone, Composite Siding
- Foundation:
- Poured Concrete
- Fencing:
- Fence
Utilities & Mechanical
- Heating:
- Forced air
- Cooling:
- Central air conditioning
Comfort & Security
- Fireplace(s):
- 1
Fees & Dates
- Property Taxes:
- $3,621
- Tax Year:
- 2026
- Last Modified:
- 07/25/2026 12:40:01 AM
- Status Change:
- 07/25/2026 12:37:36 AM
Association / Ownership
- Common Interest:
- Freehold
Room Dimensions
| Room | Level | Size |
|---|---|---|
| 3pc Bathroom | Main level | - |
| 4pc Bathroom | Main level | - |
| Bedroom | Main level | 12.75 Ft x 12.75 Ft |
| Dining room | Main level | 12.42 Ft x 11.58 Ft |
| Kitchen | Main level | 12.00 Ft x 11.58 Ft |
| Living room | Main level | 24.50 Ft x 14.67 Ft |
| Primary Bedroom | Main level | 12.83 Ft x 12.58 Ft |
| Family room | Second level | 26.17 Ft x 13.92 Ft |
| 4pc Bathroom | Basement | - |
| Bedroom | Basement | 12.42 Ft x 12.25 Ft |
| Bedroom | Basement | 14.00 Ft x 12.17 Ft |
| Recreational, Games room | Basement | 28.17 Ft x 21.75 Ft |
Location
Data is supplied by Pillar 9 MLS® System. Pillar 9 is the owner of the copyright in its MLS® System. Data is deemed reliable but is not guaranteed accurate by Pillar 9.
The trademarks MLS®, Multiple Listing Service® and the associated logos are owned by The Canadian Real Estate Association (CREA) and identify the quality of services provided by real estate professionals who are members of CREA. Used under license.