Real estate on your terms®
$308,000
active
446 21 Street
Fort Macleod
,
AB
T0L0Z0
Key Details
- MLS® Number:
- A2301936
- Building Type:
- House
- Interior Size:
- 1330 square feet
- Bedrooms:
- 2
- Parking:
- 4
- Parking Features:
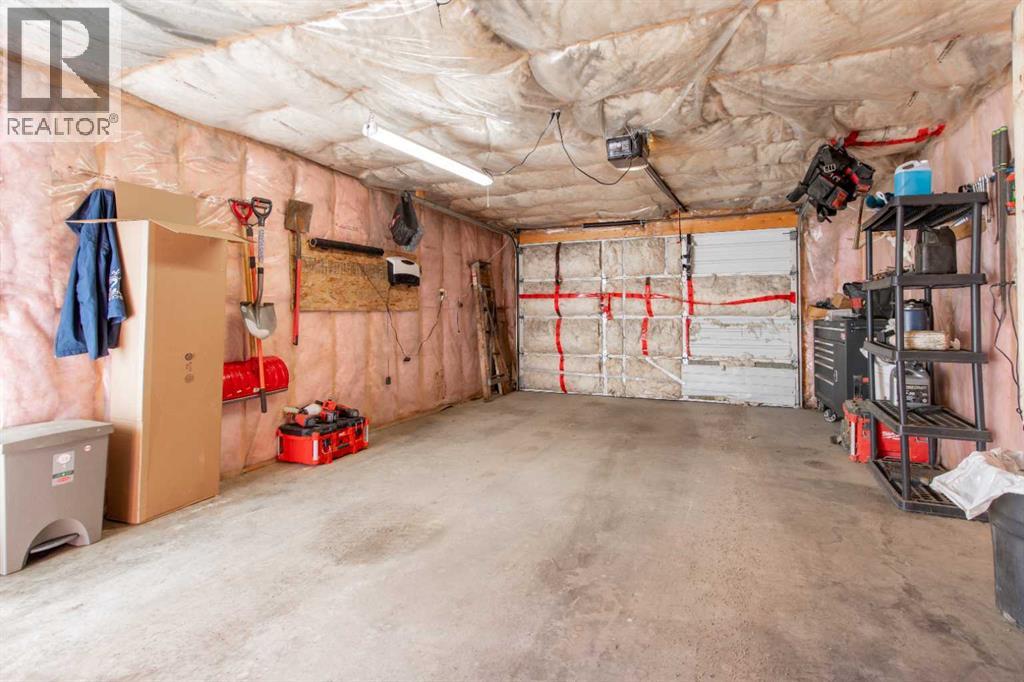
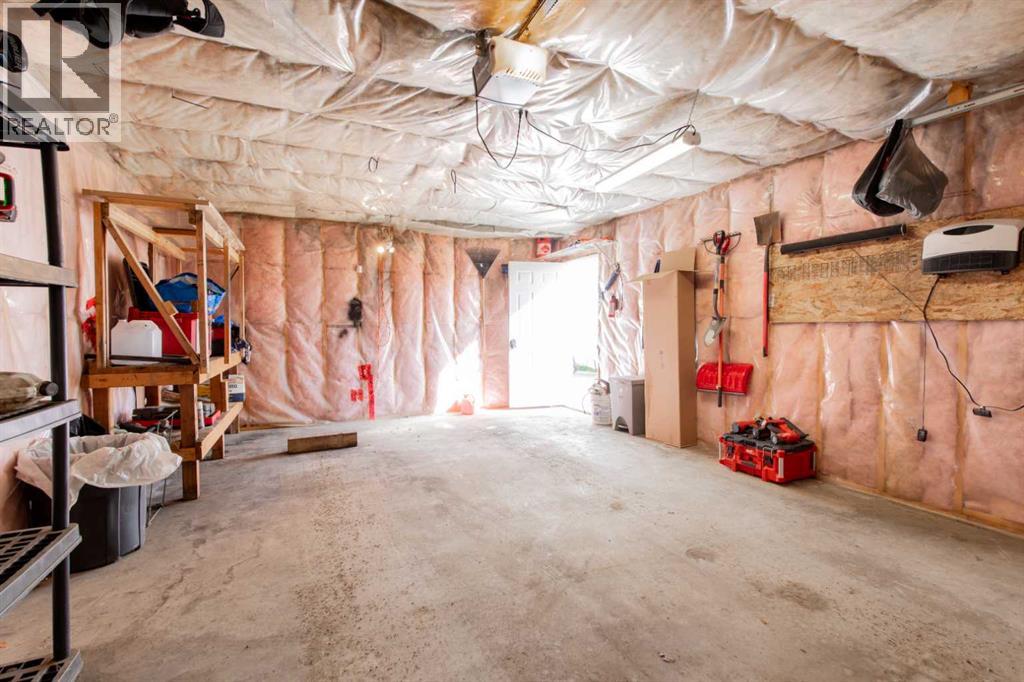
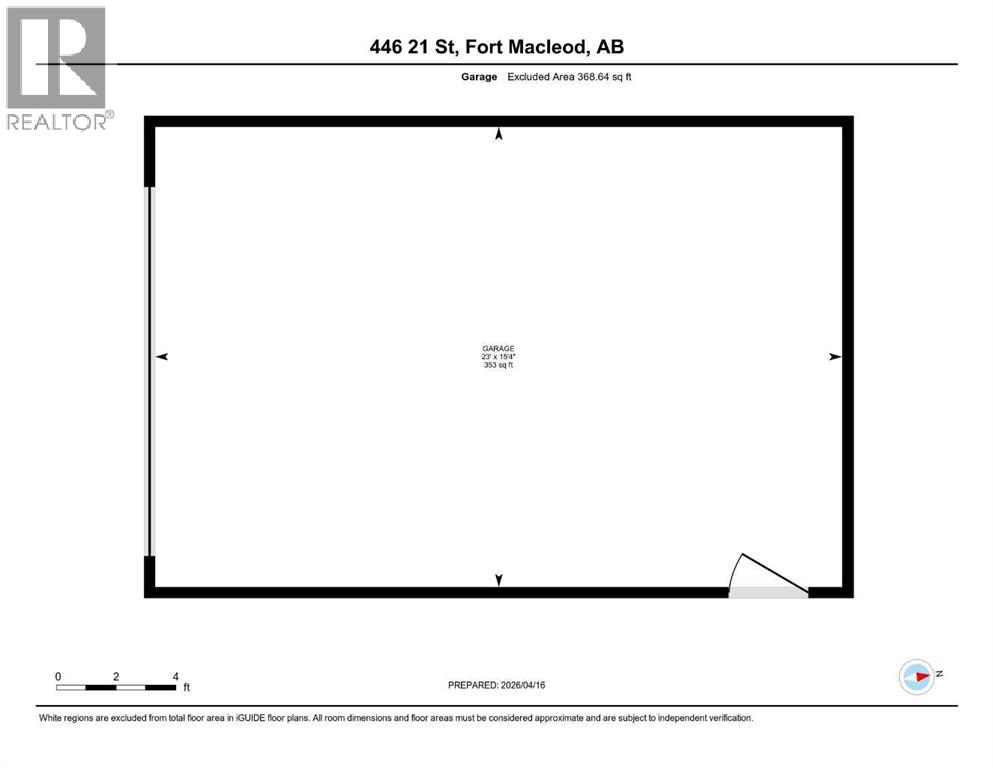
- Detached Garage
- Lot Size:
- 6534.0 square feet

Property Description
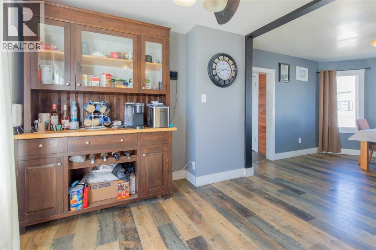
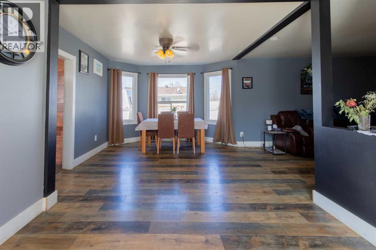
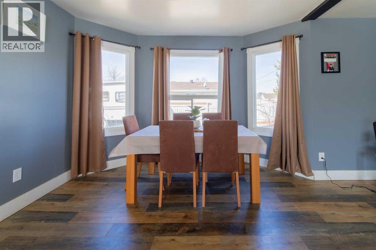
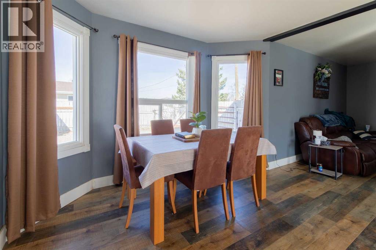
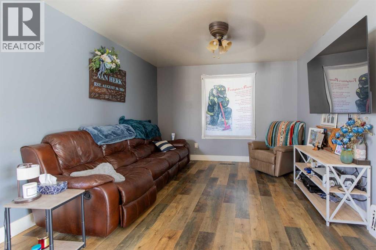
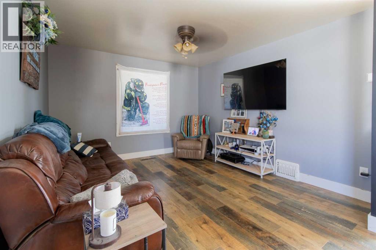
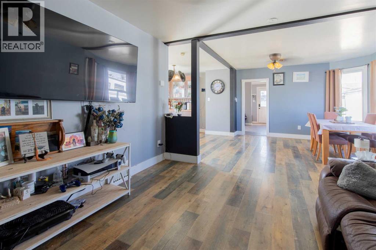
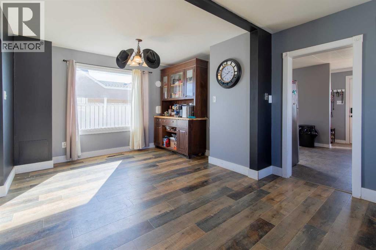
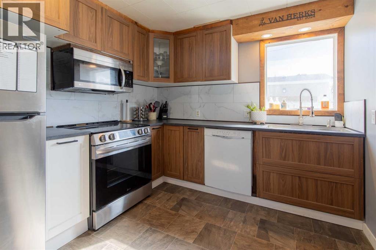
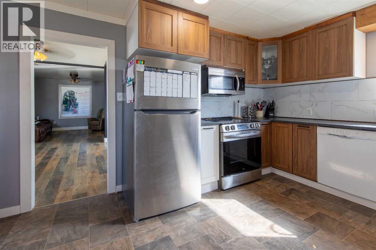
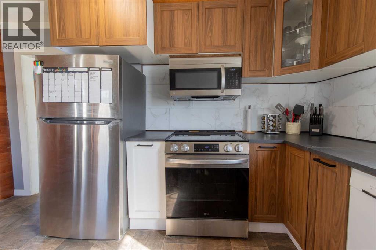
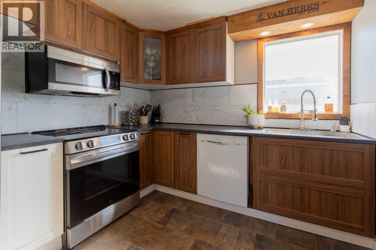
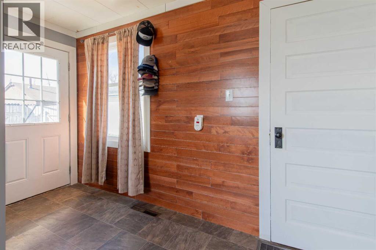
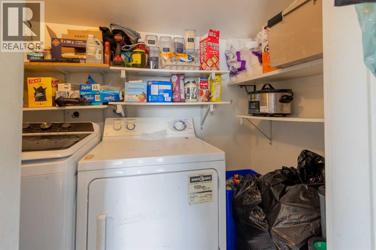
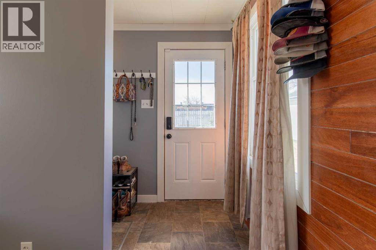
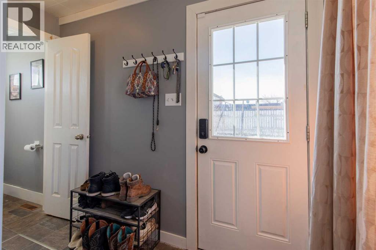
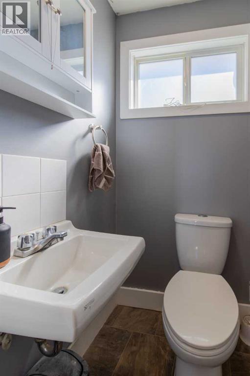
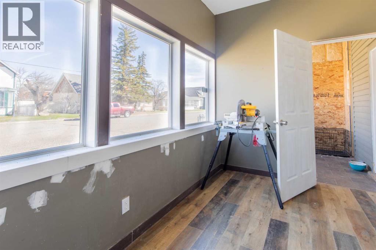
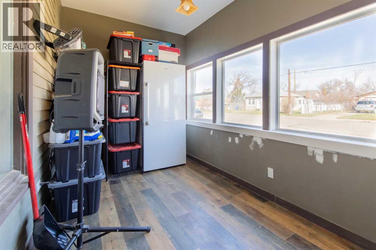
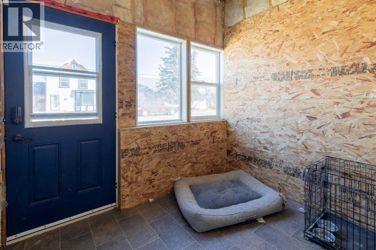
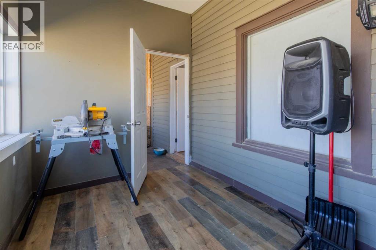
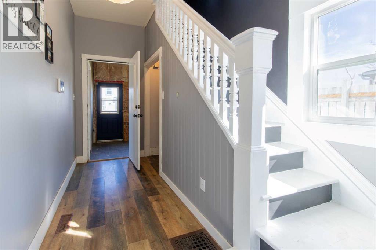
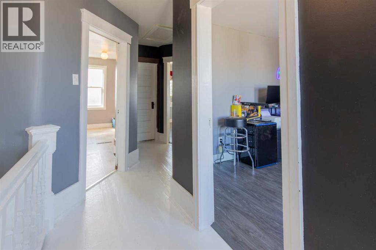
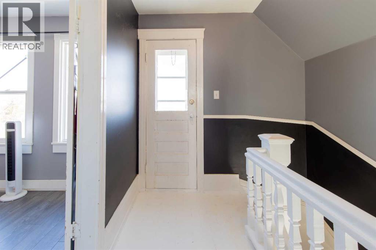
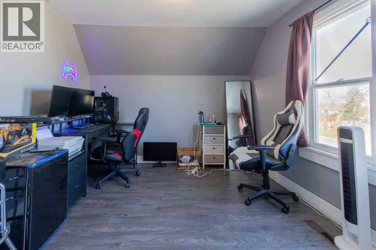
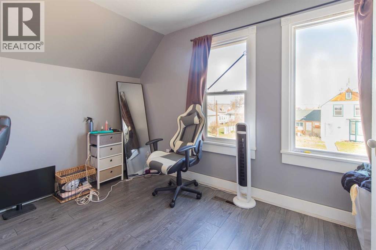
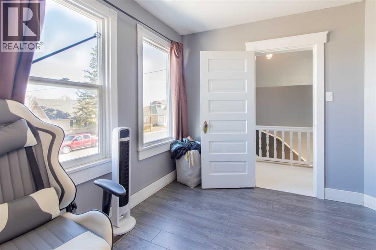
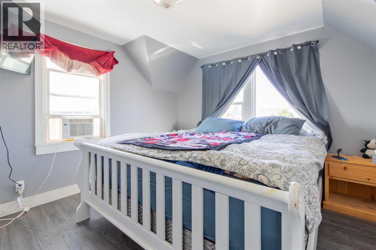
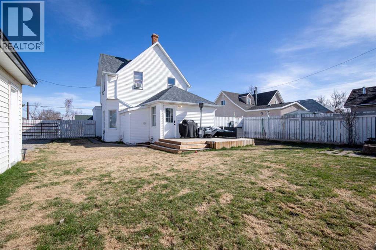
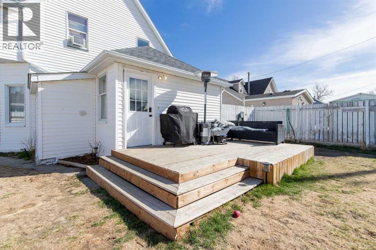
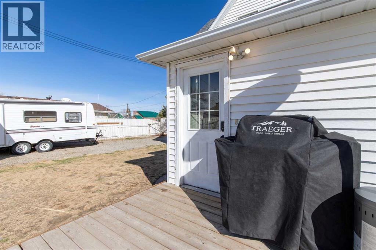
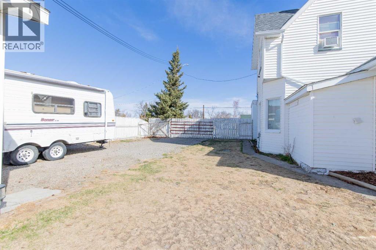
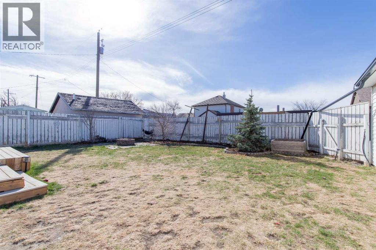
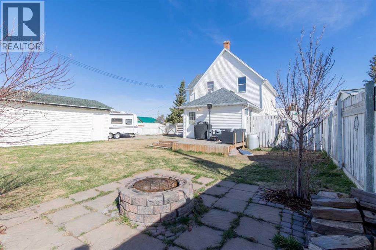
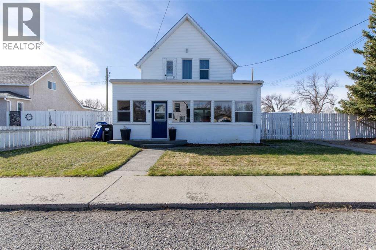
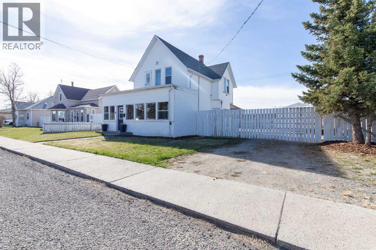
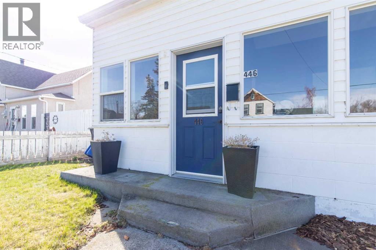
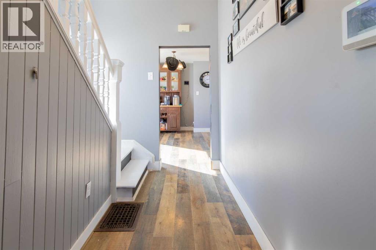
This charming 2-storey character home in Fort Macleod is ideal for first time buyers or investors. With 1,330 sq ft, 2 bedrooms, and 1.5 bathrooms, it’s a great option if you’re looking for something with a bit of character but still practical for everyday living. The main floor has spacious living and dining areas, along with an updated kitchen, half bathroom, laundry room and storage. At the front of the home, there’s a fully enclosed sunroom, which is a great spot to sit and enjoy your morning coffee or just relax. Outside, the yard is a great size and fully fenced, with underground sprinklers for easy upkeep. There’s also a separate dog run, which is a huge bonus if you have pets. There's a nice patio area for summer evenings, a single detached garage, and plenty of space for RV parking. (id:53430)
Building
- Property Type:
- House
- Building Type:
- House
- Year Built:
- 1933
- Stories:
- 1.5
- Bedrooms:
- 2
- Bathrooms (total):
- 2.5 (1 half)
- Basement:
- Crawl space
Finished Areas
- Interior Size (Total):
- 1330 square feet
- Above Grade:
- 1330 square feet
Interior
- Flooring:
- Hardwood, Carpeted, Vinyl
- Appliances:
- Refrigerator, Dishwasher, Stove, Microwave Range Hood Combo, Washer & Dryer
Parking
- Spaces:
- 4
- Features:
- Detached Garage
Lot / Land
- Lot Size:
- 6534.0 square feet
- Frontage:
- 20.12 meters
- Lot Features:
- See remarks, Other, Back lane, Level
Exterior
- Exterior Features:
- Vinyl siding
- Foundation:
- Poured Concrete
- Fencing:
- Fence
Utilities & Mechanical
- Heating:
- Forced air
- Cooling:
- None
Fees & Dates
- Property Taxes:
- $2,188
- Tax Year:
- 2025
- Last Modified:
- 07/22/2026 05:05:01 PM
- Status Change:
- 07/22/2026 04:58:14 PM
Association / Ownership
- Common Interest:
- Freehold
Room Dimensions
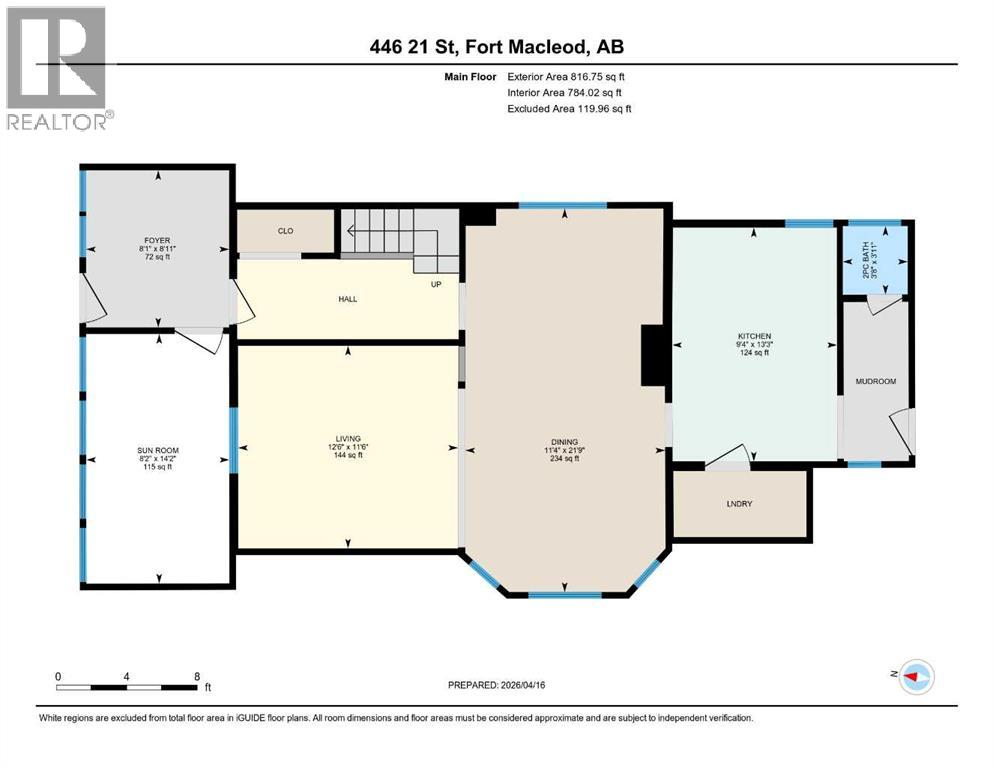
| Room | Level | Size |
|---|---|---|
| 2pc Bathroom | Main level | 3.67 Ft x 3.92 Ft |
| Dining room | Main level | 11.33 Ft x 21.75 Ft |
| Foyer | Main level | 8.08 Ft x 8.92 Ft |
| Kitchen | Main level | 9.33 Ft x 13.25 Ft |
| Living room | Main level | 11.50 Ft x 12.50 Ft |
| Sunroom | Main level | 8.17 Ft x 14.17 Ft |
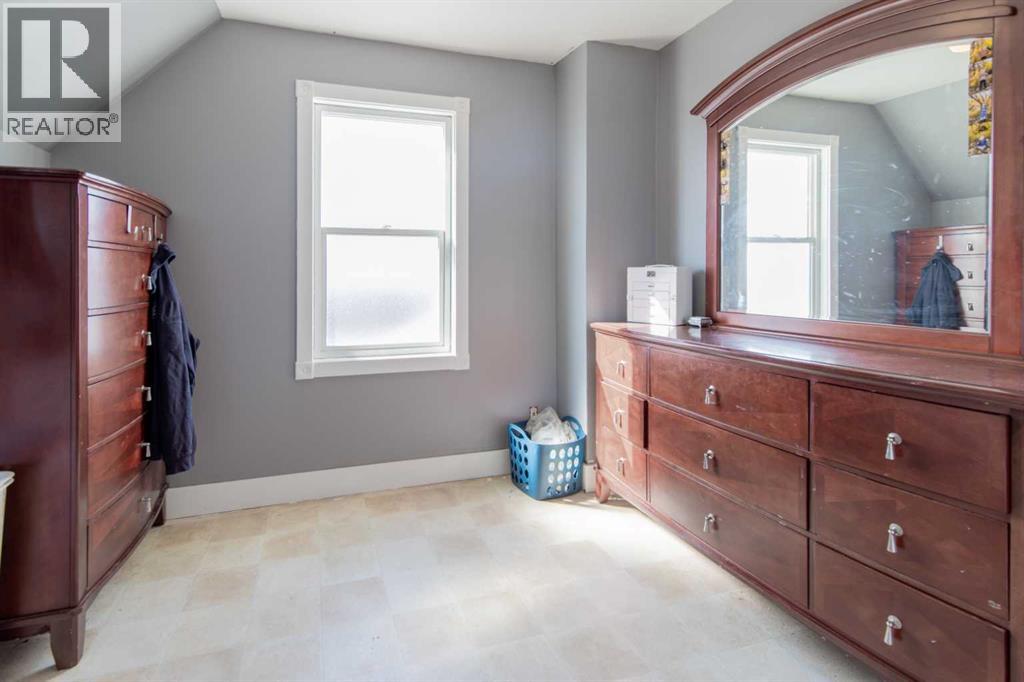
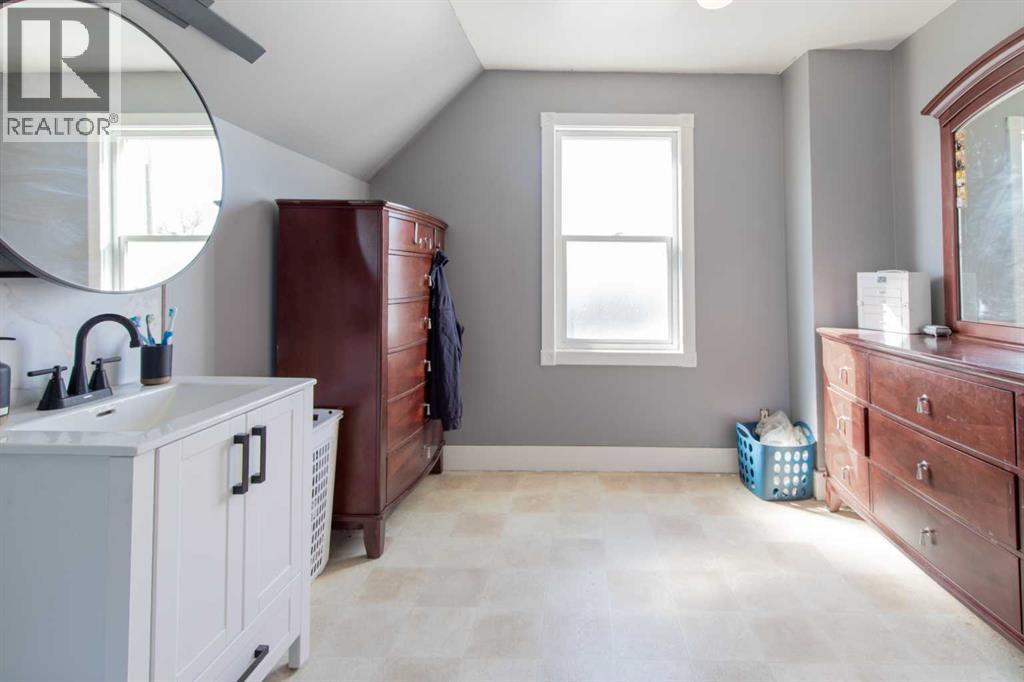
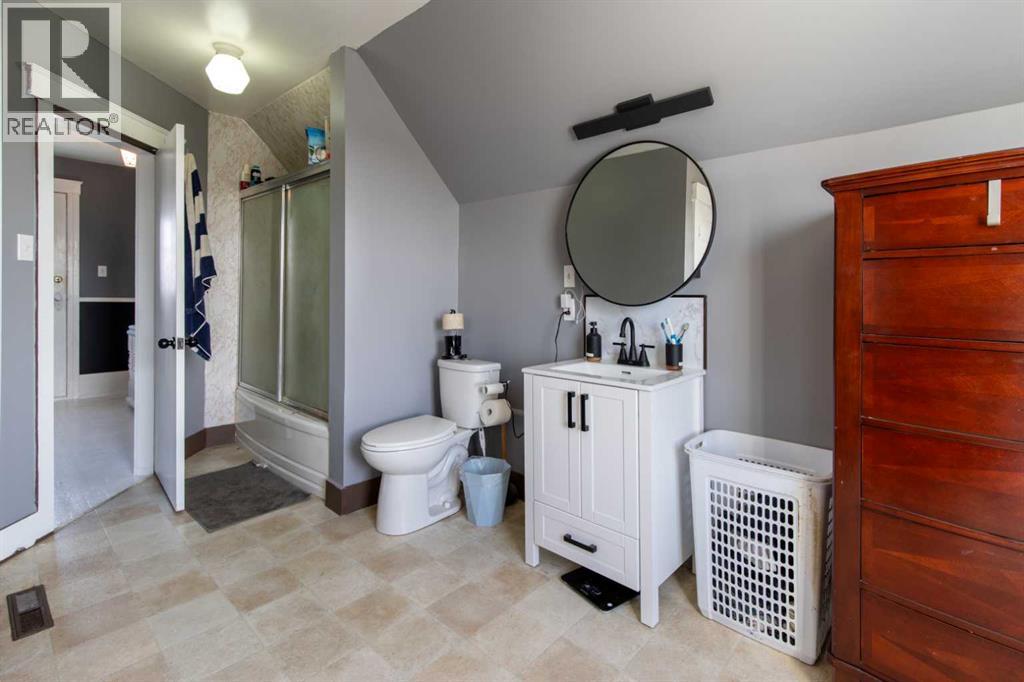
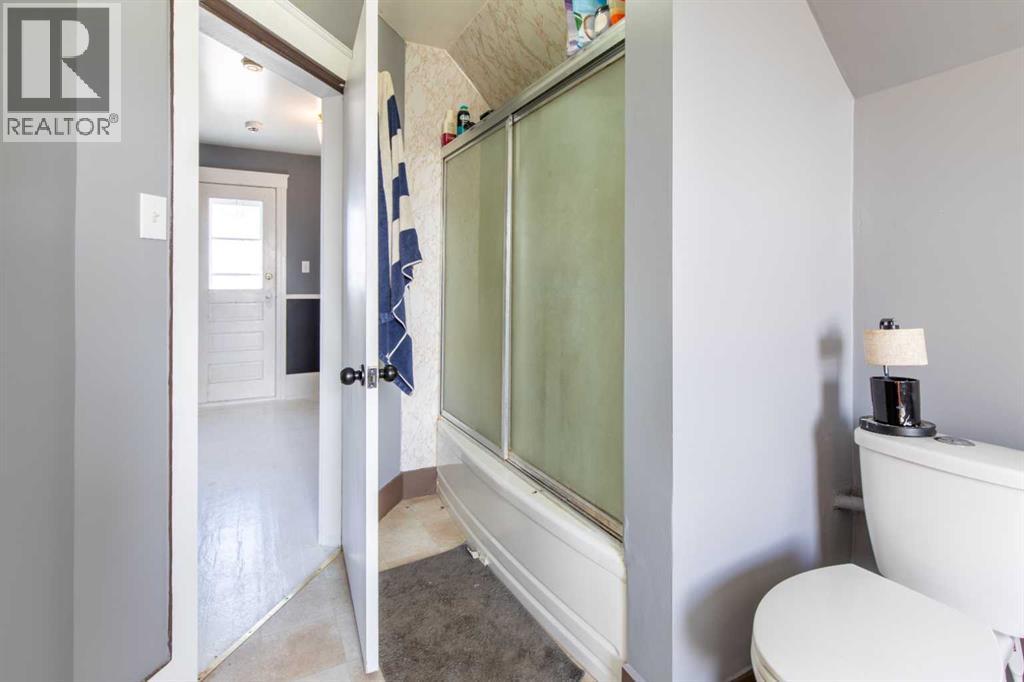
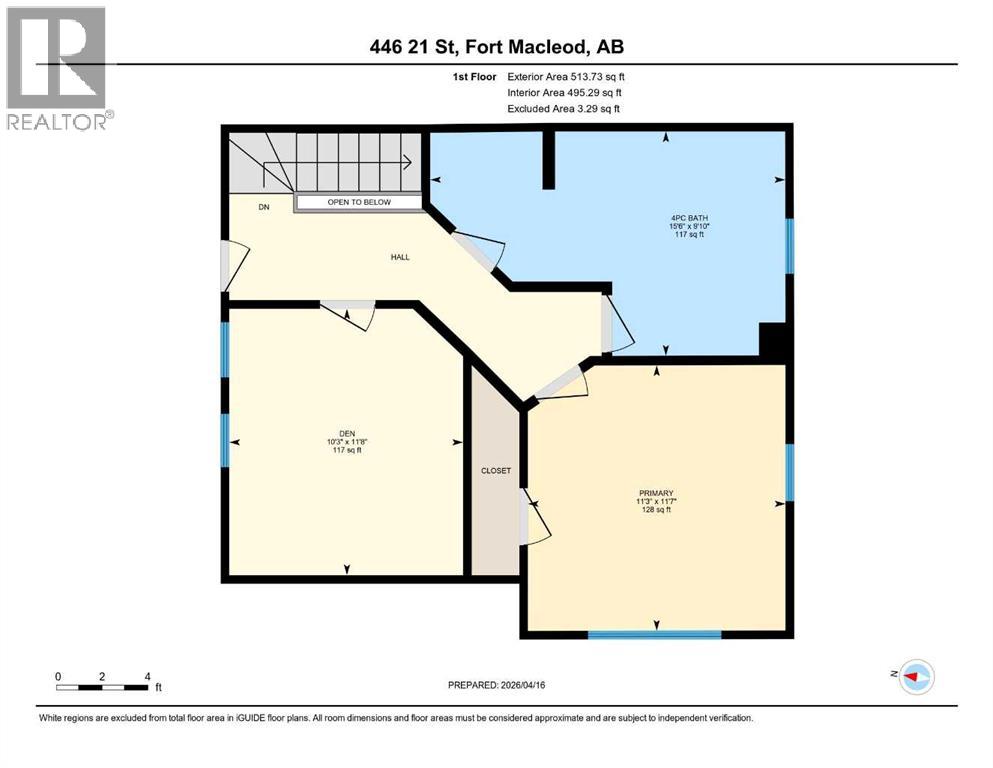
| 4pc Bathroom | Upper Level | 9.83 Ft x 15.50 Ft |
| Bedroom | Upper Level | 10.25 Ft x 11.67 Ft |
| Bedroom | Upper Level | 11.25 Ft x 11.58 Ft |
Location
Data is supplied by Pillar 9 MLS® System. Pillar 9 is the owner of the copyright in its MLS® System. Data is deemed reliable but is not guaranteed accurate by Pillar 9.
The trademarks MLS®, Multiple Listing Service® and the associated logos are owned by The Canadian Real Estate Association (CREA) and identify the quality of services provided by real estate professionals who are members of CREA. Used under license.