Real estate on your terms®
$498,000
active
1604 7A Avenue
Fort Macleod
,
AB
T0L0Z0
Key Details
- MLS® Number:
- A2283772
- Building Type:
- House
- Interior Size:
- 2178 square feet
- Bedrooms:
- 4
- Parking:
- 4
- Parking Features:
- Detached Garage, Other
- Lot Size:
- 6347.0 square feet

Property Description
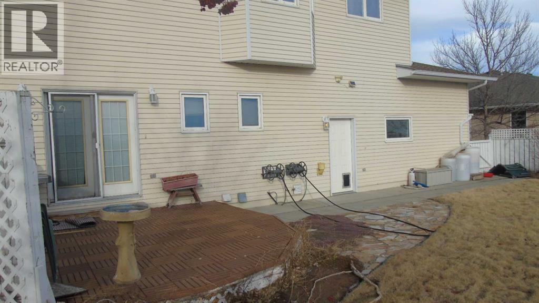
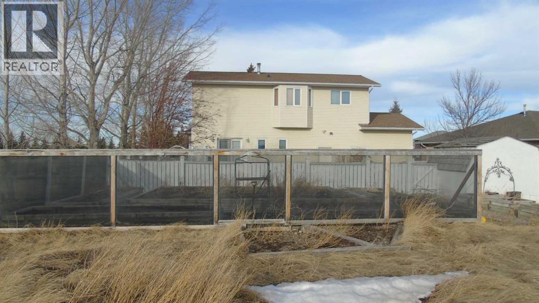
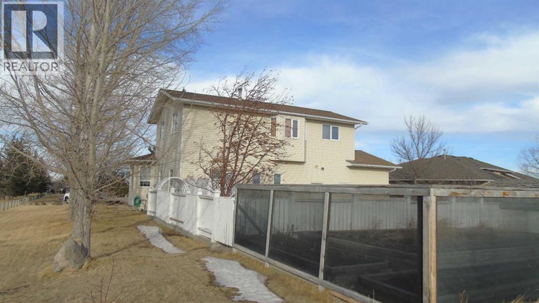
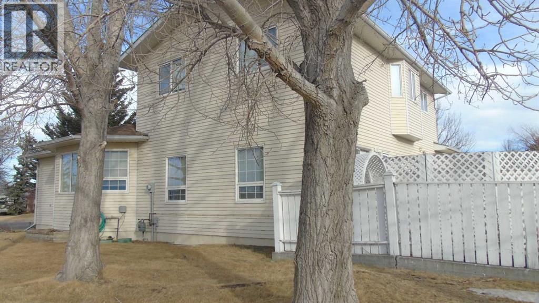
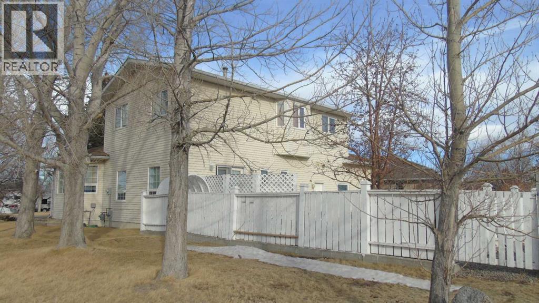
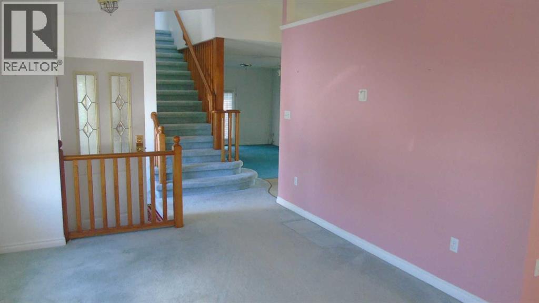
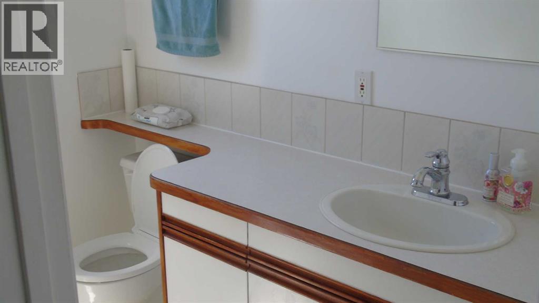
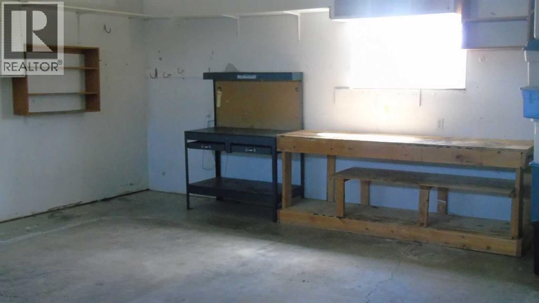
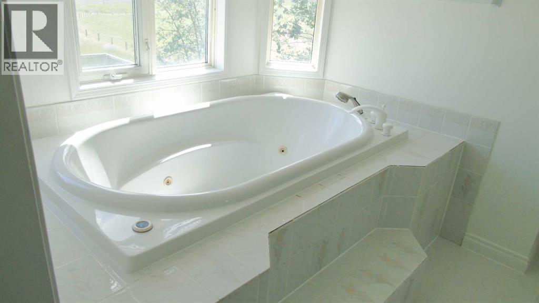
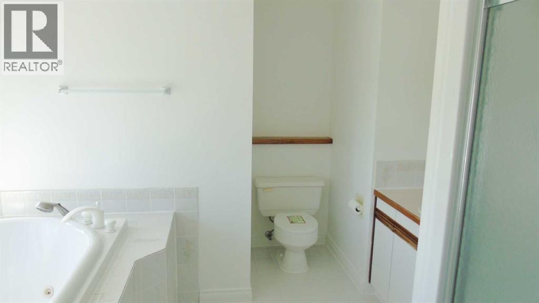
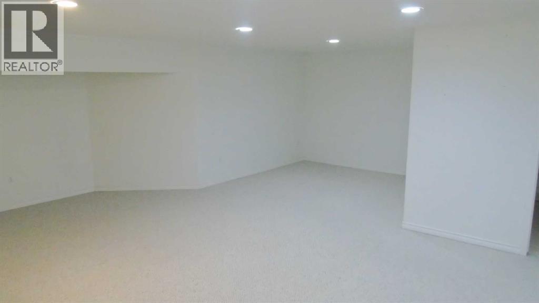
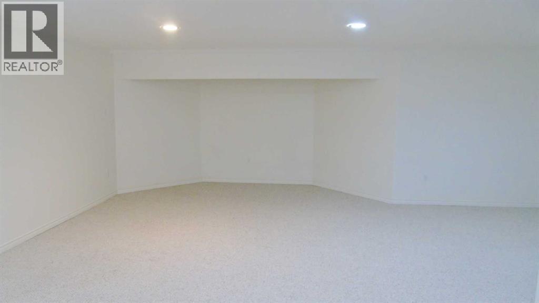
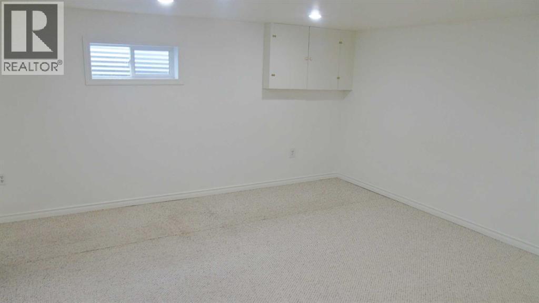
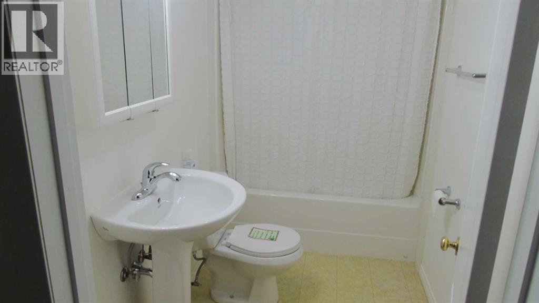
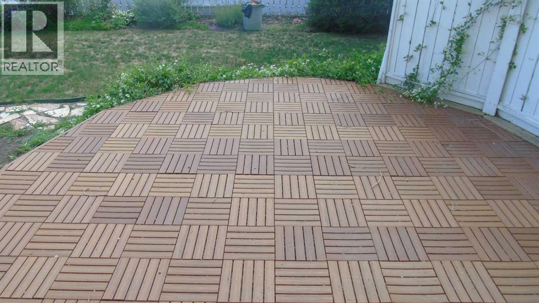
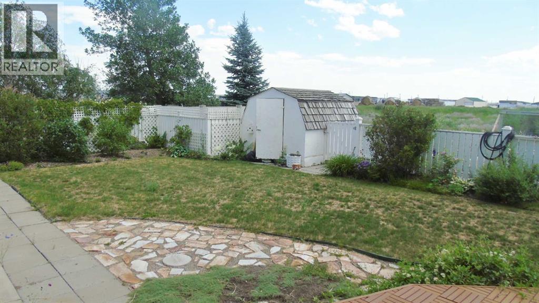
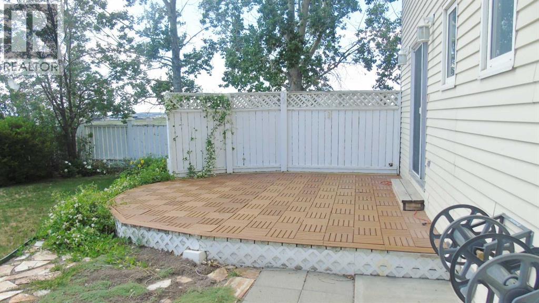
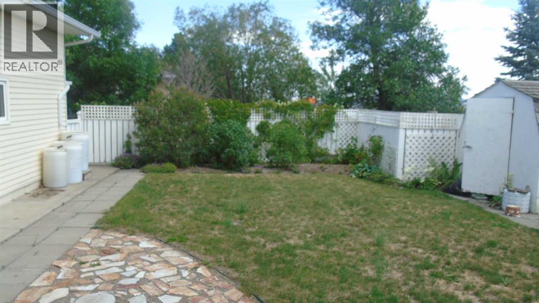
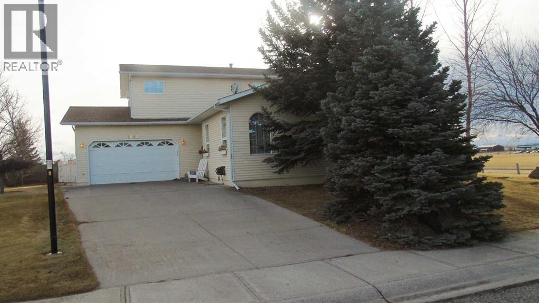
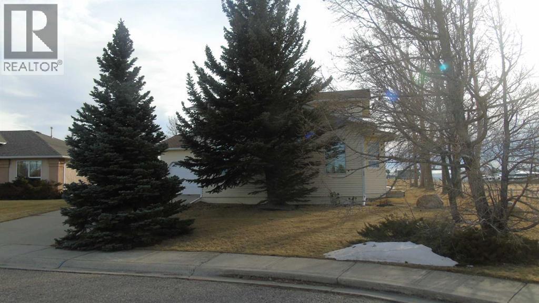
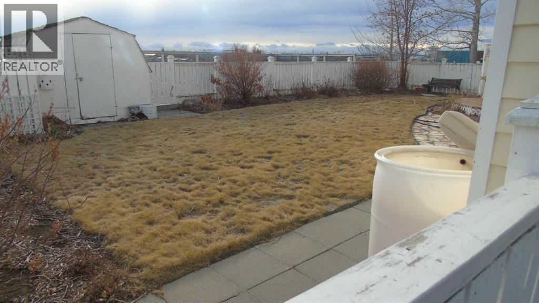
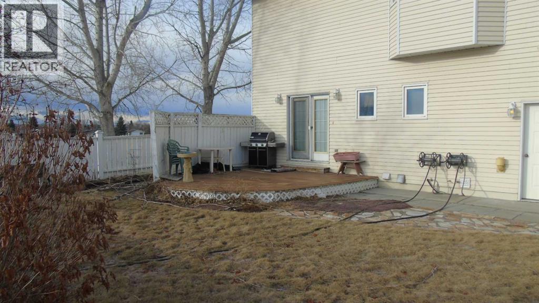
Well taken care of 4 Bedroom, 3.5 Bathroom home in desirable 7A Avenue location in Fort Macleod, across from a track field where you can get in your daily steps. Room to breathe with an open natural space behind this lot. This home features a large ensuite with jetted tub, large attached garage with in floor heating. The home has in floor heating also. It is spacious with over 2000 sq. ft. and a fully developed basement as well. Close to FP Walsh School in a low traffic neighborhood. This home could check off all the boxes. (id:53430)
Building
- Property Type:
- House
- Building Type:
- House
- Year Built:
- 1991
- Stories:
- 2.0
- Bedrooms:
- 4
- Bathrooms (total):
- 4.5 (1 half)
- Basement:
- Finished, Full
Finished Areas
- Interior Size (Total):
- 2178 square feet
- Above Grade:
- 2178 square feet
Interior
- Flooring:
- Carpeted, Linoleum
- Appliances:
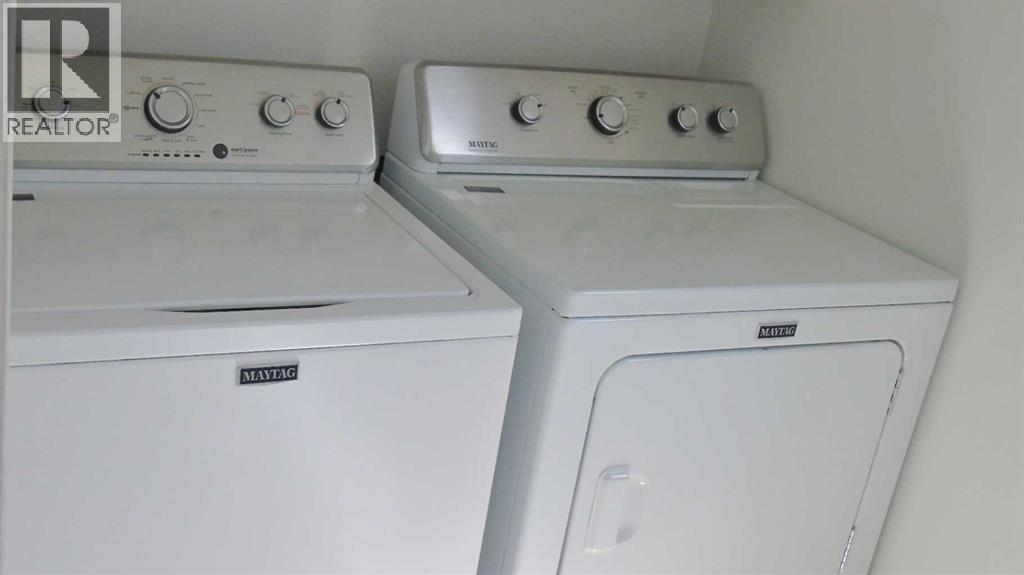
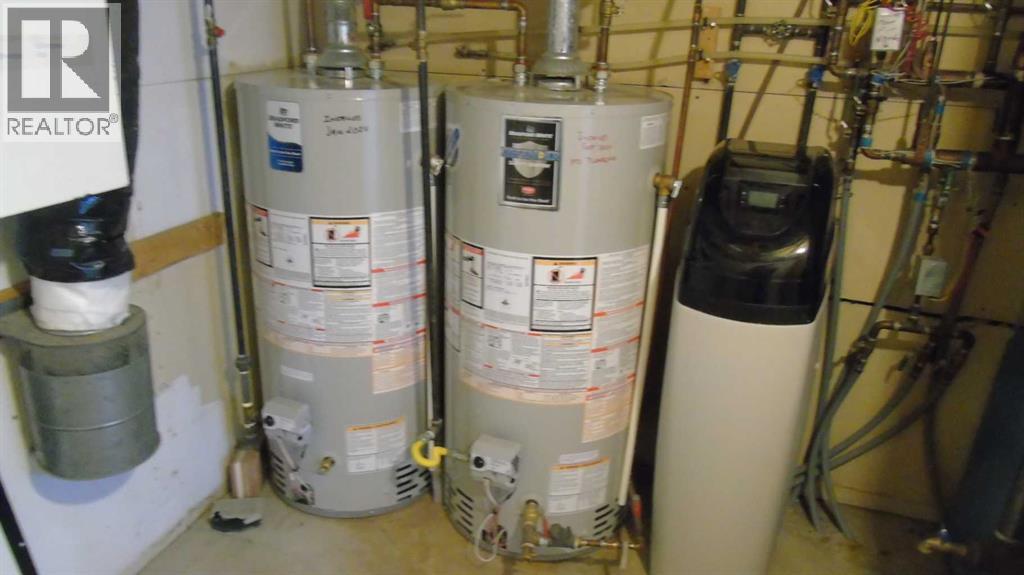
- Washer, Refrigerator, Dishwasher, Range, Dryer, Microwave, Humidifier, Hot Water Instant, Water Heater - Gas, Cooktop - Induction
Parking
- Spaces:
- 4
- Features:
- Detached Garage, Other
Lot / Land
- Lot Size:
- 6347.0 square feet
- Frontage:
- 17.37 meters
- Lot Features:
- See remarks, Level
Exterior
- Construction:
- Wood frame
- Foundation:
- Wood
- Fencing:
- Fence
Utilities & Mechanical
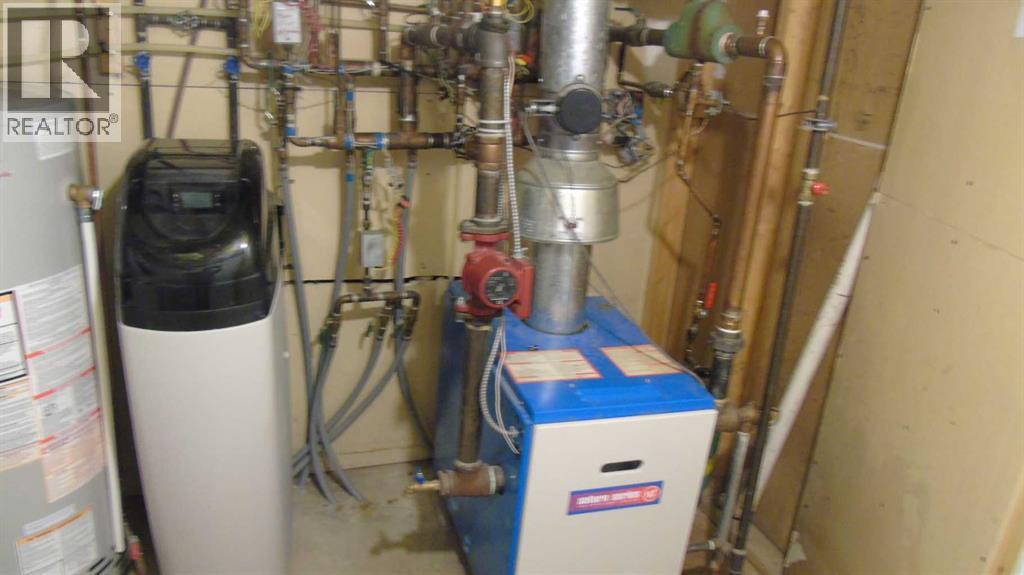
- Heating:
- Natural gas
- Cooling:
- None
Fees & Dates
- Property Taxes:
- $3,788
- Tax Year:
- 2025
- Last Modified:
- 07/30/2026 07:50:01 PM
- Status Change:
- 07/30/2026 07:47:24 PM
Association / Ownership
- Common Interest:
- Freehold
Room Dimensions
| Room | Level | Size |
|---|---|---|
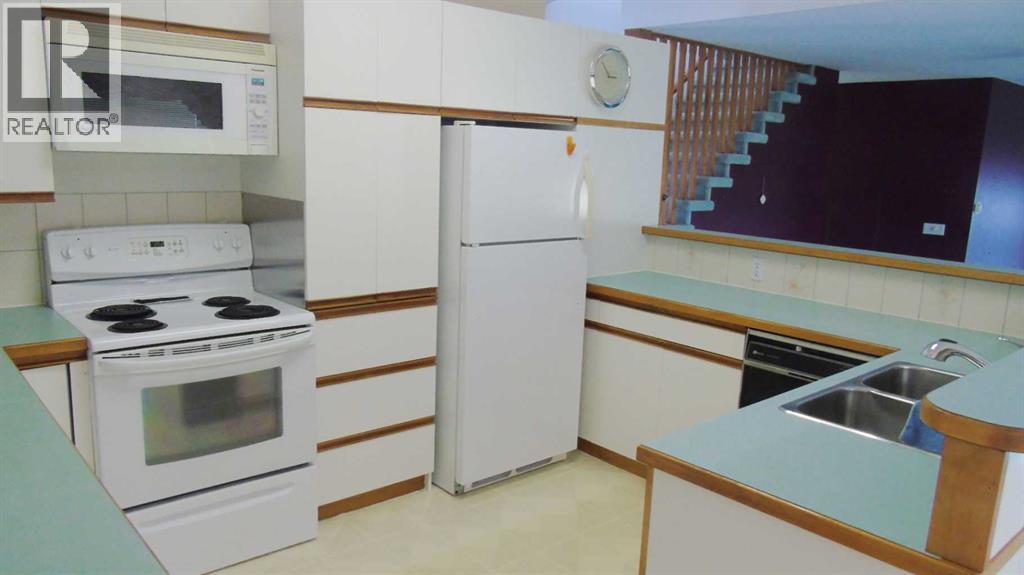
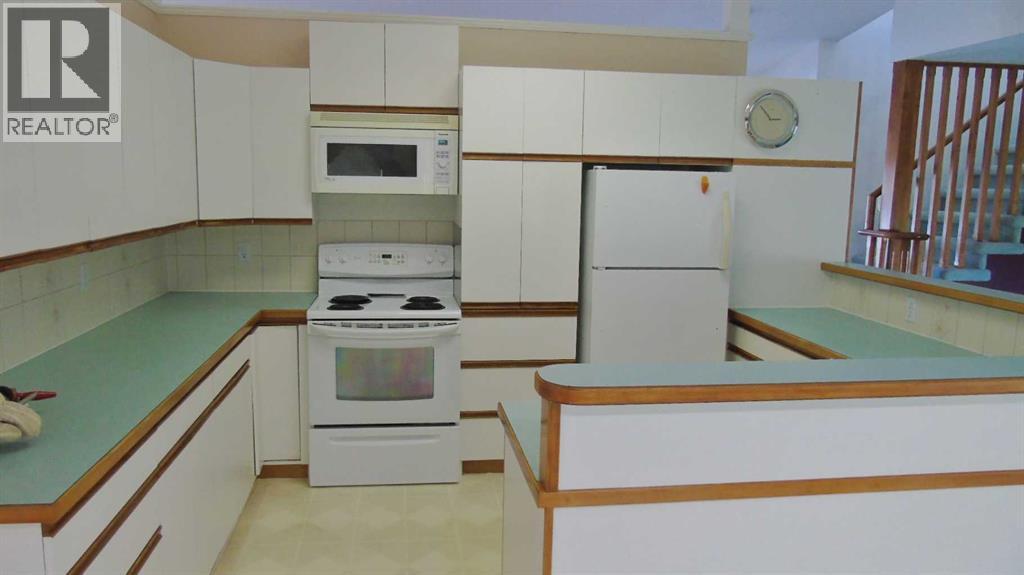
| Kitchen | Main level | 9.75 Ft x 12.33 Ft |
| Other | Main level | 8.00 Ft x 14.67 Ft |
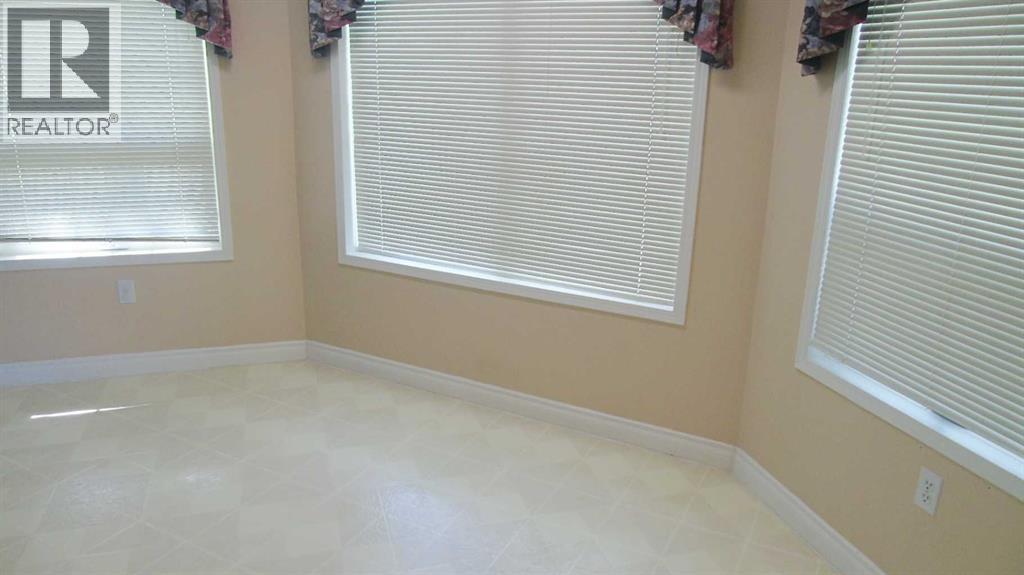
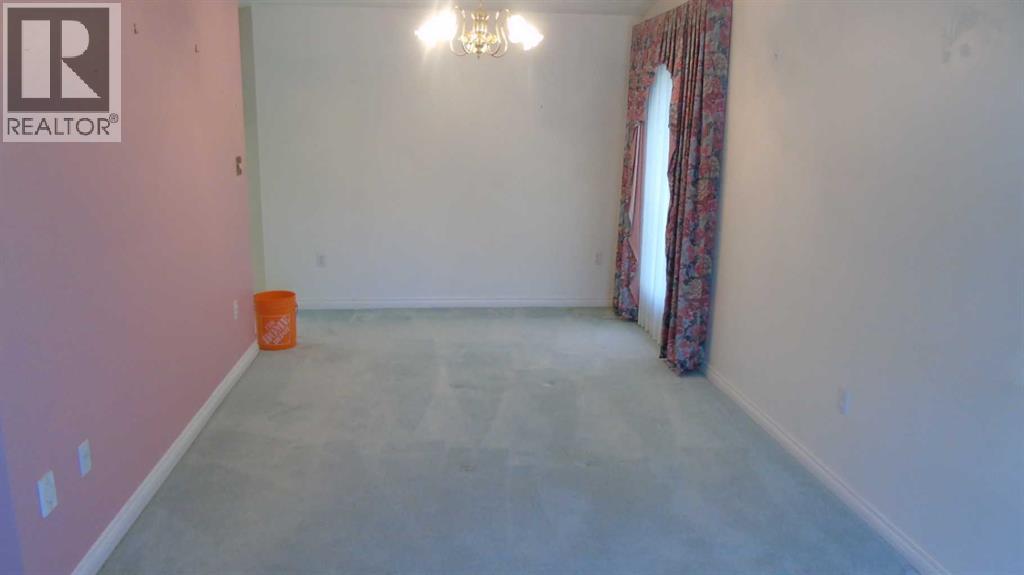
| Dining room | Main level | 9.67 Ft x 14.00 Ft |
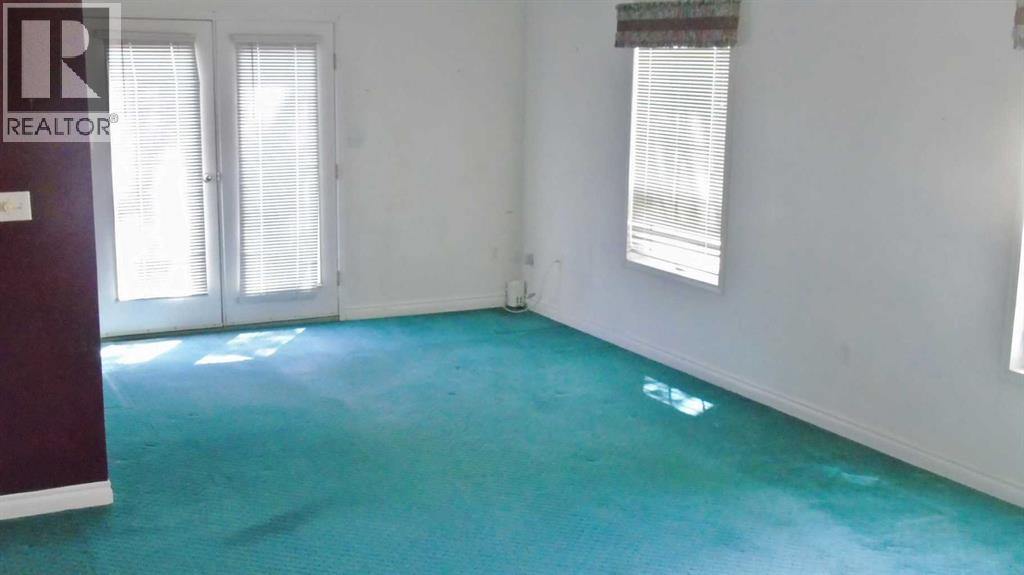
| Living room | Main level | 15.00 Ft x 22.50 Ft |
| Living room | Main level | 11.00 Ft x 19.50 Ft |
| 2pc Bathroom | Main level | 4.50 Ft x 7.83 Ft |
| Laundry room | Main level | 5.00 Ft x 7.50 Ft |
| Pantry | Main level | 4.00 Ft x 6.58 Ft |
| Bedroom | Second level | 12.00 Ft x 23.17 Ft |
| 4pc Bathroom | Second level | 11.00 Ft x 11.00 Ft |
| Bedroom | Second level | 9.50 Ft x 13.33 Ft |
| Bedroom | Second level | 9.67 Ft x 10.75 Ft |
| 4pc Bathroom | Second level | 5.00 Ft x 9.67 Ft |
| Family room | Second level | 24.58 Ft x 24.67 Ft |
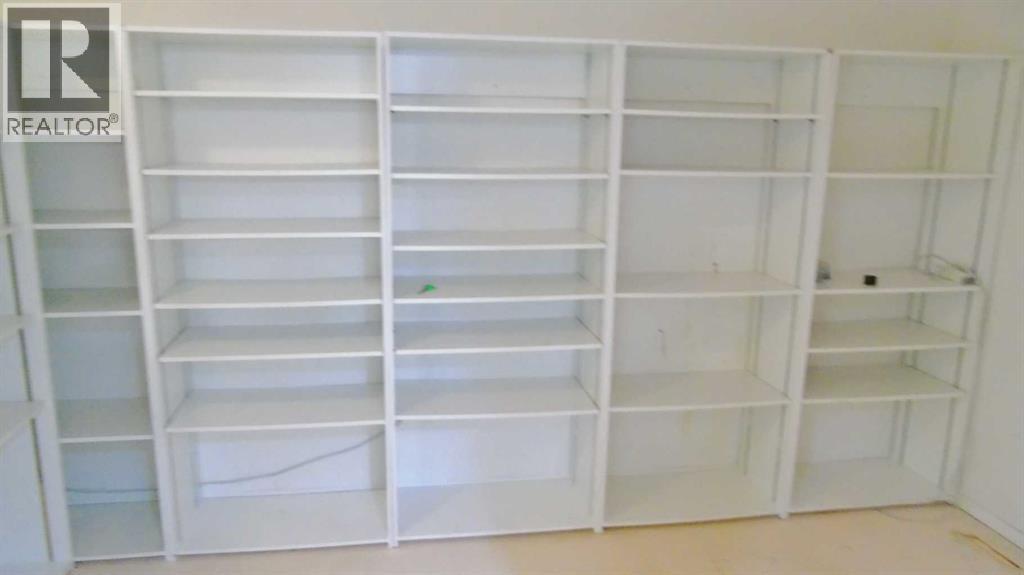
| Storage | Lower level | 8.67 Ft x 13.00 Ft |
| Furnace | Lower level | 7.83 Ft x 12.00 Ft |
| Bedroom | Lower level | 13.75 Ft x 15.00 Ft |
| 4pc Bathroom | Lower level | 5.00 Ft x 9.17 Ft |
Location
Data is supplied by Pillar 9 MLS® System. Pillar 9 is the owner of the copyright in its MLS® System. Data is deemed reliable but is not guaranteed accurate by Pillar 9.
The trademarks MLS®, Multiple Listing Service® and the associated logos are owned by The Canadian Real Estate Association (CREA) and identify the quality of services provided by real estate professionals who are members of CREA. Used under license.