Real estate on your terms®
$315,000
active
5413 48 Avenue West
Forestburg
,
AB
T0B1N0
Key Details
- MLS® Number:
- A2330967
- Building Type:
- House
- Interior Size:
- 1210 square feet
- Bedrooms:
- 5
- Parking:
- 5
- Parking Features:
- Detached Garage
- Lot Size:
- 6840.0 square feet

Property Description
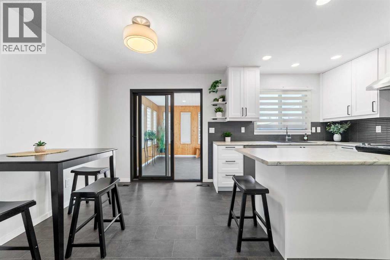
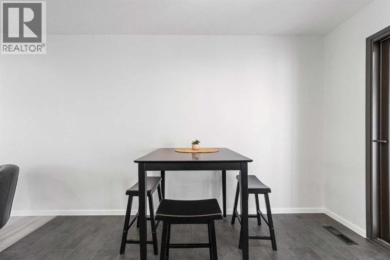
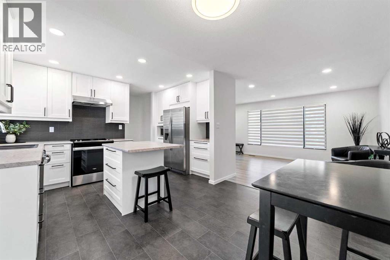
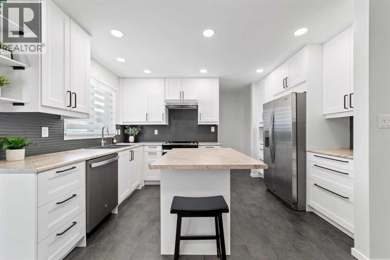
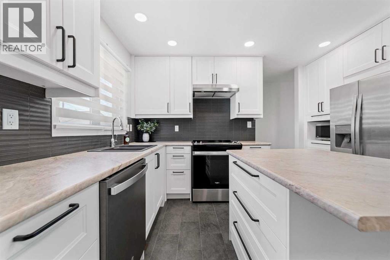
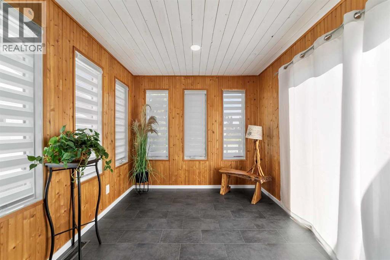
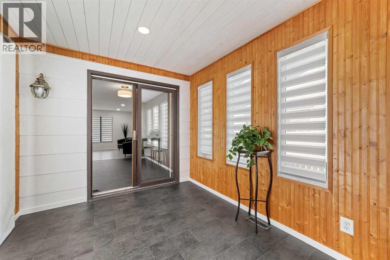
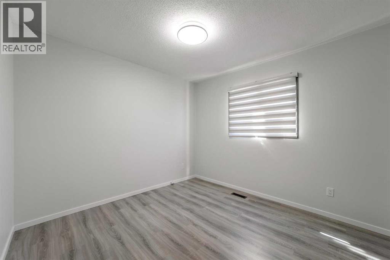
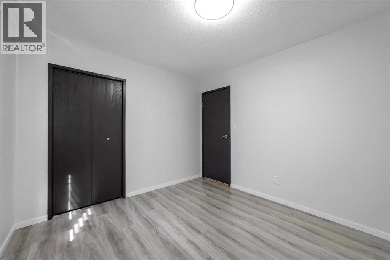
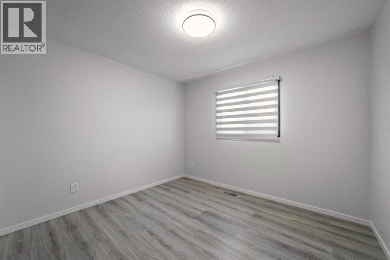
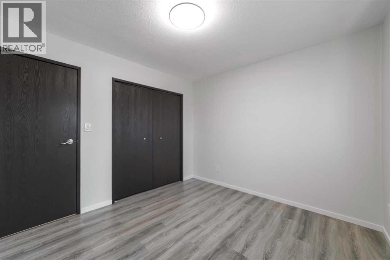
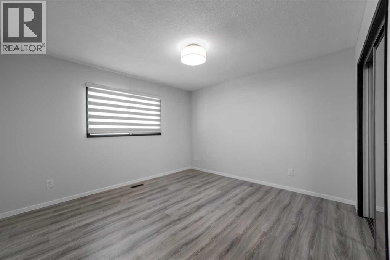
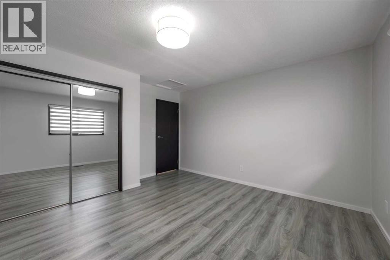
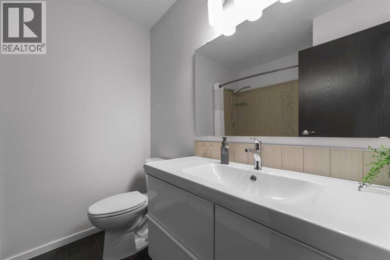
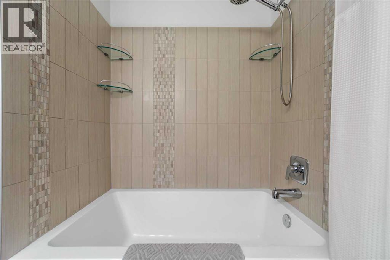
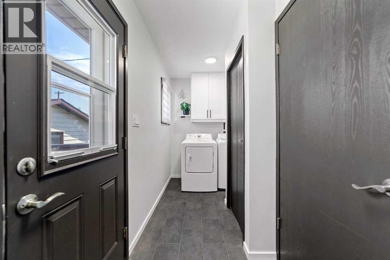
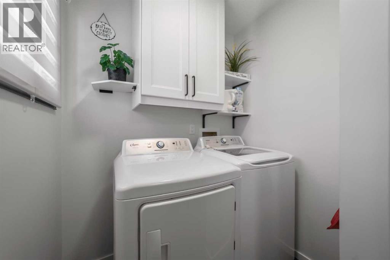
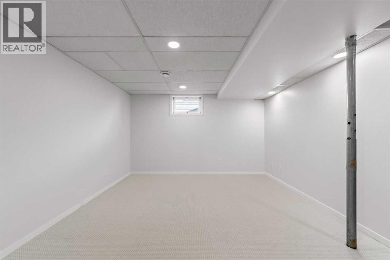
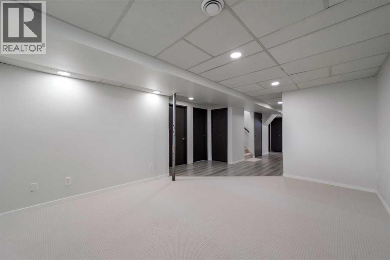
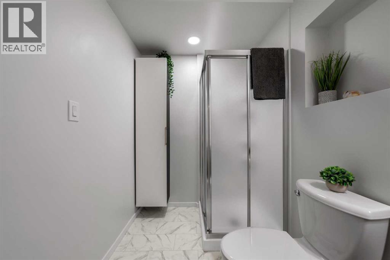
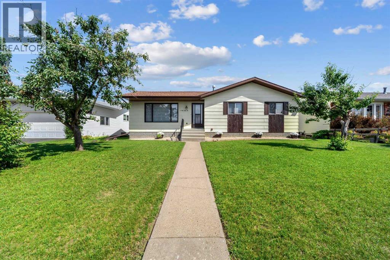
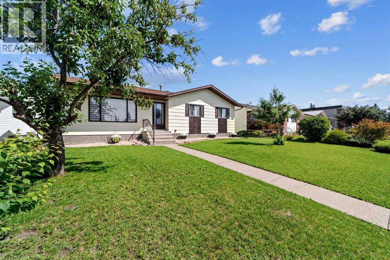
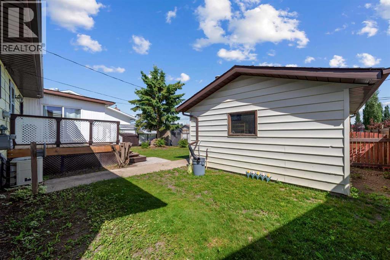
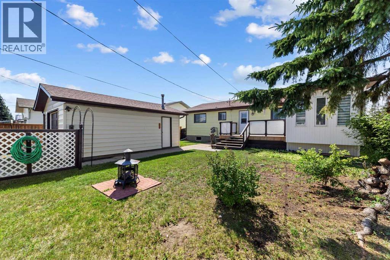
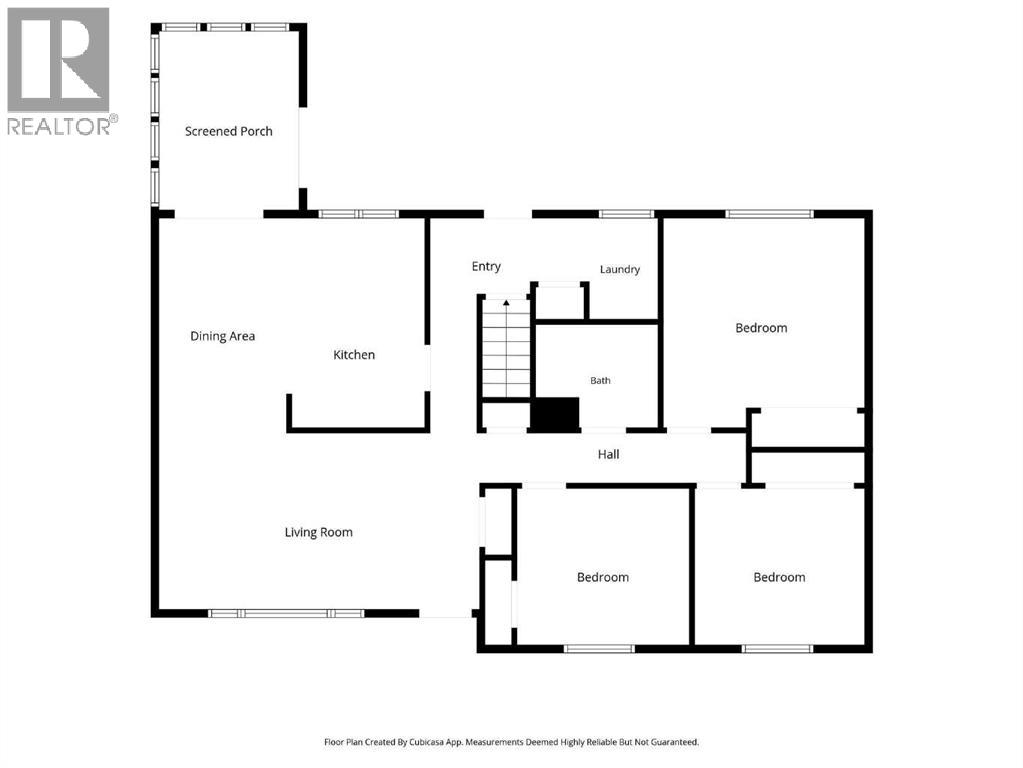
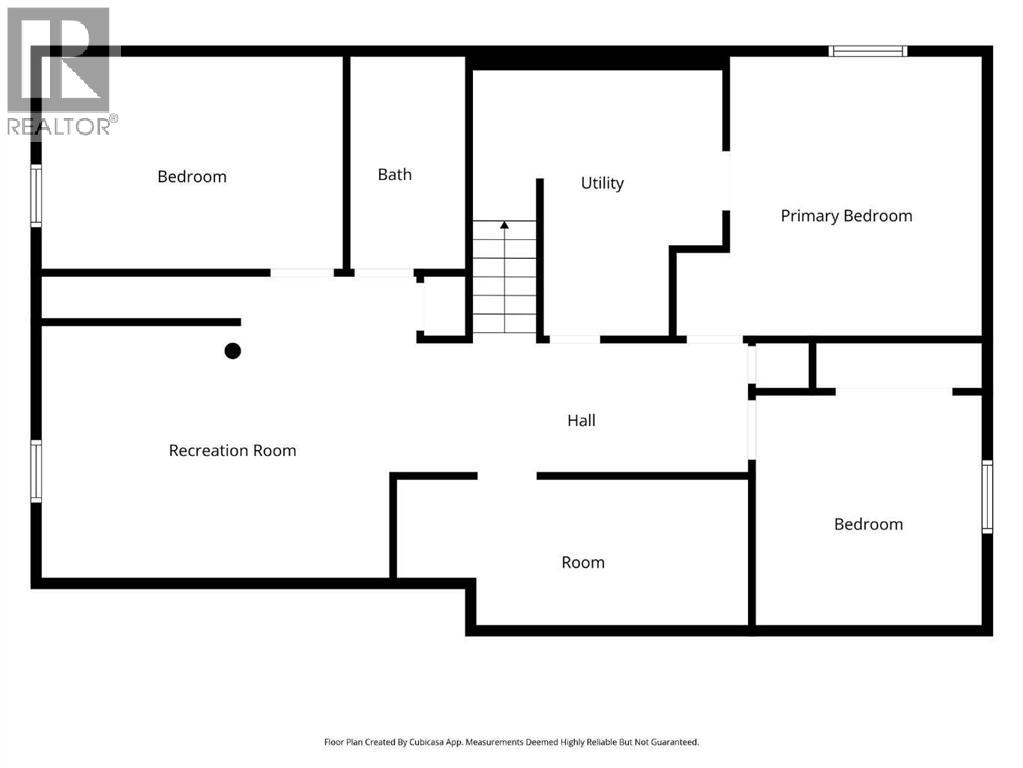
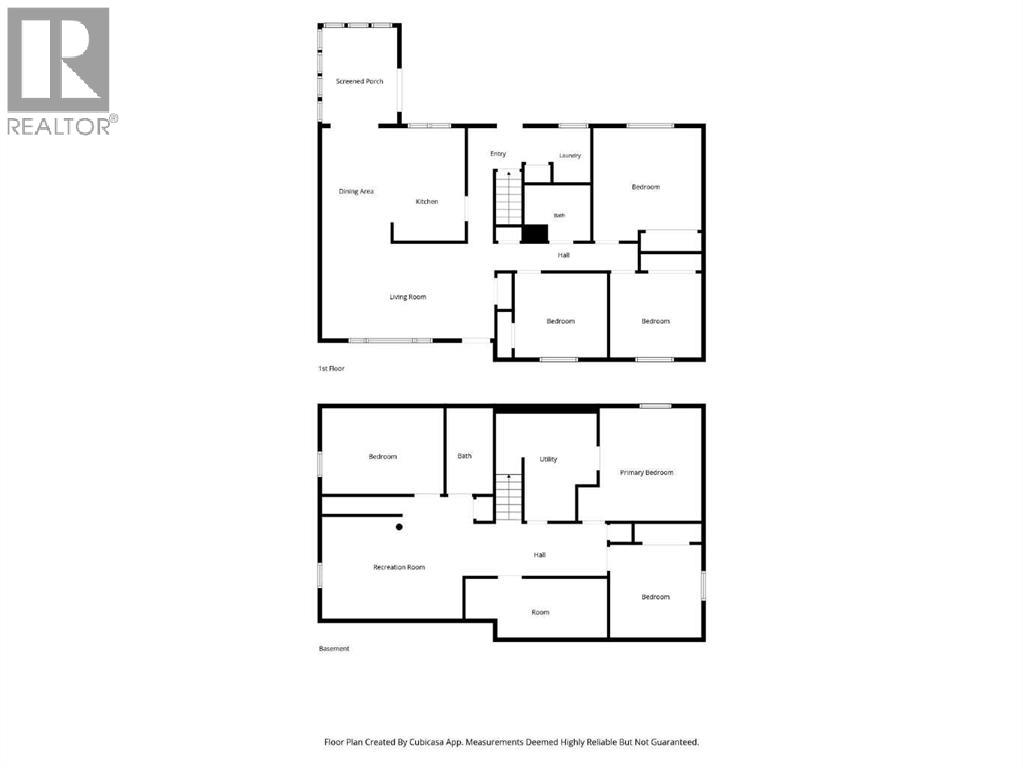
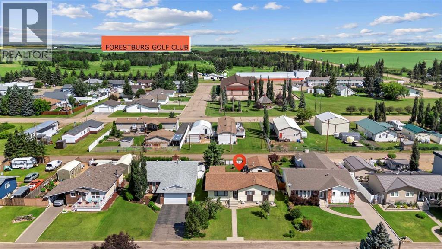
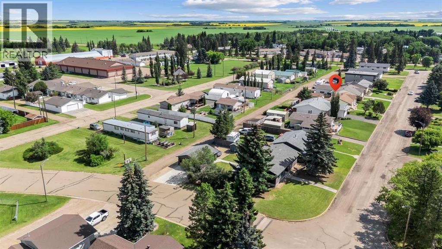
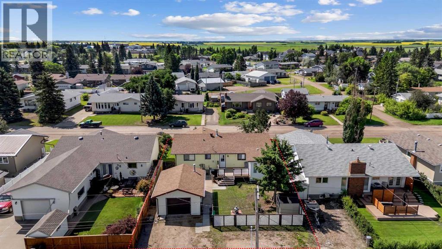
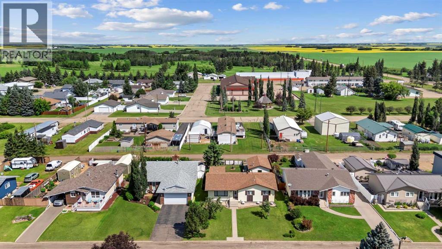
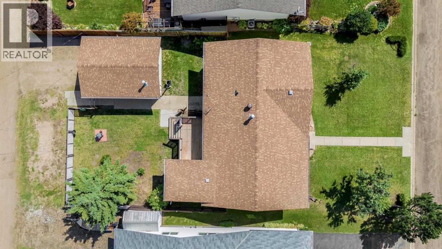
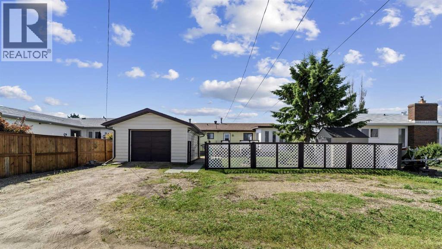
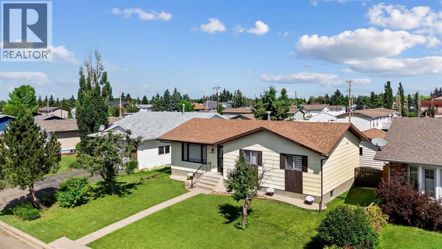
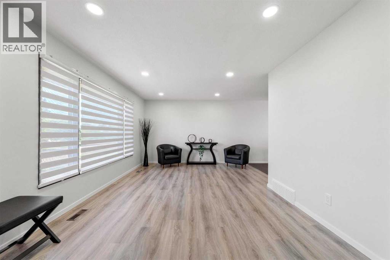
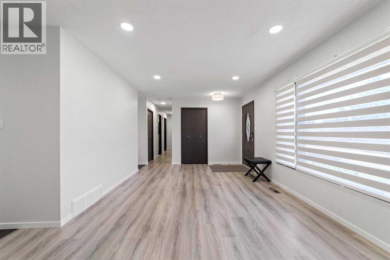
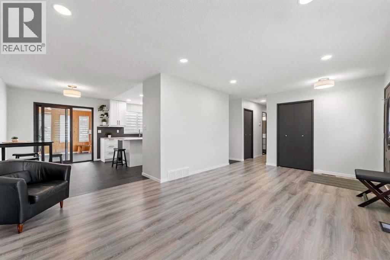
If you have been searching for a move in ready home, this could be the perfect fit. The interior has been beautifully transformed with brand new flooring throughout the entire home, fresh paint, new baseboards, and updated trim. Both bathrooms have been completely renovated, and the stunning new kitchen features all new cabinetry, countertops, a new sink, and eye catching tile that adds a stylish finishing touch. You will be impressed by the transformation of this classic 1980s bungalow. The main floor offers three comfortable bedrooms, a beautifully updated 4 piece bathroom, and the convenience of main floor laundry. Downstairs you will find two additional bedrooms, a spacious 3 piece bathroom, and plenty of extra living space for family, guests, or a home office. Outside, you can enjoy a fully fenced yard, a single detached garage, and the comfort of central air conditioning. This home is truly move in ready and waiting for its next owners to enjoy. Located in the welcoming community of Forestburg, you will appreciate all the amenities this fantastic town has to offer. Forestburg features a Kindergarten through Grade 12 school, an outdoor swimming pool, a beautiful 9 hole golf course, parks, local shops, and everything you need to enjoy small town living with a strong sense of community. (id:53430)
Building
- Property Type:
- House
- Building Type:
- House
- Style:
- Bungalow
- Year Built:
- 1983
- Stories:
- 1.0
- Bedrooms:
- 5
- Bathrooms (total):
- 2.0
- Basement:
- Finished, Full
Finished Areas
- Interior Size (Total):
- 1210 square feet
- Above Grade:
- 1210 square feet
Interior
- Flooring:
- Laminate, Carpeted, Vinyl Plank
- Appliances:
- Refrigerator, Dishwasher, Stove, Microwave, Window Coverings, Washer & Dryer
Parking
- Spaces:
- 5
- Features:
- Detached Garage
Lot / Land
- Lot Size:
- 6840.0 square feet
- Frontage:
- 18.29 meters
- Lot Features:
- Back lane
Exterior
- Construction:
- Wood frame
- Foundation:
- Poured Concrete
- Fencing:
- Fence
Utilities & Mechanical
- Heating:
- Forced air
- Cooling:
- Central air conditioning
Fees & Dates
- Property Taxes:
- $2,666
- Tax Year:
- 2026
- Last Modified:
- 08/15/2026 04:15:02 AM
- Status Change:
- 08/15/2026 04:07:11 AM
Association / Ownership
- Common Interest:
- Freehold
Room Dimensions
| Room | Level | Size |
|---|---|---|
| Living room | Main level | 11.42 Ft x 17.00 Ft |
| Other | Main level | 13.08 Ft x 17.00 Ft |
| Sunroom | Main level | 8.83 Ft x 11.67 Ft |
| Bedroom | Main level | 10.58 Ft x 10.00 Ft |
| Bedroom | Main level | 10.58 Ft x 10.00 Ft |
| 4pc Bathroom | Main level | .00 Ft x .00 Ft |
| Bedroom | Main level | 12.75 Ft x 13.17 Ft |
| Laundry room | Main level | 4.17 Ft x 5.83 Ft |
| Family room | Basement | 12.17 Ft x 15.83 Ft |
| Office | Basement | 9.00 Ft x 13.83 Ft |
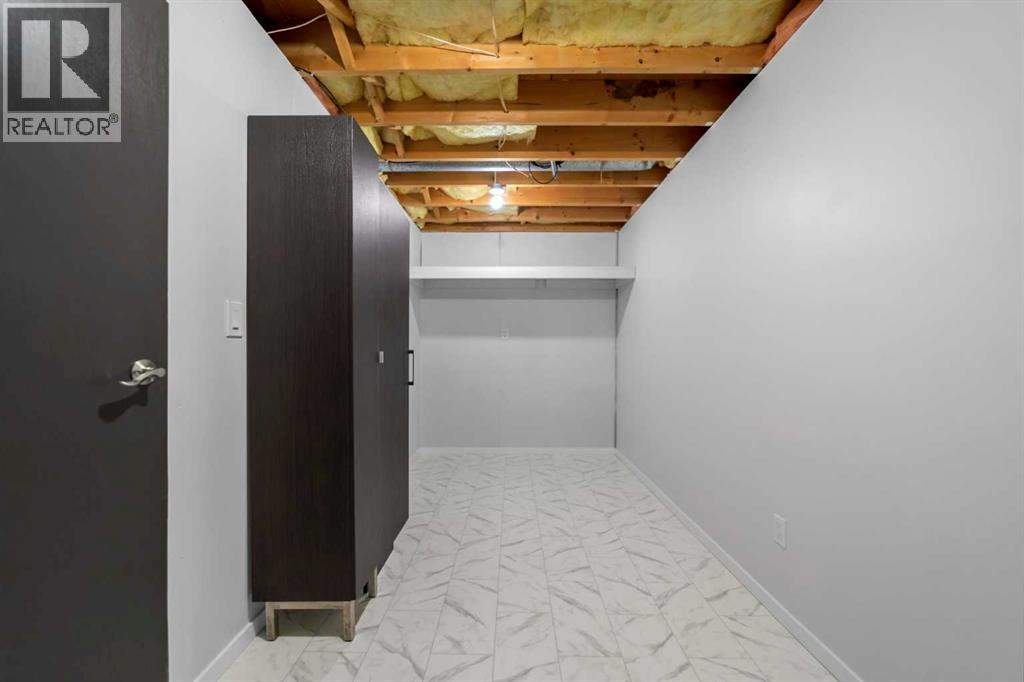
| Storage | Basement | 6.75 Ft x 16.83 Ft |
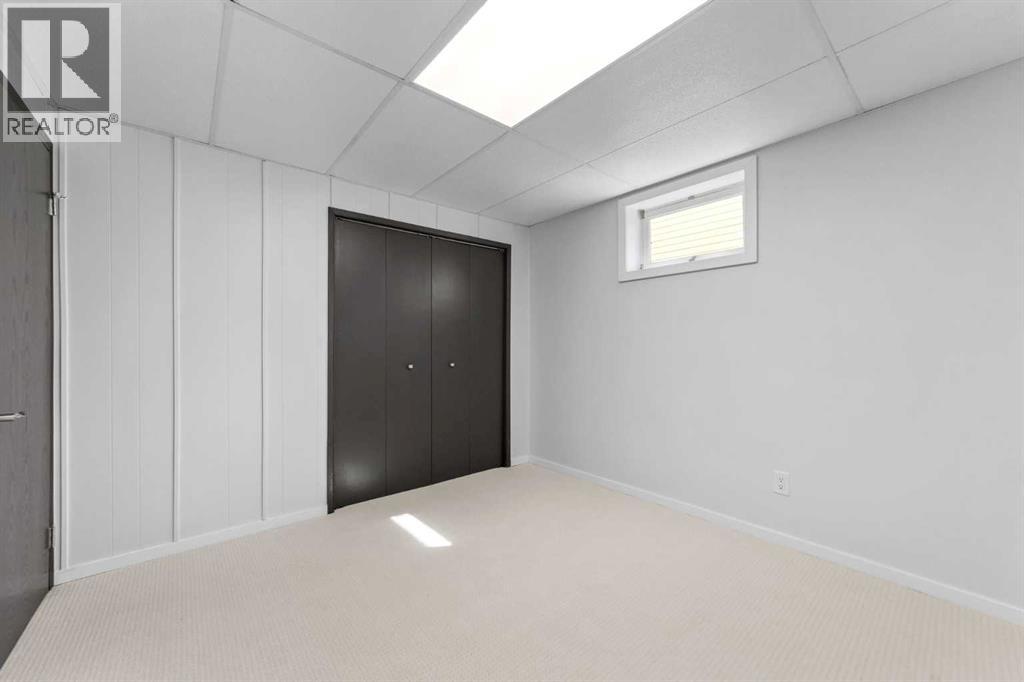
| Bedroom | Basement | 10.92 Ft x 10.00 Ft |
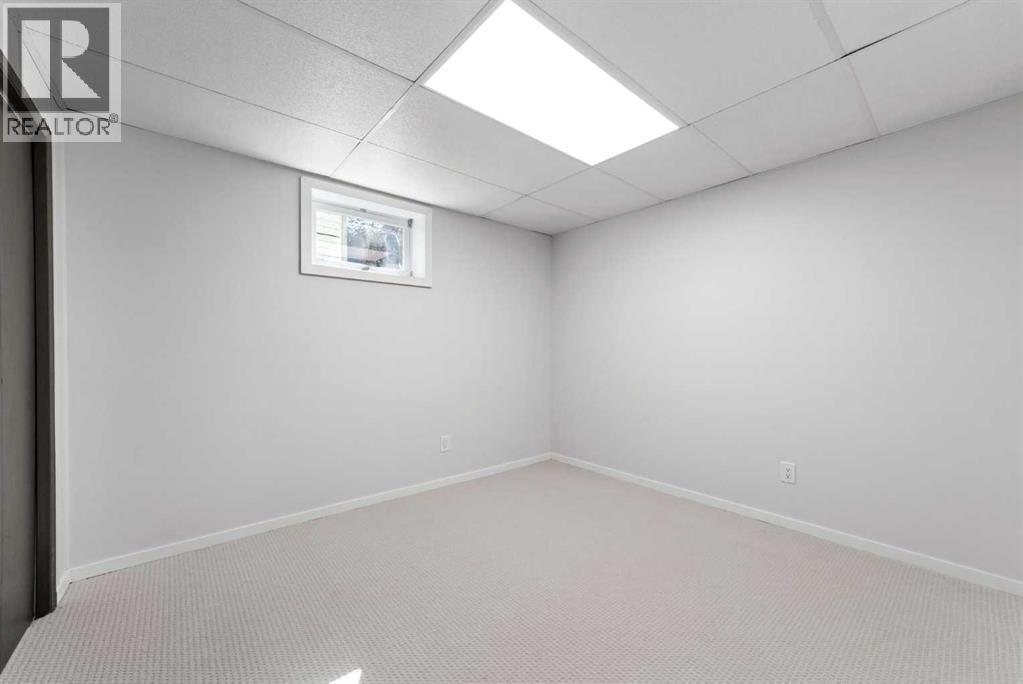
| Bedroom | Basement | 11.50 Ft x 12.00 Ft |
| 3pc Bathroom | Basement | .00 Ft x .00 Ft |
Location
Data is supplied by Pillar 9 MLS® System. Pillar 9 is the owner of the copyright in its MLS® System. Data is deemed reliable but is not guaranteed accurate by Pillar 9.
The trademarks MLS®, Multiple Listing Service® and the associated logos are owned by The Canadian Real Estate Association (CREA) and identify the quality of services provided by real estate professionals who are members of CREA. Used under license.