Real estate on your terms®
$229,900
active
4814 49 Avenue
Forestburg
,
AB
T0B1N0
Key Details
- MLS® Number:
- A2329964
- Building Type:
- House
- Interior Size:
- 1076 square feet
- Bedrooms:
- 3
- Parking:
- 6
- Parking Features:
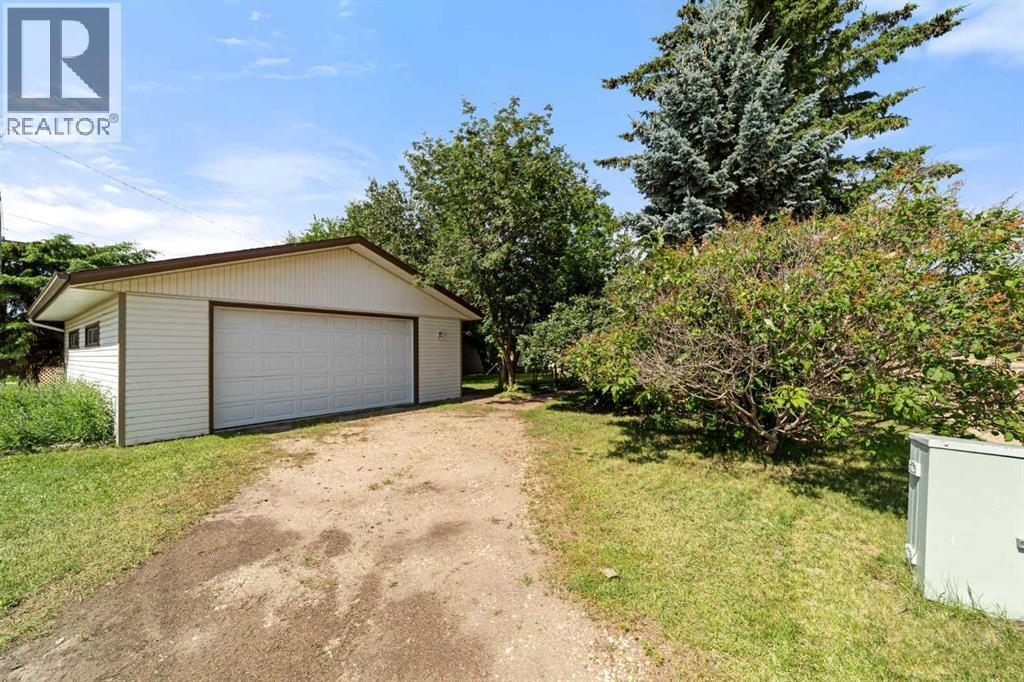
- Detached Garage, Garage, Gravel, Heated Garage
- Lot Size:
- 7800.0 square feet

Property Description
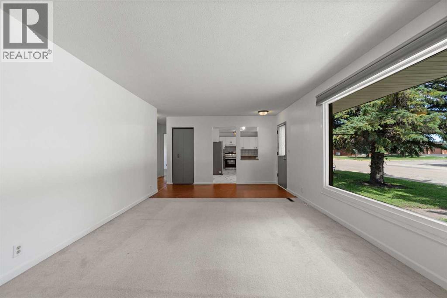
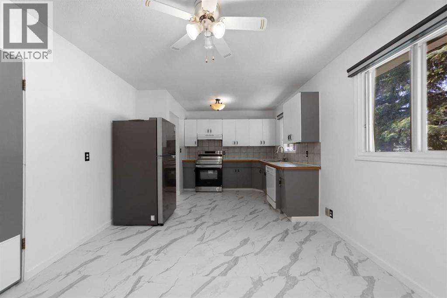
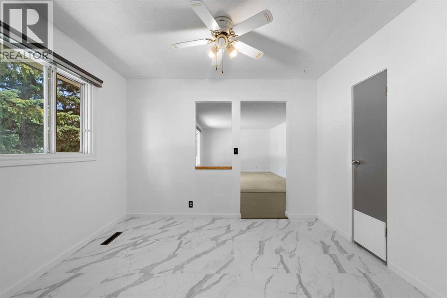
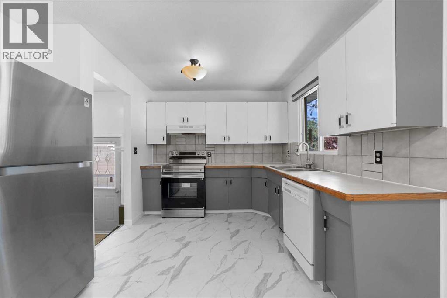
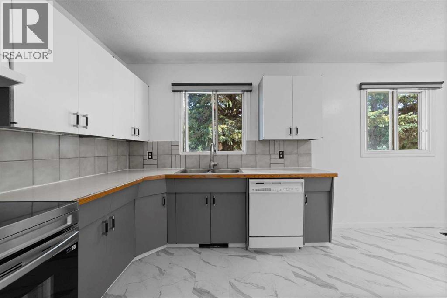
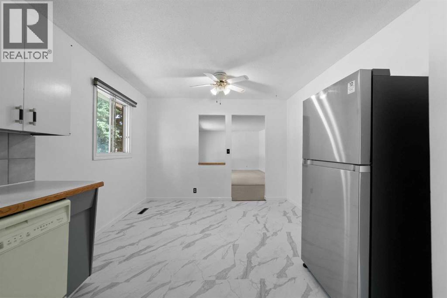
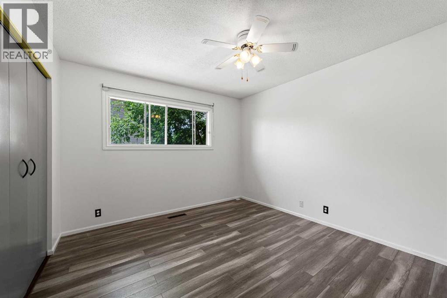
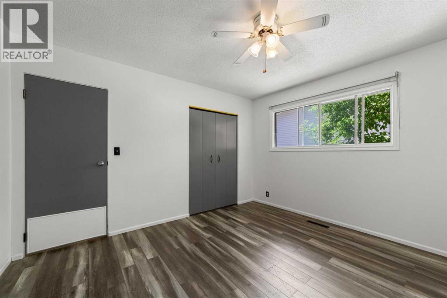
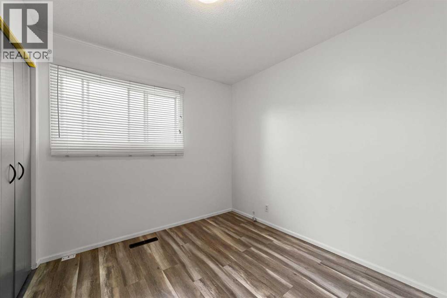
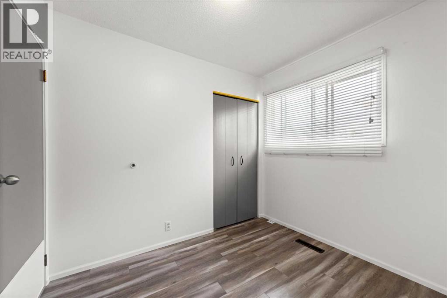
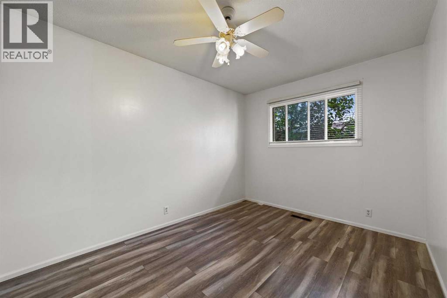
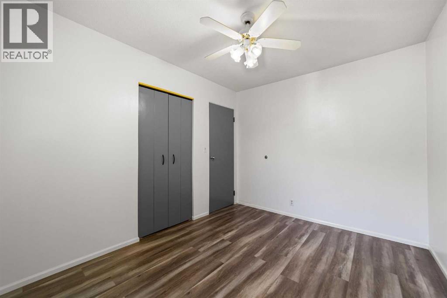
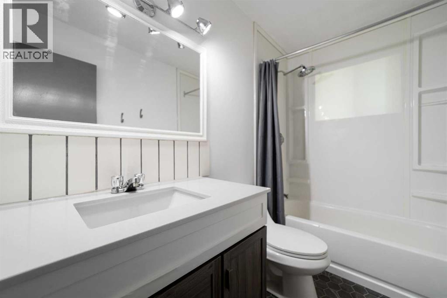
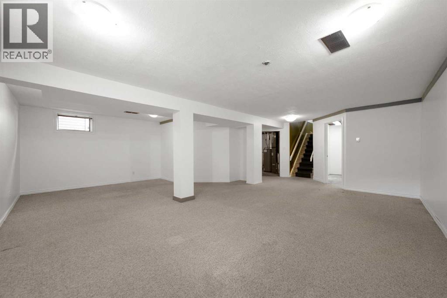
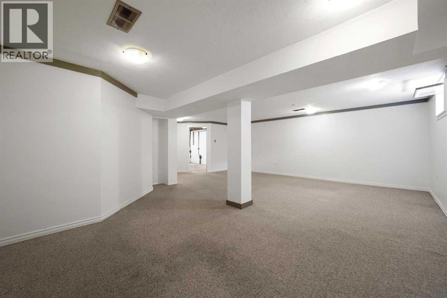
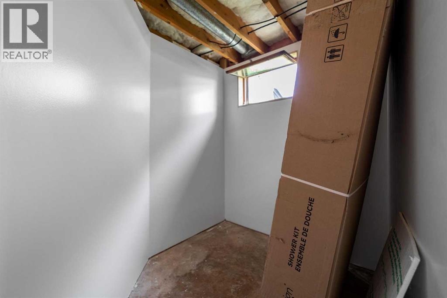
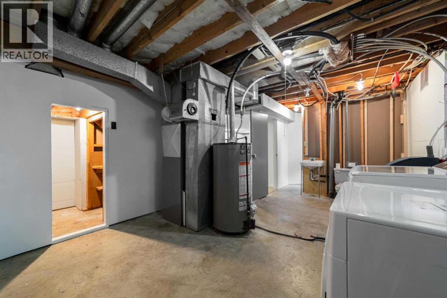
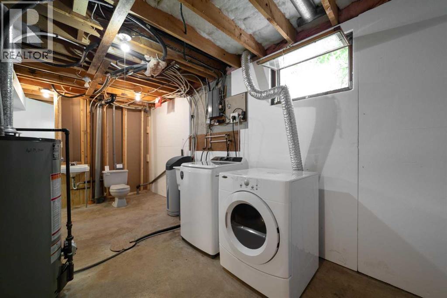
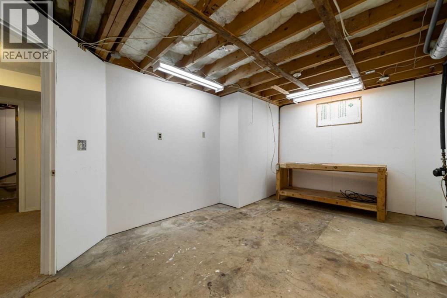
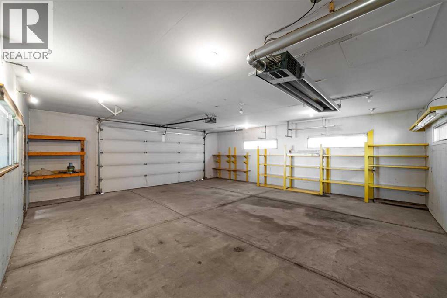
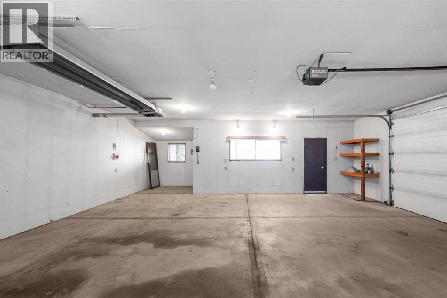
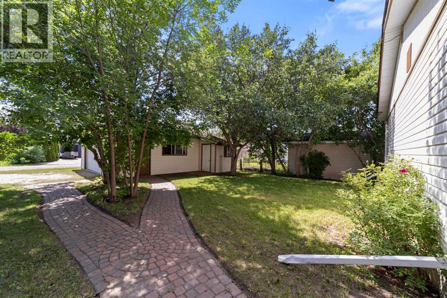
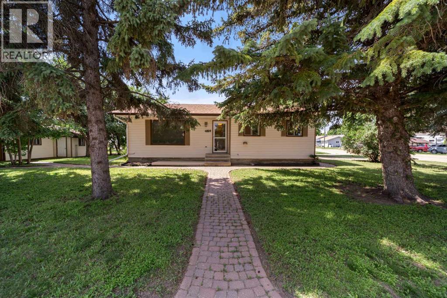
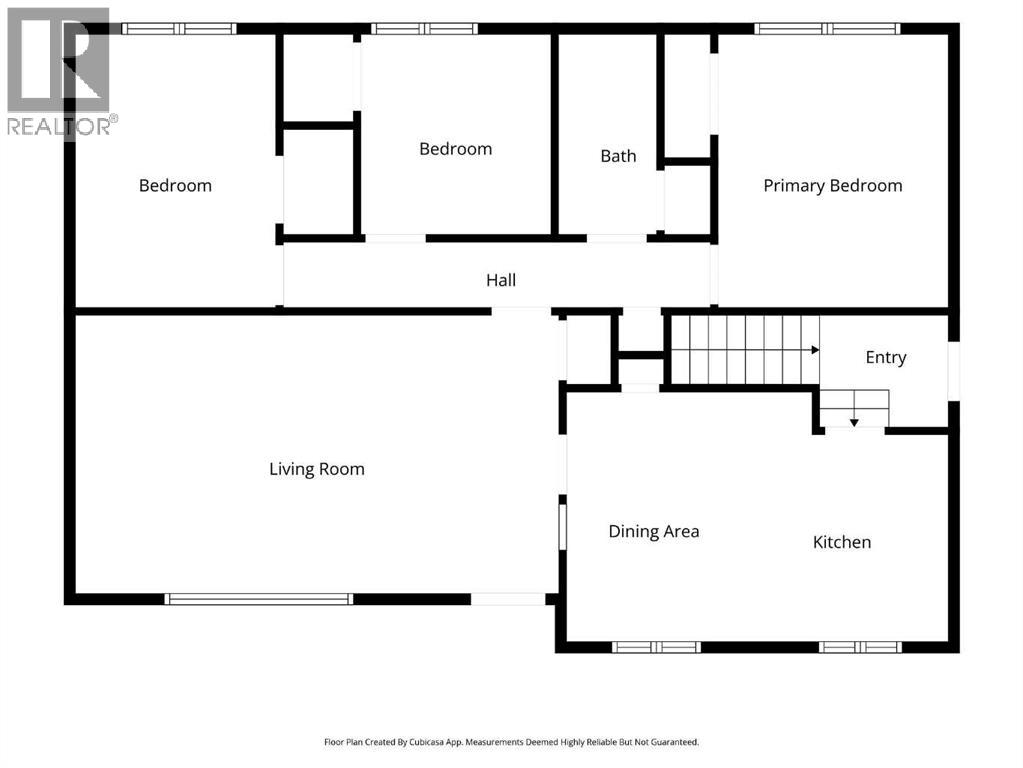
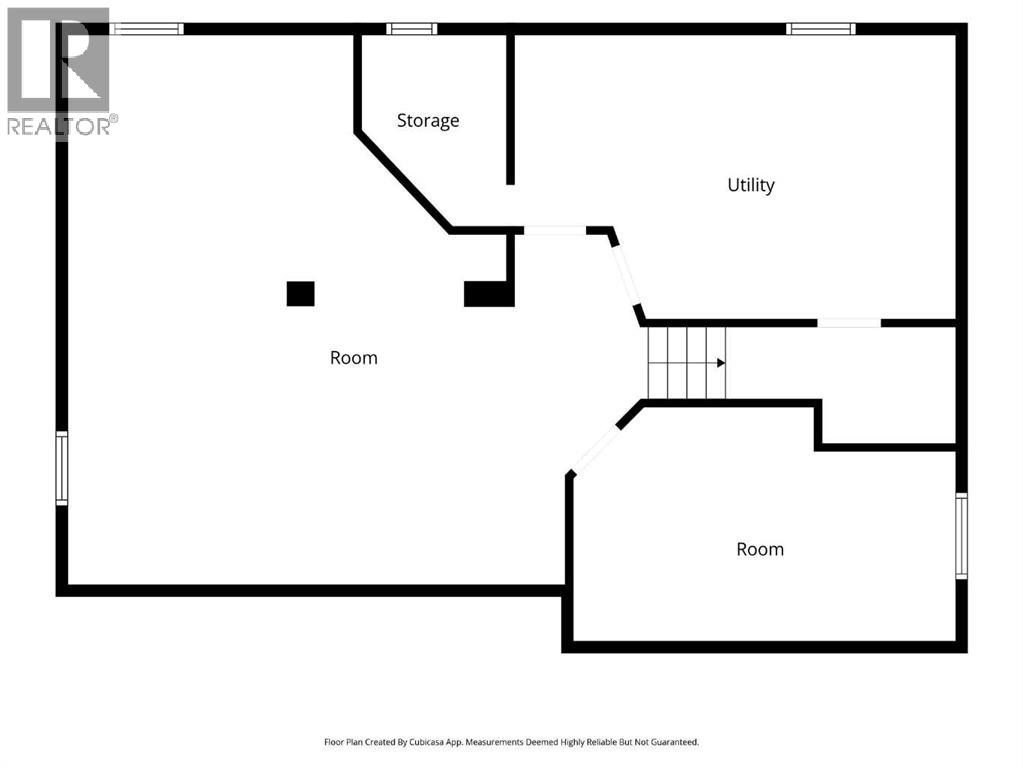
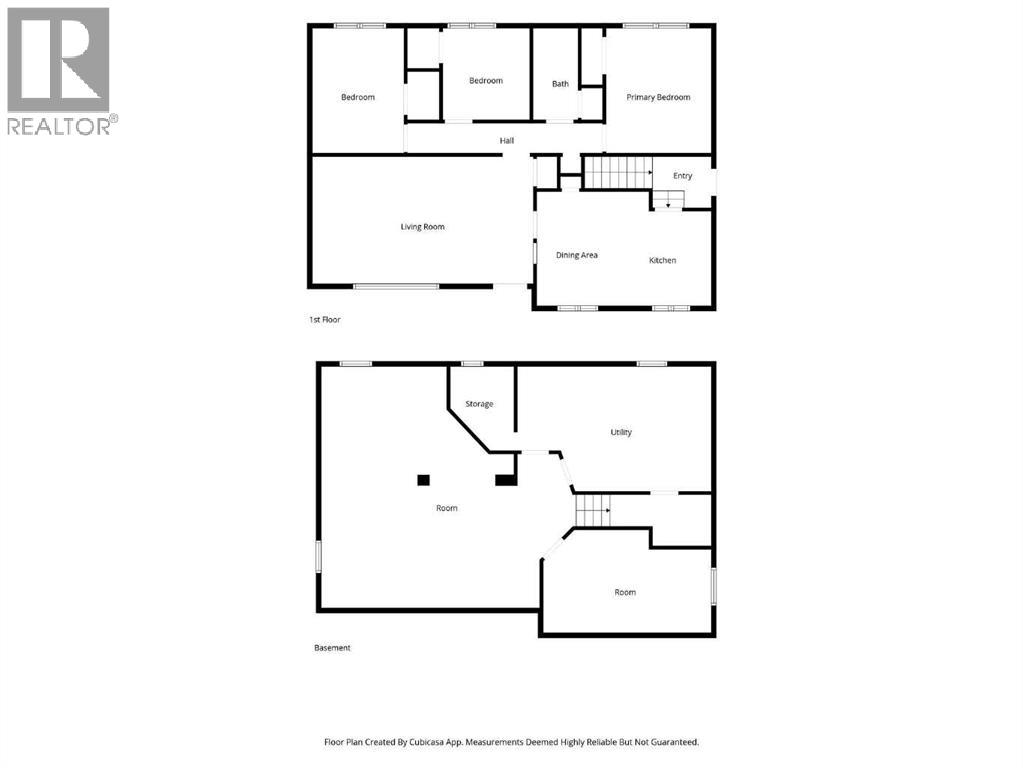
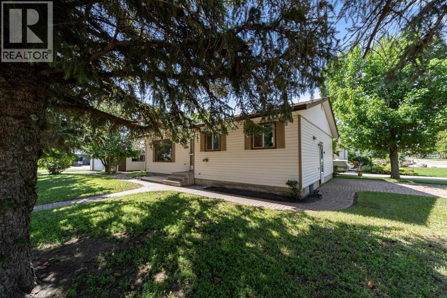
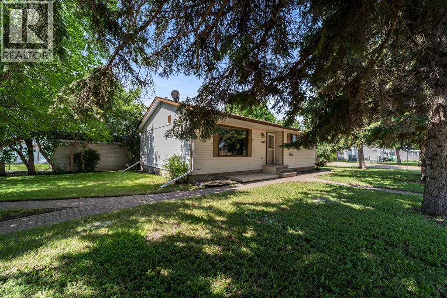
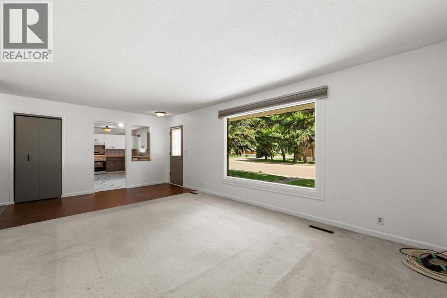
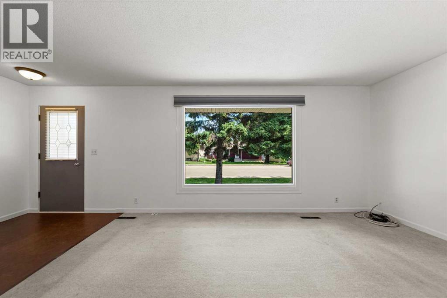
Well maintained bungalow ideally located just one block from Main Street. This inviting home offers three bedrooms on the main floor, a four piece bathroom, a spacious living room, and a bright kitchen complete with an eating area, pantry, and new fridge and stove. The lower level features a generous family room, an unfinished office or workshop space with plenty of potential, and a two piece bathroom that could easily be converted to include a shower. Outside, you'll appreciate the impressive 28 x 26 heated garage, along with an additional room that is perfect for a home office, hobby space, or extra storage. Attractive paving stones create a welcoming walkway to both the home and garage while also providing additional front parking or a charming patio area to relax and entertain. This well cared for property offers comfort, functionality, and an excellent location close to local amenities. (id:53430)
Building
- Property Type:
- House
- Building Type:
- House
- Style:
- Bungalow
- Year Built:
- 1969
- Stories:
- 1.0
- Bedrooms:
- 3
- Bathrooms (total):
- 2.5 (1 half)
- Basement:
- Partially finished, Full
Finished Areas
- Interior Size (Total):
- 1076 square feet
- Above Grade:
- 1076 square feet
Interior
- Flooring:
- Laminate, Carpeted
- Appliances:
- Refrigerator, Dishwasher, Stove, Window Coverings, Washer & Dryer
Parking
- Spaces:
- 6
- Features:
- Detached Garage, Garage, Gravel, Heated Garage
Lot / Land
- Lot Size:
- 7800.0 square feet
- Frontage:
- 18.29 meters
- Lot Features:
- See remarks, Back lane
Exterior
- Exterior Features:
- Vinyl siding
- Construction:
- Wood frame
- Foundation:
- Poured Concrete
- Fencing:
- Not fenced
Utilities & Mechanical
- Heating:
- Forced air, Natural gas
- Cooling:
- None
Fees & Dates
- Property Taxes:
- $2,231
- Tax Year:
- 2026
- Last Modified:
- 08/15/2026 01:15:32 PM
- Status Change:
- 08/15/2026 01:09:17 PM
Association / Ownership
- Common Interest:
- Freehold
Room Dimensions
| Room | Level | Size |
|---|---|---|
| Living room | Main level | 12.50 Ft x 16.33 Ft |
| Other | Main level | 11.00 Ft x 17.25 Ft |
| Bedroom | Main level | 9.00 Ft x 12.42 Ft |
| Bedroom | Main level | 8.67 Ft x 9.00 Ft |
| 4pc Bathroom | Main level | .00 Ft x .00 Ft |
| Primary Bedroom | Main level | 10.83 Ft x 12.50 Ft |
| Family room | Basement | 21.33 Ft x 23.75 Ft |
| 2pc Bathroom | Basement | .00 Ft x .00 Ft |
| Office | Basement | 10.42 Ft x 16.33 Ft |
Location
Data is supplied by Pillar 9 MLS® System. Pillar 9 is the owner of the copyright in its MLS® System. Data is deemed reliable but is not guaranteed accurate by Pillar 9.
The trademarks MLS®, Multiple Listing Service® and the associated logos are owned by The Canadian Real Estate Association (CREA) and identify the quality of services provided by real estate professionals who are members of CREA. Used under license.