Real estate on your terms®
$234,900
active
4801 48 Avenue
Forestburg
,
AB
T0B1N0
Key Details
- MLS® Number:
- A2328719
- Building Type:
- House
- Interior Size:
- 1139 square feet
- Bedrooms:
- 3
- Parking:
- 3
- Parking Features:
- Detached Garage
- Lot Size:
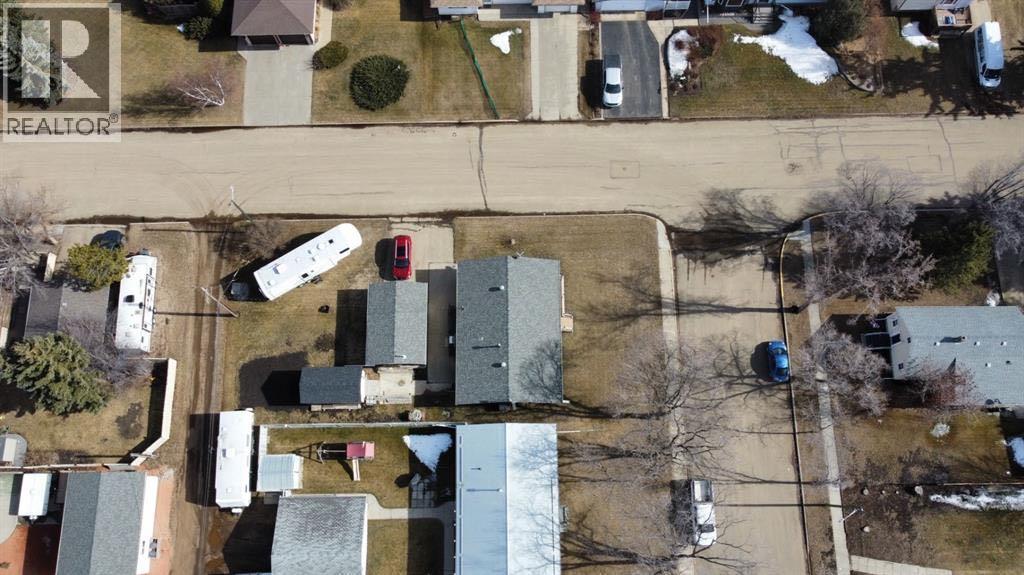
- 6875.0 square feet

Property Description
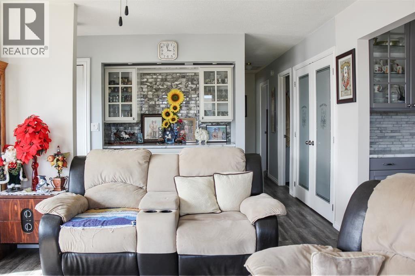
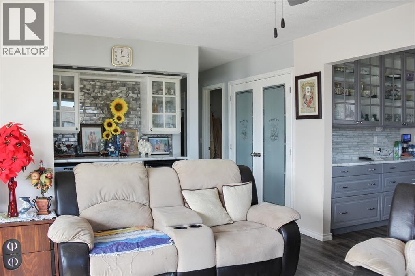
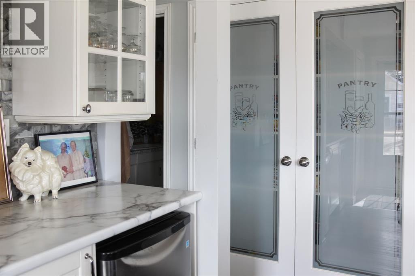
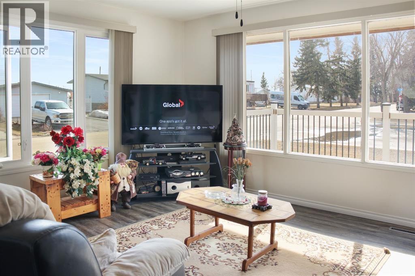
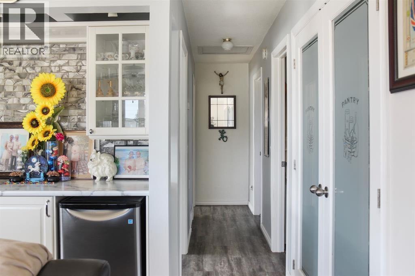
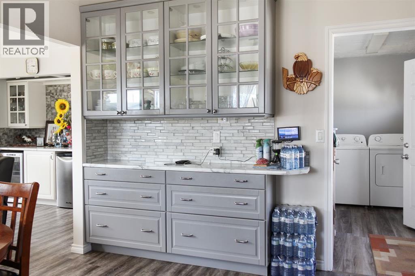
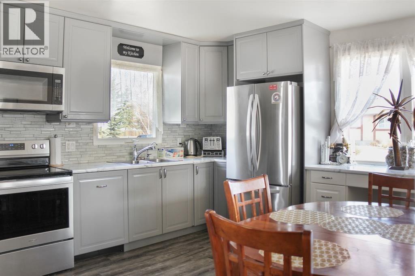
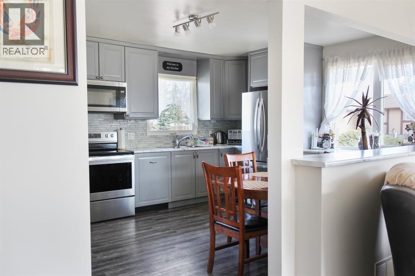
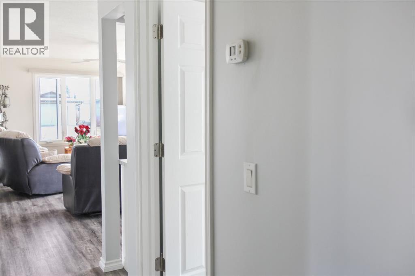
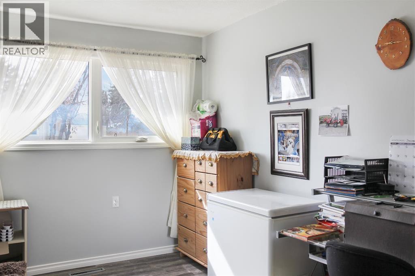
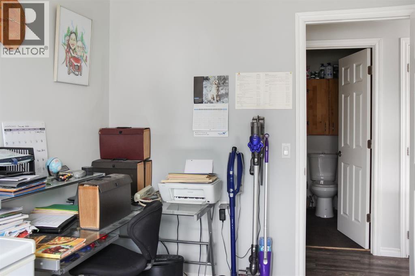
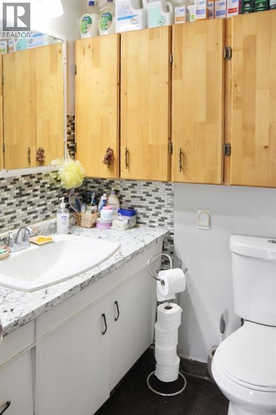
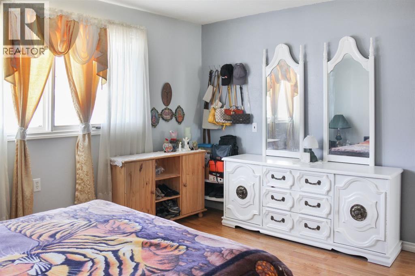
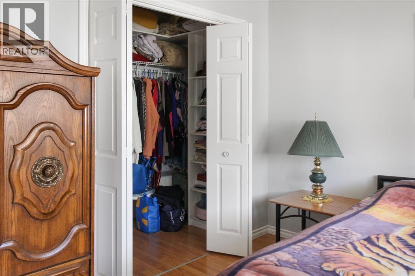
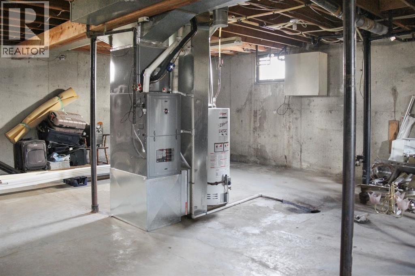
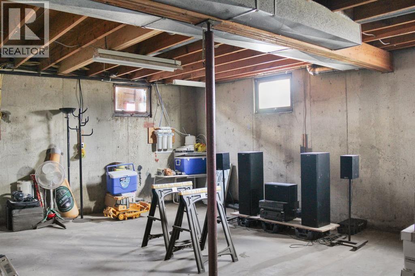
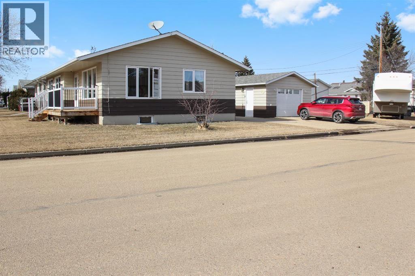
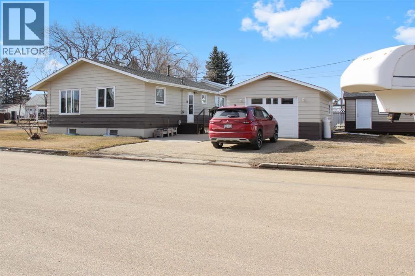
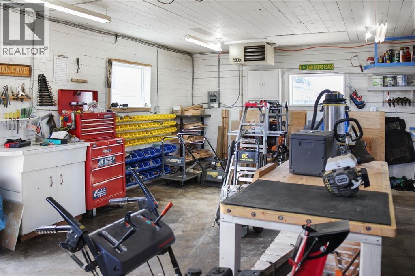
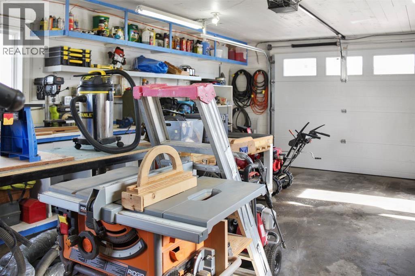
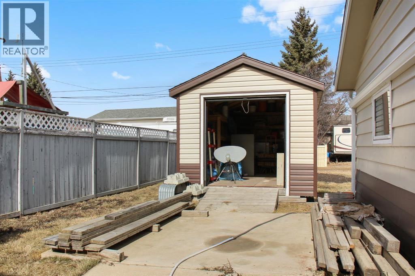
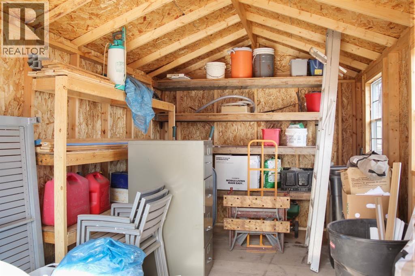
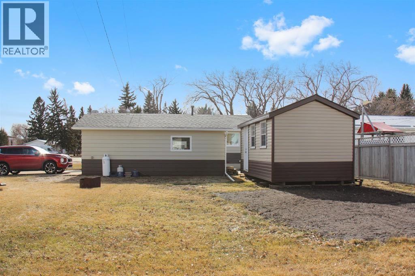
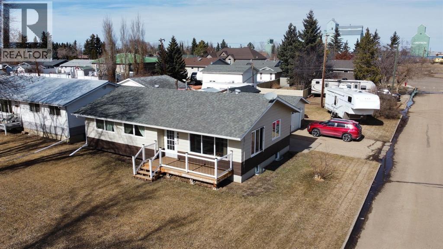
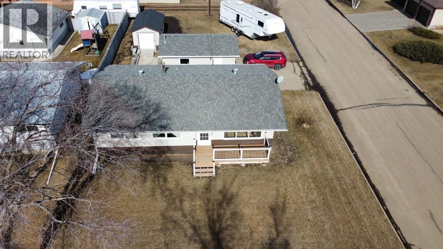
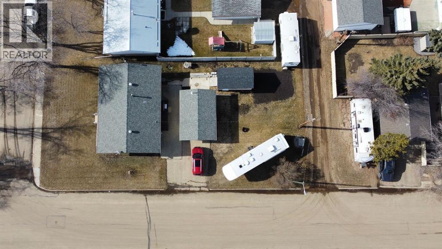
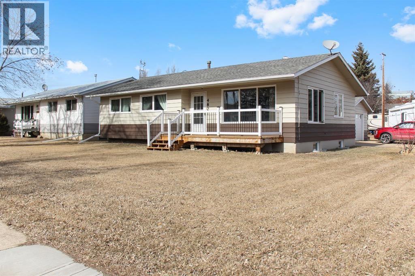
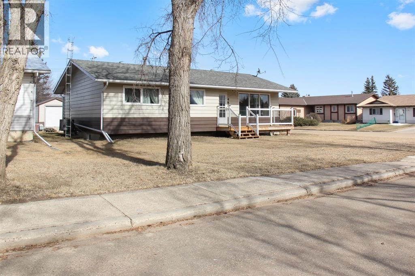
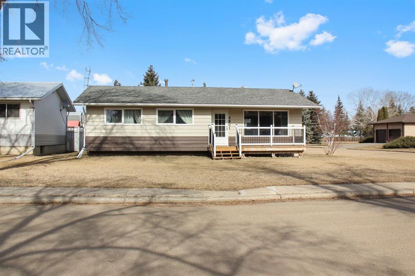
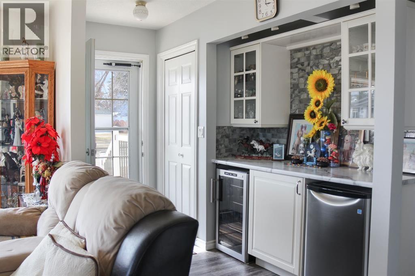
Presenting this charming bungalow situated on a generous 55 by 125 corner lot, offering ample space and versatility. Recentlyrenovated with numerous upgrades, this home features 3 bedrooms and 1 full bathroom, providing comfortable and stylish living. Step inside todiscover a newly designed kitchen and a convenient dry bar upon entry, complete with a wine fridge and bar fridge, perfect for entertaining orrelaxing after a long day. The primary bedroom boasts an oversized closet, ensuring ample storage space for all your belongings. Additionally, the fullunfinished basement presents endless possibilities for customization and expansion. Outside, enjoy the convenience of a 16 x 24 detached heatedgarage, providing shelter for vehicles or a workshop area. A separate 8 x 18 shed offers even more storage space for your outdoor equipment andtools. Don't miss out on the opportunity to own this exceptional property, combining comfort, convenience, and modern amenities. (id:53430)
Building
- Property Type:
- House
- Building Type:
- House
- Style:
- Bungalow
- Year Built:
- 1968
- Stories:
- 1.0
- Bedrooms:
- 3
- Bathrooms (total):
- 1.0
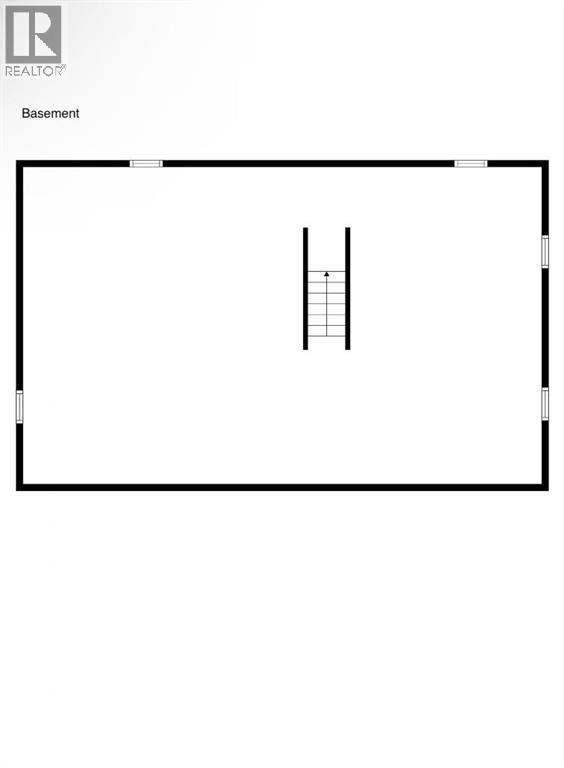
- Basement:
- Unfinished, Full
Finished Areas
- Interior Size (Total):
- 1139 square feet
- Above Grade:
- 1139 square feet
Interior
- Flooring:
- Laminate, Carpeted, Other, Vinyl
- Appliances:
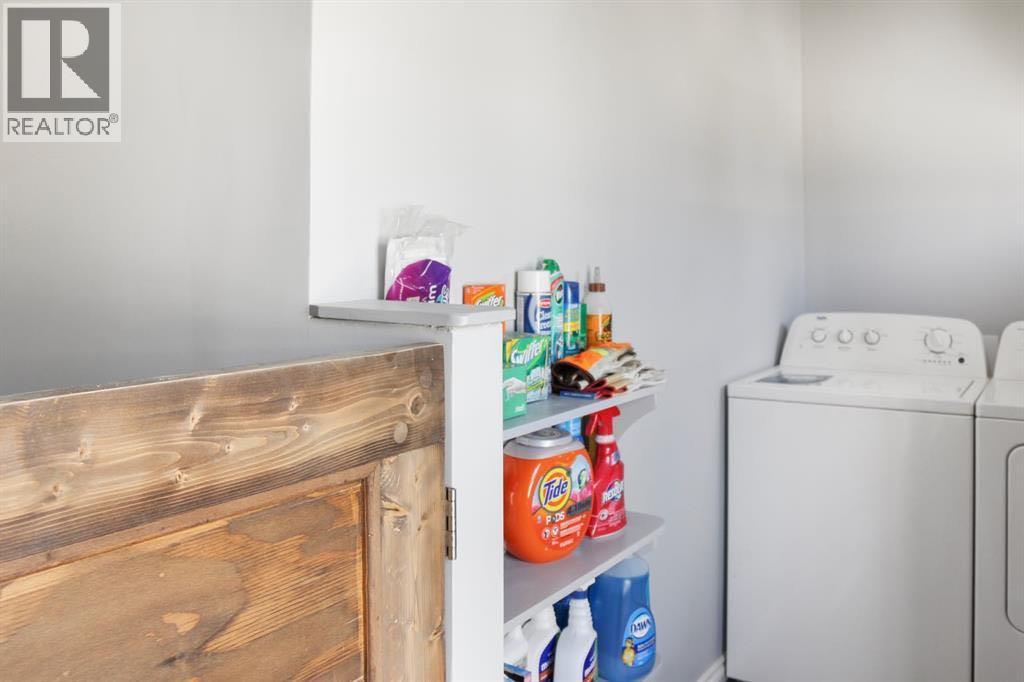
- Washer, Refrigerator, Dishwasher, Wine Fridge, Stove, Dryer
Parking
- Spaces:
- 3
- Features:
- Detached Garage
Lot / Land
- Lot Size:
- 6875.0 square feet
- Frontage:
- 16.76 meters
- Lot Features:
- See remarks, Back lane
Exterior
- Exterior Features:
- Wood siding
- Foundation:
- Poured Concrete
- Fencing:
- Not fenced
Utilities & Mechanical
- Heating:
- Forced air
- Cooling:
- Central air conditioning
Fees & Dates
- Property Taxes:
- $2,351
- Tax Year:
- 2026
- Last Modified:
- 07/14/2026 01:30:00 AM
- Status Change:
- 07/14/2026 01:25:56 AM
Association / Ownership
- Common Interest:
- Freehold
Room Dimensions
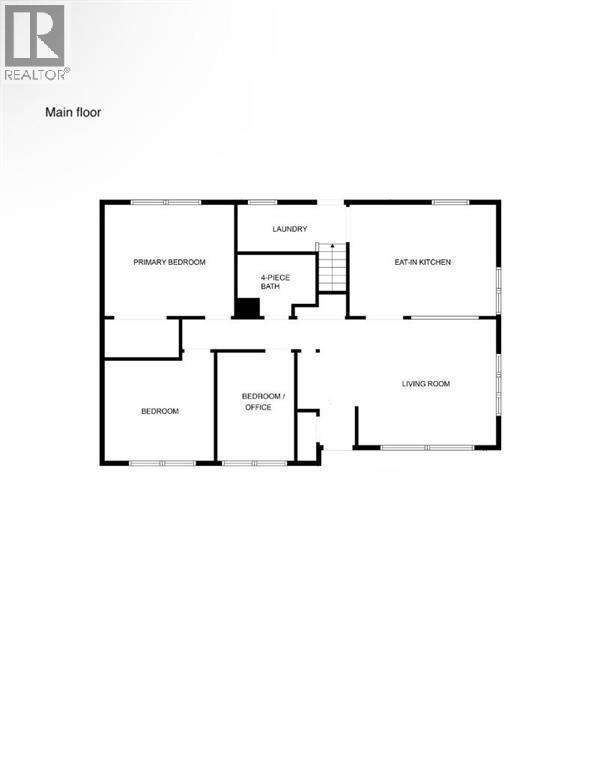
| Room | Level | Size |
|---|---|---|
| 4pc Bathroom | Main level | .00 Ft x .00 Ft |
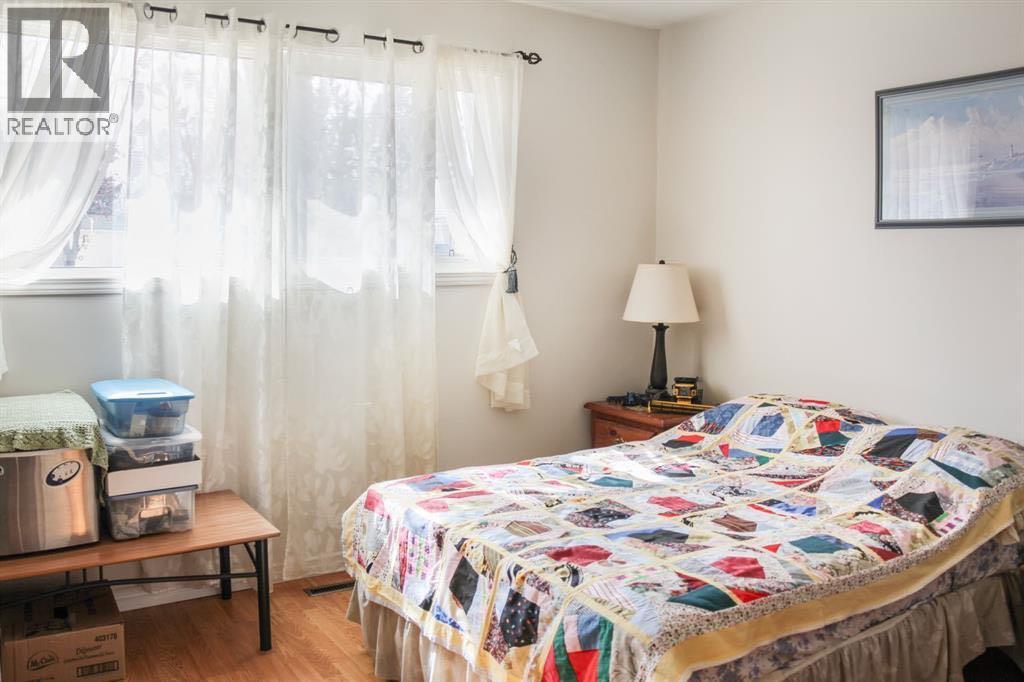
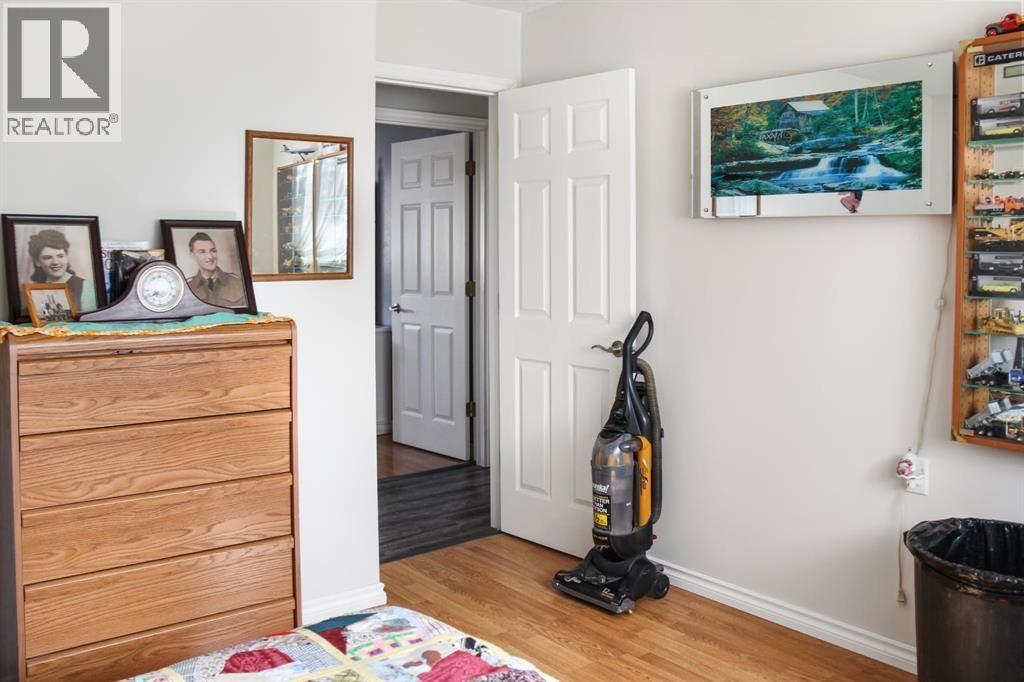
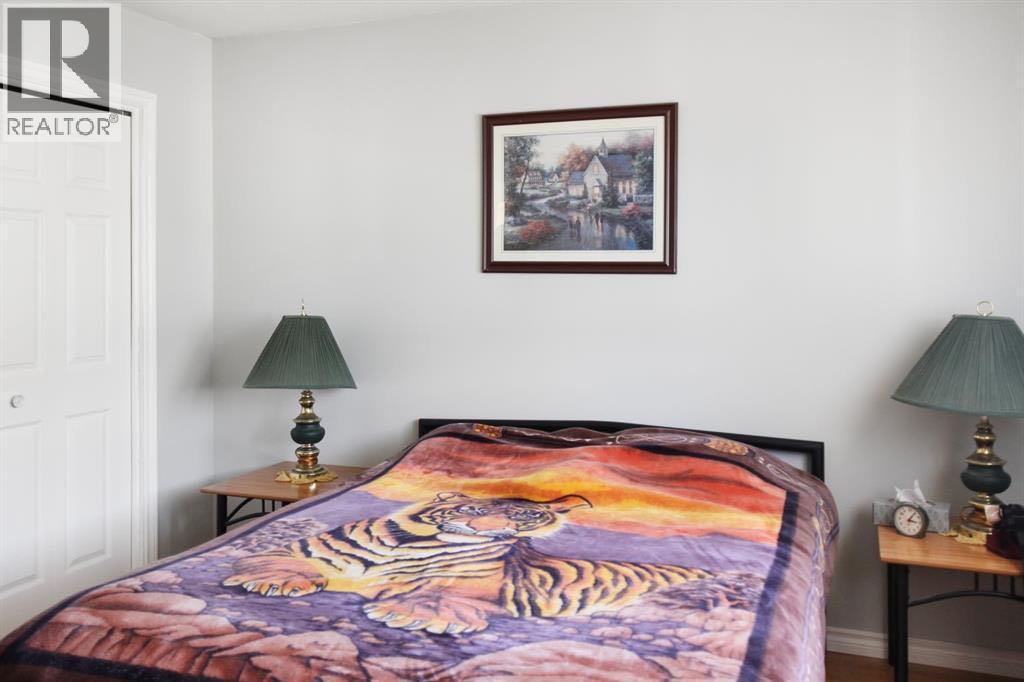
| Primary Bedroom | Main level | 11.58 Ft x 13.75 Ft |
| Bedroom | Main level | 10.58 Ft x 11.50 Ft |
| Eat in kitchen | Main level | 11.67 Ft x 15.67 Ft |
| Other | Main level | 4.83 Ft x 11.33 Ft |
| Other | Main level | 4.17 Ft x 7.00 Ft |
| Bedroom | Main level | 8.00 Ft x 11.83 Ft |
| Living room | Main level | 13.17 Ft x 14.33 Ft |
Location
Data is supplied by Pillar 9 MLS® System. Pillar 9 is the owner of the copyright in its MLS® System. Data is deemed reliable but is not guaranteed accurate by Pillar 9.
The trademarks MLS®, Multiple Listing Service® and the associated logos are owned by The Canadian Real Estate Association (CREA) and identify the quality of services provided by real estate professionals who are members of CREA. Used under license.