Real estate on your terms®
$380,000
active
5615 45 Avenue West
Forestburg
,
AB
T0B1N0
Key Details
- MLS® Number:
- A2300958
- Building Type:
- House
- Interior Size:
- 1656 square feet
- Bedrooms:
- 4
- Parking:
- 6
- Parking Features:
- Detached Garage, Garage, Heated Garage
- Lot Size:
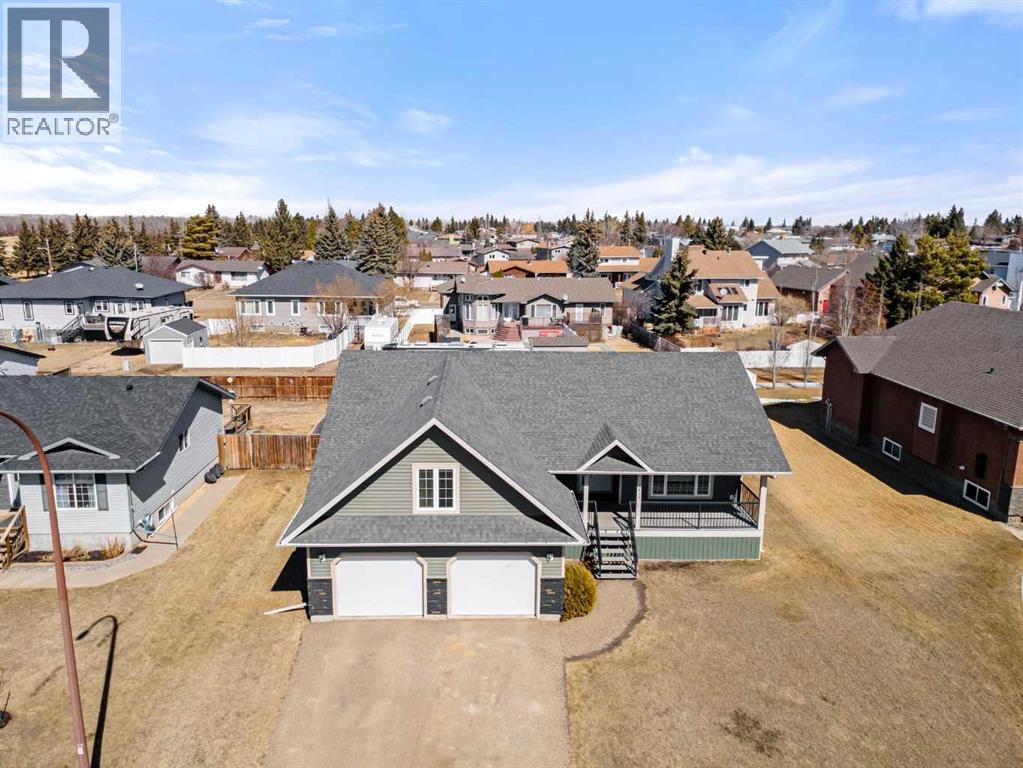
- 9432.0 square feet

Property Description
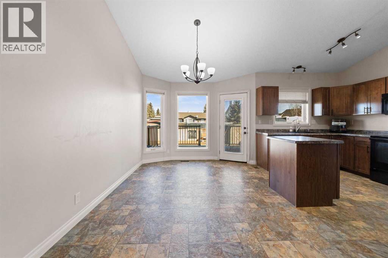
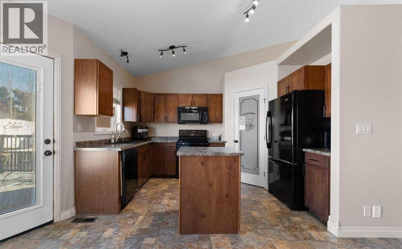
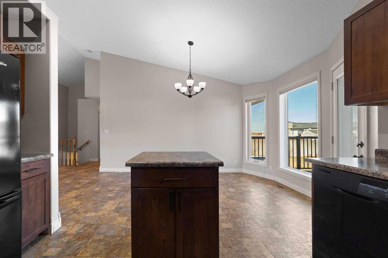
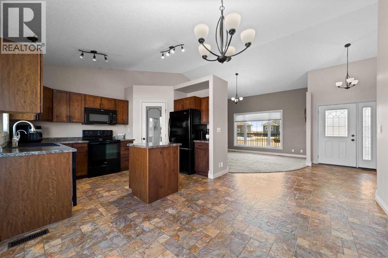
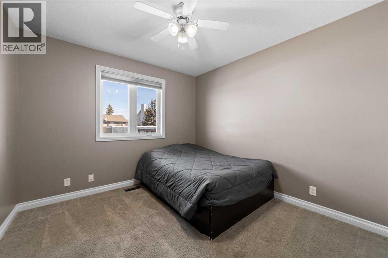
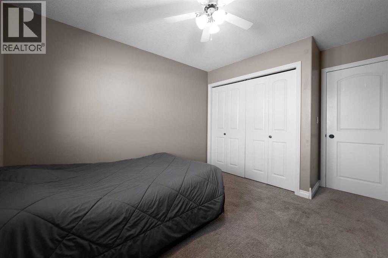
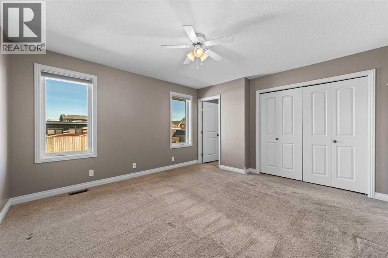
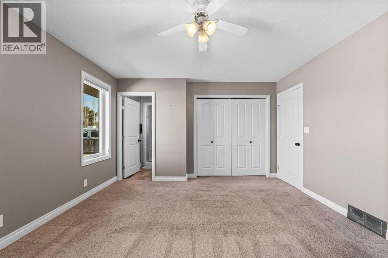
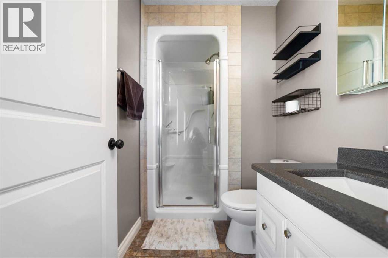
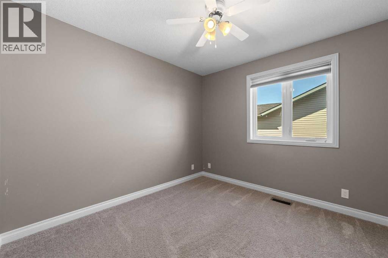
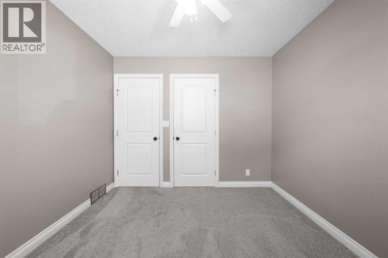
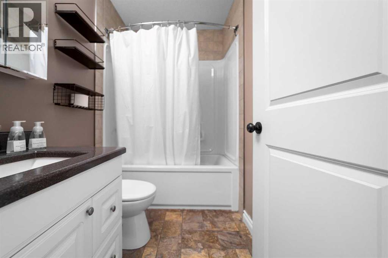
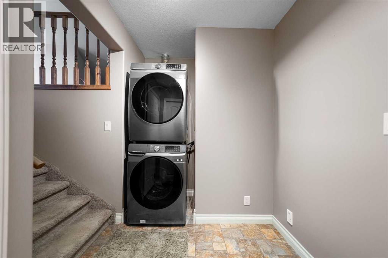
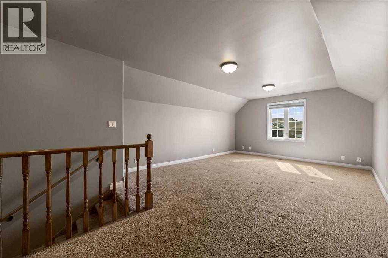
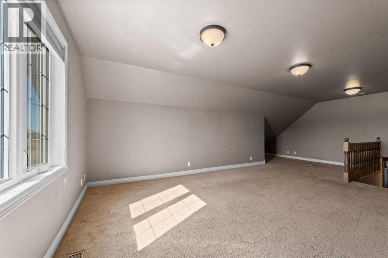
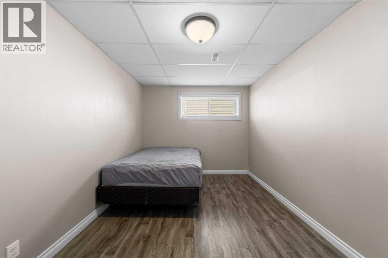
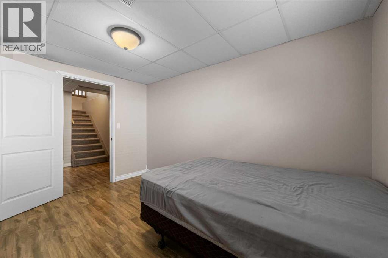
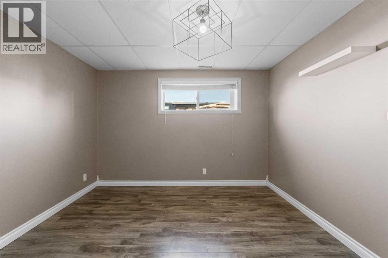
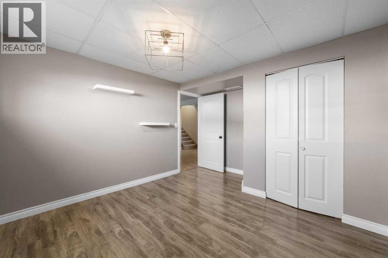
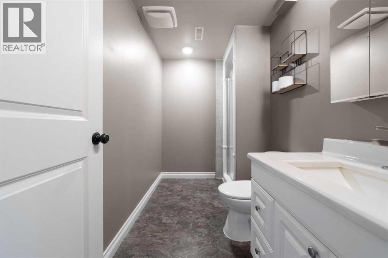
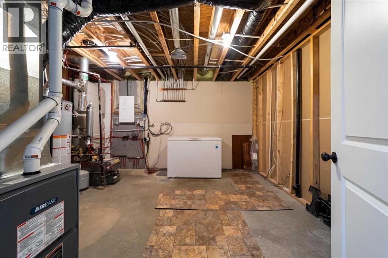
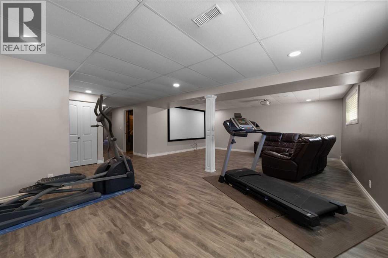
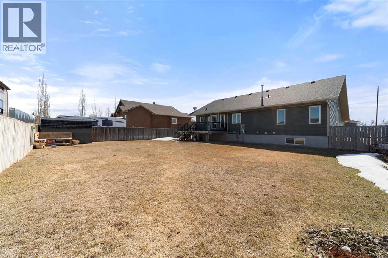
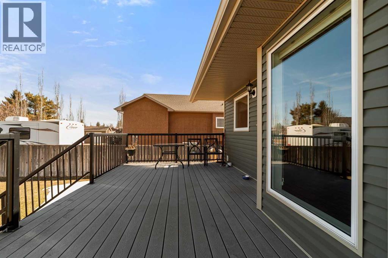
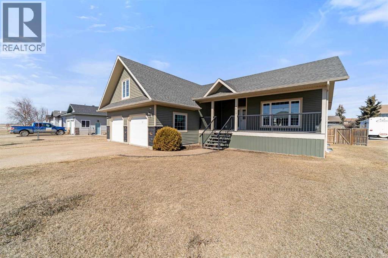
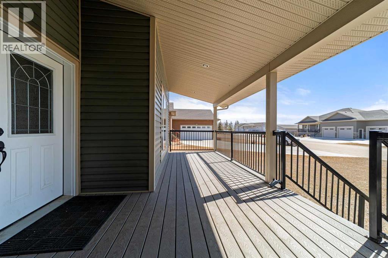
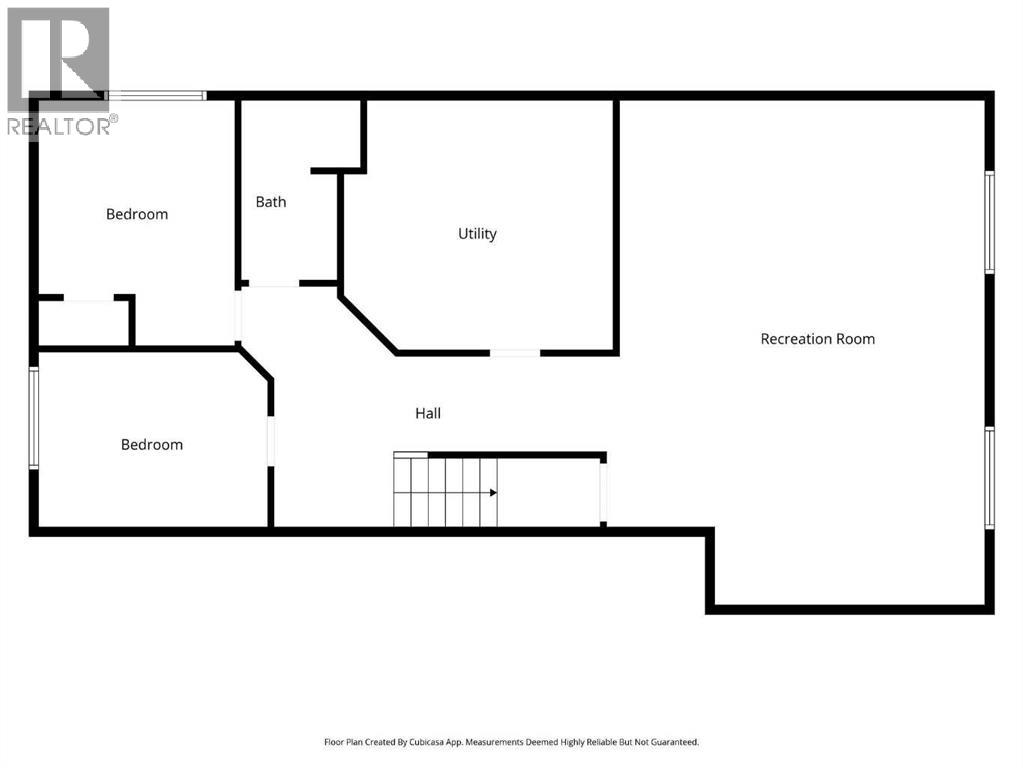
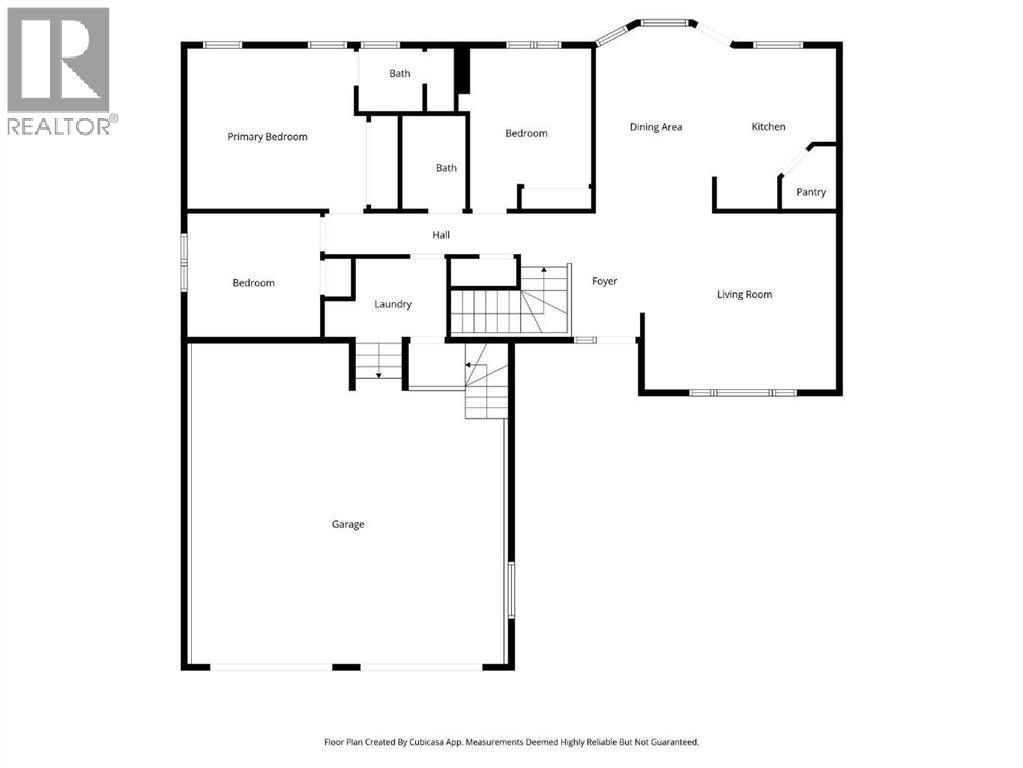
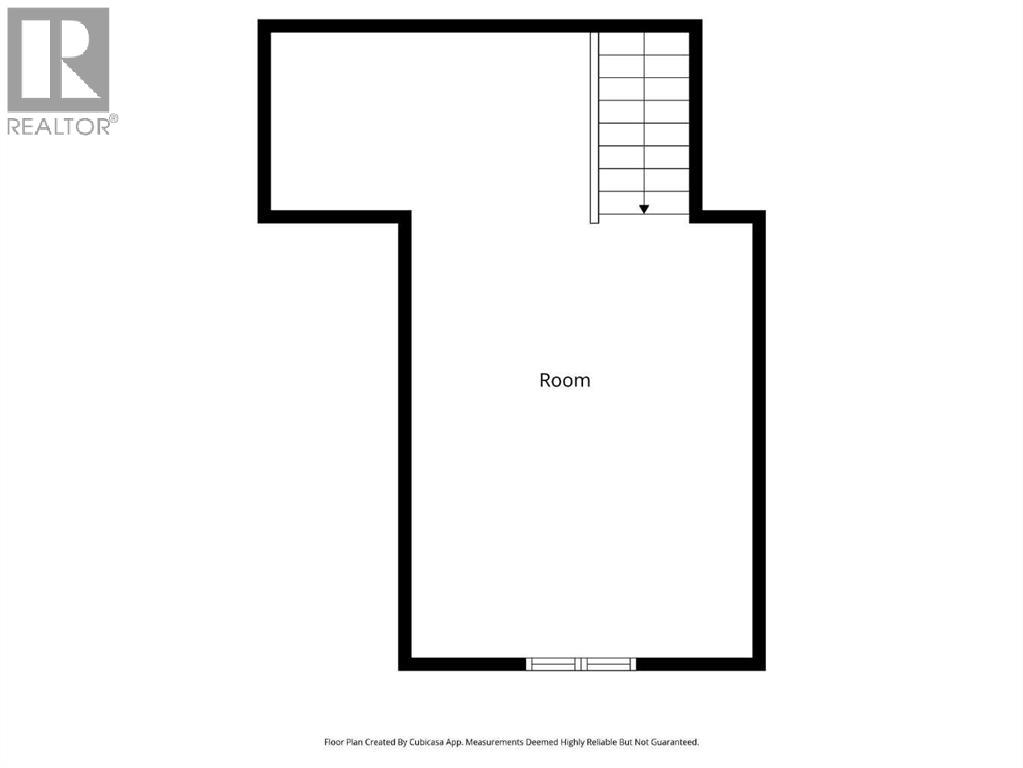
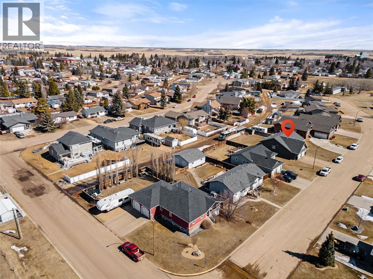
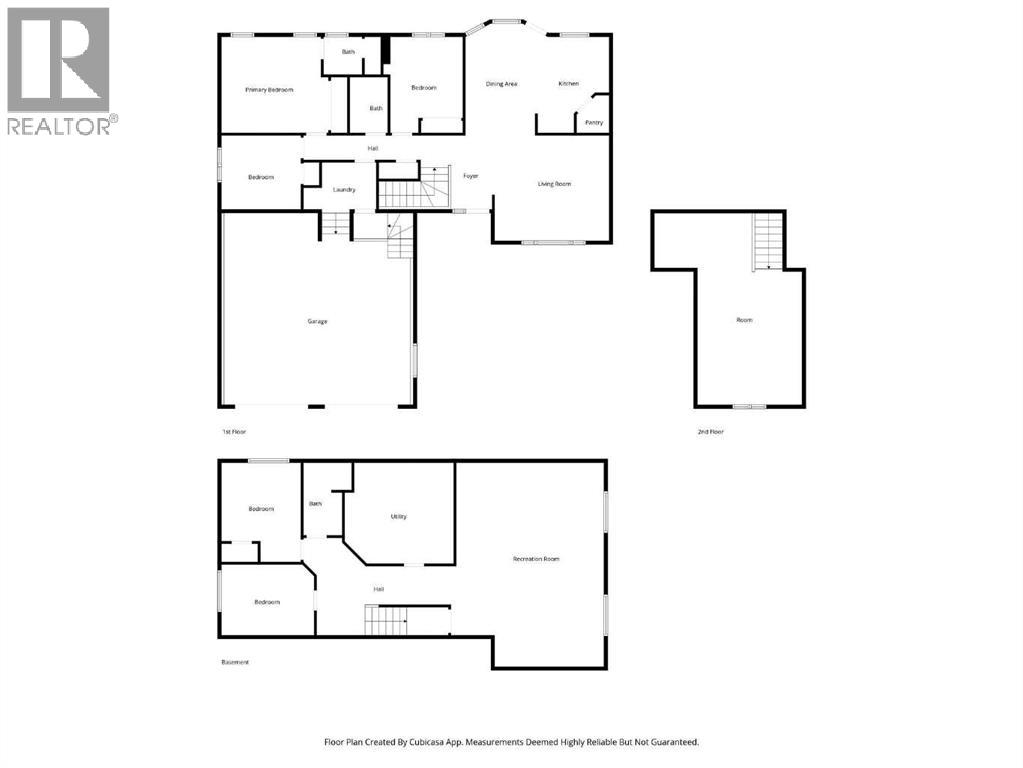
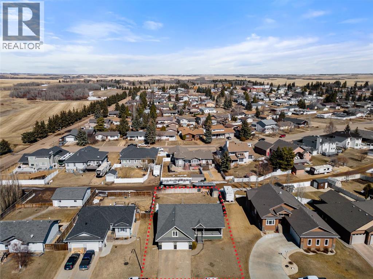
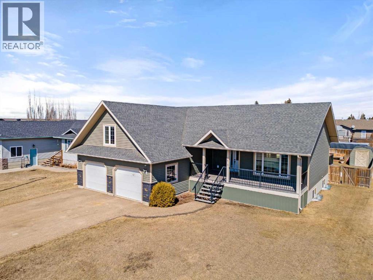
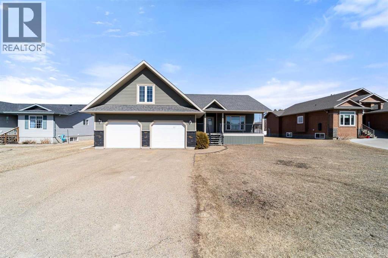
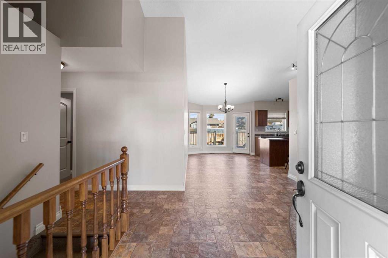
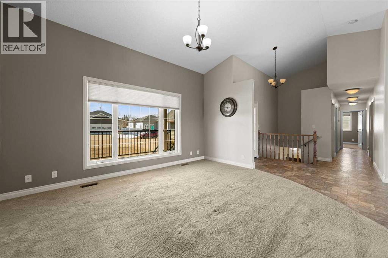
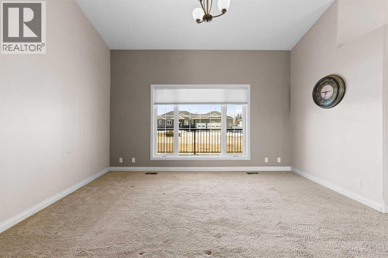
Step into this wonderful Forestburg family home and feel instantly welcomed. The roomy front entry opens into a large living area and a bright, well designed kitchen complete with an island, pantry, and French doors leading to a spacious back deck, perfect for morning coffee or summer BBQs. Three main floor bedrooms, including a primary with ensuite, offer comfortable living for the whole family. You’ll absolutely love the bonus room above the garage, whether you imagine it as a games room, movie space, or a quiet hideaway. Main-floor laundry adds everyday convenience. Downstairs, the huge family room gives you endless possibilities, along with another bedroom, a 3 piece bath, and an office that could easily become a fifth bedroom. In-floor heating in both the basement and garage keeps the home warm and cozy. The fully fenced, landscaped yard provides plenty of outdoor space and yes, there’s room for your RV too. Seller is motivated to get this property SOLD before the snow flies. (id:53430)
Building
- Property Type:
- House
- Building Type:
- House
- Style:
- Bungalow
- Year Built:
- 2013
- Stories:
- 1.0
- Bedrooms:
- 4
- Bathrooms (total):
- 3.0
- Basement:
- Finished, Full
Finished Areas
- Interior Size (Total):
- 1656 square feet
- Above Grade:
- 1656 square feet
Interior
- Flooring:
- Laminate, Carpeted, Linoleum
- Appliances:
- Refrigerator, Water softener, Dishwasher, Stove, Microwave, Freezer, Window Coverings, Garage door opener, Washer/Dryer Stack-Up
Parking
- Spaces:
- 6
- Features:
- Detached Garage, Garage, Heated Garage
Lot / Land
- Lot Size:
- 9432.0 square feet
- Frontage:
- 21.94 meters
- Lot Features:
- Back lane, PVC window, Level, Gas BBQ Hookup
Exterior
- Exterior Features:
- Vinyl siding
- Construction:
- Wood frame
- Foundation:
- Poured Concrete
- Fencing:
- Fence
Utilities & Mechanical
- Heating:
- Forced air, In Floor Heating
- Cooling:
- None
Fees & Dates
- Property Taxes:
- $3,600
- Tax Year:
- 2025
- Last Modified:
- 08/12/2026 10:35:01 PM
- Status Change:
- 08/12/2026 10:26:27 PM
Association / Ownership
- Common Interest:
- Freehold
Room Dimensions
| Room | Level | Size |
|---|---|---|
| Other | Main level | 12.83 Ft x 18.58 Ft |
| Living room | Main level | 13.92 Ft x 14.92 Ft |
| Bedroom | Main level | 9.92 Ft x 10.58 Ft |
| 4pc Bathroom | Main level | .00 Ft x .00 Ft |
| Primary Bedroom | Main level | 12.92 Ft x 12.92 Ft |
| 3pc Bathroom | Main level | .00 Ft x .00 Ft |
| Bedroom | Main level | 9.58 Ft x 10.08 Ft |
| Bonus Room | Upper Level | 13.92 Ft x 17.50 Ft |
| Office | Basement | 8.75 Ft x 12.42 Ft |
| Bedroom | Basement | 9.83 Ft x 10.83 Ft |
| 3pc Bathroom | Basement | .00 Ft x .00 Ft |
| Family room | Basement | 20.08 Ft x 26.00 Ft |
Location
Data is supplied by Pillar 9 MLS® System. Pillar 9 is the owner of the copyright in its MLS® System. Data is deemed reliable but is not guaranteed accurate by Pillar 9.
The trademarks MLS®, Multiple Listing Service® and the associated logos are owned by The Canadian Real Estate Association (CREA) and identify the quality of services provided by real estate professionals who are members of CREA. Used under license.