Real estate on your terms®
$375,000
active
5606 46 Avenue West
Forestburg
,
AB
T0B1N0
Key Details
- MLS® Number:
- A2292434
- Building Type:
- House
- Interior Size:
- 2470 square feet
- Bedrooms:
- 5
- Parking:
- 4
- Parking Features:
- Attached Garage, Garage, Parking Pad, Other, RV, Concrete, Heated Garage
- Lot Size:
- 10374.0 square feet

Property Description
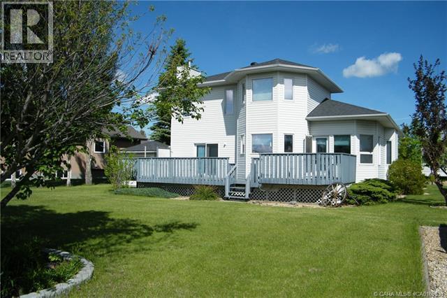
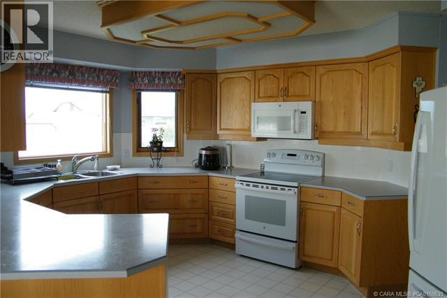
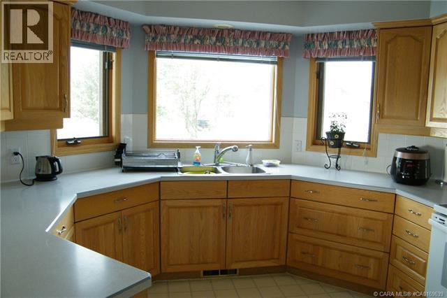
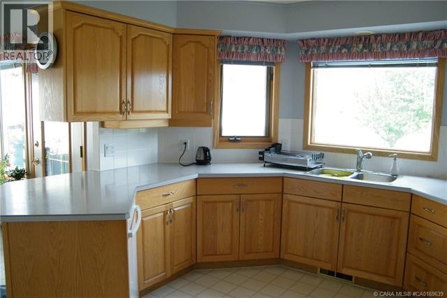
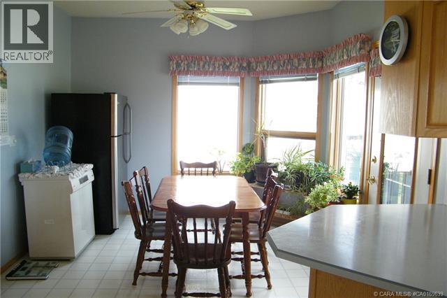
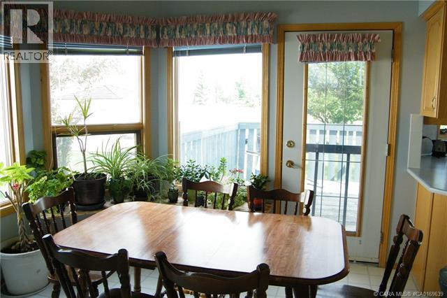
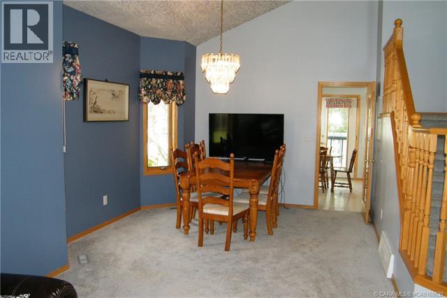
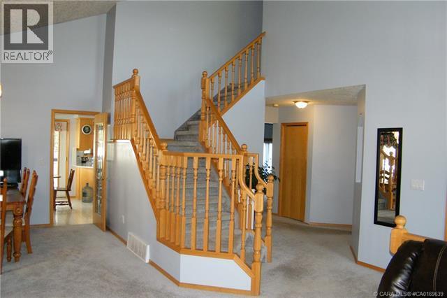
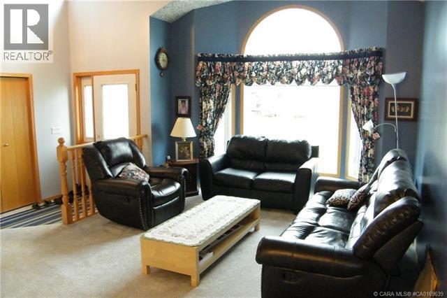
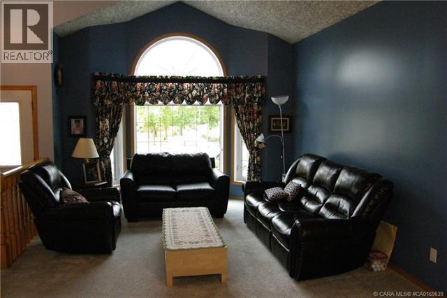
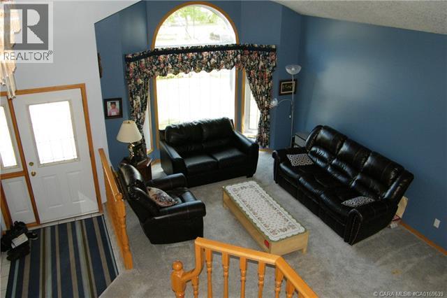
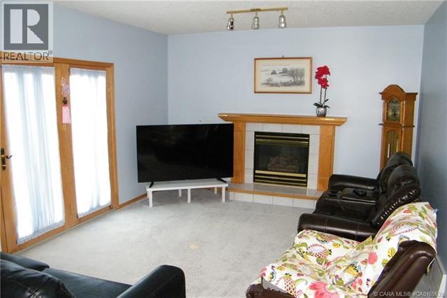
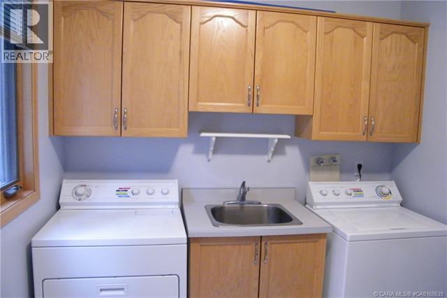
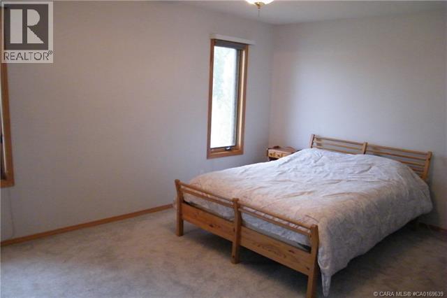
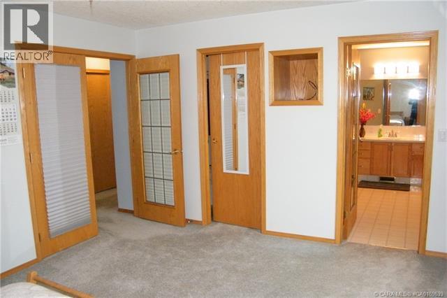
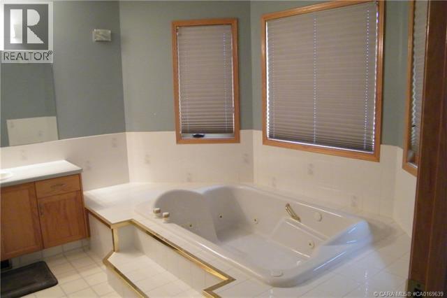
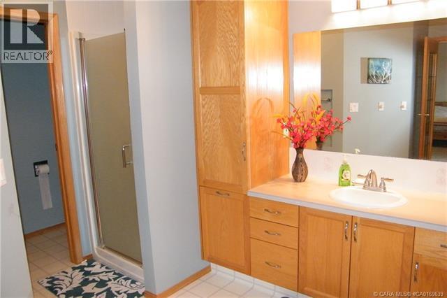
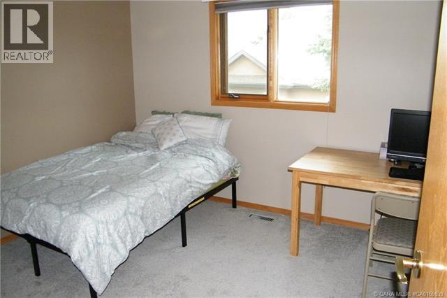
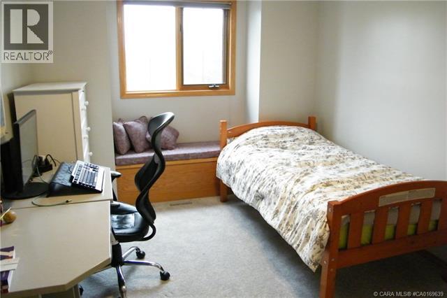
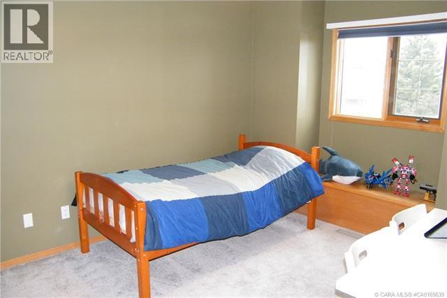
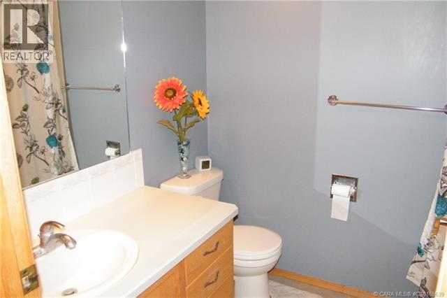
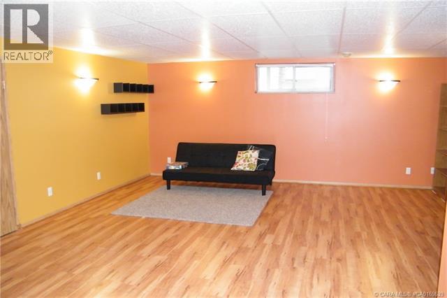
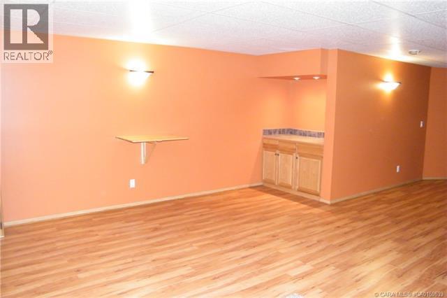
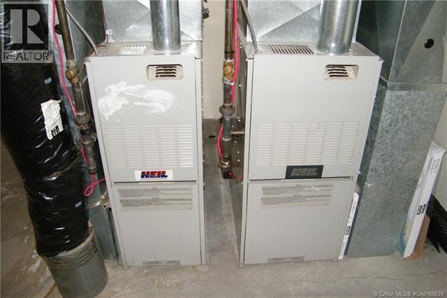
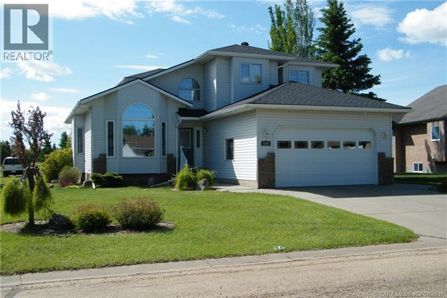
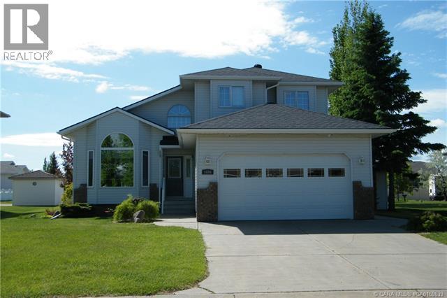
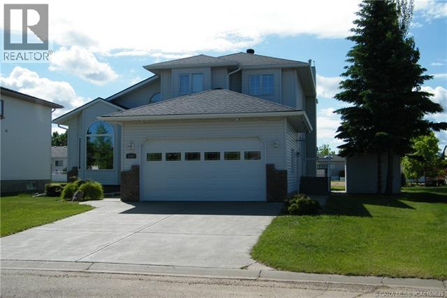

Looking for a large family home. Take a look at this beautiful two-story house. You will appreciate the amount of living space this home has to offer. The main floor features spacious living room with high vaulted ceiling, a formal dining room. Bright kitchen with plenty of cupboard and counter space. Eating area with garden door to back deck. The family room has a cozy gas fireplace and garden doors to back deck. Extra room for an office, main floor laundry off side entrance and a two-piece bathroom. You will be impressed as you walk up the decorative staircase. The second floor boasts a primary bedroom with a walk-in closet and a very nice four piece en suite with a jet tub and separate shower. Three more nice size bedrooms and another four piece bathroom. In the basement, you will find a very nice family room with separate space for a bar. One more bedroom and a four piece bathroom. The large storage room could be finished for a sixth bedroom. The mechanical room has more than enough space for extra storage. The backyard has a south facing deck. Great place for your morning coffee. The garden shed would be ideal for golf cart storage. Extra parking space for your RV with back lane access. Heated double detached garage. You will be impressed with this spacious two storey home in the friendly community of Forestburg (id:53430)
Building
- Property Type:
- House
- Building Type:
- House
- Year Built:
- 1993
- Stories:
- 2.0
- Bedrooms:
- 5
- Bathrooms (total):
- 3.5 (1 half)
- Basement:
- Finished, Full
Finished Areas
- Interior Size (Total):
- 2470 square feet
- Above Grade:
- 2470 square feet
Interior
- Flooring:
- Carpeted, Linoleum
- Appliances:
- Washer, Refrigerator, Dishwasher, Stove, Dryer, Microwave, Window Coverings
Parking
- Spaces:
- 4
- Features:
- Attached Garage, Garage, Parking Pad, Other, RV, Concrete, Heated Garage
Lot / Land
- Lot Size:
- 10374.0 square feet
- Frontage:
- 23.77 meters
- Lot Features:
- Back lane, Level
Exterior
- Exterior Features:
- Concrete, Brick, Vinyl siding
- Construction:
- Poured concrete, Wood frame
- Foundation:
- Poured Concrete
- Fencing:
- Not fenced
Utilities & Mechanical
- Heating:
- Forced air, Natural gas, Other
- Cooling:
- Central air conditioning
- Utilities:
- Natural Gas, Electricity, Telephone
Comfort & Security
- Fireplace(s):
- 1
Fees & Dates
- Property Taxes:
- $4,629
- Tax Year:
- 2025
- Last Modified:
- 03/12/2026 02:05:22 AM
- Status Change:
- 03/12/2026 01:57:12 AM
Association / Ownership
- Common Interest:
- Freehold
Room Dimensions
| Room | Level | Size |
|---|---|---|
| Kitchen | Main level | 11.50 Ft x 14.00 Ft |
| Other | Main level | 10.58 Ft x 11.00 Ft |
| Dining room | Main level | 10.00 Ft x 12.00 Ft |
| Living room | Main level | 12.33 Ft x 13.50 Ft |
| Family room | Main level | 16.00 Ft x 13.00 Ft |
| Office | Main level | 10.17 Ft x 9.00 Ft |
| 2pc Bathroom | Main level | .00 Ft x .00 Ft |
| Laundry room | Main level | .00 Ft x .00 Ft |
| Primary Bedroom | Upper Level | 16.17 Ft x 12.00 Ft |
| Bedroom | Upper Level | 10.00 Ft x 11.67 Ft |
| Bedroom | Upper Level | 11.17 Ft x 10.00 Ft |
| Bedroom | Upper Level | 11.58 Ft x 9.42 Ft |
| 4pc Bathroom | Upper Level | .00 Ft x .00 Ft |
| Recreational, Games room | Basement | 23.67 Ft x 18.50 Ft |
| Bedroom | Basement | 12.50 Ft x 11.25 Ft |
| 4pc Bathroom | Basement | .00 Ft x .00 Ft |
| Storage | Basement | 20.67 Ft x 17.50 Ft |
Location
Data is supplied by Pillar 9 MLS® System. Pillar 9 is the owner of the copyright in its MLS® System. Data is deemed reliable but is not guaranteed accurate by Pillar 9.
The trademarks MLS®, Multiple Listing Service® and the associated logos are owned by The Canadian Real Estate Association (CREA) and identify the quality of services provided by real estate professionals who are members of CREA. Used under license.