Real estate on your terms®
$370,000
active
5410 47 Avenue West
Forestburg
,
AB
T0B1N0
Key Details
- MLS® Number:
- A2297400
- Building Type:
- House
- Interior Size:
- 1923 square feet
- Bedrooms:
- 5
- Parking:
- 4
- Parking Features:
- Attached Garage
- Lot Size:
- 6448.0 square feet

Property Description
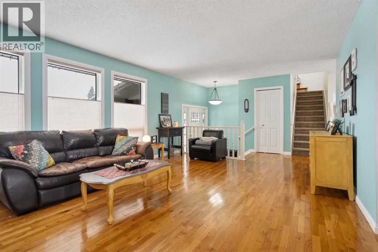
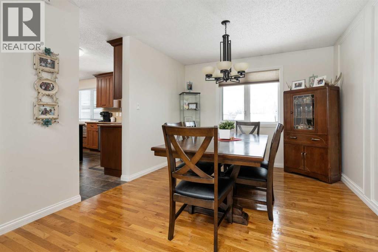
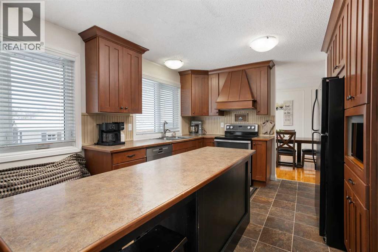
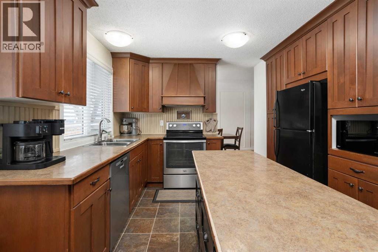
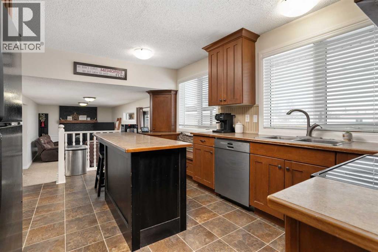
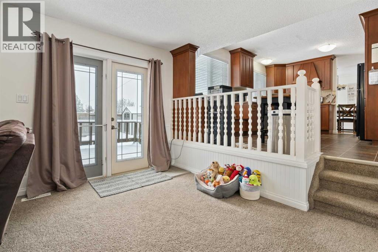
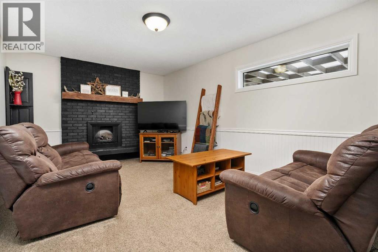
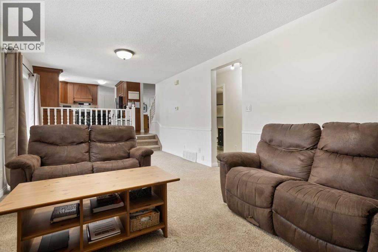
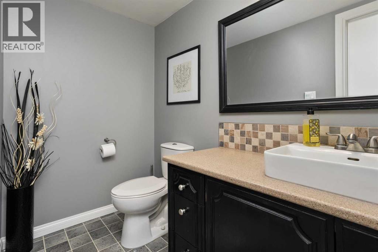
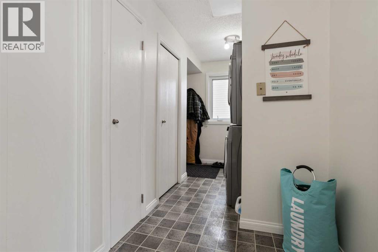
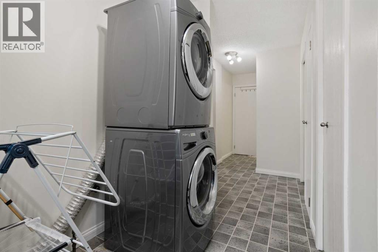
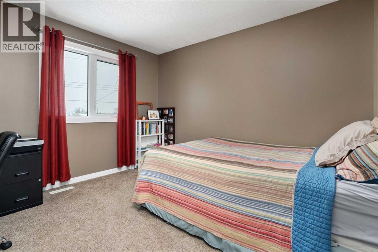
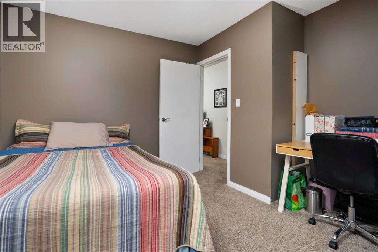
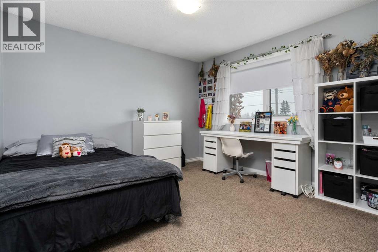
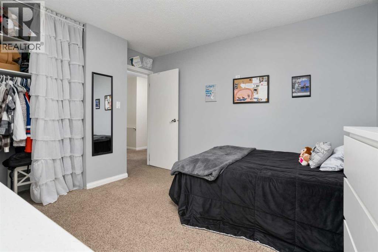
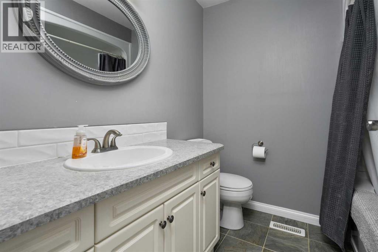
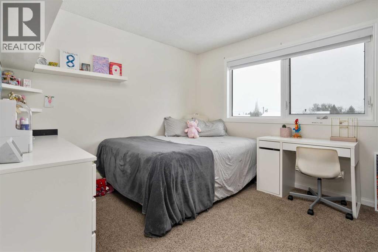
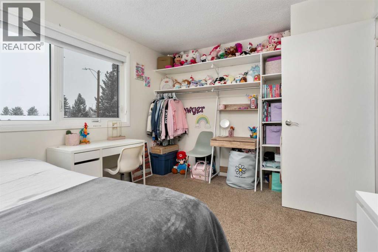
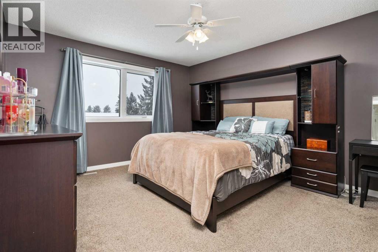
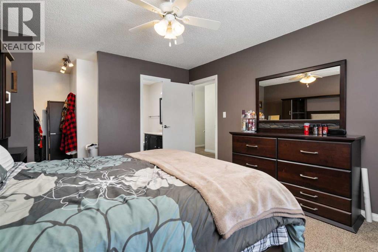
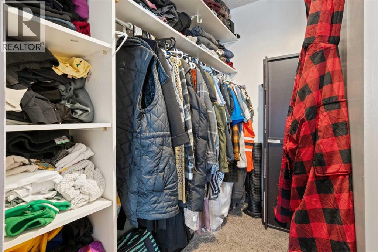
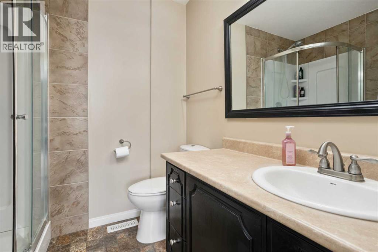
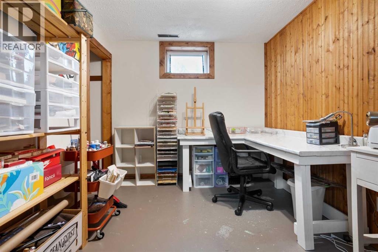
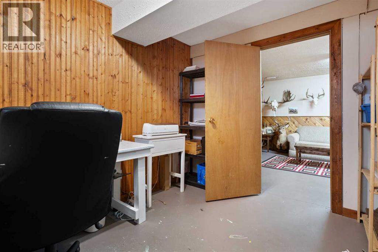
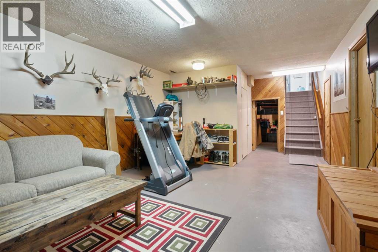
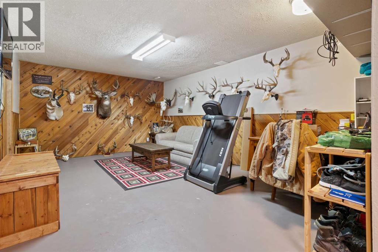
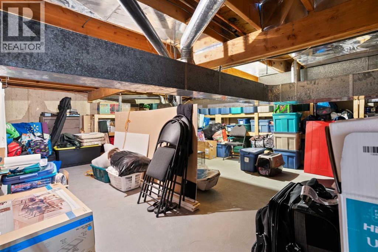
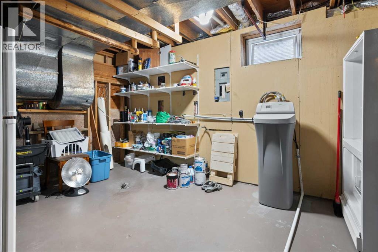
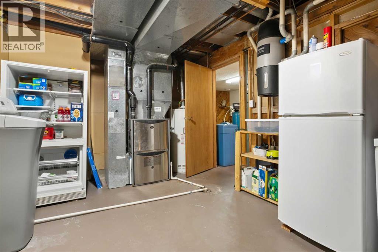
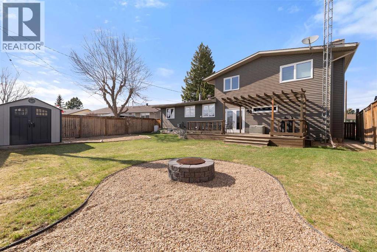
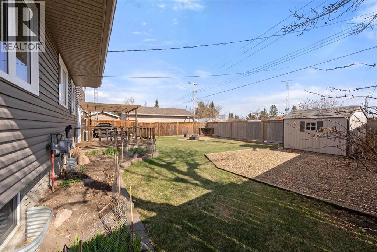
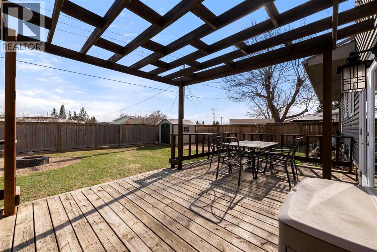
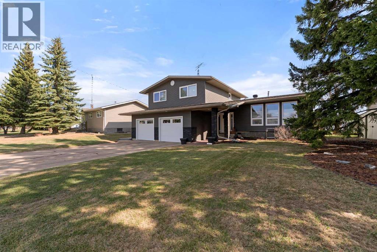
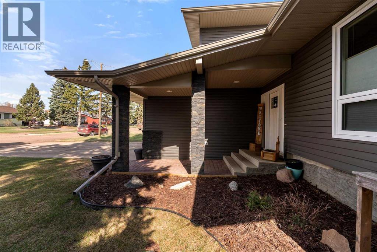
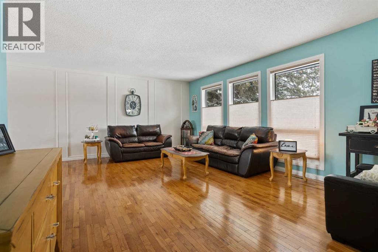
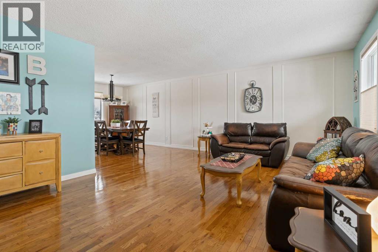
Stepping into this home feels like stepping into the lifestyle so many families dream of. Warm hardwood floors guide you through an inviting front entrance and into a bright, spacious living and dining area designed for gathering, celebrating, and everyday comfort. The beautifully updated kitchen features modern cabinetry, a generous island with extra storage, and a welcoming breakfast bar, an ideal hub for busy mornings and family conversations. The second level offers a standout family room with an electric fireplace insert and patio doors leading to the back deck, creating a perfect space for movie nights or relaxed weekends. This level also includes a convenient 2 piece bathroom, a laundry room, and direct access to the double attached garage. Upstairs, four spacious bedrooms provide room for everyone, along with a 4 piece main bathroom and a 3 piece ensuite in the primary suite, complete with a walk-in closet. It’s a layout that truly supports a growing family. The fourth level expands your possibilities even further with another family room, an additional bedroom or office, a large utility room, and exceptional storage. Outside, the fully fenced and landscaped yard offers a safe, private place for kids and pets to play. Set on a quiet street just steps from the park, this home delivers the comfort, space, and community feel that make it an exceptional place to raise a family. (id:53430)
Building
- Property Type:
- House
- Building Type:
- House
- Style:
- 4 Level
- Year Built:
- 1978
- Bedrooms:
- 5
- Bathrooms (total):
- 3.5 (1 half)
- Basement:
- Finished, Partial
Finished Areas
- Interior Size (Total):
- 1923 square feet
- Above Grade:
- 1923 square feet
Interior
- Flooring:
- Hardwood, Carpeted, Linoleum
- Appliances:
- Refrigerator, Water softener, Dishwasher, Stove, Freezer, Window Coverings, Garage door opener, Washer & Dryer
Parking
- Spaces:
- 4
- Features:
- Attached Garage
Lot / Land
- Lot Size:
- 6448.0 square feet
- Frontage:
- 15.85 meters
- Lot Features:
- Back lane
Exterior
- Exterior Features:
- Vinyl siding
- Construction:
- Wood frame
- Foundation:
- Poured Concrete
- Fencing:
- Fence
Utilities & Mechanical
- Heating:
- Forced air, Natural gas
- Cooling:
- None
Comfort & Security
- Fireplace(s):
- 1
Fees & Dates
- Property Taxes:
- $3,512
- Tax Year:
- 2025
- Last Modified:
- 08/08/2026 01:15:01 PM
- Status Change:
- 08/08/2026 01:08:31 PM
Association / Ownership
- Common Interest:
- Freehold
Room Dimensions
| Room | Level | Size |
|---|---|---|
| Living room | Main level | 13.50 Ft x 18.83 Ft |
| Dining room | Main level | 10.50 Ft x 12.17 Ft |
| Other | Main level | 9.42 Ft x 16.25 Ft |
| Family room | Third level | 11.42 Ft x 22.67 Ft |
| Laundry room | Third level | 5.58 Ft x 8.33 Ft |
| 2pc Bathroom | Third level | .00 Ft x .00 Ft |
| Family room | Fourth level | 12.67 Ft x 18.17 Ft |
| Bedroom | Fourth level | 8.83 Ft x 10.67 Ft |
| Bedroom | Upper Level | 9.25 Ft x 11.42 Ft |
| Bedroom | Upper Level | 10.92 Ft x 11.42 Ft |
| 4pc Bathroom | Upper Level | .00 Ft x .00 Ft |
| Bedroom | Upper Level | 10.25 Ft x 11.00 Ft |
| Primary Bedroom | Upper Level | 11.92 Ft x 13.92 Ft |
| 3pc Bathroom | Upper Level | .00 Ft x .00 Ft |
Location
Data is supplied by Pillar 9 MLS® System. Pillar 9 is the owner of the copyright in its MLS® System. Data is deemed reliable but is not guaranteed accurate by Pillar 9.
The trademarks MLS®, Multiple Listing Service® and the associated logos are owned by The Canadian Real Estate Association (CREA) and identify the quality of services provided by real estate professionals who are members of CREA. Used under license.