Real estate on your terms®
$175,000
active
4812 47 Avenue
Forestburg
,
AB
T0B1N0
Key Details
- MLS® Number:
- A2286873
- Building Type:
- House
- Interior Size:
- 1002 square feet
- Bedrooms:
- 3
- Parking:
- 6
- Parking Features:
- Detached Garage, Garage, Other, RV, Gravel, Heated Garage
- Lot Size:
- 10000.0 square feet

Property Description
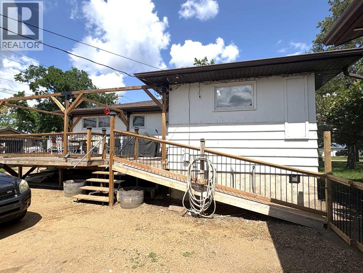
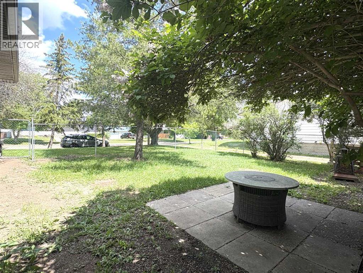
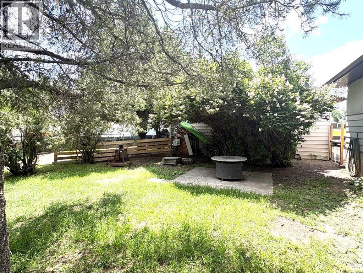
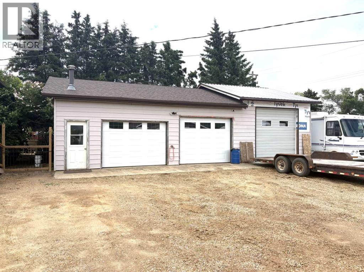
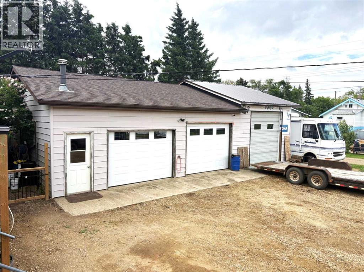
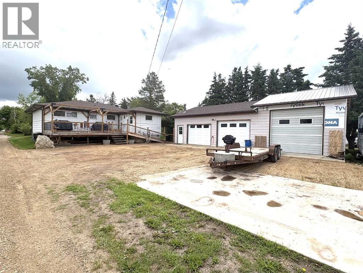
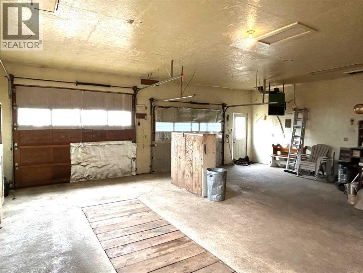
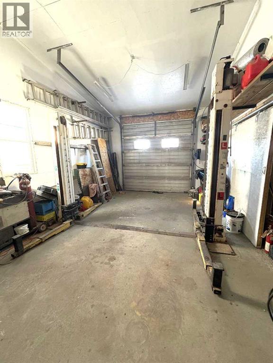
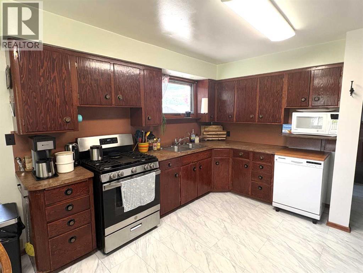
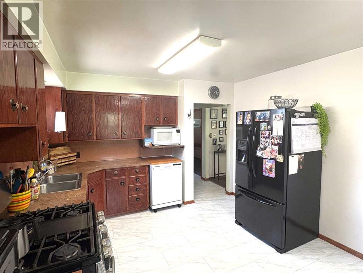
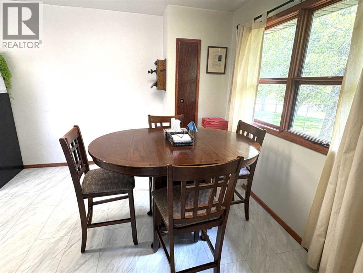
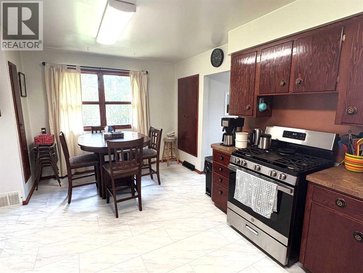
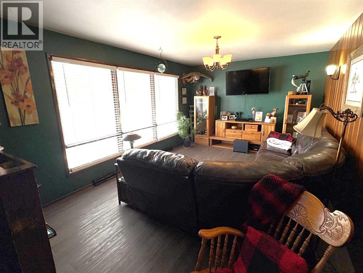
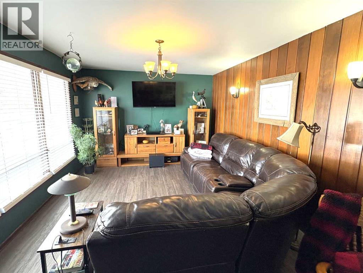
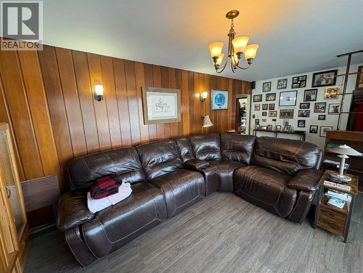
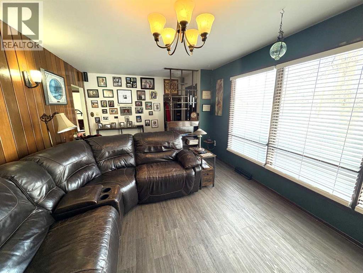
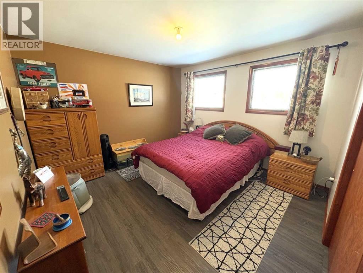
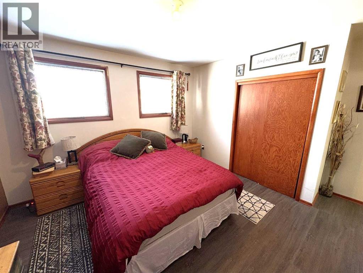
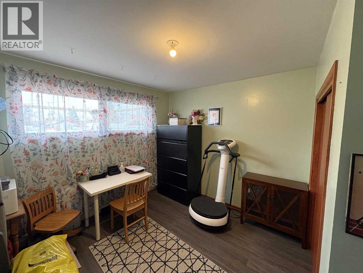
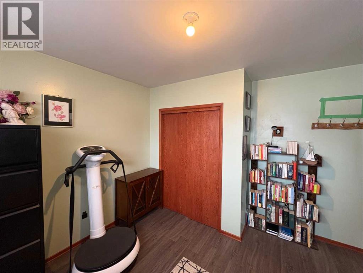
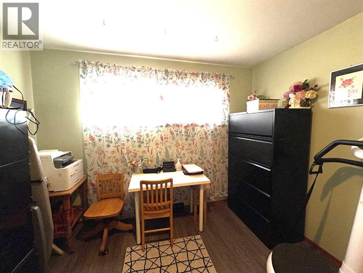
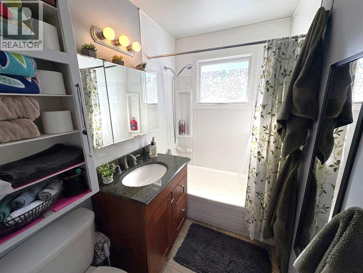
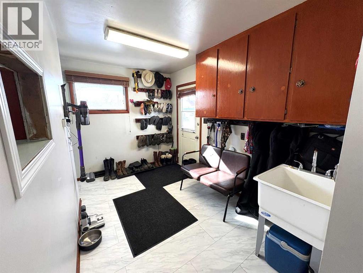
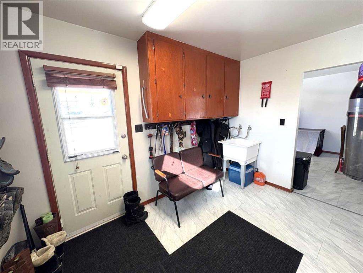
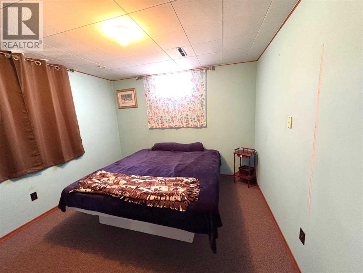
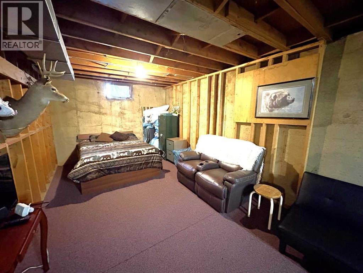
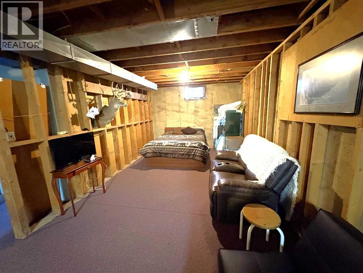
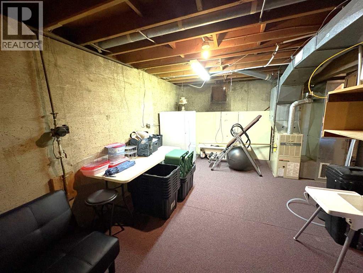
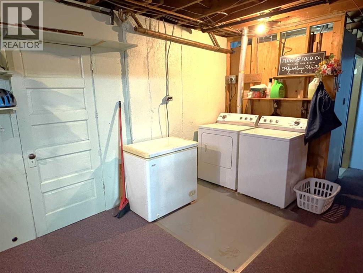
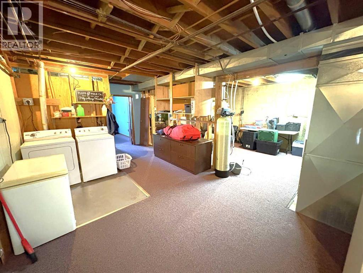
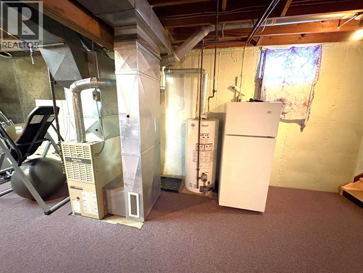
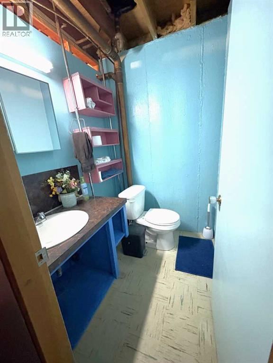
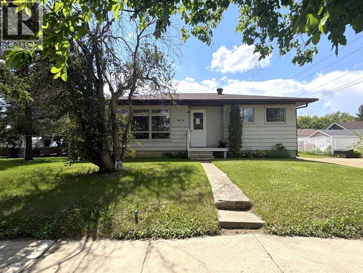
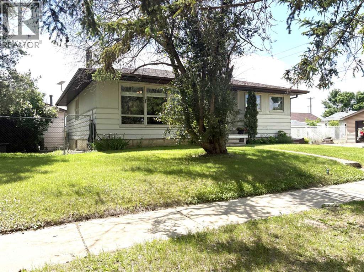
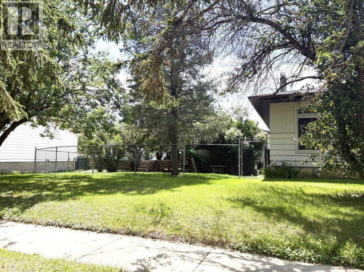
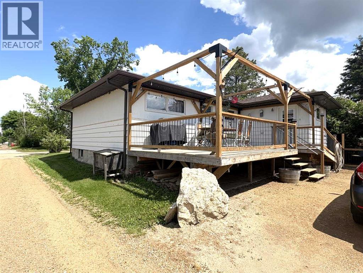
TAKE A LOOK AT THIS AFFORDABLE FAMILY HOME. 1002 SQFT. BUNGALOW, THE MAIN FLOOR FEATURES A BRIGHT LIVING ROOM WITH LARGE PICTURE WINDOW TO LET IN ALL THE SUNLIGHT. THE SPACIOUS KITCHEN HAS ROOM FOR AN ISLAND OR COFFEE BAR, NICE EATING AREA, 2 GOOD SIZE BEDROOMS. 4PC BATH WITH NEW RENOS. LARGE BACK ENTRY HAS UTILITY SINK AND PLENTY OF ROOM FOR COATS AND BOOTS. THE PARTIAL FINISHED BASEMENT HAS MANY POSSIBILITIES FOR YOUR PERSONAL TOUCH AND NEW CARPET JUST INSTALLED. LARGE FAMILY ROOM, 1 MORE BEDROOM, 2PC BATH, ONE MORE LARGE ROOM. SPACIOUS LAUNDRY AREA WITH MORE THAN ENOUGH STORAGE SPACE. THERE IS A POSSIBILITY FOR A SECOND BASEMENT BEDROOM. OUTSIDE YOU WILL FIND A NEW DECK TO ENJOY YOUR MORNING COFFEE. FENCED SIDE YARD. NOW LETS TALK ABOUT THAT DREAM TRIPLE GARAGE. 28'X49,' HEATED, 220 V. TWO REGULAR OVERHEAD DOORS AND ONE OVER SIZED DOOR WITH A 2 POST 9000lb. HOIST AND VAULTED CEILING. PERFECT FOR WORKING ON YOUR VEHICLE OR STACKING TWO FOR ADDITIONAL INSIDE PARKING. MORE THAN ENOUGH ROOM TO PARK AND STORE ALL YOUR TOYS WITH THE ADDED BONUS OF A HUGE DRIVEWAY. THERE IS ALSO EXTRA SPACE FOR RV PARKING WITH SIDE AND BACK LANE ACCESS. ALL OF THIS IS WAITING FOR YOU IN THE FRIENDLY COMMUNITY OF FORESTBURG, K-12 SCHOOL, ARENA, POOL, GOLF COURSE AND GREAT RESTAURANTS AND STORES (id:53430)
Building
- Property Type:
- House
- Building Type:
- House
- Style:
- Bungalow
- Year Built:
- 1960
- Stories:
- 1.0
- Bedrooms:
- 3
- Bathrooms (total):
- 2.5 (1 half)
- Basement:
- Partially finished, Full
Finished Areas
- Interior Size (Total):
- 1002 square feet
- Above Grade:
- 1002 square feet
Interior
- Flooring:
- Carpeted, Linoleum, Vinyl Plank
- Appliances:
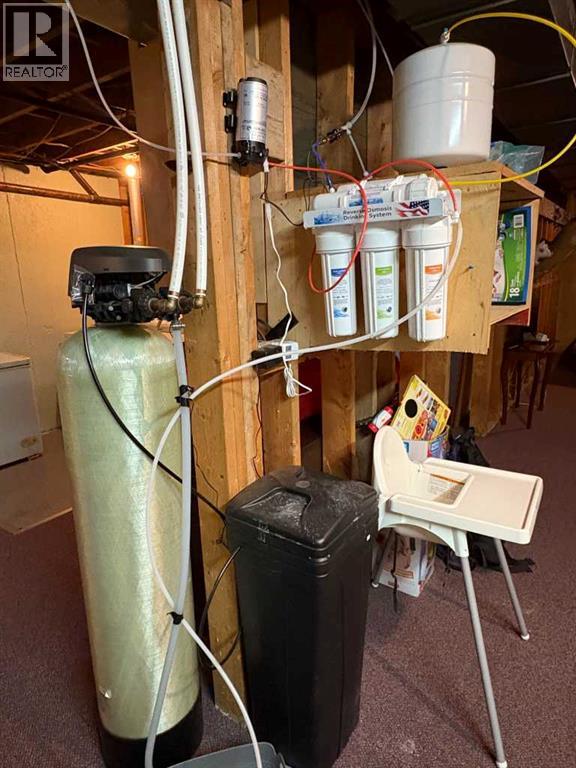
- Refrigerator, Water softener, Gas stove(s), Washer & Dryer
Parking
- Spaces:
- 6
- Features:
- Detached Garage, Garage, Other, RV, Gravel, Heated Garage
Lot / Land
- Lot Size:
- 10000.0 square feet
- Frontage:
- 24.38 meters
- Lot Features:
- See remarks, Back lane
Exterior
- Exterior Features:
- Concrete, Wood siding
- Construction:
- Poured concrete, Wood frame
- Foundation:
- Poured Concrete
- Fencing:
- Partially fenced
Utilities & Mechanical
- Heating:
- Forced air
- Cooling:
- None
Fees & Dates
- Property Taxes:
- $1,952
- Tax Year:
- 2025
- Last Modified:
- 08/14/2026 09:00:00 PM
- Status Change:
- 08/14/2026 08:51:06 PM
Association / Ownership
- Common Interest:
- Freehold
Room Dimensions
| Room | Level | Size |
|---|---|---|
| Other | Main level | 16.75 Ft x 11.42 Ft |
| Living room | Main level | 16.33 Ft x 11.50 Ft |
| Primary Bedroom | Main level | 11.83 Ft x 11.50 Ft |
| Bedroom | Main level | 10.83 Ft x 9.17 Ft |
| Other | Main level | 11.50 Ft x 7.50 Ft |
| 4pc Bathroom | Main level | .00 Ft x .00 Ft |
| Family room | Basement | 18.00 Ft x 10.67 Ft |
| Bedroom | Basement | 10.83 Ft x 9.50 Ft |
| Other | Basement | 16.50 Ft x 10.67 Ft |
| 2pc Bathroom | Basement | .00 Ft x .00 Ft |
Location
Data is supplied by Pillar 9 MLS® System. Pillar 9 is the owner of the copyright in its MLS® System. Data is deemed reliable but is not guaranteed accurate by Pillar 9.
The trademarks MLS®, Multiple Listing Service® and the associated logos are owned by The Canadian Real Estate Association (CREA) and identify the quality of services provided by real estate professionals who are members of CREA. Used under license.