Real estate on your terms®
$144,500
active
206 1 Avenue East
Foremost
,
AB
T0K0X0
Key Details
- MLS® Number:
- A2312852
- Building Type:
- House
- Interior Size:
- 940 square feet
- Bedrooms:
- 2
- Parking:
- 1
- Parking Features:
- Detached Garage
- Lot Size:
- 9363.0 square feet

Property Description
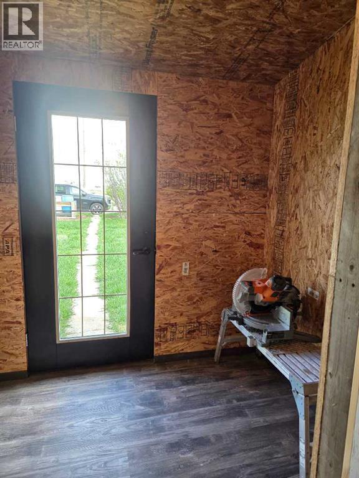
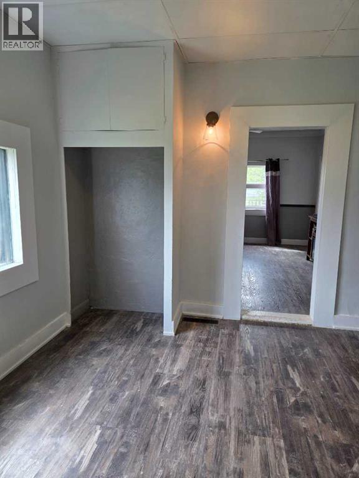
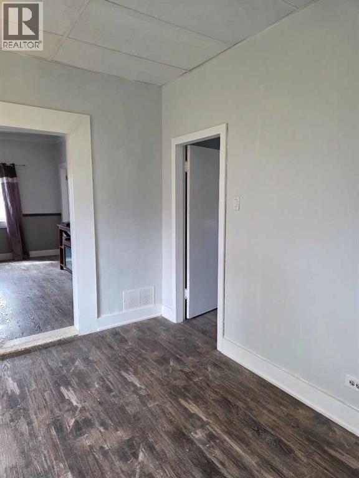
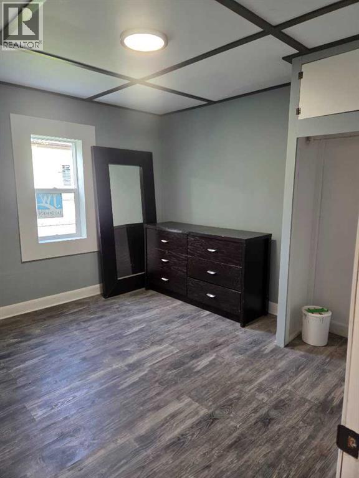
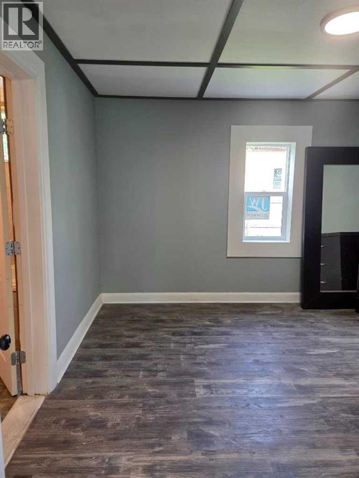
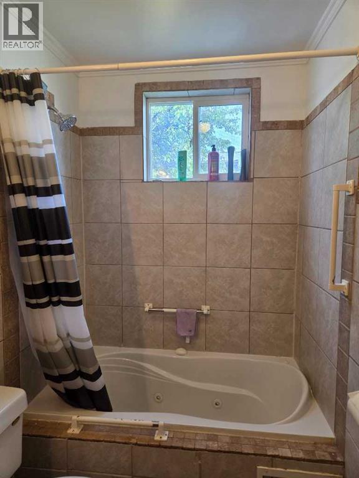
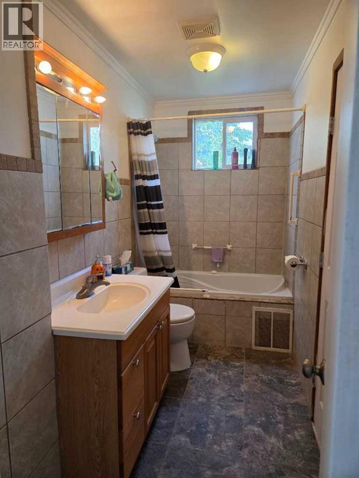
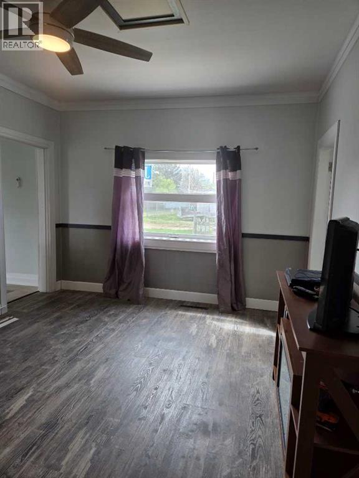
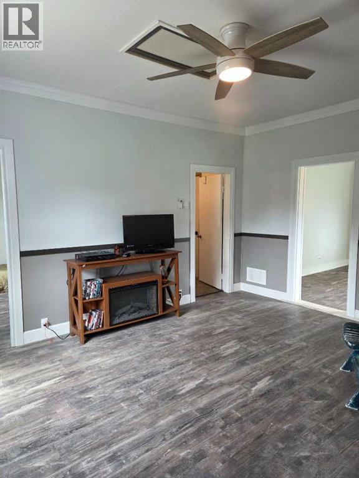
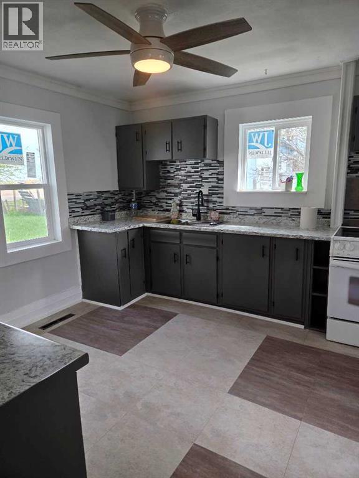
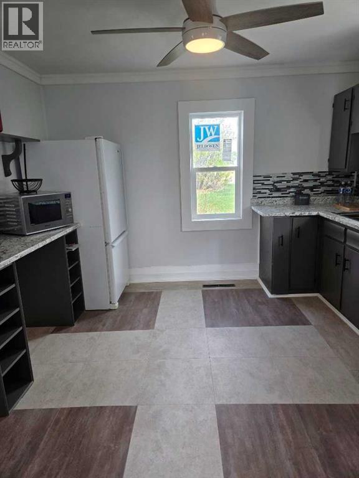
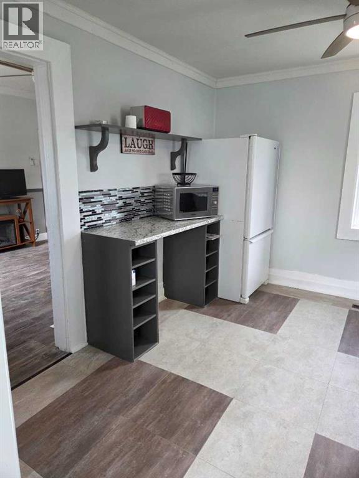
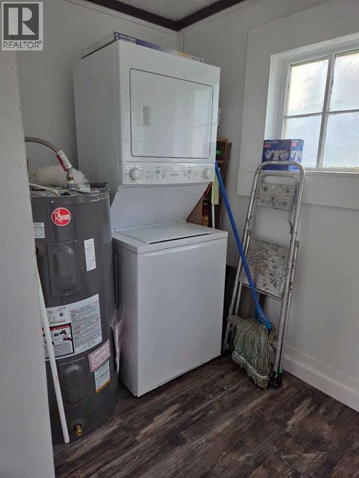
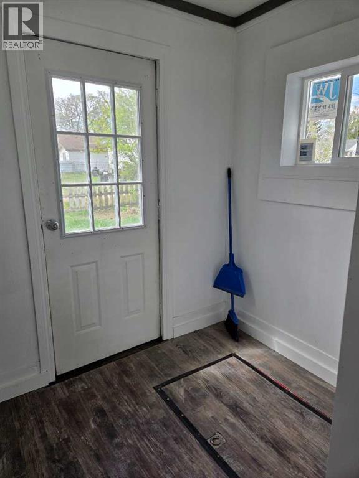
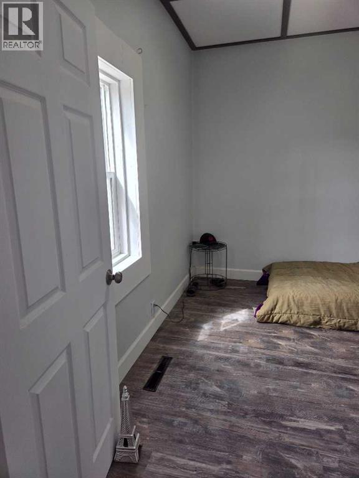
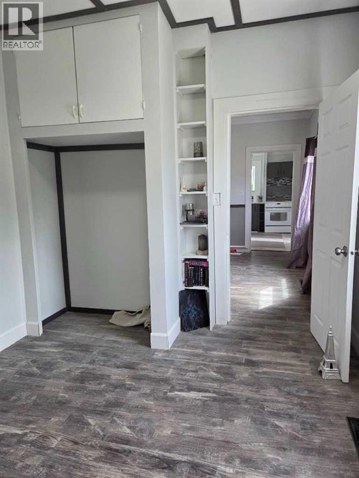
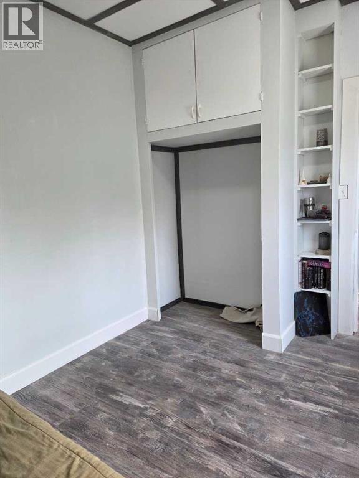
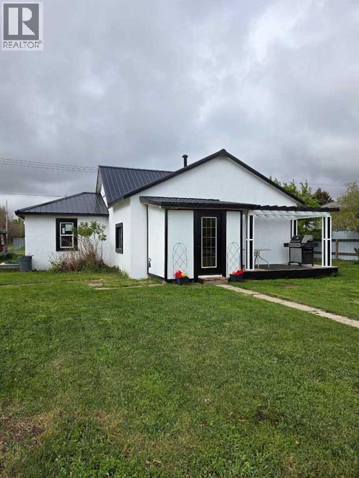
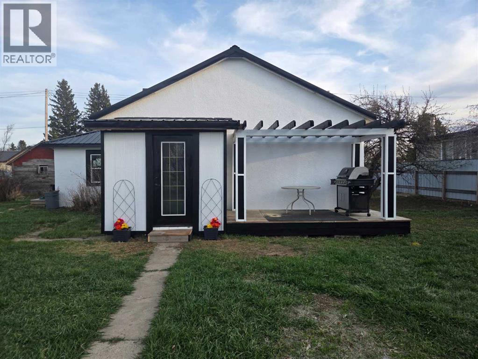
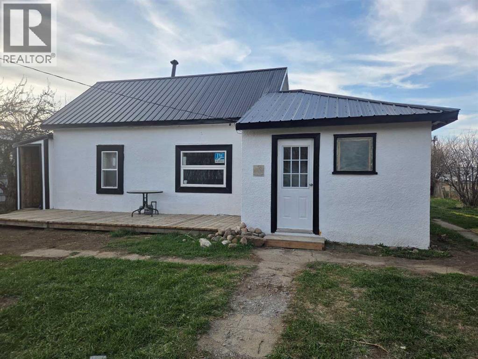
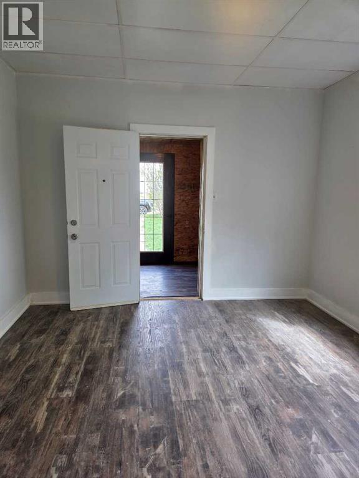
Welcome to the quiet community of Foremost! This charming 2 bedroom, 1 bathroom home offers a fantastic opportunity for first-time buyers, downsizers, or investors looking for room to grow. Situated on a large lot with plenty of space to build, garden, or create your dream outdoor retreat, this property combines small-town living with great potential.Inside, you’ll find numerous updates already completed, including a new roof, new flooring, all new windows, new hot water heater, and an updated kitchen that adds both style and functionality. Step outside and enjoy the new back patio, perfect for relaxing or entertaining in the spacious backyard. Bright and welcoming, this home is move-in ready while still offering opportunities to make it your own.Affordable, updated, and located in a peaceful community, this property is full of value and possibility (id:53430)
Building
- Property Type:
- House
- Building Type:
- House
- Style:
- Bungalow
- Stories:
- 1.0
- Bedrooms:
- 2
- Bathrooms (total):
- 1.0
- Basement:
- Unfinished, Partial
Finished Areas
- Interior Size (Total):
- 940 square feet
- Above Grade:
- 940 square feet
Interior
- Flooring:
- Vinyl
- Appliances:
- Refrigerator, Stove, Microwave, Washer/Dryer Stack-Up
Parking
- Spaces:
- 1
- Features:
- Detached Garage
Lot / Land
- Lot Size:
- 9363.0 square feet
- Frontage:
- 23.78 meters
- Lot Features:
- Back lane, PVC window
Exterior
- Exterior Features:
- Vinyl siding
- Foundation:
- See Remarks
- Fencing:
- Not fenced
Utilities & Mechanical
- Heating:
- Forced air
- Cooling:
- None
Fees & Dates
- Property Taxes:
- $448
- Tax Year:
- 2025
- Last Modified:
- 07/02/2026 06:25:01 PM
- Status Change:
- 07/02/2026 06:18:57 PM
Association / Ownership
- Common Interest:
- Freehold
Room Dimensions
| Room | Level | Size |
|---|---|---|
| Bedroom | Main level | 11.67 Ft x 11.25 Ft |
| Bedroom | Main level | 10.67 Ft x 9.50 Ft |
| 4pc Bathroom | Main level | 4.83 Ft x 11.25 Ft |
| Den | Main level | 11.25 Ft x 11.50 Ft |
| Dining room | Main level | 11.42 Ft x 15.17 Ft |
| Kitchen | Main level | 11.50 Ft x 11.00 Ft |
Location
Data is supplied by Pillar 9 MLS® System. Pillar 9 is the owner of the copyright in its MLS® System. Data is deemed reliable but is not guaranteed accurate by Pillar 9.
The trademarks MLS®, Multiple Listing Service® and the associated logos are owned by The Canadian Real Estate Association (CREA) and identify the quality of services provided by real estate professionals who are members of CREA. Used under license.