Real estate on your terms®
$219,000
active
121 Lindgren Street
Ferintosh
,
AB
T0B1M0
Key Details
- MLS® Number:
- A2337012
- Building Type:
- Manufactured Home
- Interior Size:
- 1191 square feet
- Bedrooms:
- 3
- Parking:
- 6
- Parking Features:
- Detached Garage, Oversize, See Remarks
- Lot Size:
- 8571.0 square feet

Property Description
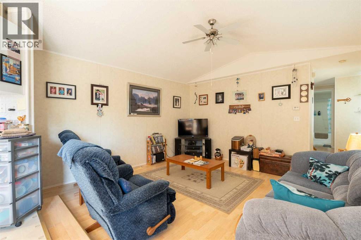
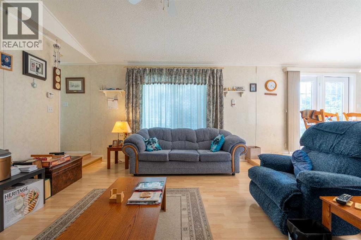
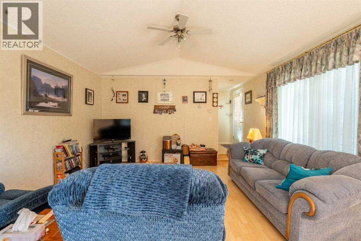
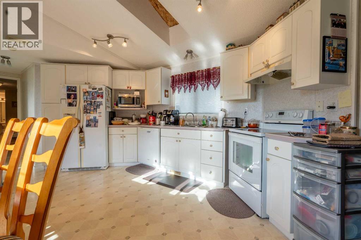
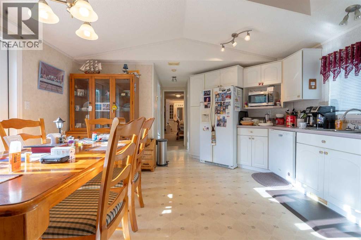
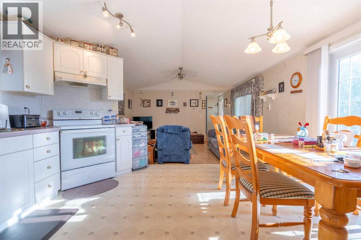
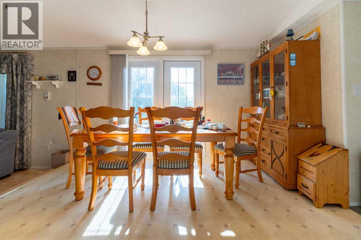
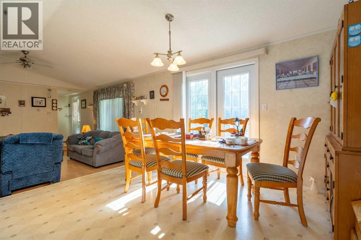
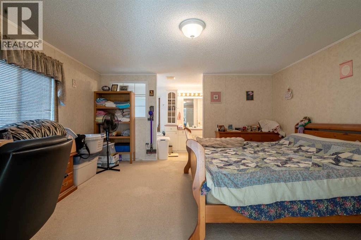
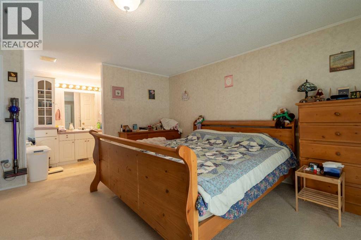
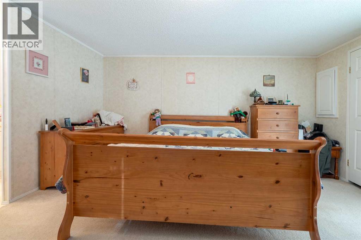
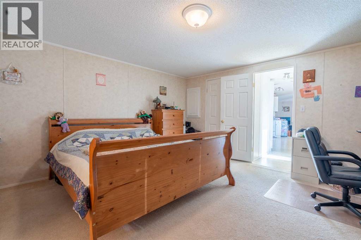
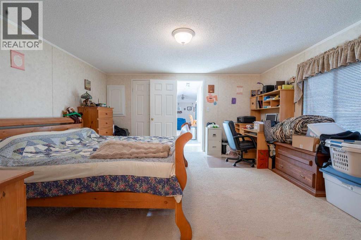
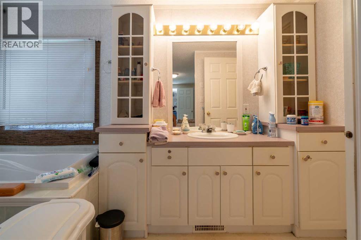
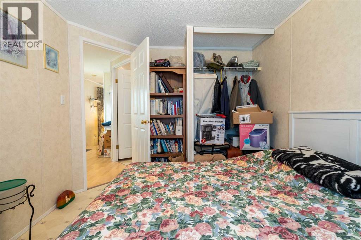
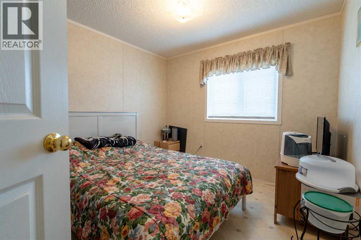
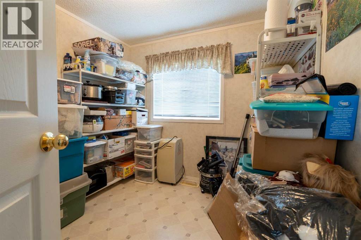
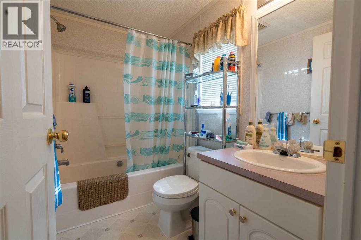
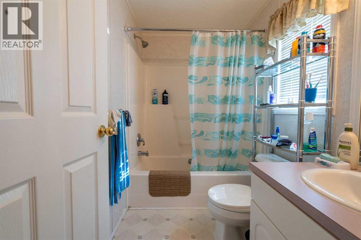
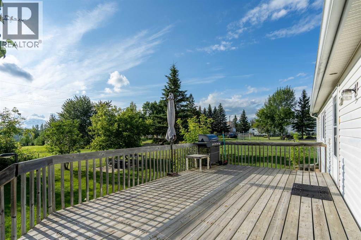
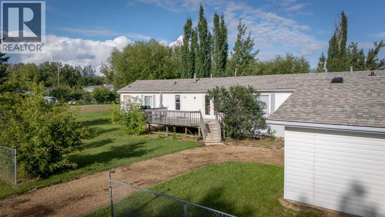
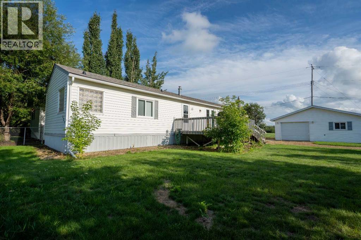
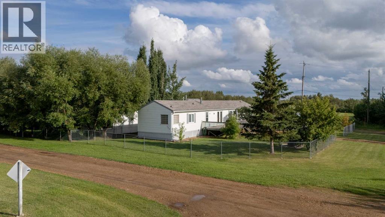
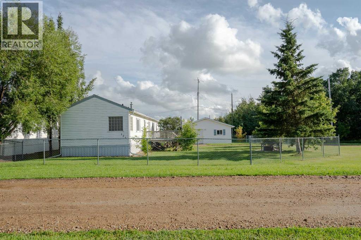
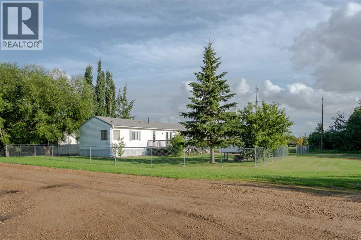
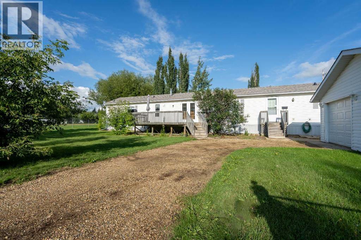
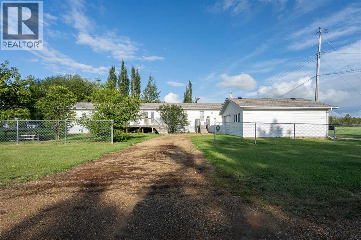
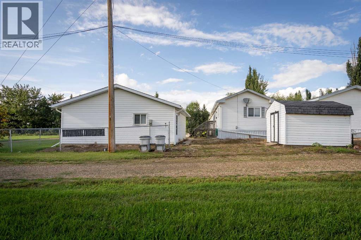
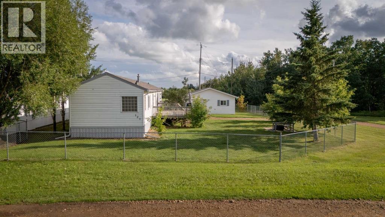
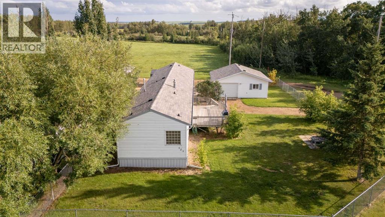
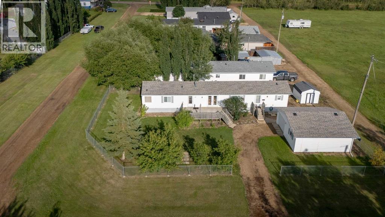
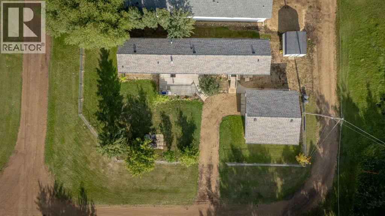
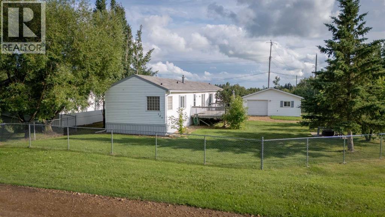
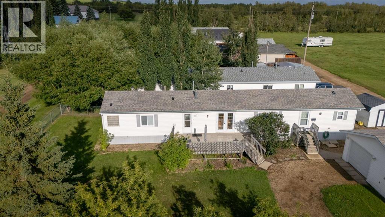
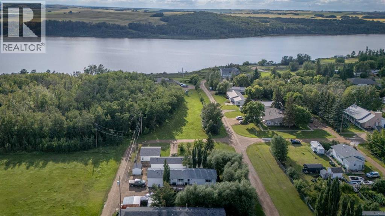
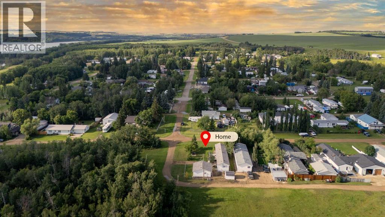
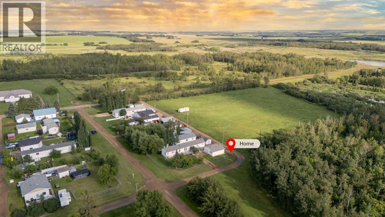
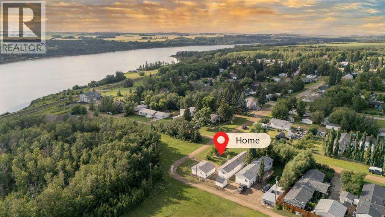
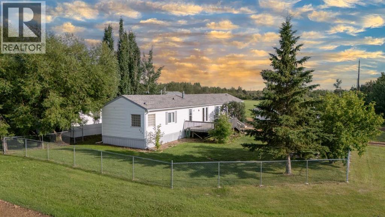
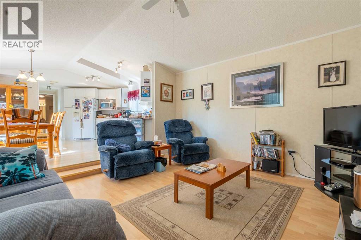
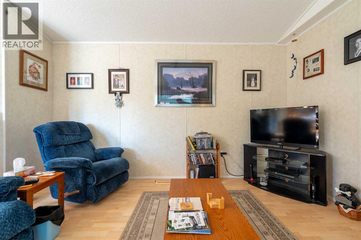
Welcome to this beautifully maintained single-family home on a desirable corner lot, just a short walk to the water. Enjoy the peace and quiet of a welcoming community while being close to the shoreline and outdoor recreation. The beautifully kept, fully fenced yard offers privacy, plenty of room for children or pets, extra parking, and an oversized detached double garage measuring 24 x 24—perfect for vehicles, storage, hobbies, or a workshop. Inside, you’re greeted by a spacious sunken living room that flows seamlessly into the open kitchen and dining area. The kitchen offers an abundance of cabinets and generous counter space, making everyday living and entertaining a breeze. The large primary bedroom features a 3-piece ensuite and walk-in closet, while two additional bedrooms and a full bathroom provide plenty of space for family or guests. A great opportunity to enjoy comfortable living, a quiet setting, and easy access to the water. (id:53430)
Building
- Property Type:
- Manufactured Home
- Building Type:
- Manufactured Home
- Style:
- Mobile Home
- Year Built:
- 2002
- Stories:
- 1.0
- Bedrooms:
- 3
- Bathrooms (total):
- 2.0
- Basement:
- None
Finished Areas
- Interior Size (Total):
- 1191 square feet
- Above Grade:
- 1191 square feet
Interior
- Flooring:
- Carpeted, Linoleum
- Appliances:
- Refrigerator, Oven - Electric, Window Coverings, Washer & Dryer
Parking
- Spaces:
- 6
- Features:
- Detached Garage, Oversize, See Remarks
Lot / Land
- Lot Size:
- 8571.0 square feet
- Frontage:
- 73.0 meters
- Lot Features:
- See remarks, Other
Exterior
- Exterior Features:
- Vinyl siding
- Foundation:
- None
- Fencing:
- Fence
Utilities & Mechanical
- Heating:
- Forced air, Natural gas
- Cooling:
- None
Views & Waterfront
- View:
- View
Fees & Dates
- Property Taxes:
- $1,142
- Tax Year:
- 2026
- Last Modified:
- 08/13/2026 01:55:26 AM
- Status Change:
- 08/13/2026 01:47:52 AM
Association / Ownership
- Common Interest:
- Freehold
Room Dimensions
| Room | Level | Size |
|---|---|---|
| Living room | Main level | 4.23 M x 4.45 M |
| Kitchen | Main level | 5.18 M x 2.00 M |
| Dining room | Main level | 3.96 M x 2.46 M |
| Foyer | Main level | 2.15 M x 1.58 M |
| Primary Bedroom | Main level | 4.55 M x 4.45 M |
| Bedroom | Main level | 3.25 M x 2.81 M |
| Bedroom | Main level | 2.43 M x 2.77 M |
| 3pc Bathroom | Main level | 1.54 M x 4.43 M |
| 4pc Bathroom | Main level | 2.43 M x 1.48 M |
Location
Data is supplied by Pillar 9 MLS® System. Pillar 9 is the owner of the copyright in its MLS® System. Data is deemed reliable but is not guaranteed accurate by Pillar 9.
The trademarks MLS®, Multiple Listing Service® and the associated logos are owned by The Canadian Real Estate Association (CREA) and identify the quality of services provided by real estate professionals who are members of CREA. Used under license.