Real estate on your terms®
$249,000
active
310 Beaver Street
Ferintosh
,
AB
T0B1M0
Key Details
- MLS® Number:
- A2327613
- Building Type:
- Manufactured Home
- Interior Size:
- 1040 square feet
- Bedrooms:
- 1
- Parking:
- 2
- Parking Features:
- Carport
- Lot Size:
- 0.84 acres

Property Description

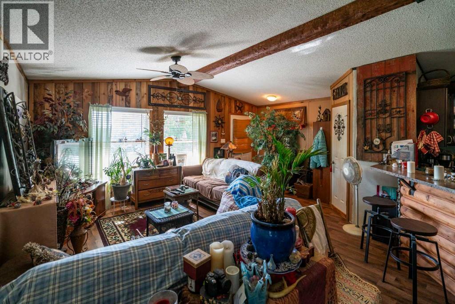
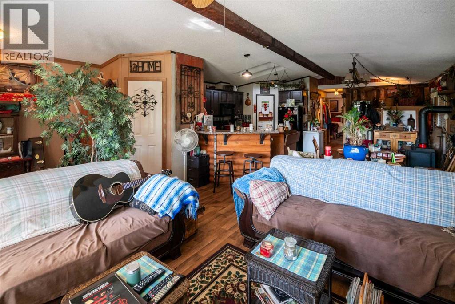
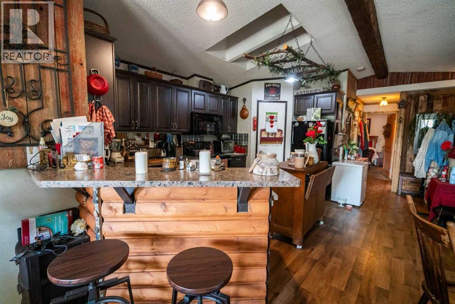
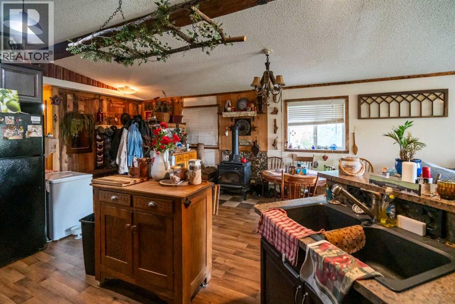
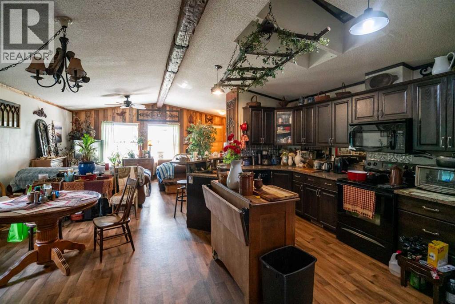
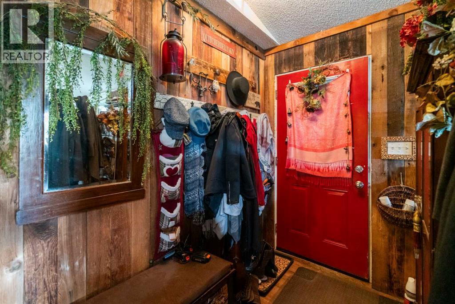
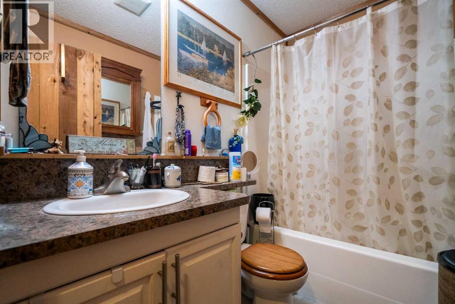
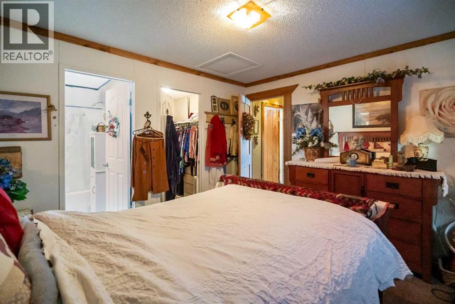
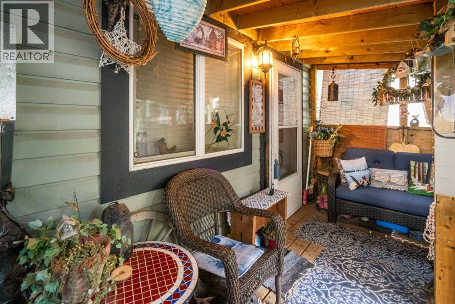
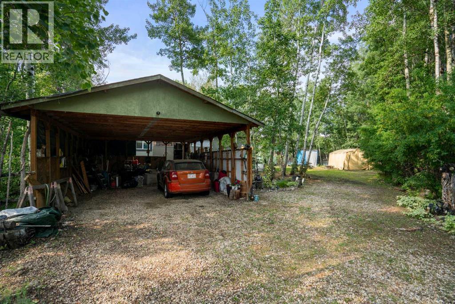
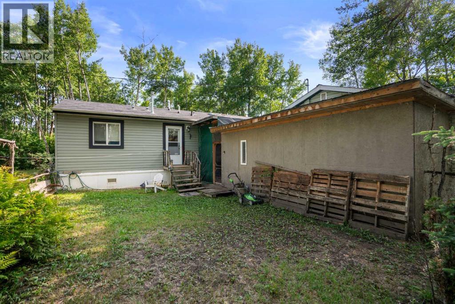
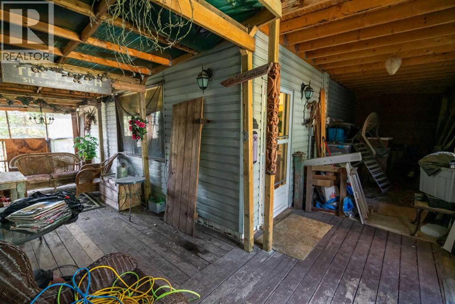
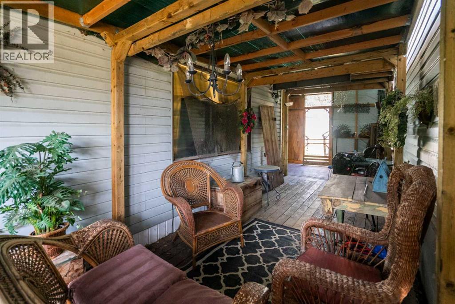
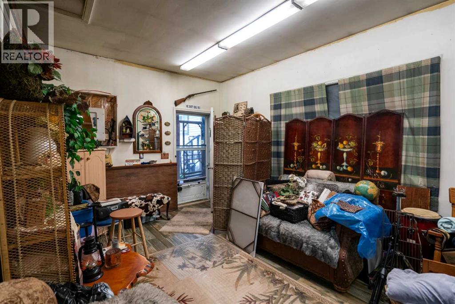
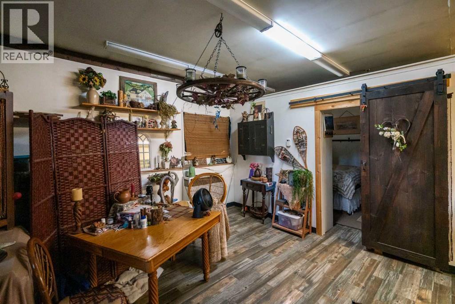
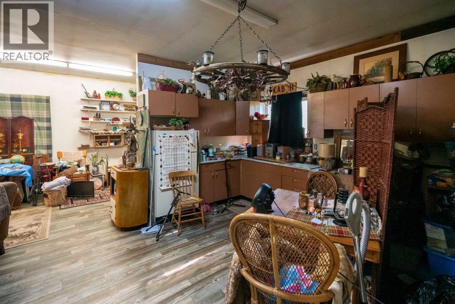
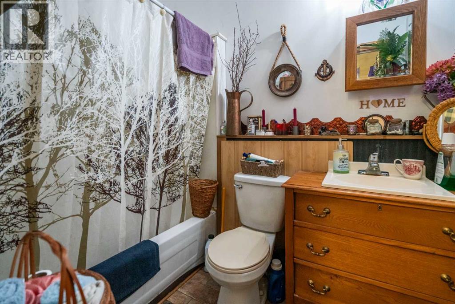
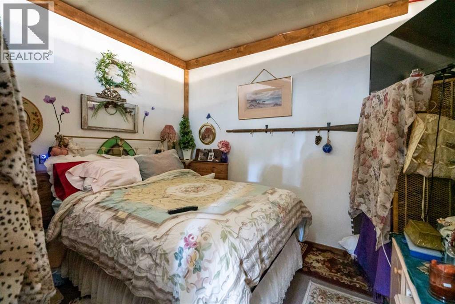
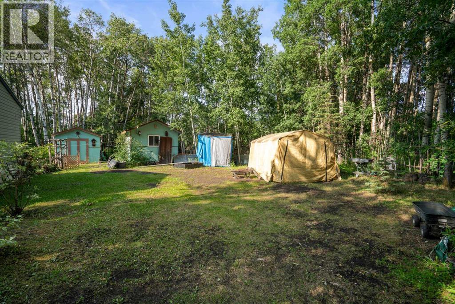
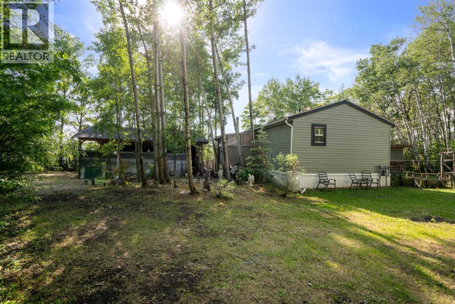
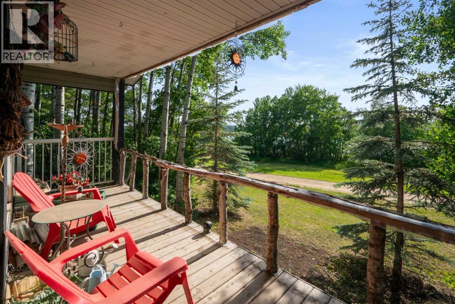
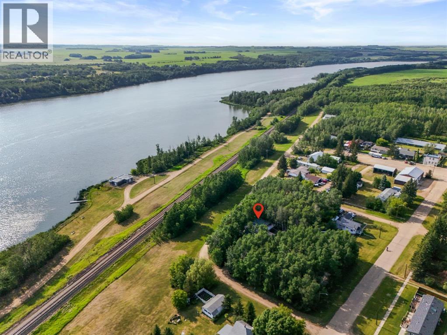
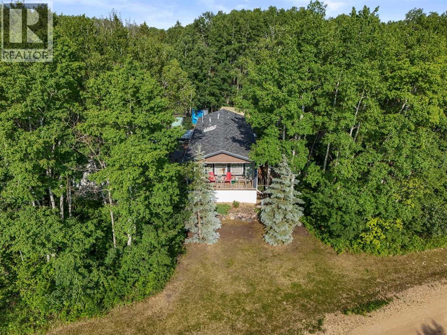
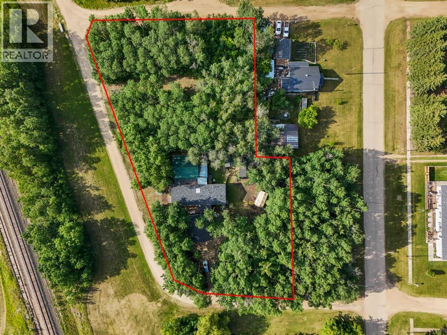
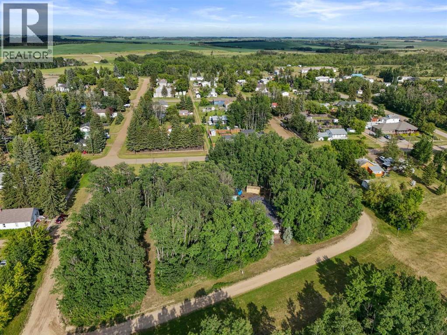
This truly unique property will make you feel like you're living in the country **with Lakeview** but is still offering the conveniences of being in town. The huge lot (0.84 acres) is well treed and offers absolute privacy. The main house is a newer (2012) Mobile Home, there is also a **second residence** on the property as well as multiple outbuildings including two spacious sheds and a huge carport. The mobile home is finished in a rustic ranch-style look, it offers a huge open concept kitchen/dining/living room area, 4 pc bathroom, a large bedroom with massive (!) walk-in closet and 4 pc ensuite bathroom. The second residence is a spacious 4-season cabin with a large bedroom, open concept kitchen/dining/living room area and 4 pc bathroom. This massive lot is extremely private with beautiful rustic landscaping and lots of trees. If desired, it could easily support one or two more building sides if desired. All this at an affordable price, located in the peaceful community of Ferintosh, only 20 minutes south of Camrose, right on Highway 21. (id:53430)
Building
- Property Type:
- Manufactured Home
- Building Type:
- Manufactured Home
- Style:
- Mobile Home
- Year Built:
- 2012
- Stories:
- 1.0
- Bedrooms:
- 1
- Bathrooms (total):
- 2.0
- Basement:
- None
Finished Areas
- Interior Size (Total):
- 1040 square feet
- Above Grade:
- 1040 square feet
Interior
- Flooring:
- Laminate, Carpeted, Linoleum
- Appliances:
- Washer, Refrigerator, Stove, Dryer
Parking
- Spaces:
- 2
- Features:
- Carport
Lot / Land
- Lot Size:
- 0.84 acres
- Frontage:
- 83.82 meters
Exterior
- Exterior Features:
- Vinyl siding
- Foundation:
- Piled
- Fencing:
- Partially fenced
Utilities & Mechanical
- Heating:
- Forced air, Natural gas, Wood, Wood, Wood Stove
- Cooling:
- None
Comfort & Security
- Fireplace(s):
- 1
Fees & Dates
- Property Taxes:
- $1,541
- Tax Year:
- 2026
- Last Modified:
- 07/29/2026 08:35:18 PM
- Status Change:
- 07/29/2026 08:13:03 PM
Association / Ownership
- Common Interest:
- Freehold
Room Dimensions
| Room | Level | Size |
|---|---|---|
| Living room | Main level | 12.00 Ft x 18.58 Ft |
| Other | Main level | 17.00 Ft x 18.58 Ft |
| Primary Bedroom | Main level | 10.58 Ft x 11.75 Ft |
| 4pc Bathroom | Main level | - |
| 4pc Bathroom | Main level | - |
Location
Data is supplied by Pillar 9 MLS® System. Pillar 9 is the owner of the copyright in its MLS® System. Data is deemed reliable but is not guaranteed accurate by Pillar 9.
The trademarks MLS®, Multiple Listing Service® and the associated logos are owned by The Canadian Real Estate Association (CREA) and identify the quality of services provided by real estate professionals who are members of CREA. Used under license.