Real estate on your terms®
$259,900
active
32 1 Avenue Southwest
Faust
,
AB
T0G0X0
Key Details
- MLS® Number:
- A2323518
- Building Type:
- House
- Interior Size:
- 1219 square feet
- Bedrooms:
- 2
- Parking:
- 2
- Parking Features:
- Parking Pad
- Lot Size:
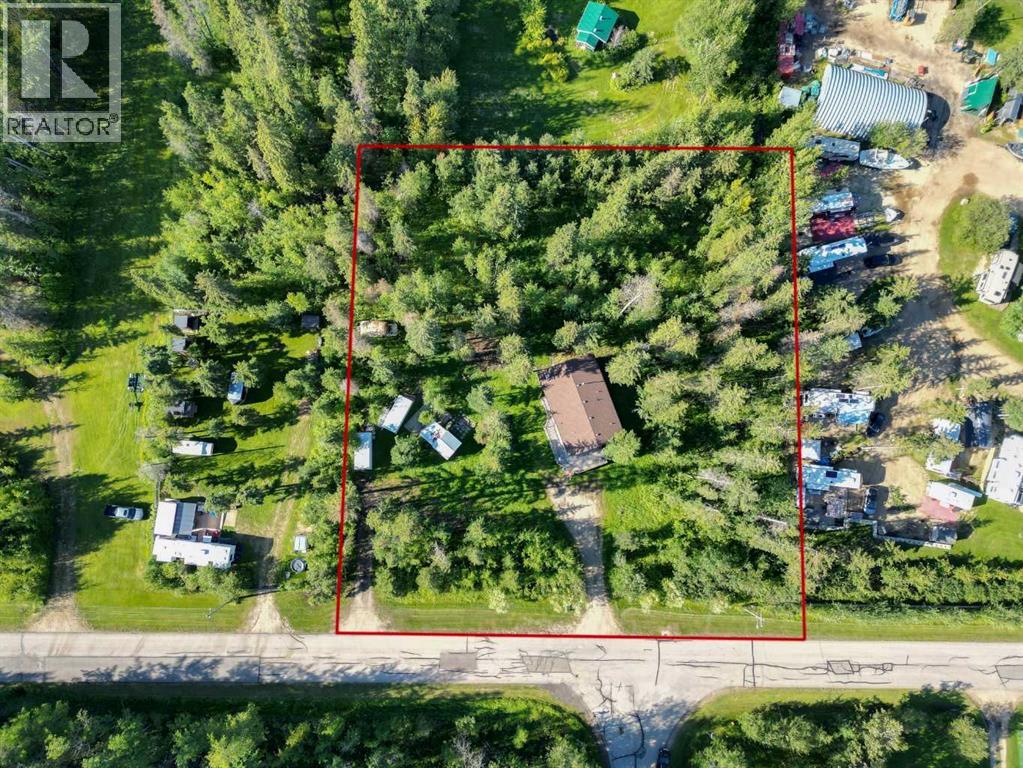
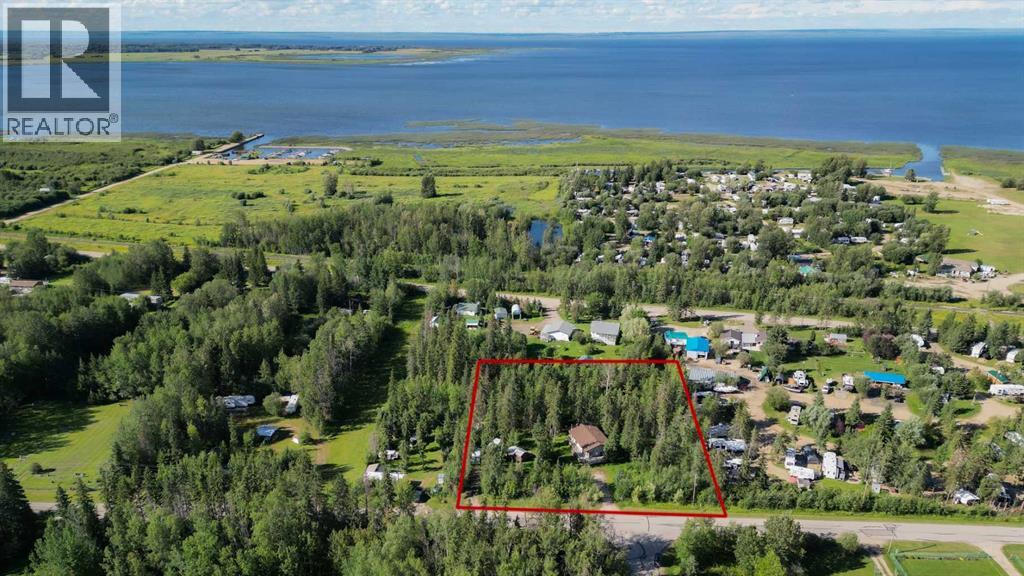
- 36654.0 square feet

Property Description
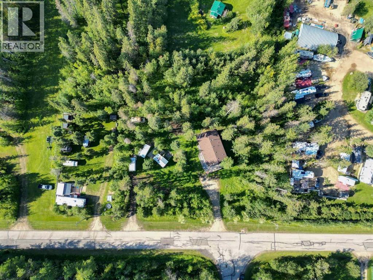
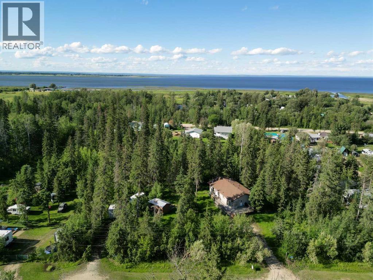
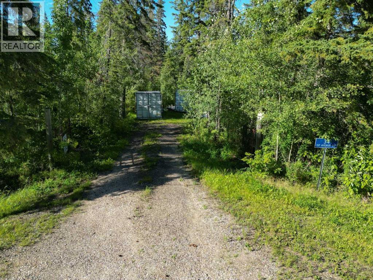
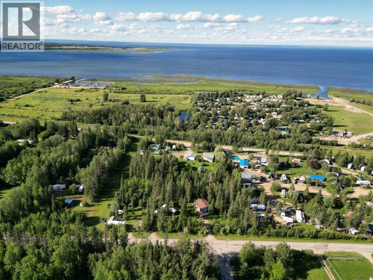
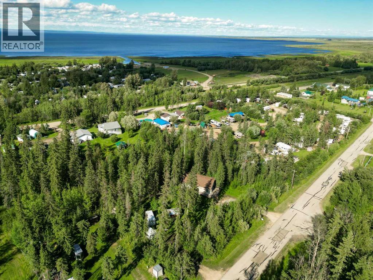
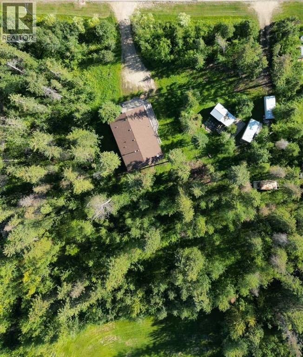
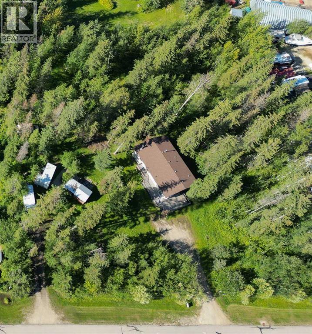
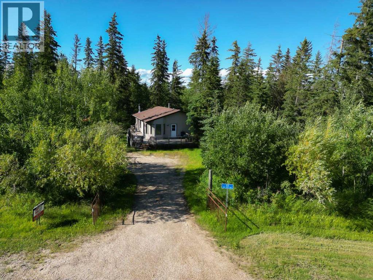
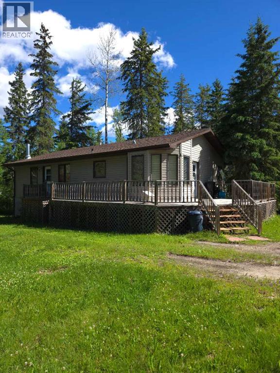
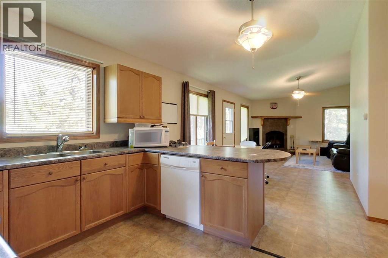
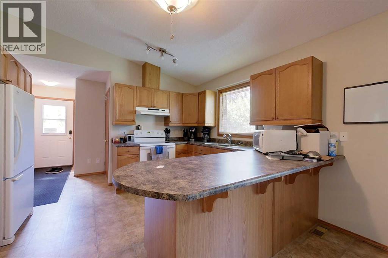
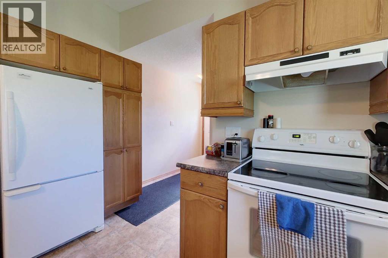
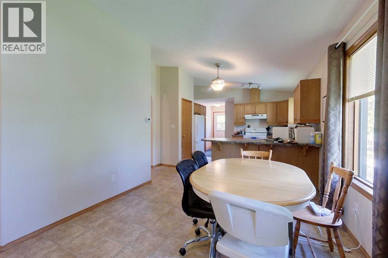
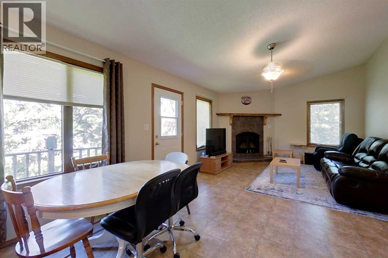
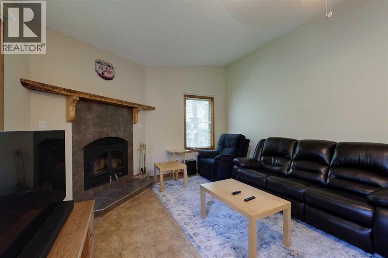
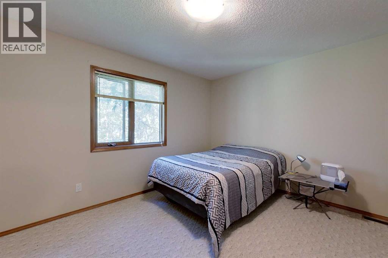
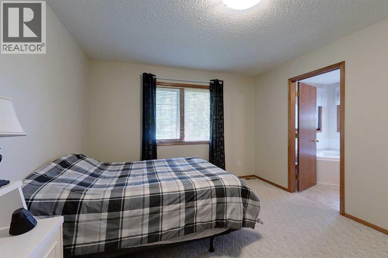
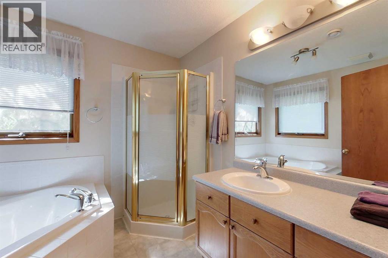
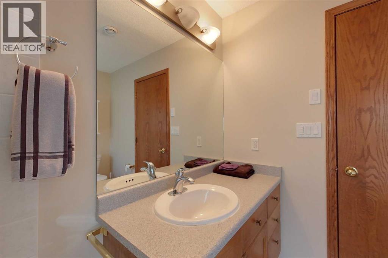
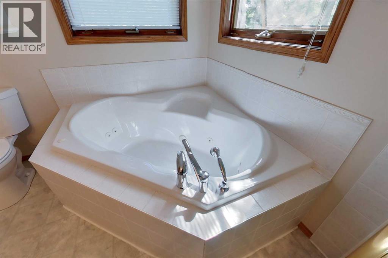
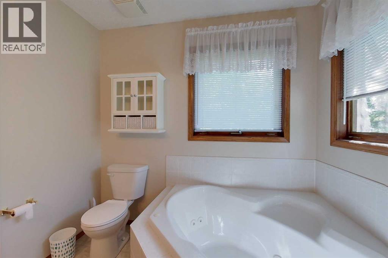
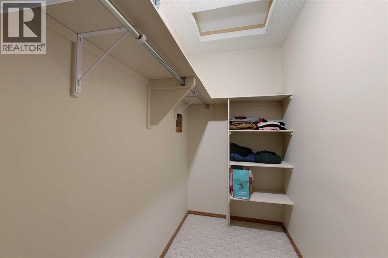
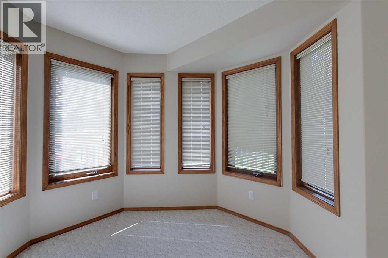
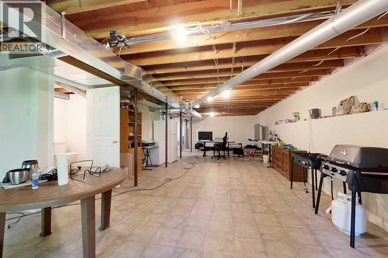
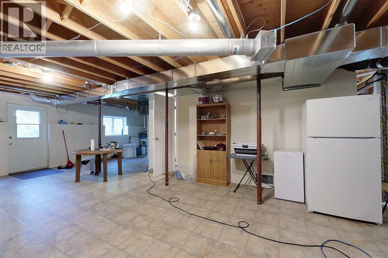
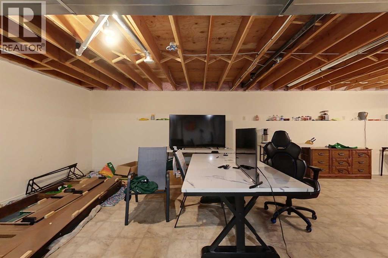
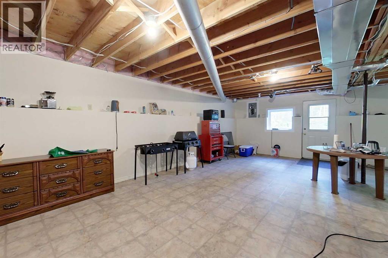
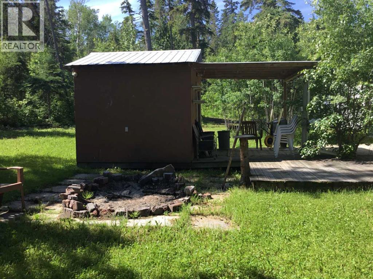
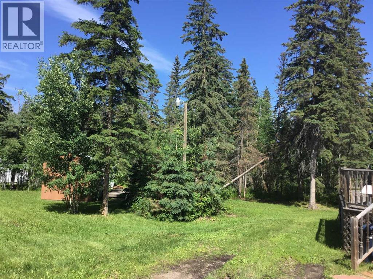
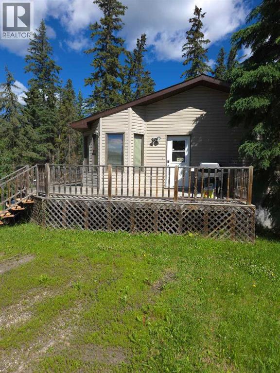
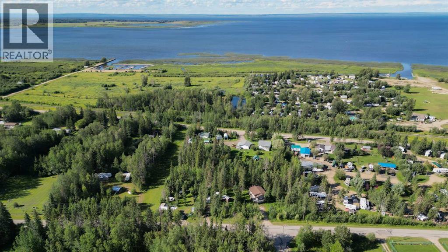
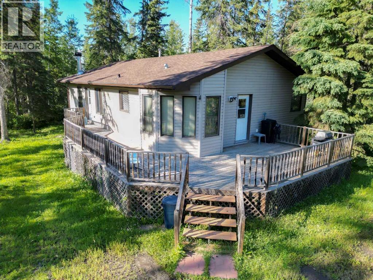
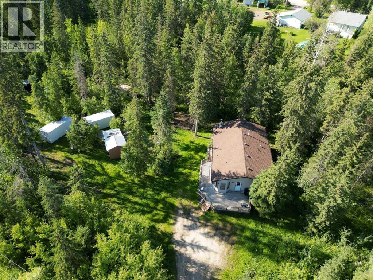
Welcome to Faust's best kept secret! Nestled in the trees, this property is situated on 3 lots in Faust surrounded by plenty of trees for privacy. This 1219 sq. ft. home features 2 nicely sized bedrooms and a healthy-sized den for an extra room or office. The primary features a walk-in closet, 4 Pc ensuite with a large soaker tub and separate shower. Spacious living room features a wood burning fireplace, the dining area has lots of natural light and access door to the deck, country style kitchen with island counter, lots of cabinets and a pantry. The partially finished basement has plenty of storage area, 8' ceilings, and a separate entrance. The utility room contains a newer furnace, boiler, hot water tank, HRV and central vac. In floor heat in the basement for backup heat! The house has a concrete foundation, double insulated inside and outside with fiberglass and R7. Very tightly sealed! New sump pump and shingles are 5-6 years old! Outdoors you will find a deck, firepit area and outdoor kitchen area. There is plenty of RV parking space for camping! This property has 2 driveways, both gated, and secured fencing around the perimeter of the entire property! Located only minutes from the MARINA on one of Alberta's most beautiful lakes, where the fishing and boating are great!! PRICED TO SELL!! A GREAT YEAR ROUND HOME OR SUMMER RETREAT! Note: A new sea-can and household furniture are negotiable. (id:53430)
Building
- Property Type:
- House
- Building Type:
- House
- Style:
- Mobile Home
- Year Built:
- 2005
- Stories:
- 1.0
- Bedrooms:
- 2
- Bathrooms (total):
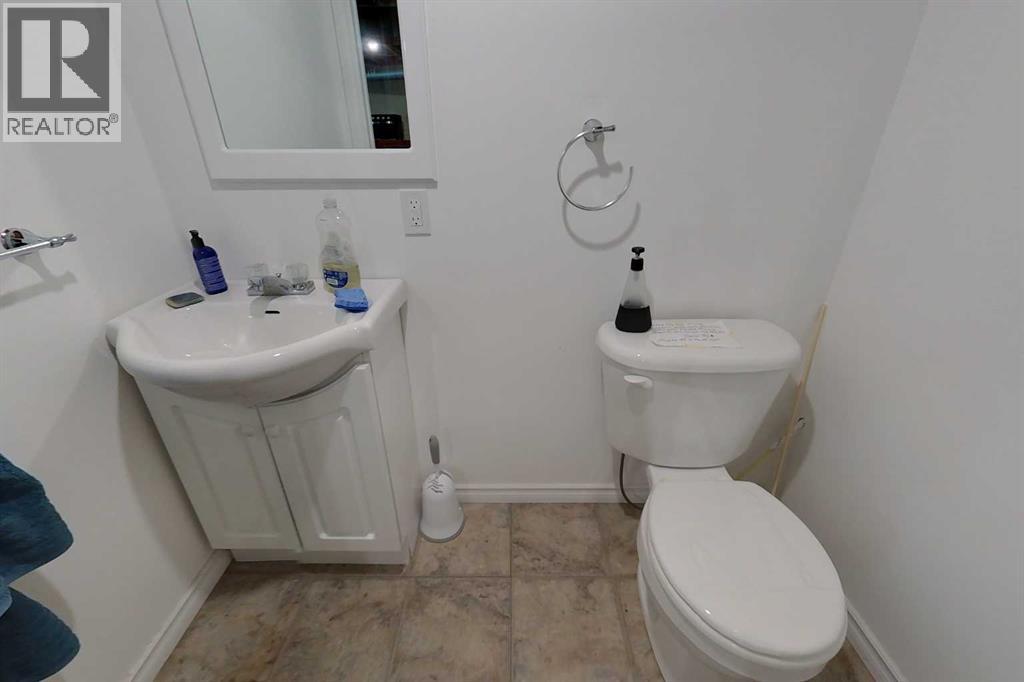
- 3.5 (1 half)
- Basement:
- Partially finished, Full, Separate entrance
Finished Areas
- Interior Size (Total):
- 1219 square feet
- Above Grade:
- 1219 square feet
Interior
- Flooring:
- Carpeted, Linoleum
- Appliances:
- Washer, Refrigerator, Range - Electric, Dishwasher, Dryer, Freezer, Window Coverings
Parking
- Spaces:
- 2
- Features:
- Parking Pad
Lot / Land
- Lot Size:
- 36654.0 square feet
- Frontage:
- 74.98 meters
- Lot Features:
- Closet Organizers
Exterior
- Exterior Features:
- Vinyl siding
- Construction:
- Wood frame
- Foundation:
- Poured Concrete
- Fencing:
- Fence
Utilities & Mechanical
- Heating:
- Forced air, In Floor Heating, Natural gas
- Cooling:
- None
- Electrical:
- 100 Amp Service
- Utilities:
- Water, Sewer, Natural Gas, Electricity
- Water Source:
- Municipal water
Comfort & Security
- Fireplace(s):
- 1
Fees & Dates
- Property Taxes:
- $2,199
- Tax Year:
- 2026
- Last Modified:
- 08/04/2026 04:40:05 PM
- Status Change:
- 08/04/2026 04:30:47 PM
Association / Ownership
- Common Interest:
- Freehold
Room Dimensions
| Room | Level | Size |
|---|---|---|
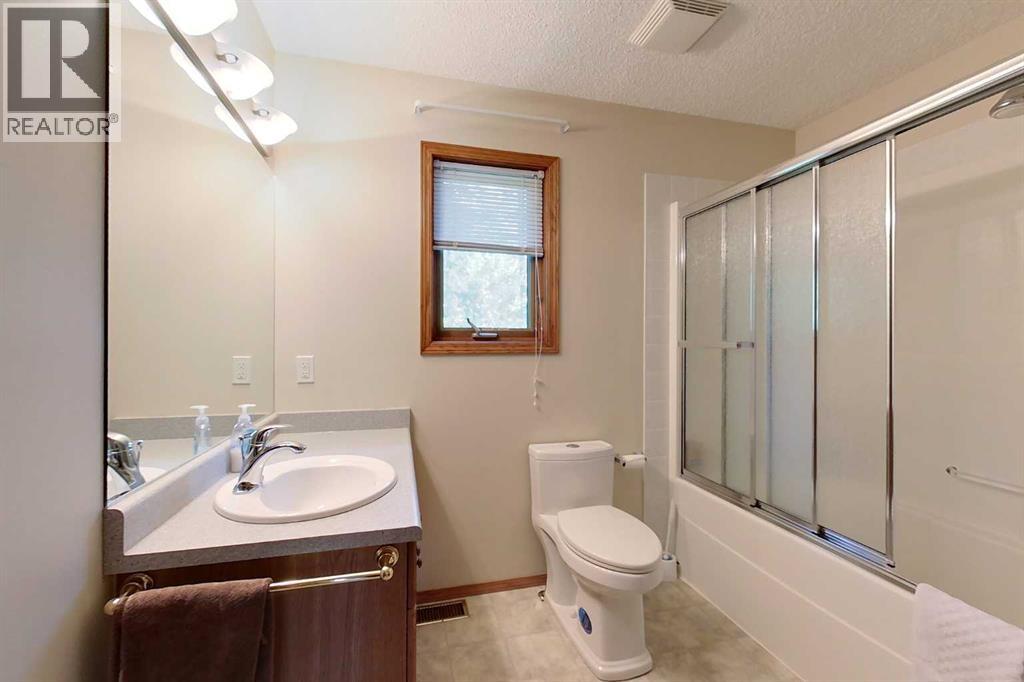
| 4pc Bathroom | Main level | 9.25 Ft x 10.17 Ft |
| 4pc Bathroom | Main level | 8.17 Ft x 8.92 Ft |
| Bedroom | Main level | 10.92 Ft x 13.58 Ft |
| Dining room | Main level | 11.92 Ft x 13.08 Ft |
| Office | Main level | 10.00 Ft x 8.50 Ft |
| Kitchen | Main level | 8.42 Ft x 13.08 Ft |
| Living room | Main level | 15.17 Ft x 13.08 Ft |
| Primary Bedroom | Main level | 11.50 Ft x 13.50 Ft |
| 2pc Bathroom | Basement | 5.83 Ft x 4.92 Ft |
| Recreational, Games room | Basement | 43.00 Ft x 26.17 Ft |
| Furnace | Basement | 20.25 Ft x 10.58 Ft |
Location
Data is supplied by Pillar 9 MLS® System. Pillar 9 is the owner of the copyright in its MLS® System. Data is deemed reliable but is not guaranteed accurate by Pillar 9.
The trademarks MLS®, Multiple Listing Service® and the associated logos are owned by The Canadian Real Estate Association (CREA) and identify the quality of services provided by real estate professionals who are members of CREA. Used under license.