Real estate on your terms®
$299,900
active
452 1st Street Southwest
Falher
,
AB
T0H1M0
Key Details
- MLS® Number:
- A2290996
- Building Type:
- Manufactured Home
- Interior Size:
- 2011 square feet
- Bedrooms:
- 4
- Parking:
- 6
- Parking Features:
- Detached Garage
- Lot Size:
- 11170.0 square feet

Property Description
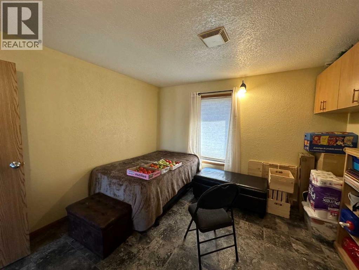
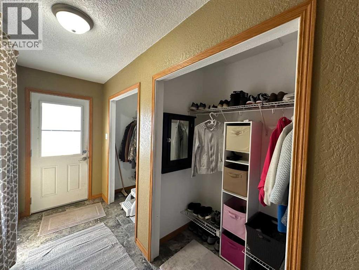
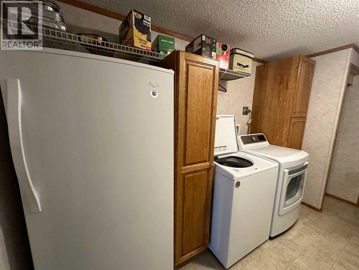
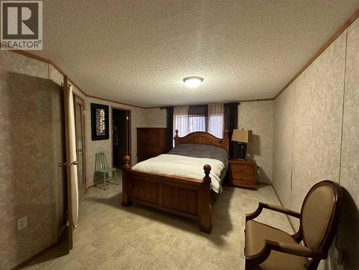
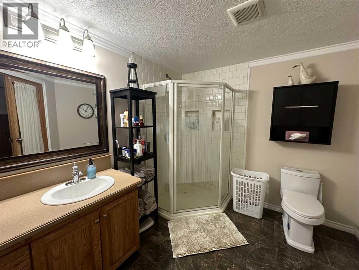
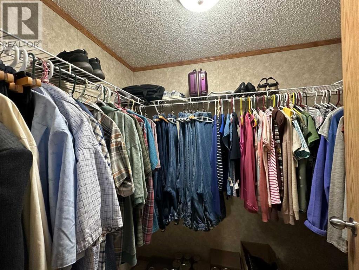
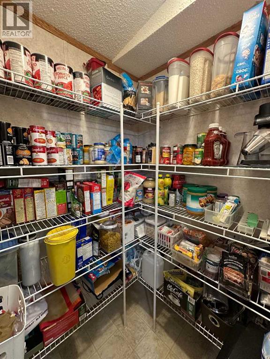
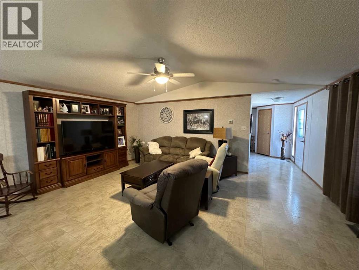
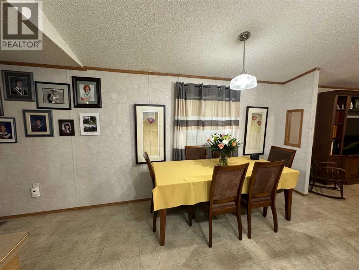
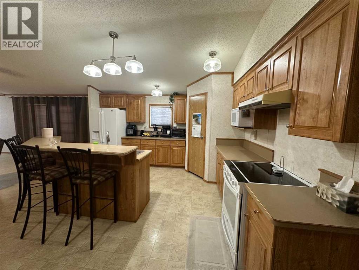

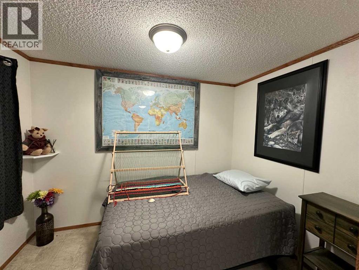
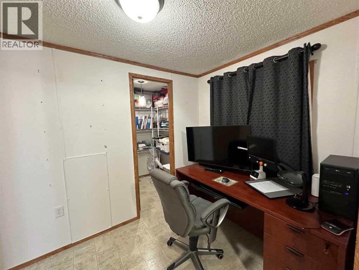
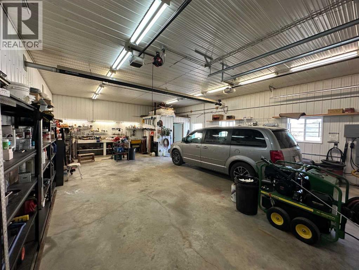
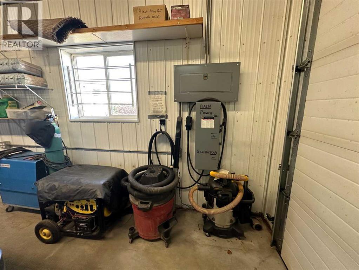
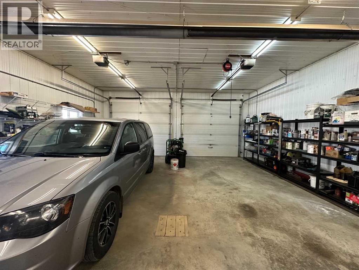
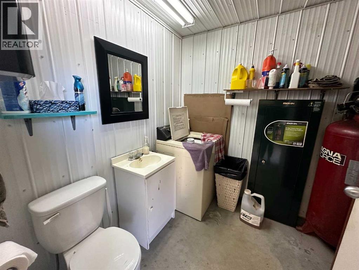
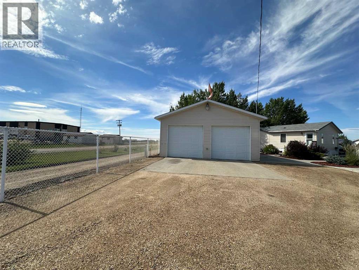
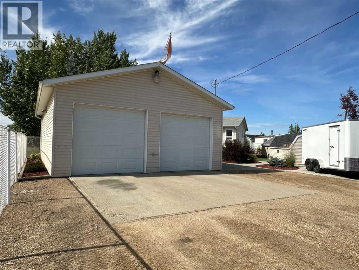
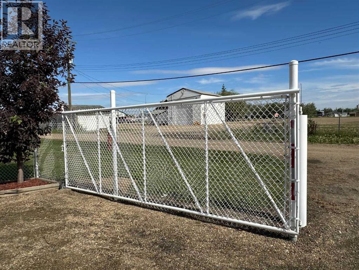
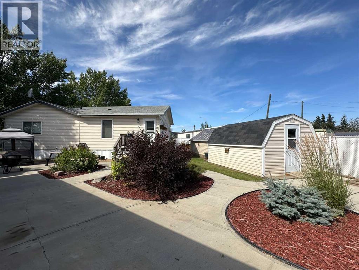
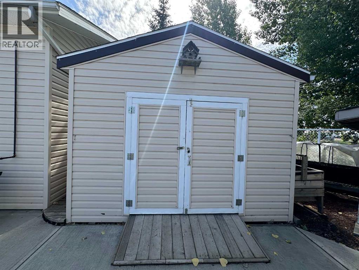
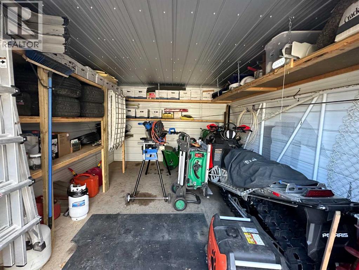
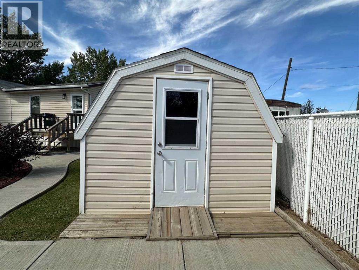
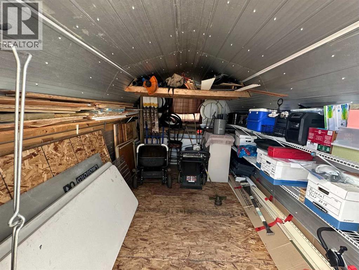
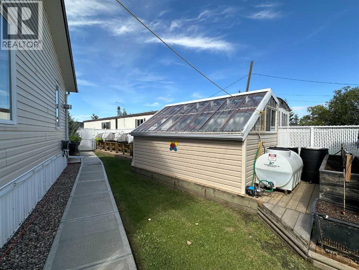
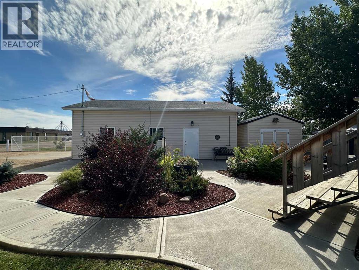
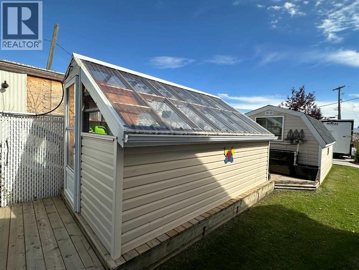
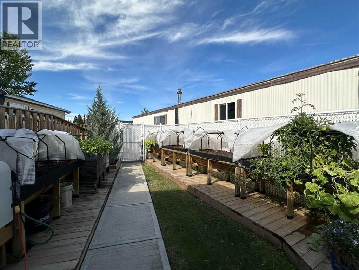
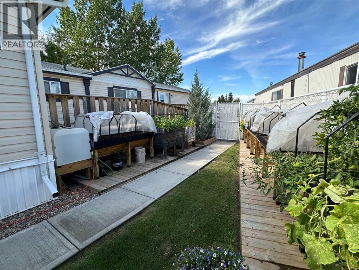
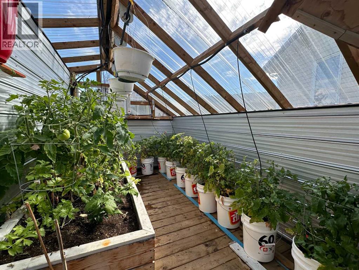
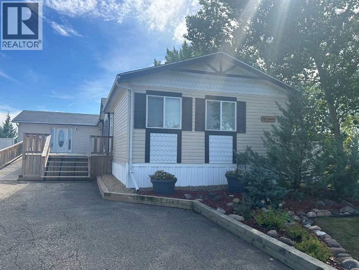
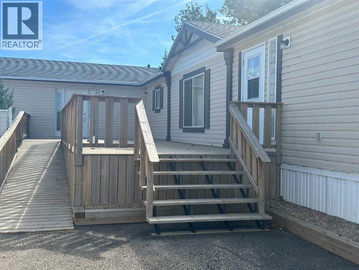
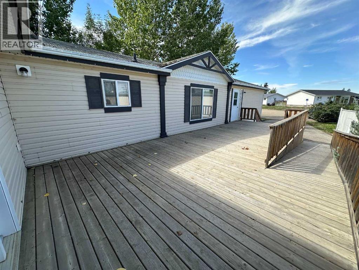
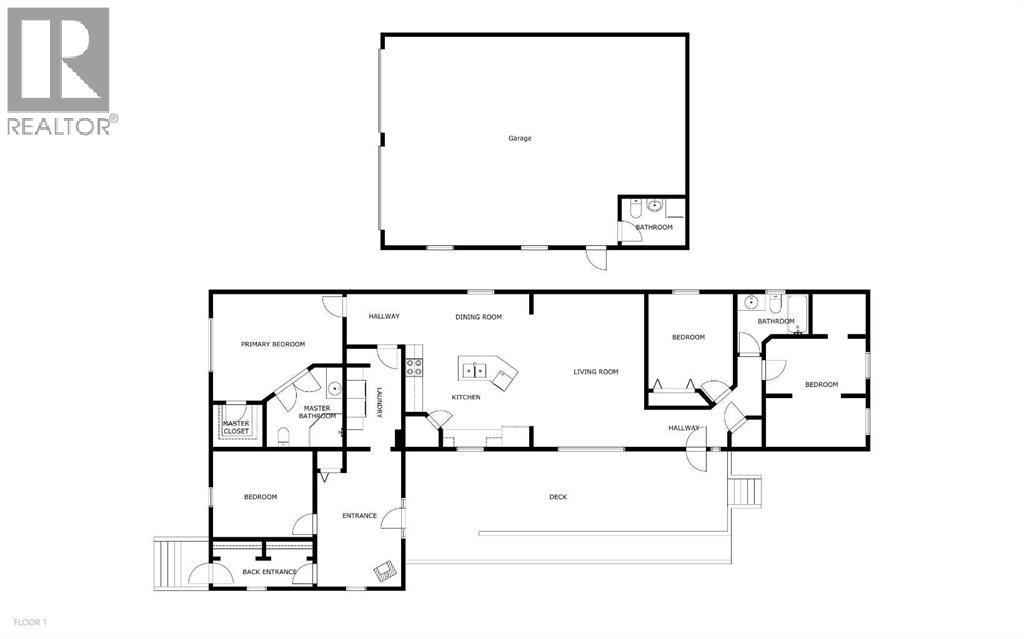
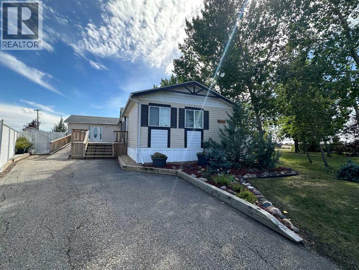
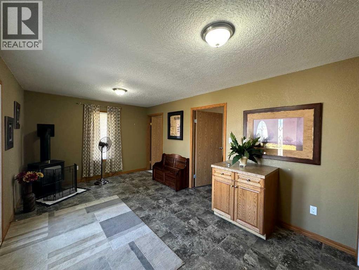
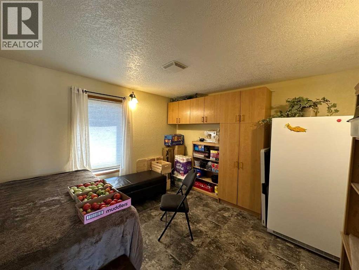
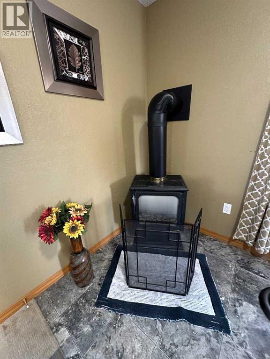
One level living on a large fully fenced pie shaped lot in the Town of Falher. No detail was overlooked when this property was set up. The beautiful yard is set up with sheds for storage (finished in tin on the interior), a productive greenhouse. There is back alley access to the oversized double garage which is complete with 1/2 bath and washing machine. There is also a large generator tied into the house so if the power goes out all you need to do is flip a switch and power can be used as usual. As an added bonus there is detailed cement work which is aesthetically pleasing and also serves in reducing the amount of dirt brought inside. On the front there is a large deck accessed by stairs and a ramp for easy accessibility. Whether entering this home which boast over 2,000 square feet of living space from the front or the back you will immediately notice how spacious the entry is. It's set up with lots of closet space and a cozy gas stove for heat. There is an additional room just off the entrance which is currently used as a bedroom but is also set up with all the connections required for an indoor hot tub. When you enter the heart of the home you will find a nicely appointed kitchen (complete with large island, and pantry) which is open to the dining room and living room, great for entertaining! On the back side of the home you will find a spacious master bedroom with 3 piece ensuite bathroom. On the other end of the home there are two additional bedrooms with a 4 piece bathroom. If you have been looking for a well cared for home with a large garage and plenty of storage this may be the perfect place for you! 360 virtual tour now available in the media section, floor plans area available in the photos section! (id:53430)
Building
- Property Type:
- Manufactured Home
- Building Type:
- Manufactured Home
- Style:
- Mobile Home
- Year Built:
- 2007
- Stories:
- 1.0
- Bedrooms:
- 4
- Bathrooms (total):
- 2.0
- Basement:
- None
Finished Areas
- Interior Size (Total):
- 2011 square feet
- Above Grade:
- 2011 square feet
Interior
- Flooring:
- Linoleum
- Appliances:
- Refrigerator, Dishwasher, Stove, Microwave, Window Coverings
Parking
- Spaces:
- 6
- Features:
- Detached Garage
Lot / Land
- Lot Size:
- 11170.0 square feet
- Frontage:
- 10.67 meters
Exterior
- Exterior Features:
- Vinyl siding
- Foundation:
- Piled
- Fencing:
- Fence
Utilities & Mechanical
- Heating:
- Forced air, Natural gas
- Cooling:
- Central air conditioning
Comfort & Security
- Fireplace(s):
- 1
Fees & Dates
- Property Taxes:
- $4,224
- Tax Year:
- 2025
- Last Modified:
- 05/05/2026 04:40:08 PM
- Status Change:
- 05/05/2026 04:35:08 PM
Association / Ownership
- Common Interest:
- Freehold
Room Dimensions
| Room | Level | Size |
|---|---|---|
| 3pc Bathroom | Main level | 8.25 Ft x 9.08 Ft |
| Primary Bedroom | Main level | 15.67 Ft x 13.75 Ft |
| Bedroom | Main level | 10.75 Ft x 9.58 Ft |
| Bedroom | Main level | 13.50 Ft x 10.00 Ft |
| Bedroom | Main level | 12.00 Ft x 12.00 Ft |
| 4pc Bathroom | Main level | 8.58 Ft x 6.92 Ft |
| Eat in kitchen | Main level | 14.00 Ft x 18.83 Ft |
| Living room | Main level | 14.25 Ft x 18.83 Ft |
| Laundry room | Main level | 12.75 Ft x 6.92 Ft |
| Other | Main level | 19.50 Ft x 10.67 Ft |
Location
Data is supplied by Pillar 9 MLS® System. Pillar 9 is the owner of the copyright in its MLS® System. Data is deemed reliable but is not guaranteed accurate by Pillar 9.
The trademarks MLS®, Multiple Listing Service® and the associated logos are owned by The Canadian Real Estate Association (CREA) and identify the quality of services provided by real estate professionals who are members of CREA. Used under license.