Real estate on your terms®
$194,900
active
106 Brien Avenue Northwest
Falher
,
AB
T0H1M0
Key Details
- MLS® Number:
- A2295787
- Building Type:
- Manufactured Home
- Interior Size:
- 1593 square feet
- Bedrooms:
- 3
- Parking:
- 5
- Parking Features:
- Parking Pad, Gravel
- Lot Size:
- 11090.0 square feet

Property Description
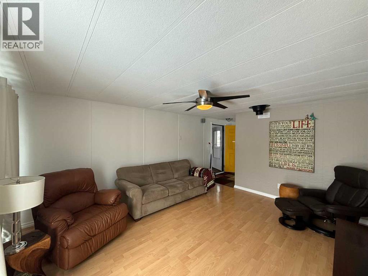
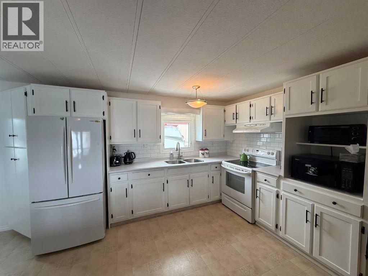
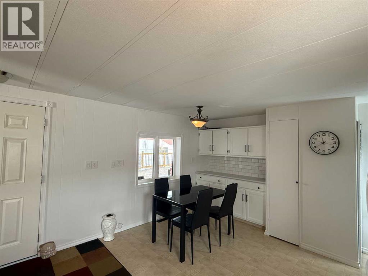
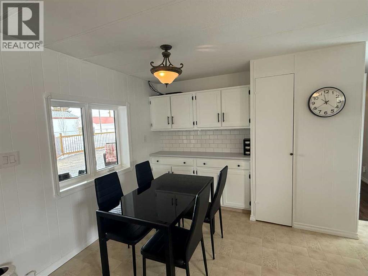
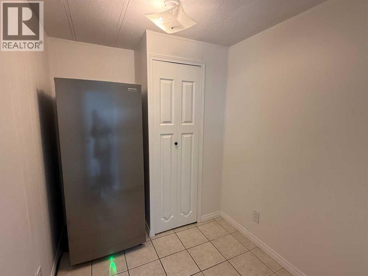
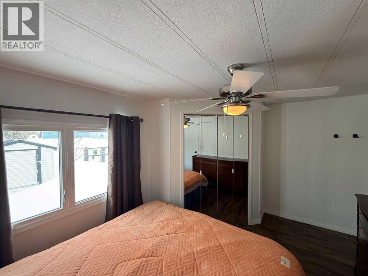
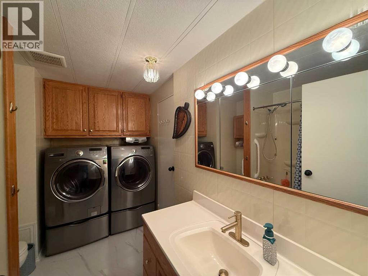
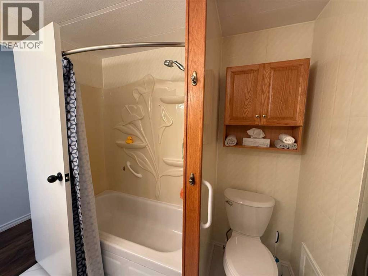
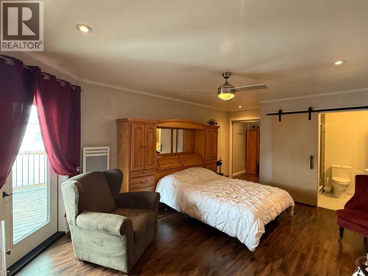
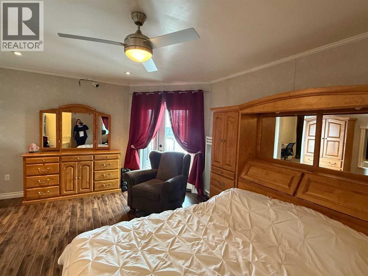
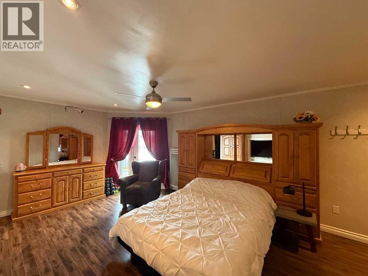
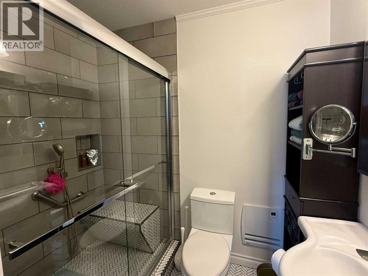
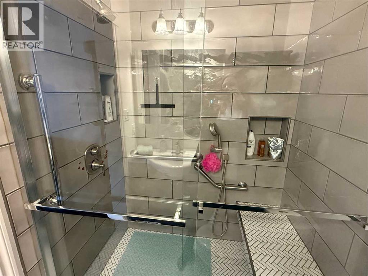
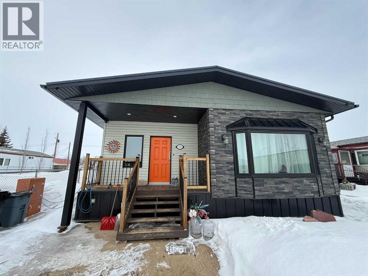
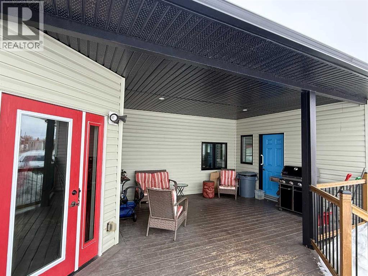
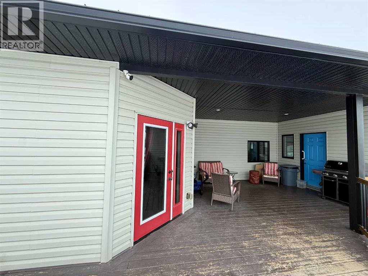
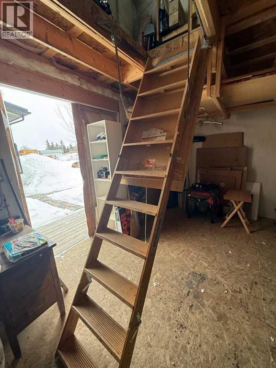
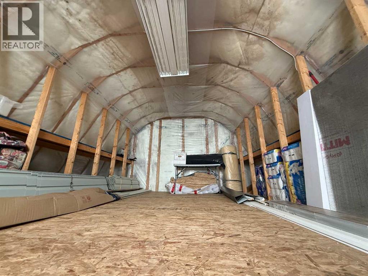
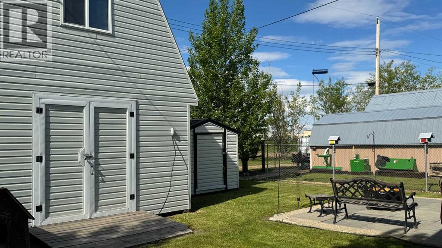
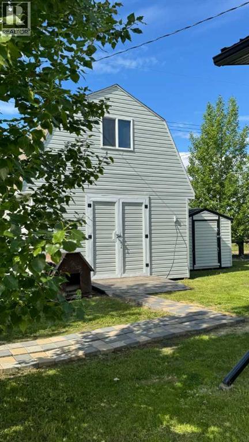
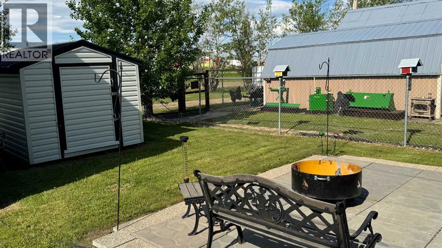
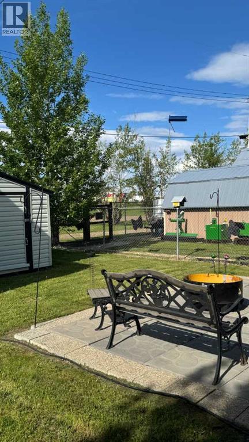
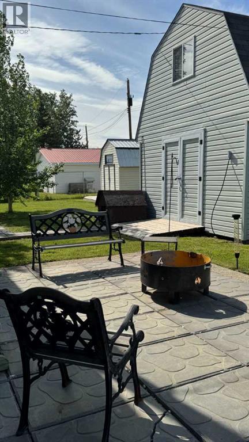
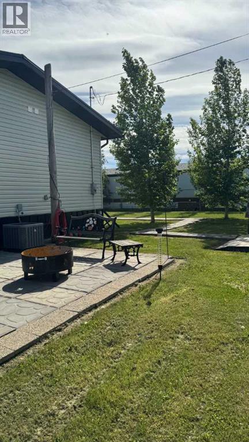
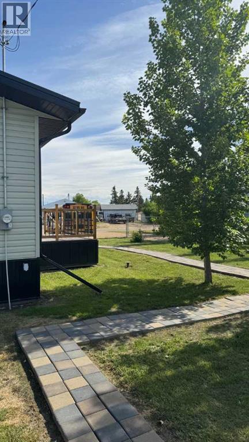
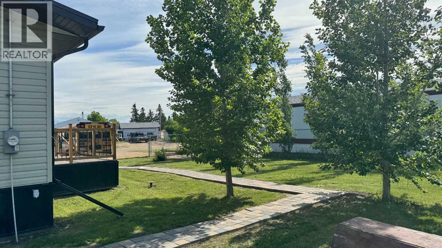
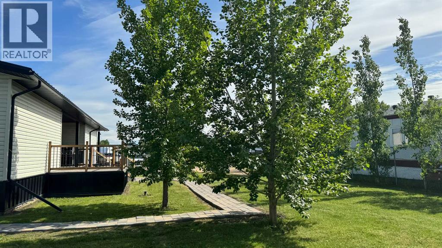
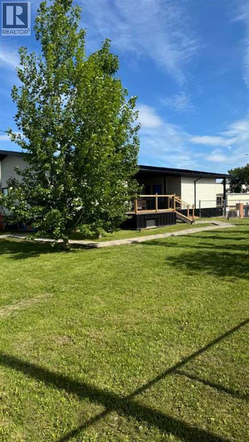
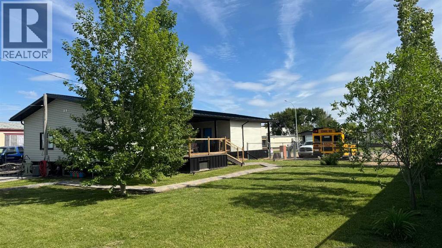
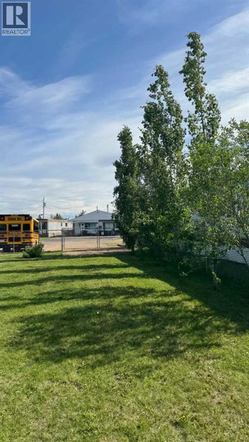
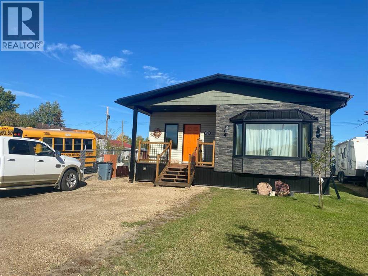
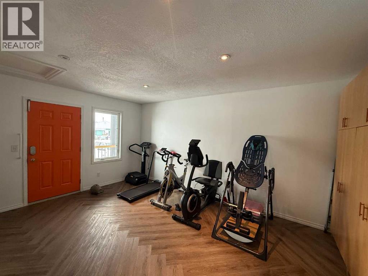
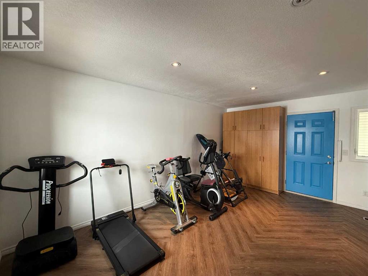
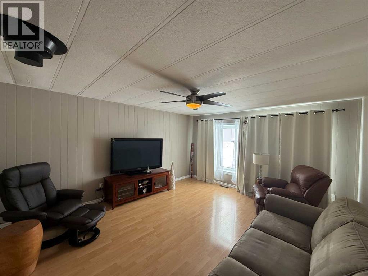
This move in ready 3 bedroom, 2 bath home with 2 spacious additions completed in 2017 sits on two lots on a quiet street, just around the corner from the arena and spray park, and within walking distance to shopping, schools, and the outdoor pool. It features a private 3 piece ensuite, a second 4 piece bathroom, and a laundry room accessible from both the hall and a bedroom. Offering a great mix of comfort, functionality, and tasteful updates, this well cared for property includes a large fenced yard, plenty of parking (with standard and RV power hook ups), and multiple outdoor storage options. In addition to three backyard sheds, there’s a larger fully insulated and heated workshop with a functional loft. The spacious entryway doubles as a flexible space with direct access to a covered deck, privately tucked away from the street. Updates over the years include new windows and doors, added insulation to exterior walls, updated siding, a peaked metal roof, metal skirting, central air, and generator ready (generator not included) for power outages. A 360 virtual tour is available in the media section, with floor plans coming soon. (id:53430)
Building
- Property Type:
- Manufactured Home
- Building Type:
- Manufactured Home
- Style:
- Mobile Home
- Year Built:
- 1974
- Stories:
- 1.0
- Bedrooms:
- 3
- Bathrooms (total):
- 2.0
- Basement:
- None
Finished Areas
- Interior Size (Total):
- 1593 square feet
- Above Grade:
- 1593 square feet
Interior
- Flooring:
- Tile, Laminate, Carpeted, Vinyl Plank
- Appliances:
- Refrigerator, Stove, Window Coverings, Washer & Dryer
Parking
- Spaces:
- 5
- Features:
- Parking Pad, Gravel
Lot / Land
- Lot Size:
- 11090.0 square feet
- Frontage:
- 26.0 meters
- Lot Features:
- Other, Back lane
Exterior
- Exterior Features:
- Vinyl siding
- Foundation:
- Block, Piled
- Fencing:
- Fence
Utilities & Mechanical
- Heating:
- Forced air, Natural gas
- Cooling:
- Central air conditioning
Fees & Dates
- Property Taxes:
- $1,328
- Tax Year:
- 2025
- Last Modified:
- 06/15/2026 09:45:02 PM
- Status Change:
- 06/15/2026 09:35:10 PM
Association / Ownership
- Common Interest:
- Freehold
Room Dimensions
| Room | Level | Size |
|---|---|---|
| Other | Main level | 12.83 Ft x 17.00 Ft |
| Living room | Main level | 15.33 Ft x 13.25 Ft |
| Eat in kitchen | Main level | 17.00 Ft x 13.25 Ft |
| Bedroom | Main level | 10.33 Ft x 6.42 Ft |
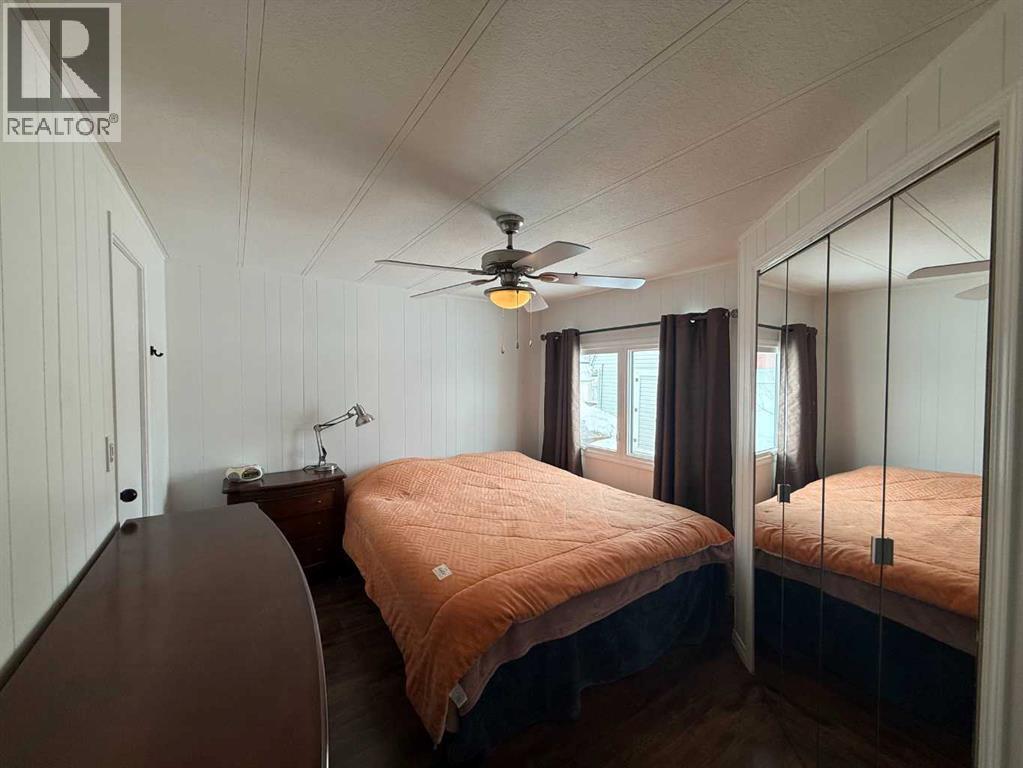
| Primary Bedroom | Main level | 18.00 Ft x 12.92 Ft |
| 4pc Bathroom | Main level | 10.25 Ft x 7.25 Ft |
| 3pc Bathroom | Main level | 7.50 Ft x 5.00 Ft |
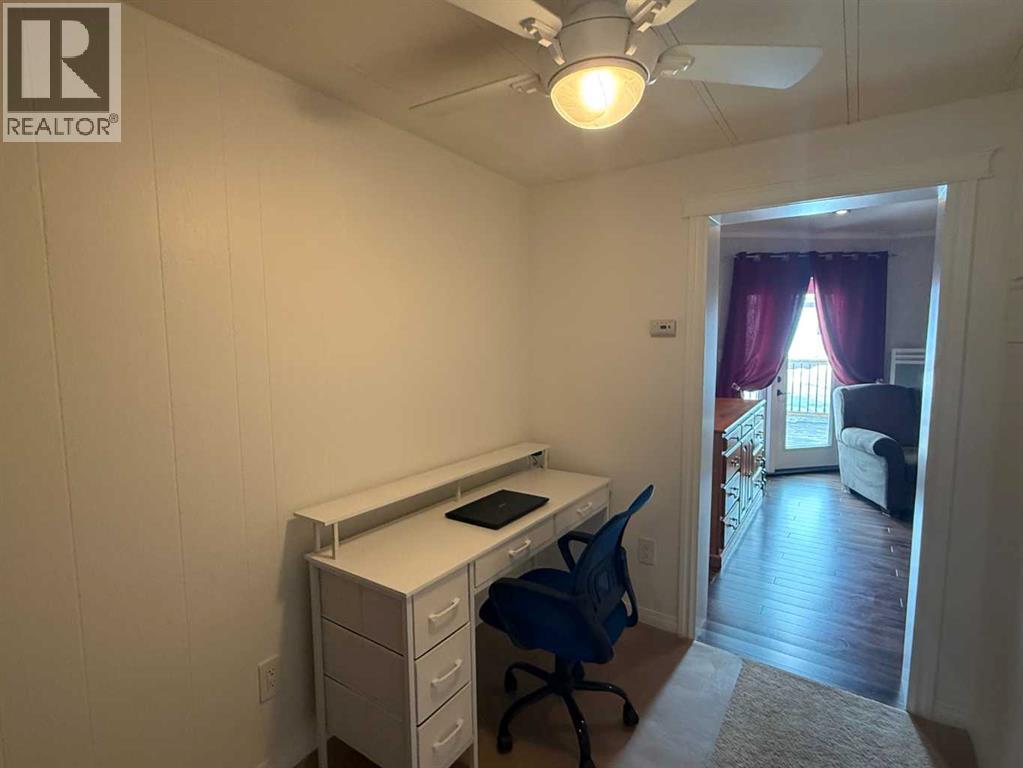
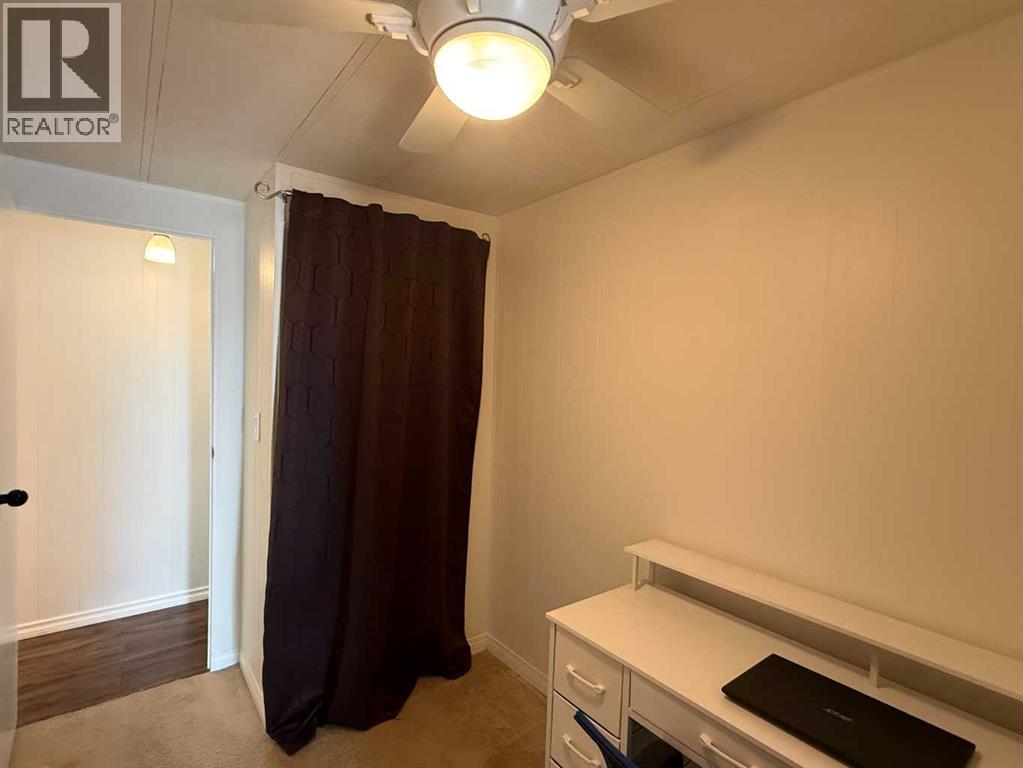
| Office | Main level | 10.33 Ft x 6.33 Ft |
| Bedroom | Main level | 10.50 Ft x 13.25 Ft |
Location
Data is supplied by Pillar 9 MLS® System. Pillar 9 is the owner of the copyright in its MLS® System. Data is deemed reliable but is not guaranteed accurate by Pillar 9.
The trademarks MLS®, Multiple Listing Service® and the associated logos are owned by The Canadian Real Estate Association (CREA) and identify the quality of services provided by real estate professionals who are members of CREA. Used under license.