Real estate on your terms®
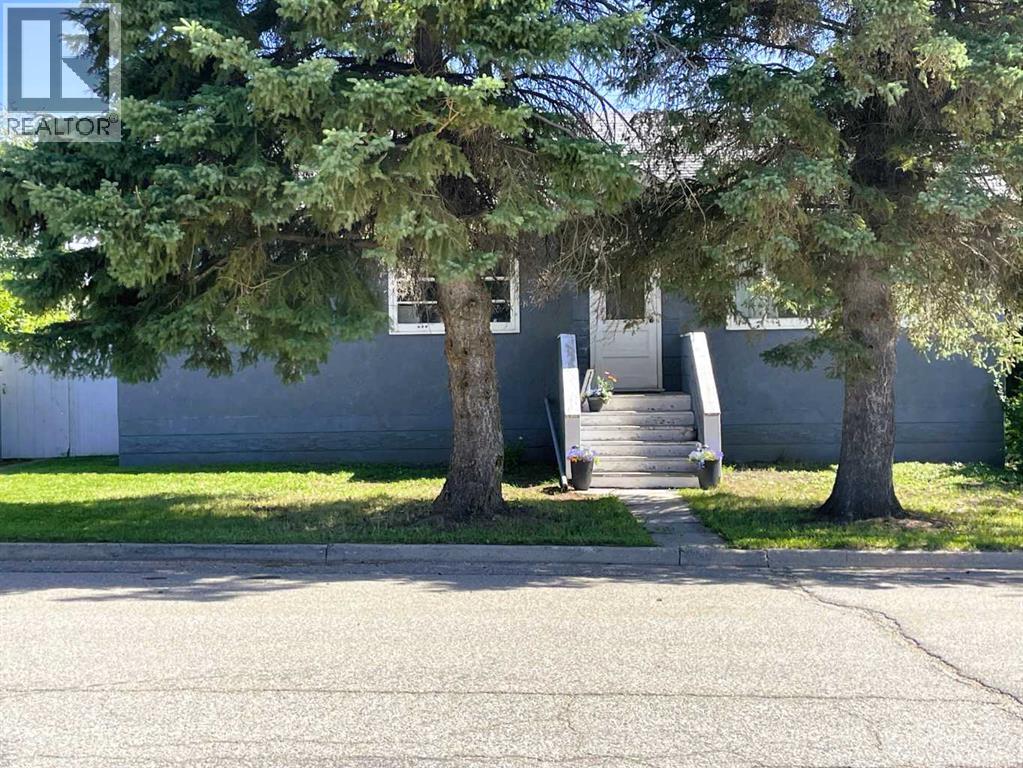
$143,500
active
11136 103 Avenue
Fairview
,
AB
T0H1L0
Key Details
- MLS® Number:
- A2333051
- Building Type:
- House
- Interior Size:
- 960 square feet
- Bedrooms:
- 3
- Parking:
- 3
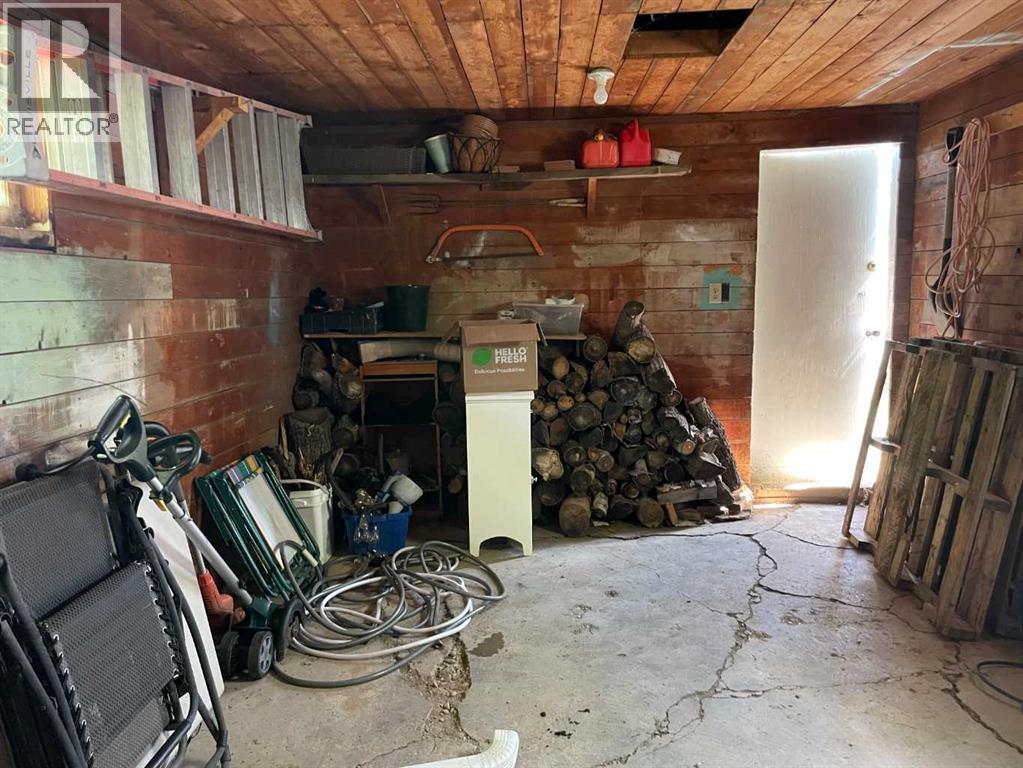
- Parking Features:
- Detached Garage, Gravel
- Lot Size:
- 5861.25 square feet

Property Description
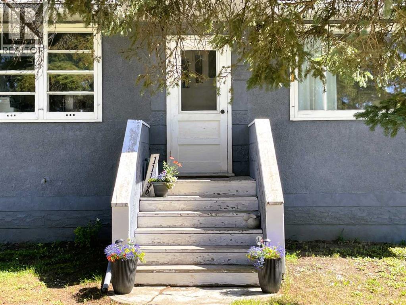
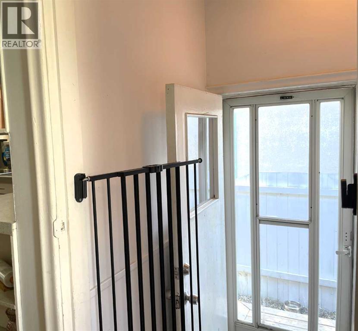
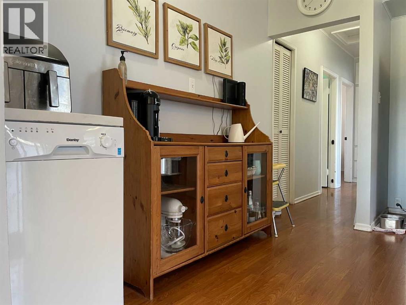
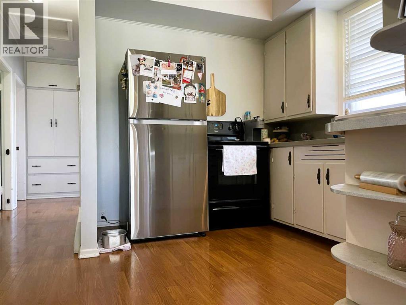
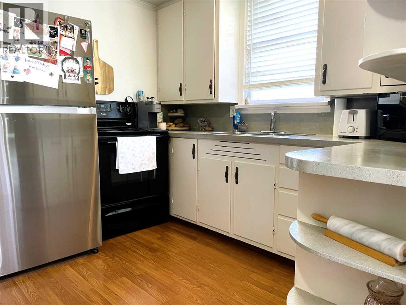
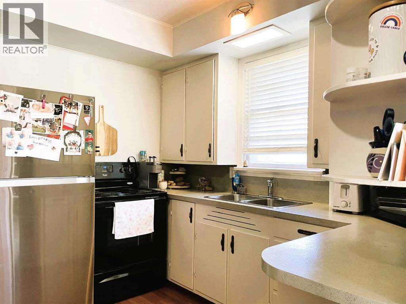
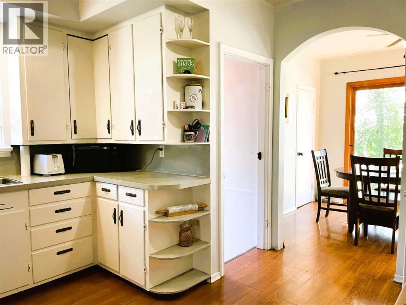
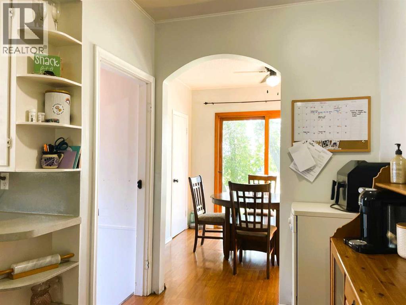
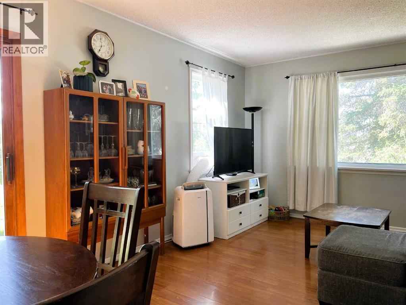
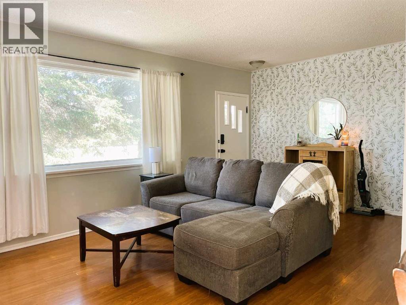
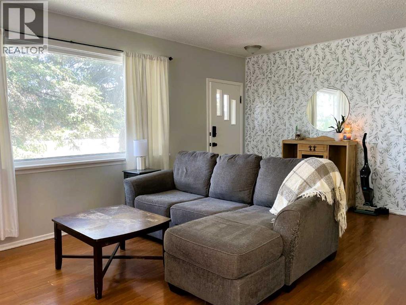
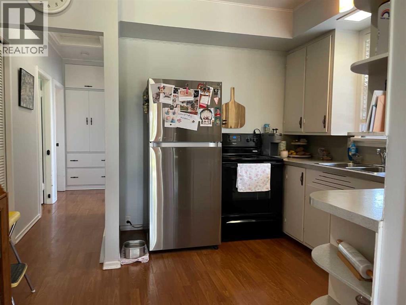
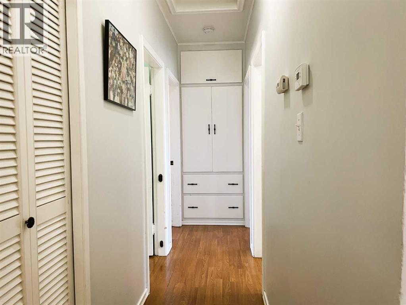
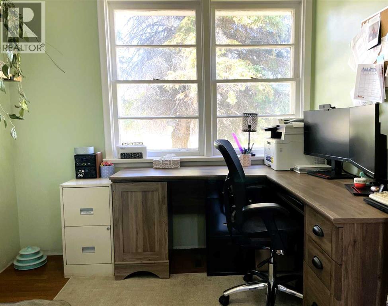
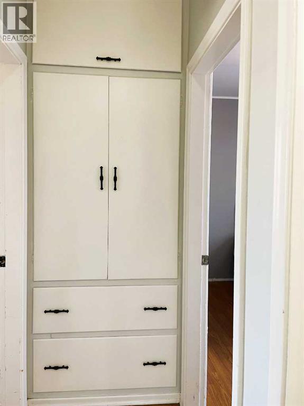
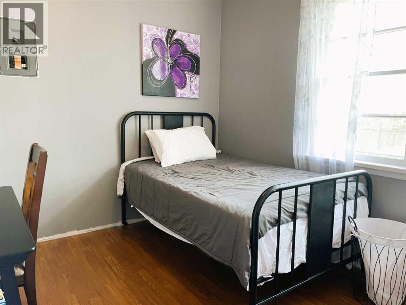
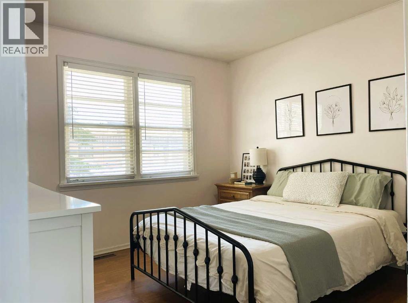
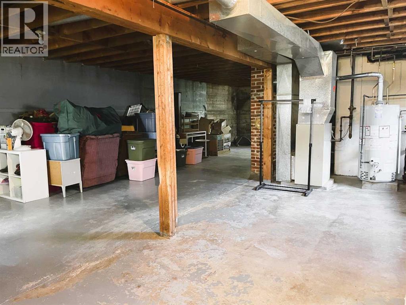
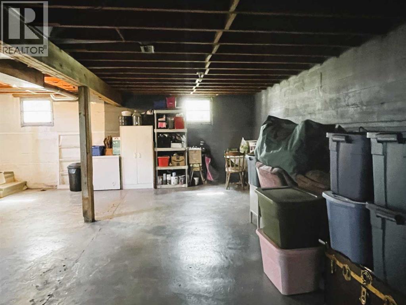
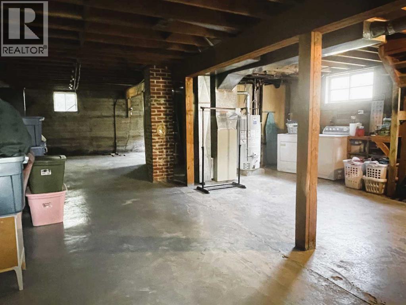
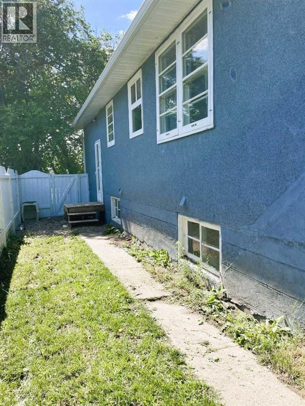
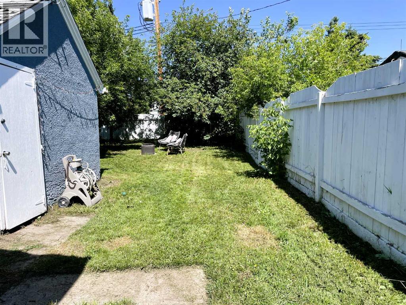
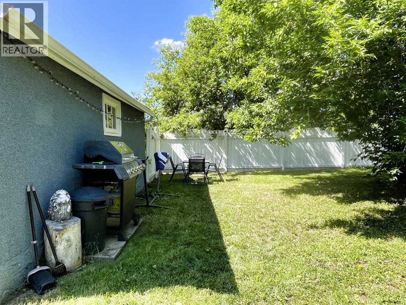
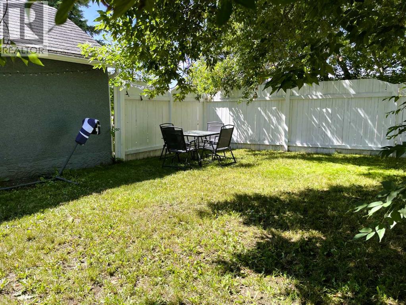
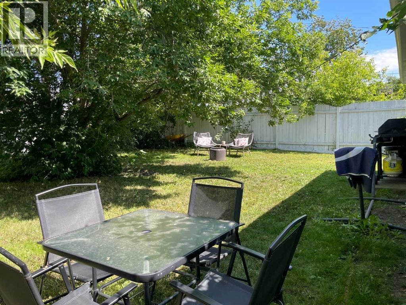
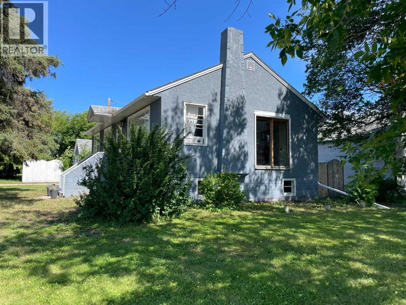
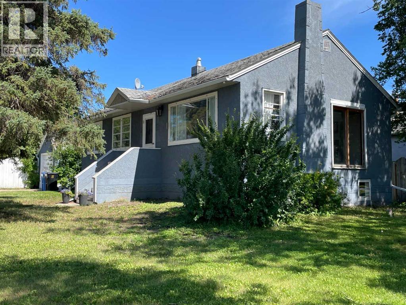
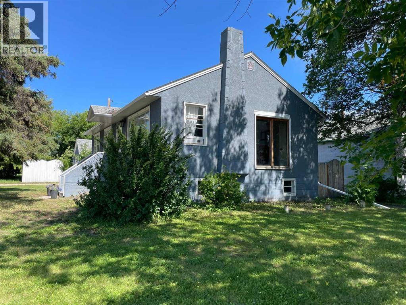
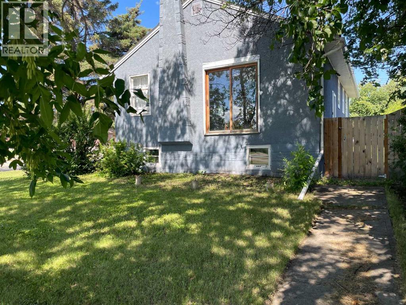
Warm, welcoming, and move-in ready, this compact home is conveniently located across from EEO School in Fairview, Alberta. Whether you are a first-time homeowner, retiring, starting or growing your family, or looking for an investment opportunity, this home offers comfort, convenience, and potential. Featuring 3 bedrooms, this older home also provides room to expand, with the basement offering possibilities for additional bedrooms, living space, or your own creative vision. The side yard and backyard are enclosed with a high fence, adding privacy and creating a secure outdoor space for you and your family / pets to enjoy. A single detached garage provides added protection for your vehicle from the outdoor elements. Call today to book a viewing and see how this could become your place to call home. Updates include-furnace 2001, shingles 2008, interior and exterior painting 2022–2024, and hot water tank 2025. (id:53430)
Building
- Property Type:
- House
- Building Type:
- House
- Style:
- Bungalow
- Year Built:
- 1954
- Stories:
- 1.0
- Bedrooms:
- 3
- Bathrooms (total):
- 1.0
- Basement:
- Unfinished, Full
Finished Areas
- Interior Size (Total):
- 960 square feet
- Above Grade:
- 960 square feet
Interior
- Flooring:
- Laminate, Linoleum
- Appliances:
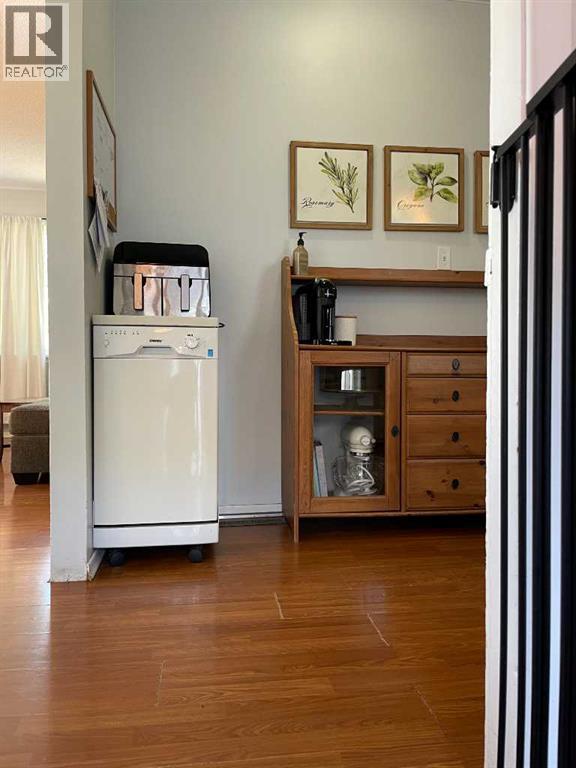
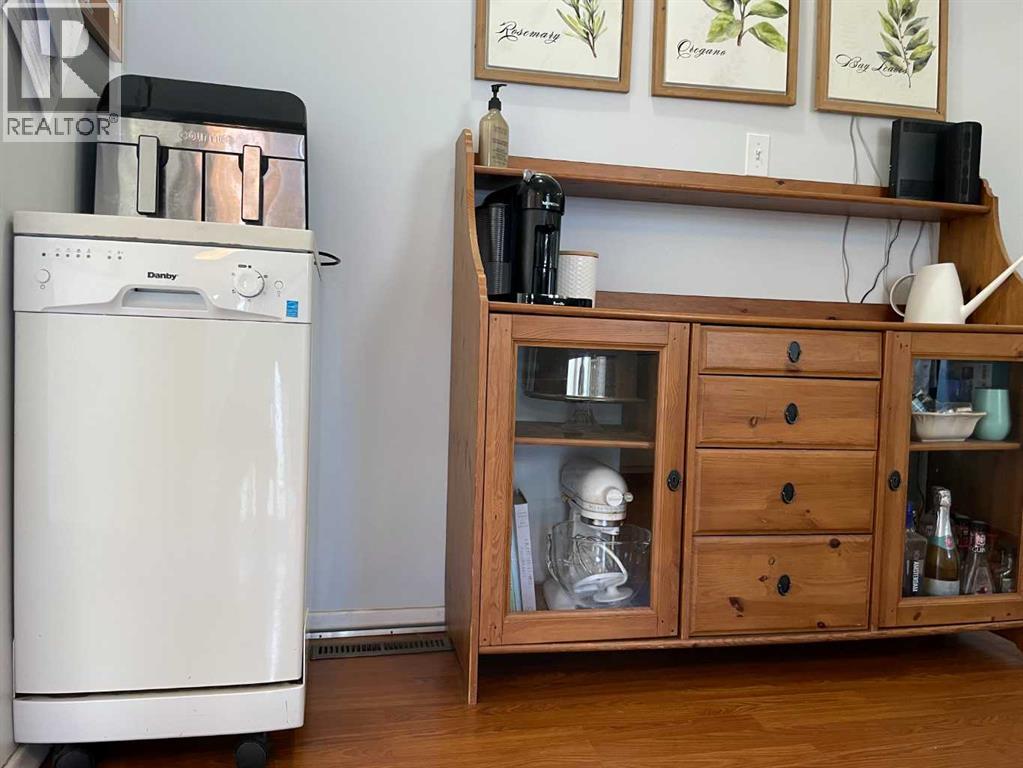
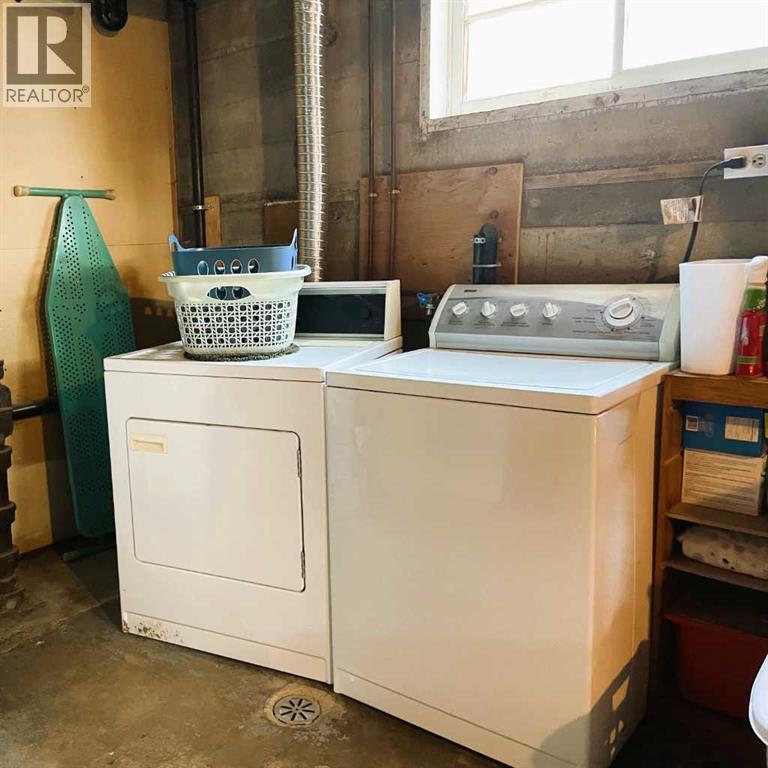
- Washer, Refrigerator, Dishwasher, Stove, Dryer
Parking
- Spaces:
- 3
- Features:
- Detached Garage, Gravel
Lot / Land
- Lot Size:
- 5861.25 square feet
- Frontage:
- 13.72 meters
- Lot Features:
- See remarks, Back lane, No Smoking Home
Exterior
- Exterior Features:
- Concrete, Stucco
- Construction:
- Poured concrete
- Foundation:
- Poured Concrete, See Remarks
- Fencing:
- Fence
Utilities & Mechanical
- Heating:
- Forced air, Natural gas
- Cooling:
- None
Fees & Dates
- Property Taxes:
- $1,406
- Tax Year:
- 2026
- Last Modified:
- 08/13/2026 04:30:21 AM
- Status Change:
- 08/13/2026 04:16:34 AM
Association / Ownership
- Common Interest:
- Freehold
Room Dimensions
| Room | Level | Size |
|---|---|---|
| Living room | Main level | 11.42 Ft x 18.50 Ft |
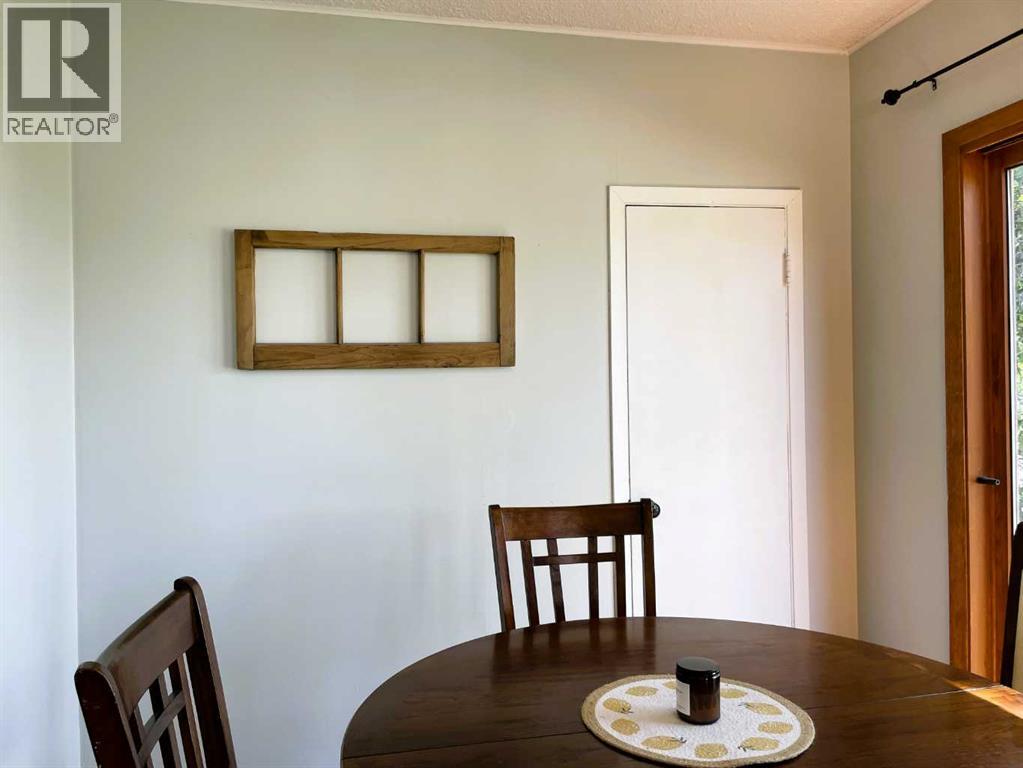
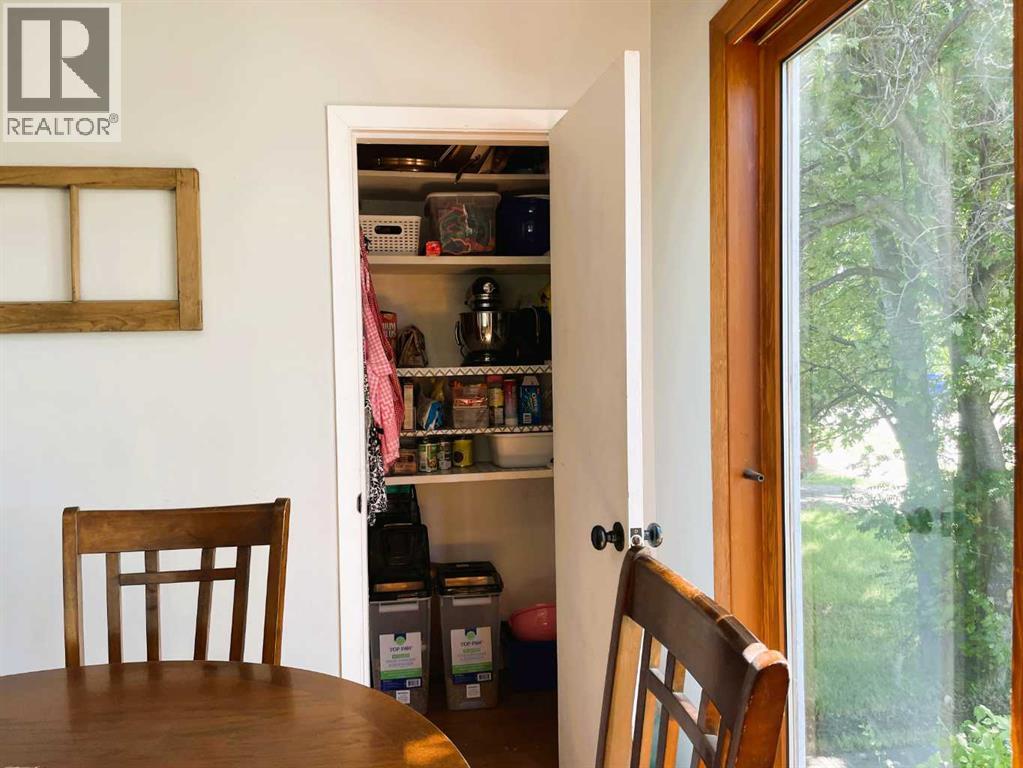
| Dining room | Main level | 8.42 Ft x 8.67 Ft |
| Kitchen | Main level | 9.00 Ft x 13.25 Ft |
| Bedroom | Main level | 11.58 Ft x 8.58 Ft |
| Bedroom | Main level | 9.00 Ft x 11.25 Ft |
| Primary Bedroom | Main level | 11.50 Ft x 11.25 Ft |
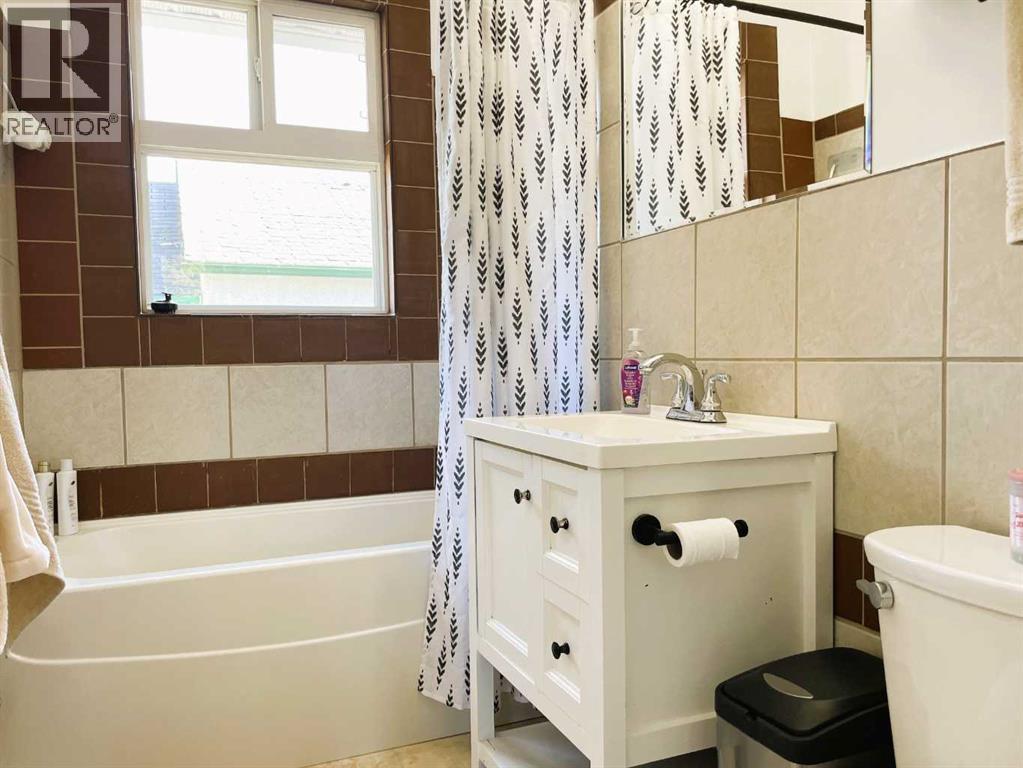
| 4pc Bathroom | Main level | .00 Ft x .00 Ft |
Location
Data is supplied by Pillar 9 MLS® System. Pillar 9 is the owner of the copyright in its MLS® System. Data is deemed reliable but is not guaranteed accurate by Pillar 9.
The trademarks MLS®, Multiple Listing Service® and the associated logos are owned by The Canadian Real Estate Association (CREA) and identify the quality of services provided by real estate professionals who are members of CREA. Used under license.