Real estate on your terms®
$269,000
active
10213 106 Avenue
Fairview
,
AB
T0H1L0
Key Details
- MLS® Number:
- A2329045
- Building Type:
- House
- Interior Size:
- 1052 square feet
- Bedrooms:
- 4
- Parking:
- 3
- Parking Features:
- Detached Garage, Garage, Other, Concrete, Heated Garage
- Lot Size:
- 672.0 square meters

Property Description
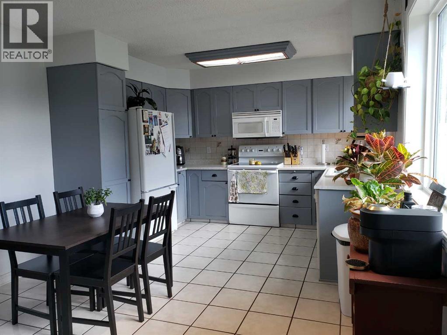
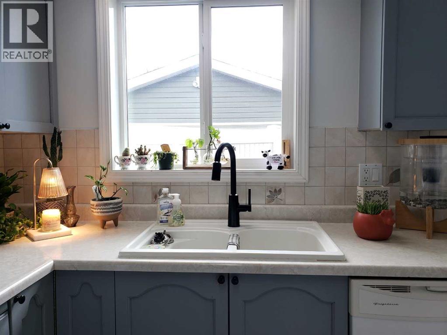
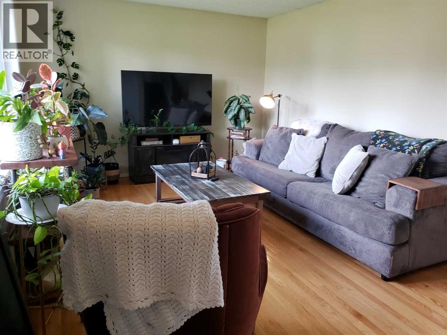
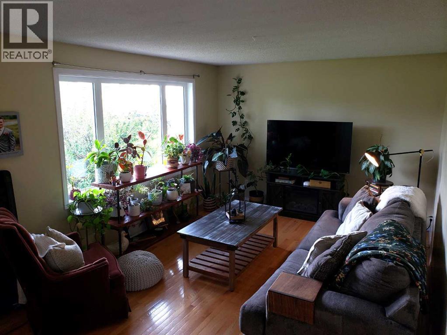
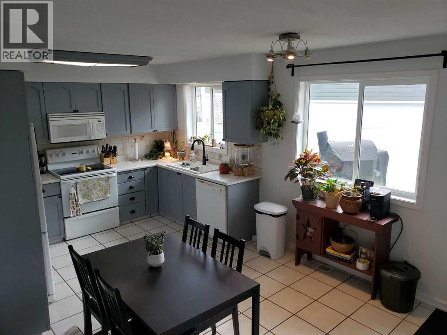
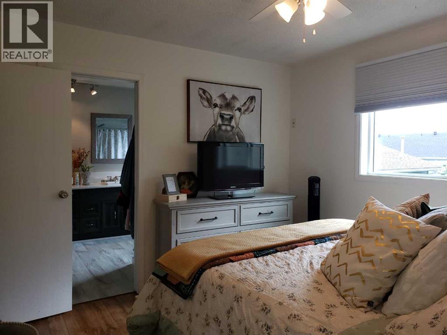
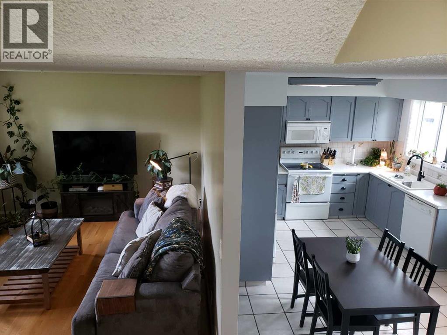
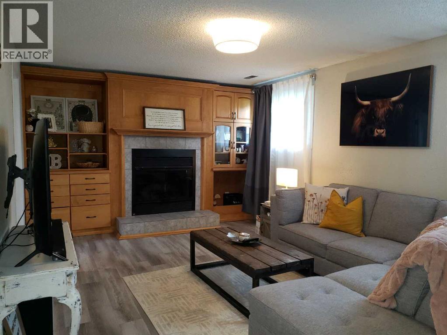
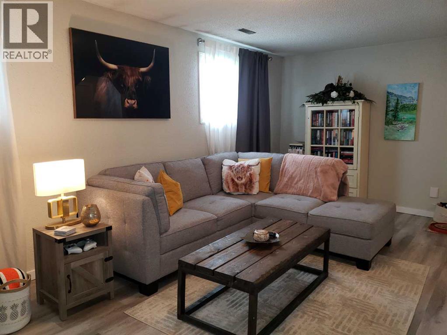
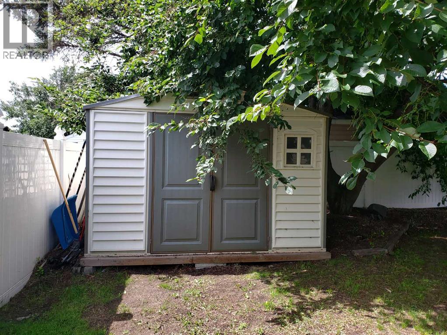
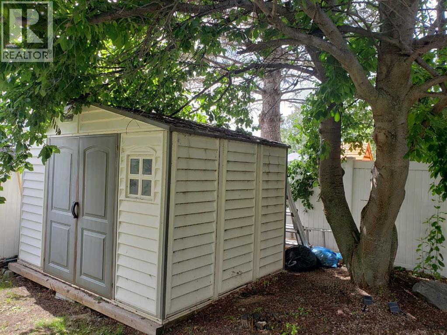
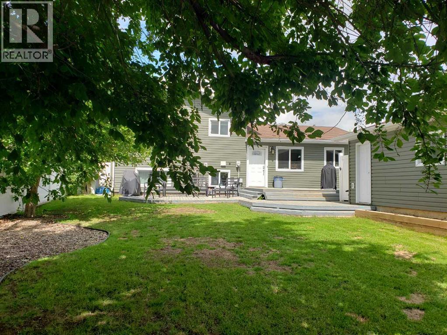
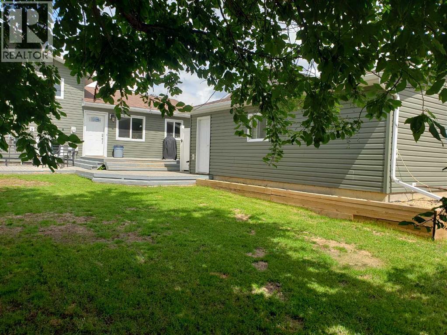
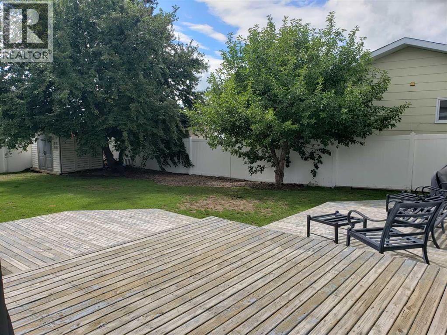
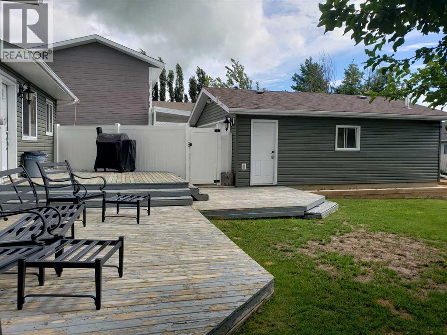
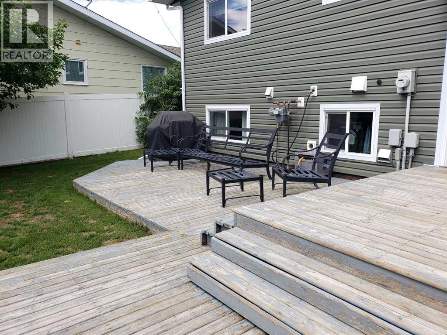
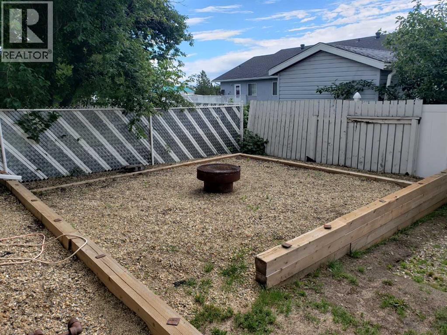
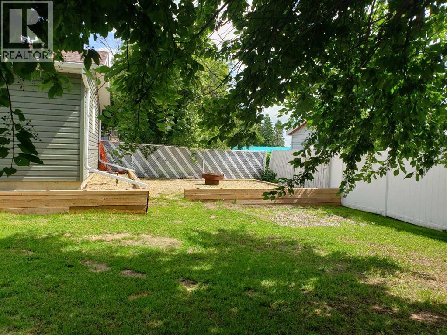
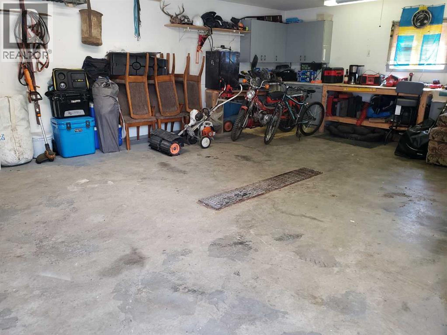
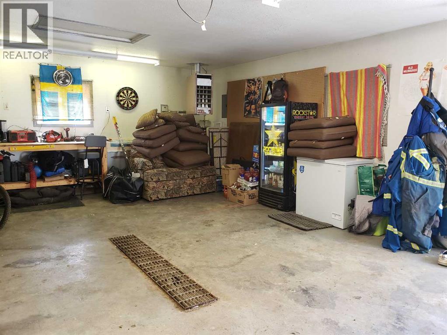
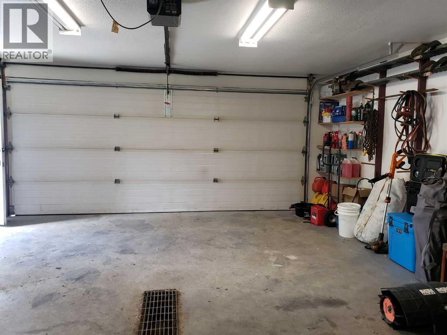
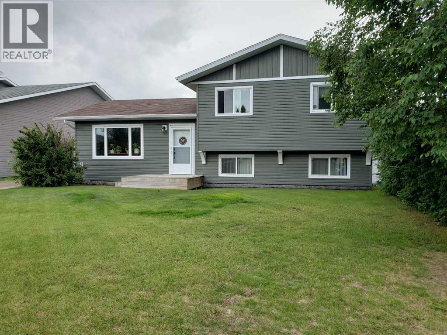
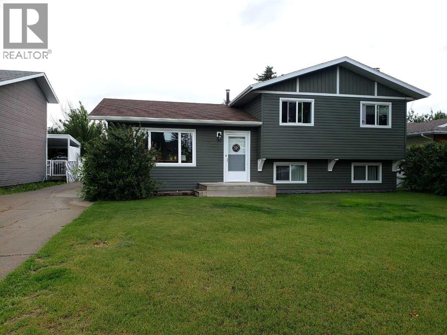
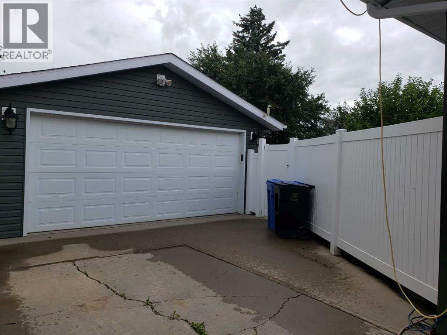
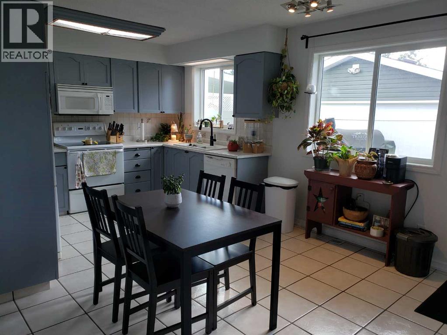
Great home in the well sought after neighborhood of Bickell Heights! This home has been well maintained and taken care of. 4 bedrooms, 2 bathrooms, nicely tiled kitchen floor, warm hard wood floors in the living room, a family room with a fireplace surrounded with honey oak built-ins make this home inviting, and welcoming with a total of 1580 square feet of living space. Large insulated and heated garage with cement floor and large drain, flows with the whole look of the home! The beautiful vinyl fencing adds loads of privacy and class to your back yard. The large deck allows you sit back and relax, or you can relax at the raised graveled fire pit area, with well place trees for giving added elegance to the yard. updates include; 2018 roof was shingled, windows were replaced, siding was done on house and garage; 2020 the garage was shingled; 2022 hot water tank was replaced; 2023 vinyl plank flooring was installed in basement; the washer and dryer were replaced in the last few years. (id:53430)
Building
- Property Type:
- House
- Building Type:
- House
- Year Built:
- 1984
- Bedrooms:
- 4
- Bathrooms (total):
- 2.0
- Basement:
- Finished, Partial
Finished Areas
- Interior Size (Total):
- 1052 square feet
- Above Grade:
- 1052 square feet
Interior
- Flooring:
- Hardwood, Laminate, Ceramic Tile, Vinyl Plank
- Appliances:
- Refrigerator, Dishwasher, Stove, Microwave Range Hood Combo, Washer & Dryer
Parking
- Spaces:
- 3
- Features:
- Detached Garage, Garage, Other, Concrete, Heated Garage
Lot / Land
- Lot Size:
- 672.0 square meters
- Frontage:
- 18.4 meters
- Lot Features:
- PVC window, Closet Organizers
Exterior
- Exterior Features:
- Vinyl siding
- Fencing:
- Fence
Utilities & Mechanical
- Heating:
- Forced air, Natural gas, Central heating
- Cooling:
- None
Comfort & Security
- Fireplace(s):
- 1
- Security:
- Smoke Detectors
Fees & Dates
- Property Taxes:
- $2,763
- Tax Year:
- 2025
- Last Modified:
- 08/14/2026 01:25:09 PM
- Status Change:
- 08/14/2026 01:18:43 PM
Association / Ownership
- Common Interest:
- Freehold
Room Dimensions
| Room | Level | Size |
|---|---|---|
| Living room | Main level | 11.33 Ft x 19.33 Ft |
| Eat in kitchen | Main level | 11.08 Ft x 19.33 Ft |
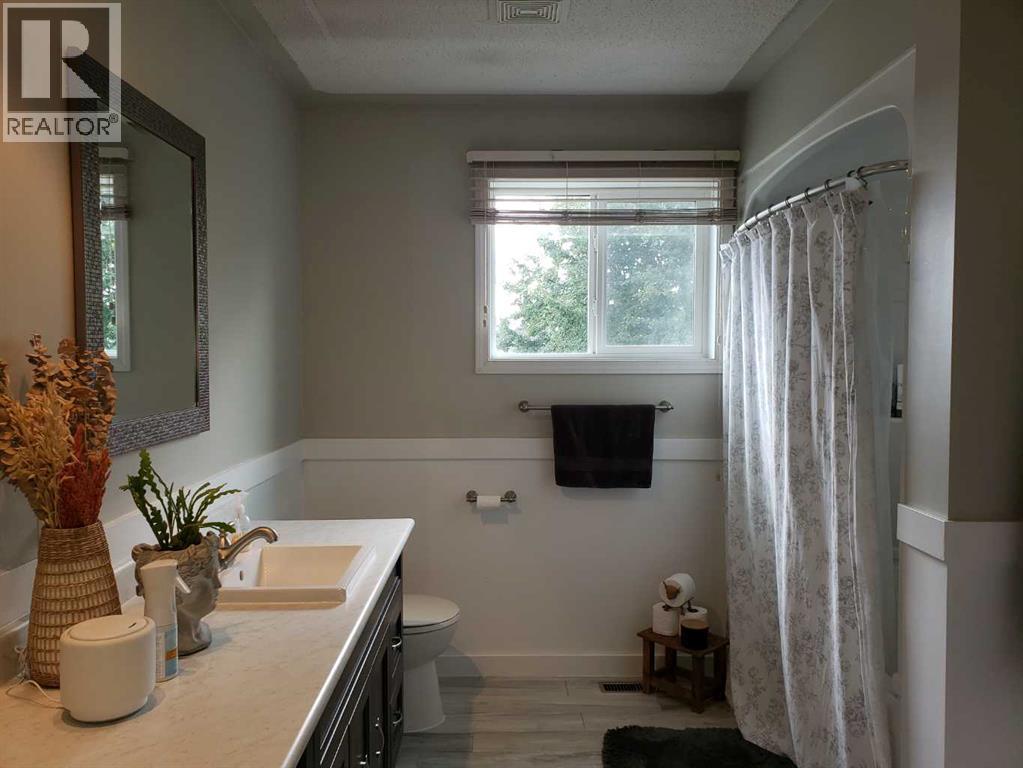
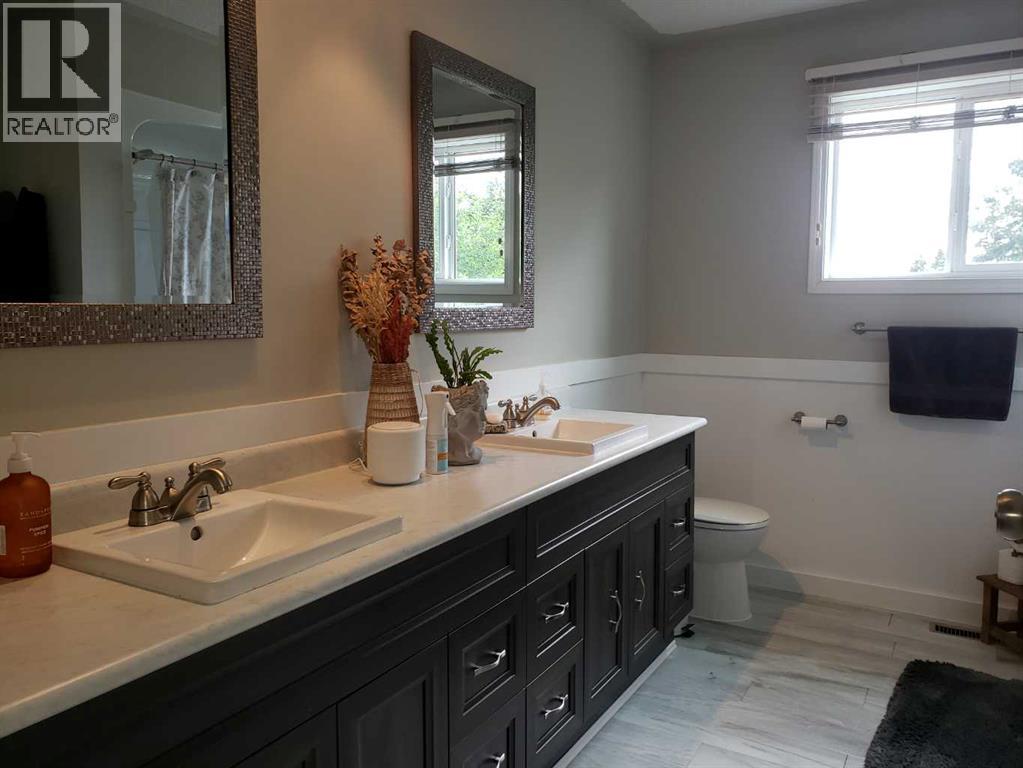
| 4pc Bathroom | Upper Level | 8.58 Ft x 10.67 Ft |
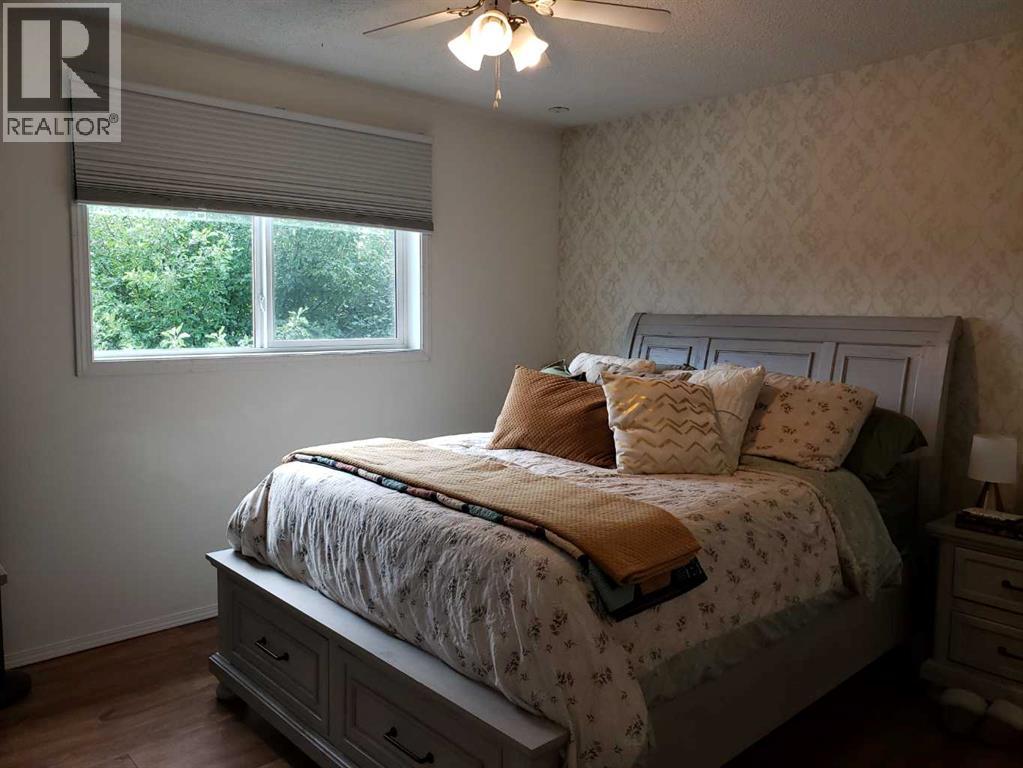
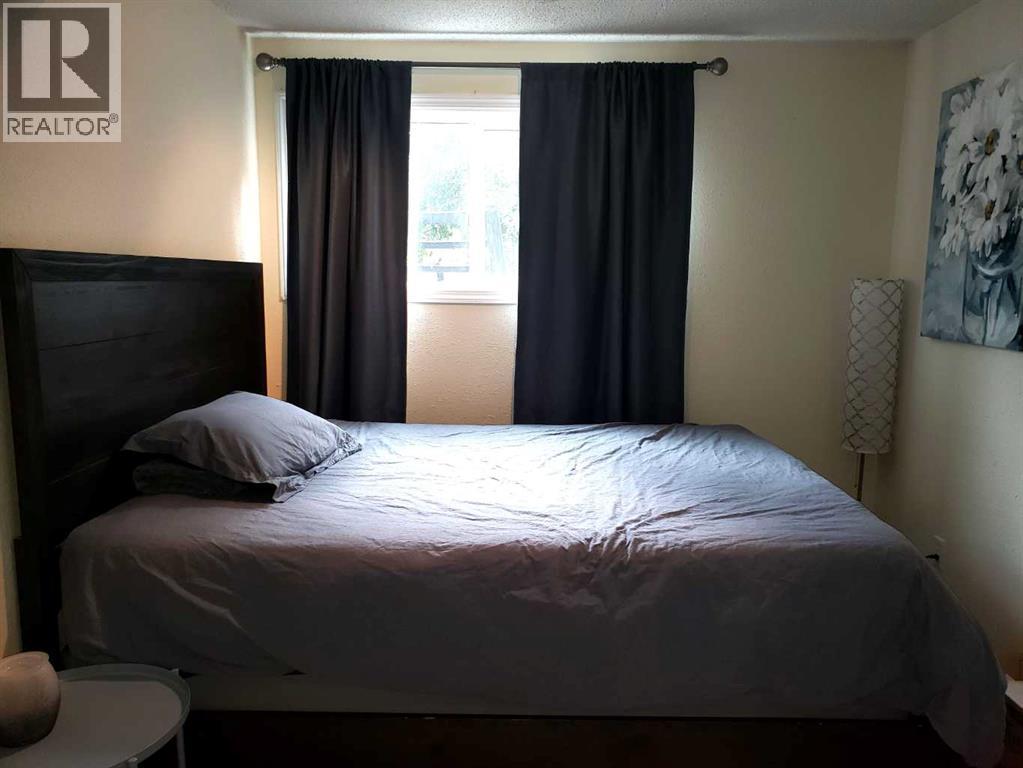
| Primary Bedroom | Upper Level | 10.67 Ft x 11.75 Ft |
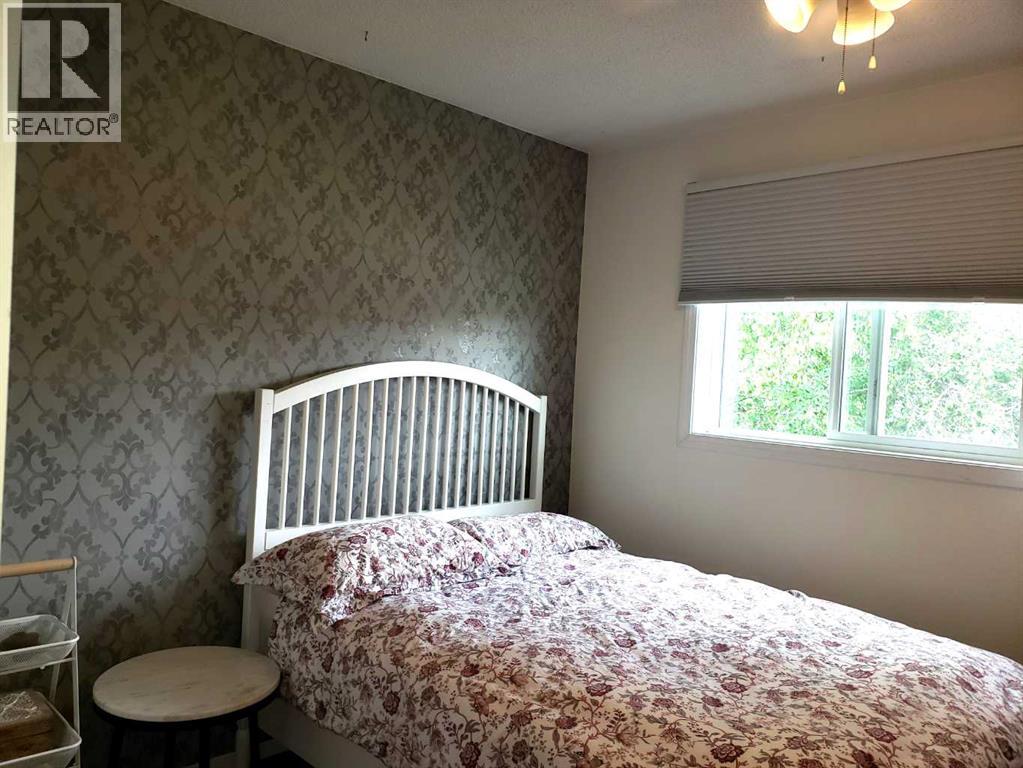
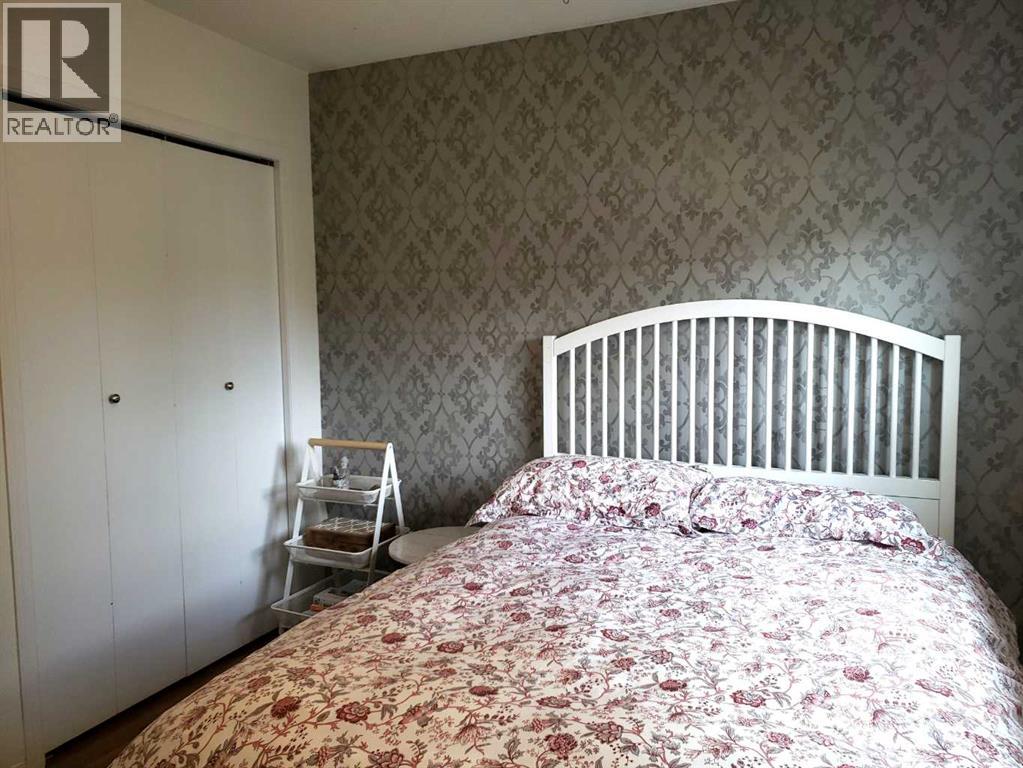
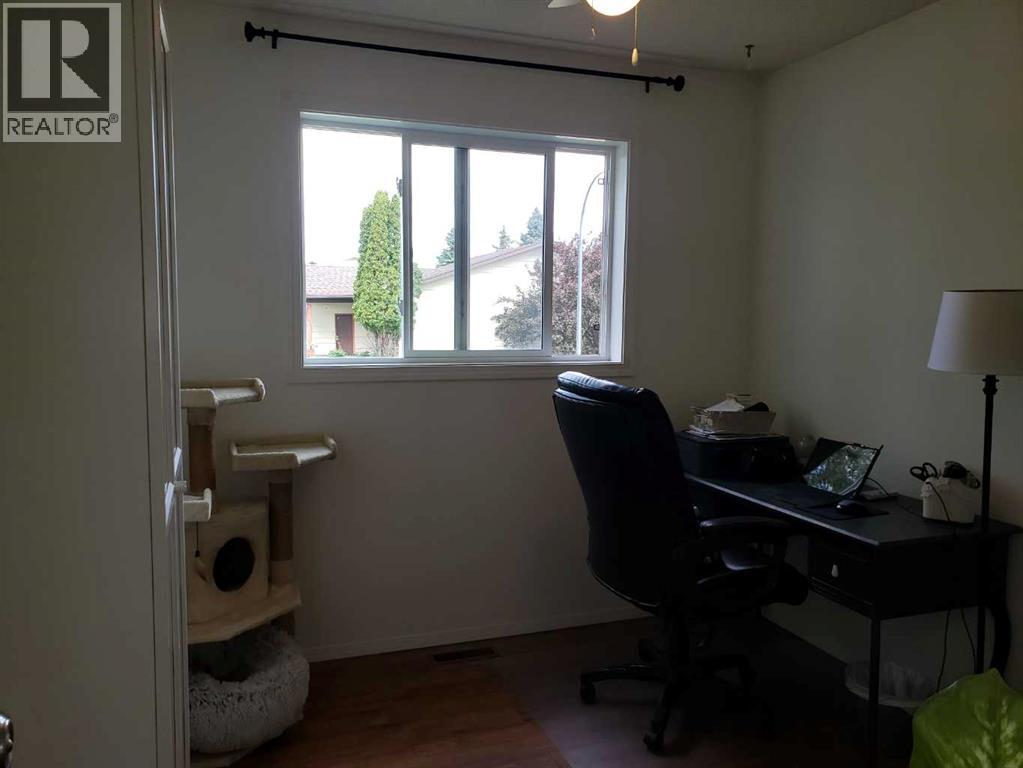
| Bedroom | Upper Level | 10.08 Ft x 8.75 Ft |
| Bedroom | Upper Level | 10.25 Ft x 11.50 Ft |
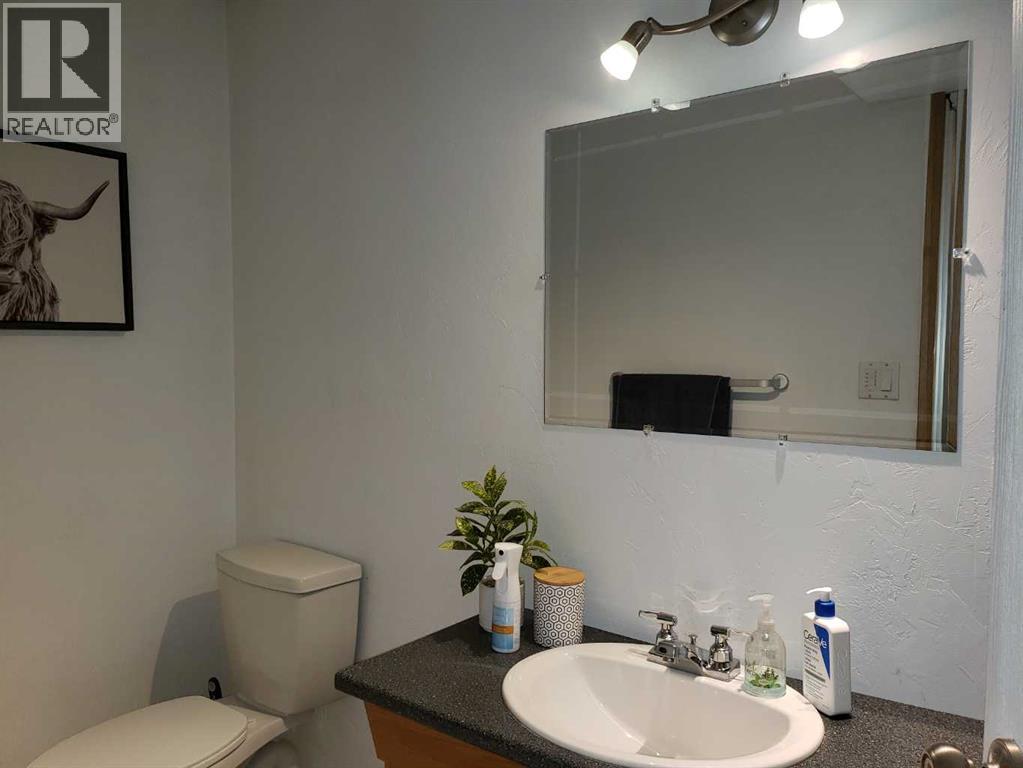
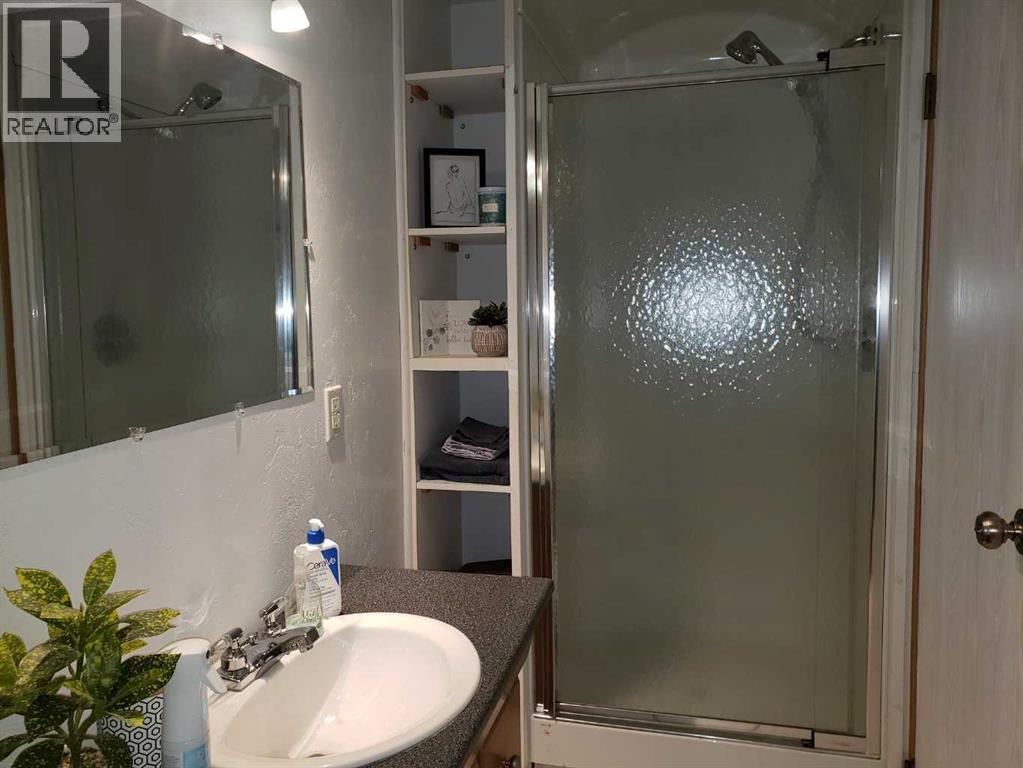
| 3pc Bathroom | Basement | 4.75 Ft x 10.50 Ft |
| Bedroom | Basement | 10.50 Ft x 9.08 Ft |
| Family room | Basement | 11.58 Ft x 20.75 Ft |
Location
Data is supplied by Pillar 9 MLS® System. Pillar 9 is the owner of the copyright in its MLS® System. Data is deemed reliable but is not guaranteed accurate by Pillar 9.
The trademarks MLS®, Multiple Listing Service® and the associated logos are owned by The Canadian Real Estate Association (CREA) and identify the quality of services provided by real estate professionals who are members of CREA. Used under license.