Real estate on your terms®
$159,900
active
10705 111 Street
Fairview
,
AB
T0H1L0
Key Details
- MLS® Number:
- A2329019
- Building Type:
- House
- Interior Size:
- 928 square feet
- Bedrooms:
- 3
- Parking:
- 4
- Parking Features:
- Detached Garage
- Lot Size:
- 9250.0 square feet

Property Description
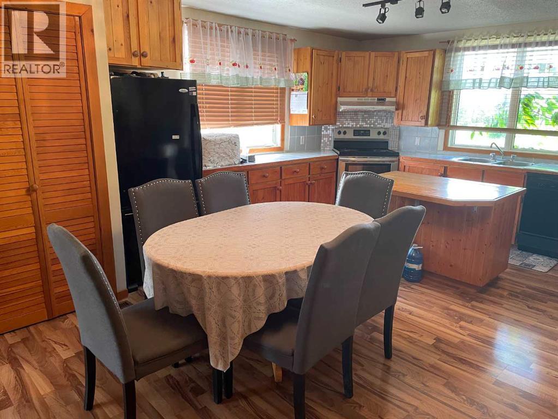
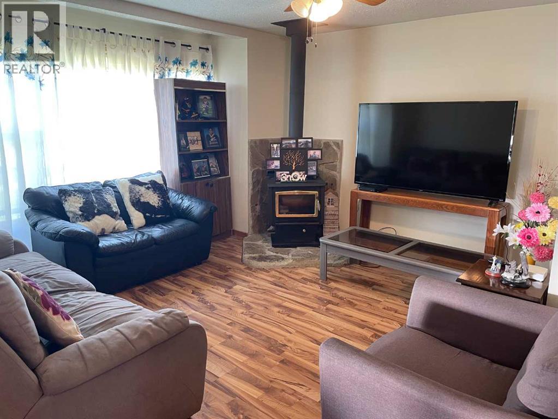
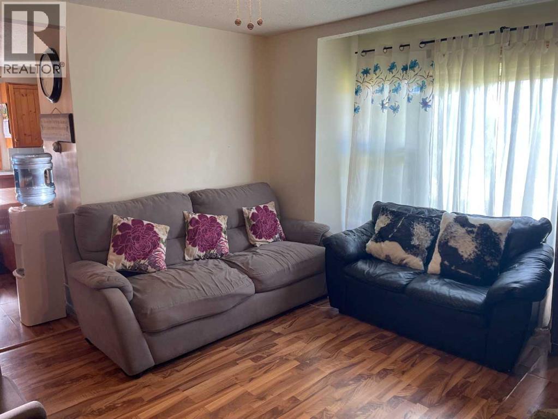
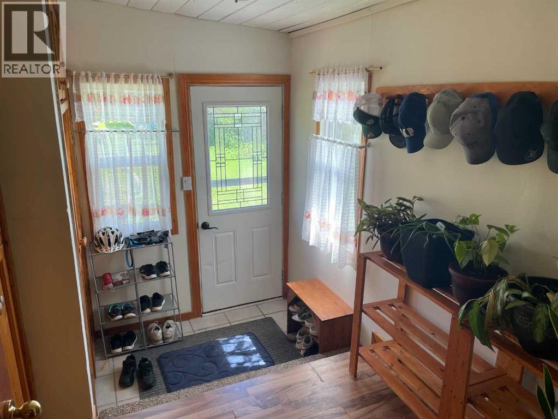
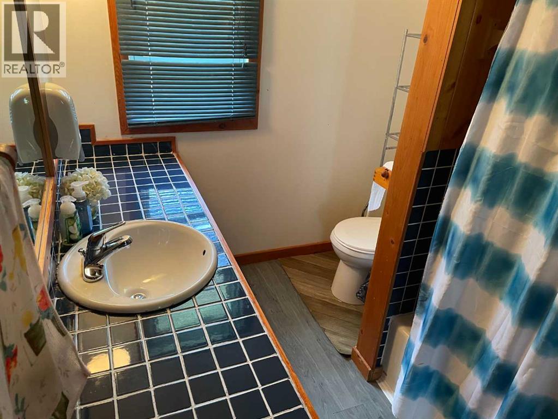
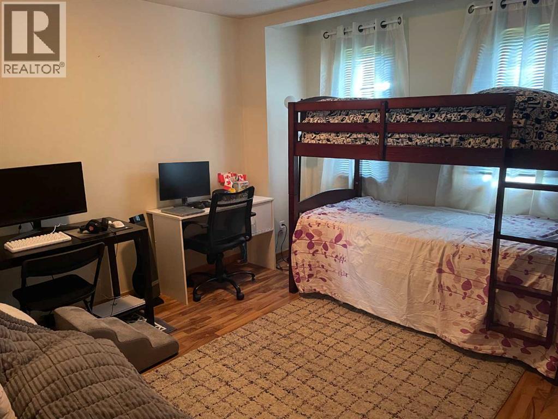
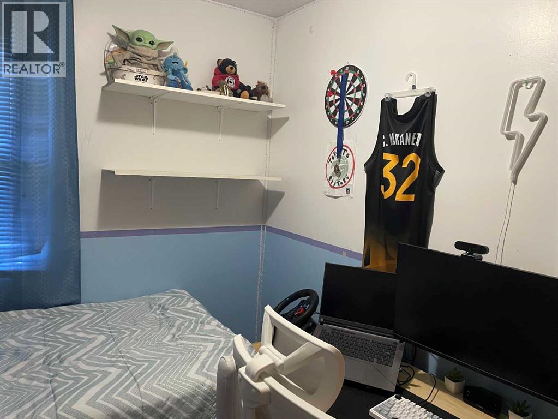
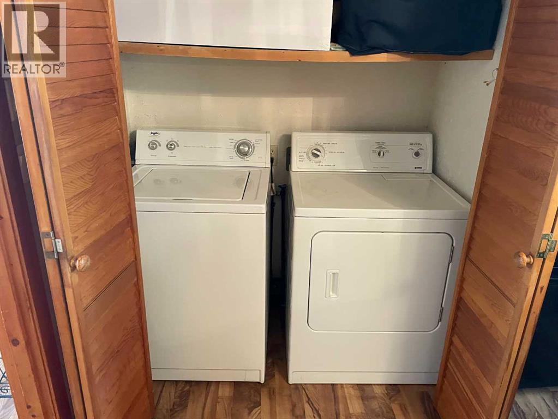
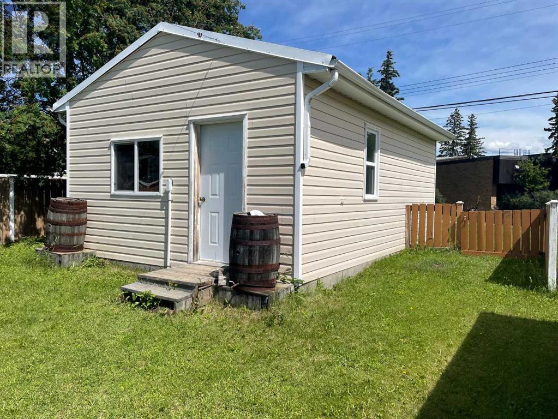
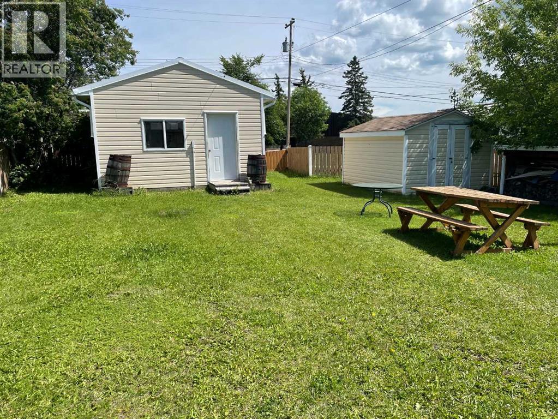
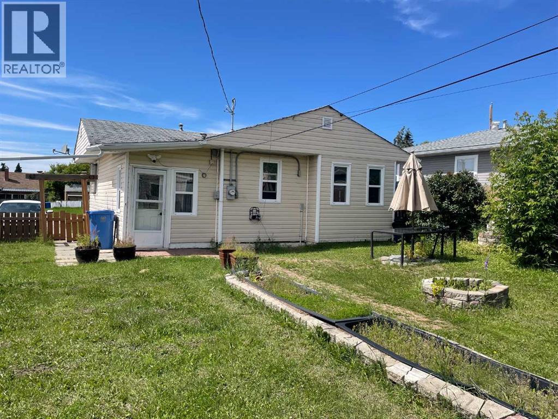
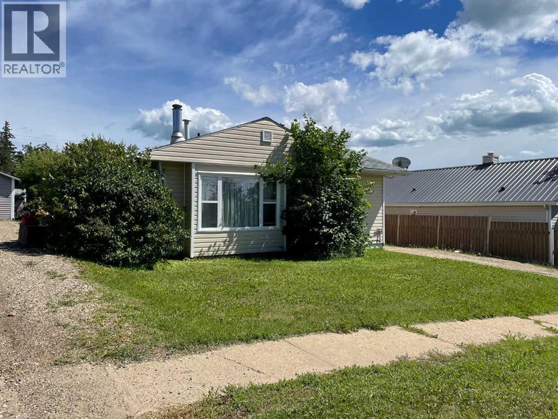
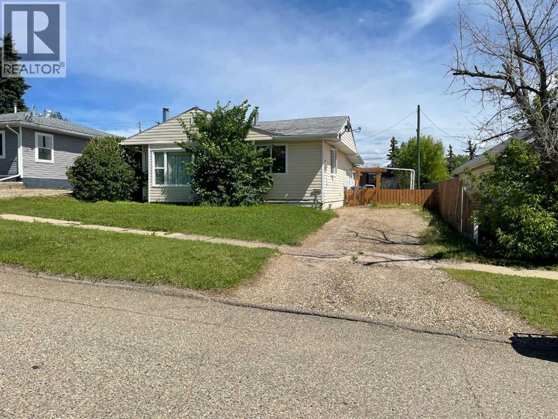
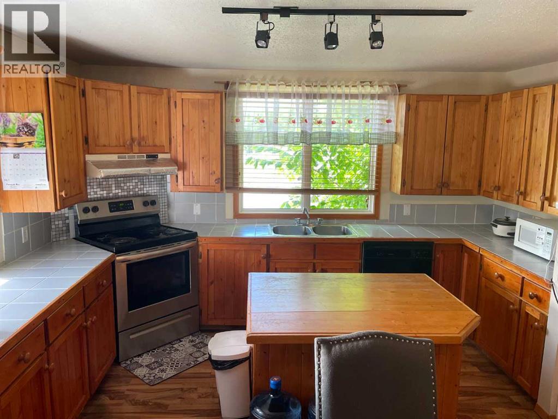
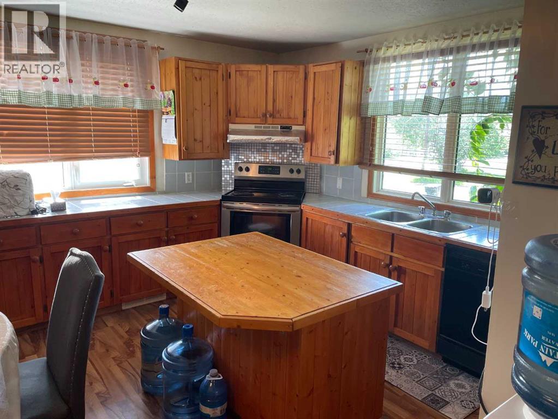
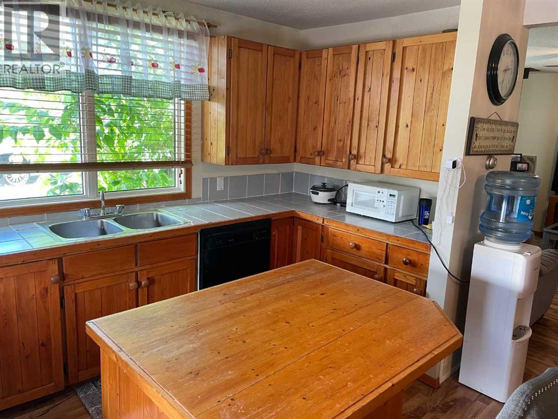
Conveniently located close to the hospital and a short stroll from downtown, this beautifully maintained cozy home offers the ideal blend of comfort and convenience. Featuring three bedrooms and two full bathrooms, you'll love the open-concept layout anchored by a large U-shaped kitchen complete with an island—perfect for meal prep, casual dining, or hosting friends. Main-level laundry makes everyday living effortless, while the expansive backyard provides room to relax, garden, or play. A car garage and additional shed offer all the storage and parking you need. Call your Realtor today and make this your welcome home. (id:53430)
Building
- Property Type:
- House
- Building Type:
- House
- Style:
- Bungalow
- Year Built:
- 1964
- Stories:
- 1.0
- Bedrooms:
- 3
- Bathrooms (total):
- 2.0
- Basement:
- Finished, Partial
Finished Areas
- Interior Size (Total):
- 928 square feet
- Above Grade:
- 928 square feet
Interior
- Flooring:
- Laminate
- Appliances:
- Washer, Refrigerator, Stove, Dryer
Parking
- Spaces:
- 4
- Features:
- Detached Garage
Lot / Land
- Lot Size:
- 9250.0 square feet
- Frontage:
- 15.24 meters
- Lot Features:
- See remarks, Back lane
Exterior
- Exterior Features:
- Vinyl siding
- Foundation:
- Poured Concrete
- Fencing:
- Fence
Utilities & Mechanical
- Heating:
- Forced air, Central heating, Other
- Cooling:
- None
Comfort & Security
- Fireplace(s):
- 1
Fees & Dates
- Property Taxes:
- $1,792
- Tax Year:
- 2025
- Last Modified:
- 07/14/2026 04:20:12 PM
- Status Change:
- 07/14/2026 04:10:27 PM
Association / Ownership
- Common Interest:
- Freehold
Room Dimensions
| Room | Level | Size |
|---|---|---|
| Kitchen | Main level | 13.25 Ft x 9.17 Ft |
| Dining room | Main level | 9.42 Ft x 9.42 Ft |
| Living room | Main level | 13.42 Ft x 11.42 Ft |
| Primary Bedroom | Main level | 10.25 Ft x 12.25 Ft |
| Bedroom | Main level | 8.42 Ft x 9.00 Ft |
| 3pc Bathroom | Main level | 6.50 Ft x 10.25 Ft |
| Other | Main level | 5.58 Ft x 10.58 Ft |
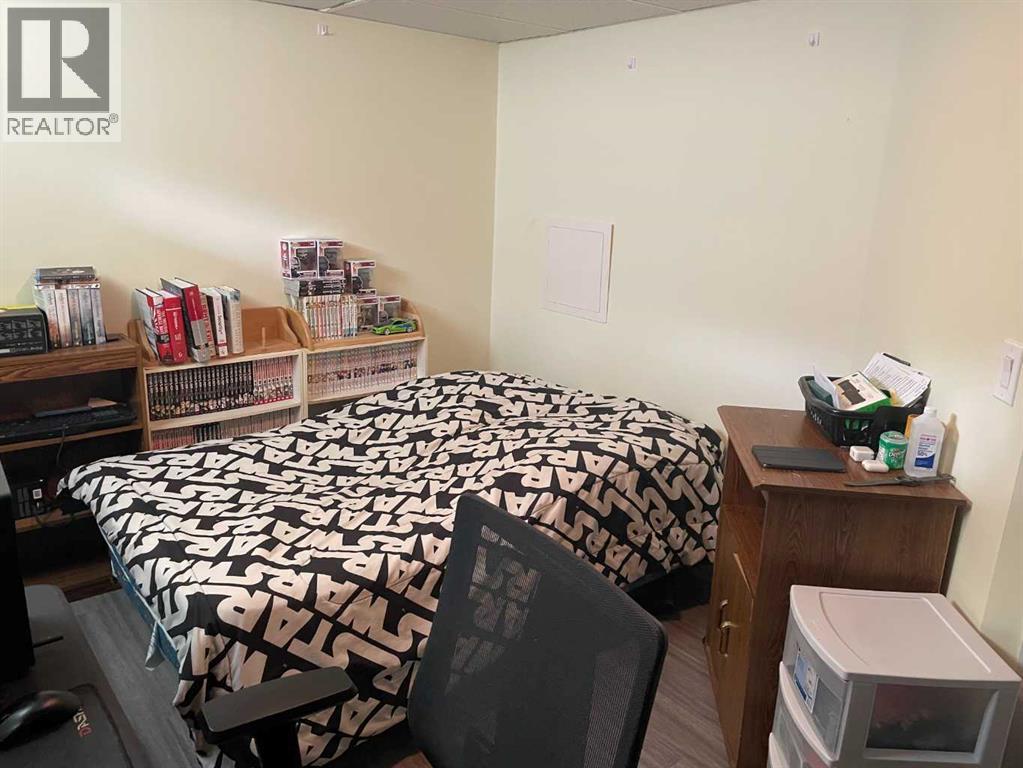
| Bedroom | Basement | 13.00 Ft x 10.00 Ft |
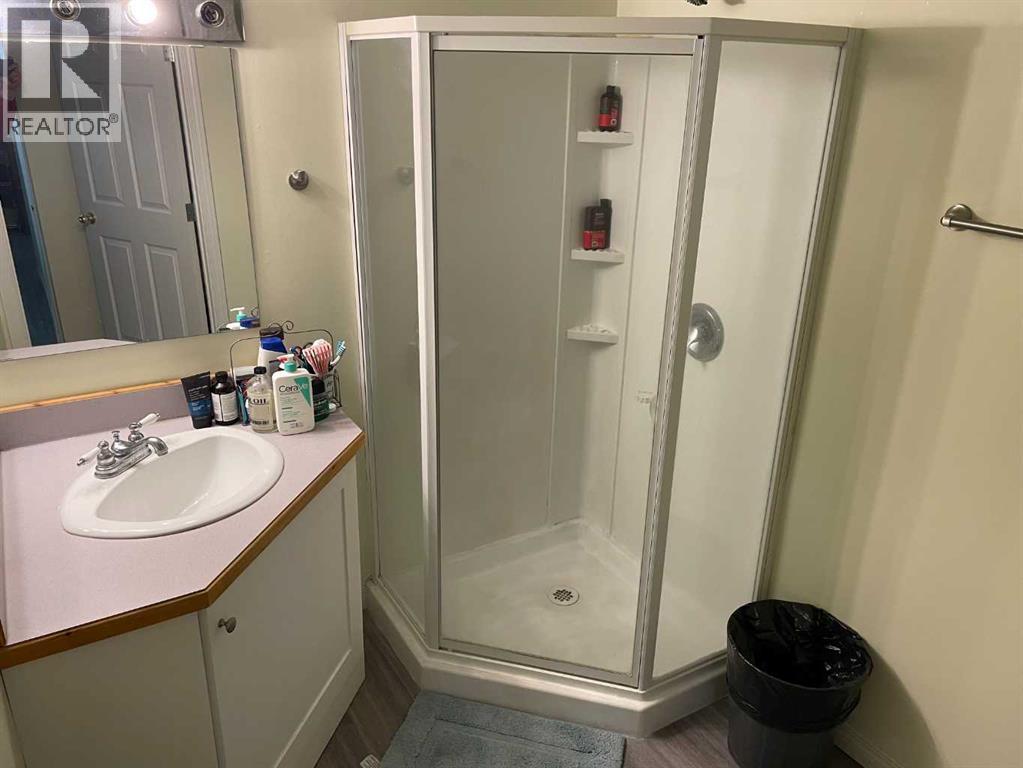
| 3pc Bathroom | Basement | 6.00 Ft x 6.33 Ft |
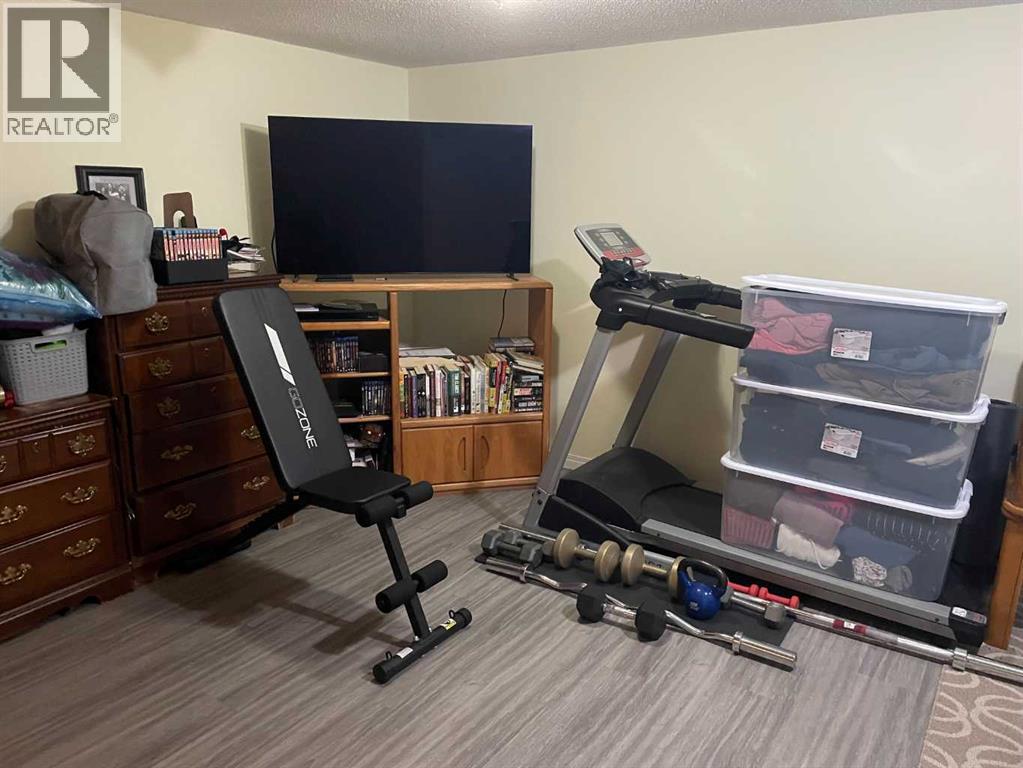
| Family room | Basement | 14.00 Ft x 15.00 Ft |
| Furnace | Basement | 9.50 Ft x 6.25 Ft |
Location
Data is supplied by Pillar 9 MLS® System. Pillar 9 is the owner of the copyright in its MLS® System. Data is deemed reliable but is not guaranteed accurate by Pillar 9.
The trademarks MLS®, Multiple Listing Service® and the associated logos are owned by The Canadian Real Estate Association (CREA) and identify the quality of services provided by real estate professionals who are members of CREA. Used under license.