Real estate on your terms®
$180,000
active
10404 101 Street
Fairview
,
AB
T0H1L0
Key Details
- MLS® Number:
- A2328840
- Building Type:
- Manufactured Home
- Interior Size:
- 1080 square feet
- Bedrooms:
- 3
- Parking:
- 4
- Parking Features:
- Parking Pad, RV
- Lot Size:
- 550.0 square meters

Property Description
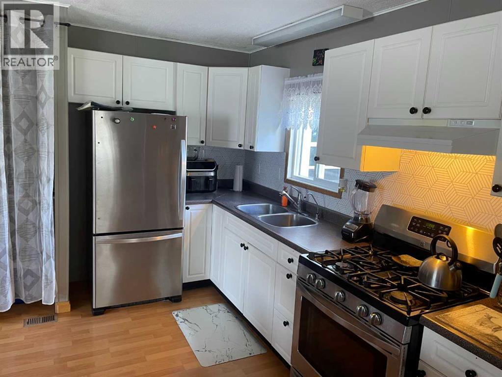
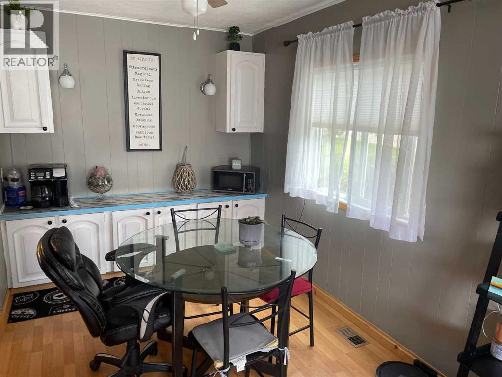
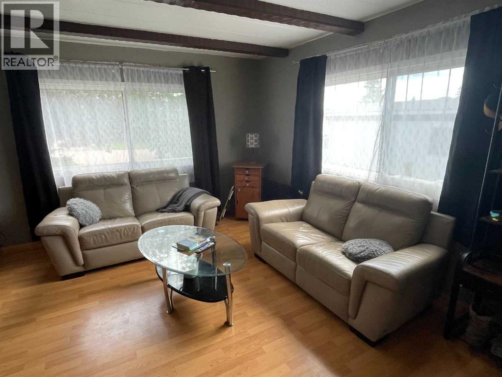
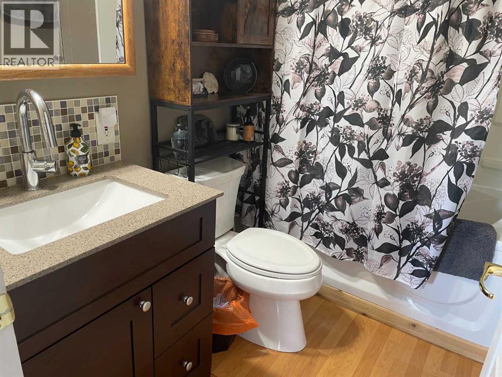
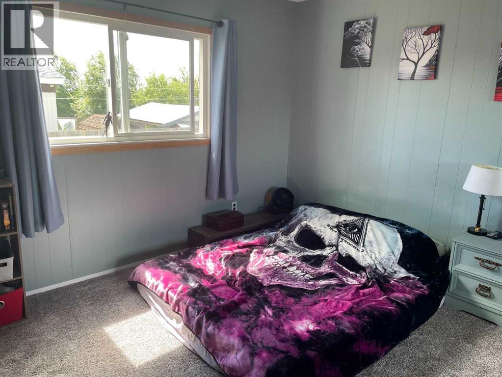
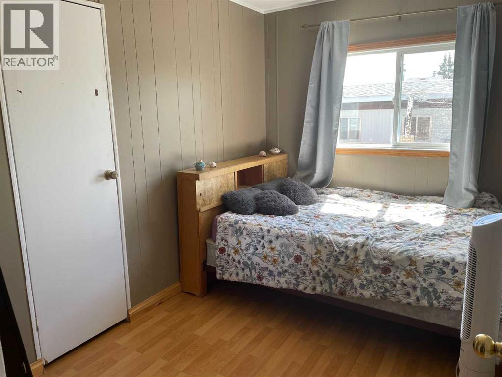
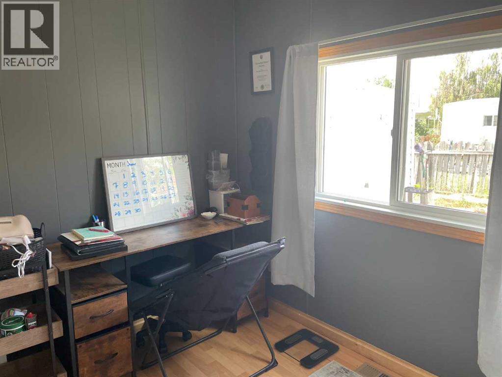
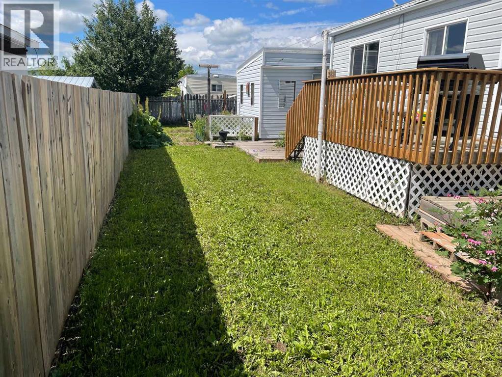
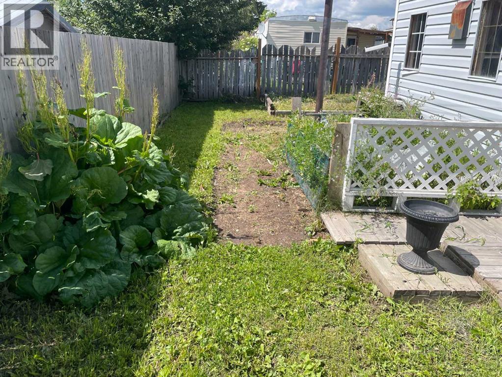
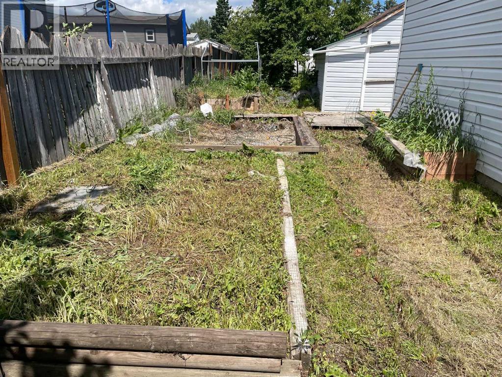
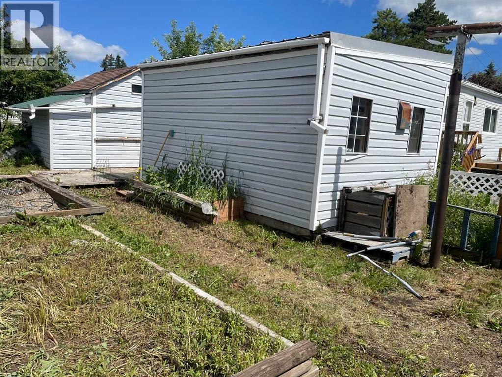
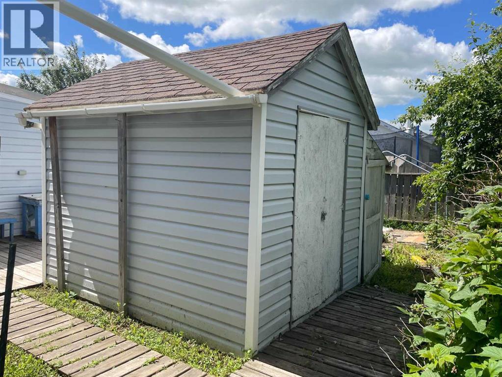
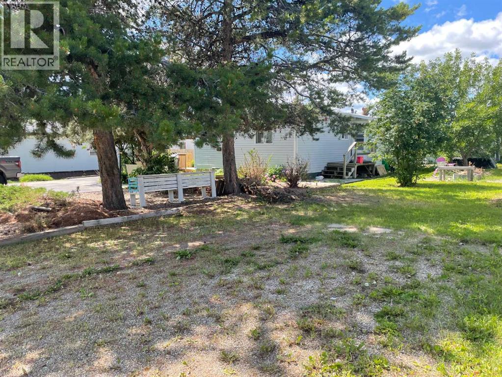
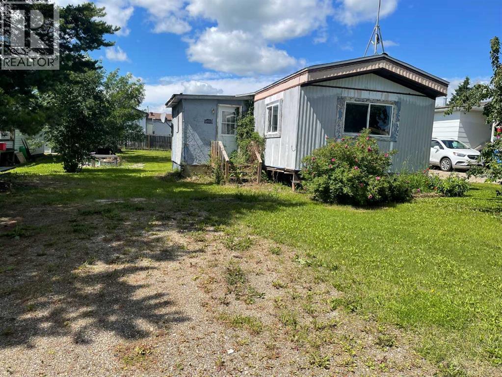
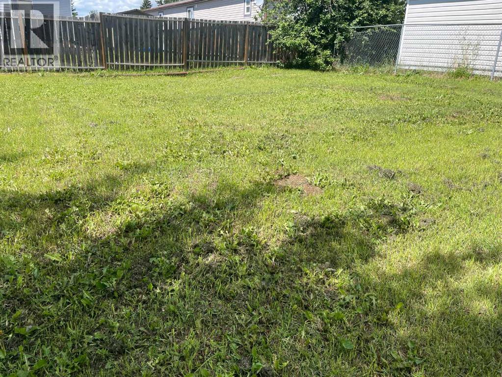
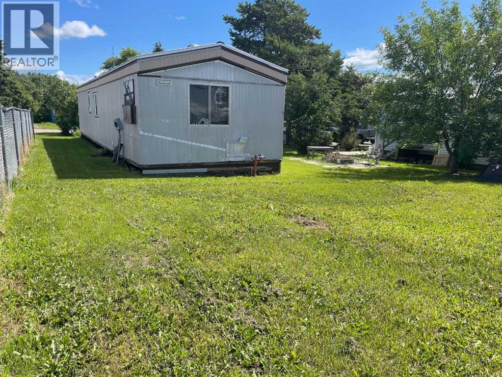
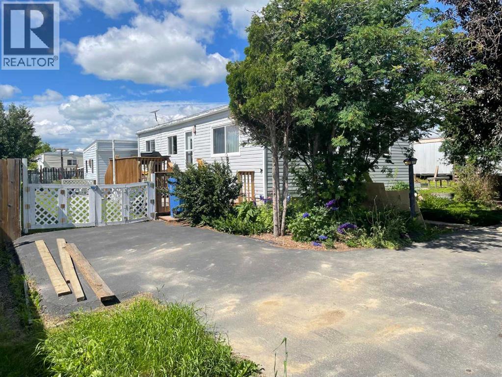
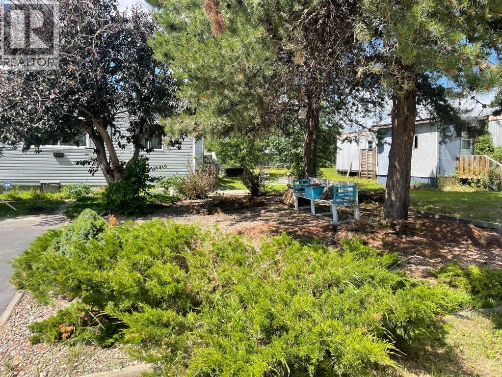
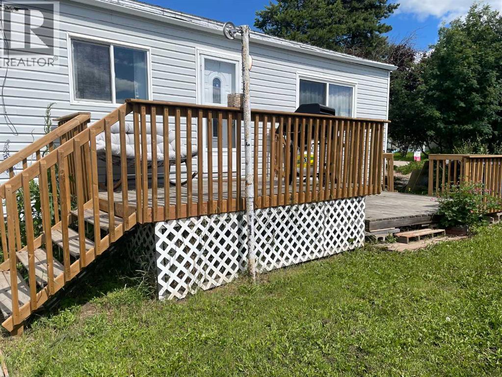
Tucked away on two lots, this meticulously maintained doublewide offers the ease of one-level living with the charm of country space. Set on a concrete perimeter foundation with pilings and topped with a durable metal roof, the home features newer windows and siding, three comfortable bedrooms, and a 3-piece bath complete with a jetted tub for unwinding after a long day. A paved parking pad, an insulated and wired garage, and a handy storage shed take care of your practical needs, while a garden plot and greenhouse foundation await your green thumb. The second lot is your bonus—plenty of room for an extra-large yard, a picnic spot with a firepit, and even a second mobile that, while currently not habitable, is brimming with potential as a workshop, playhouse, or creative getaway. Whether you're looking to settle in or spread out, this property delivers a rare blend of comfort, utility, and room to breathe. Don’t wait! Call your Realtor for an appointment to view. (id:53430)
Building
- Property Type:
- Manufactured Home
- Building Type:
- Manufactured Home
- Style:
- Mobile Home
- Year Built:
- 1975
- Stories:
- 1.0
- Bedrooms:
- 3
- Bathrooms (total):
- 1.0
- Basement:
- None
Finished Areas
- Interior Size (Total):
- 1080 square feet
- Above Grade:
- 1080 square feet
Interior
- Flooring:
- Laminate, Carpeted
- Appliances:
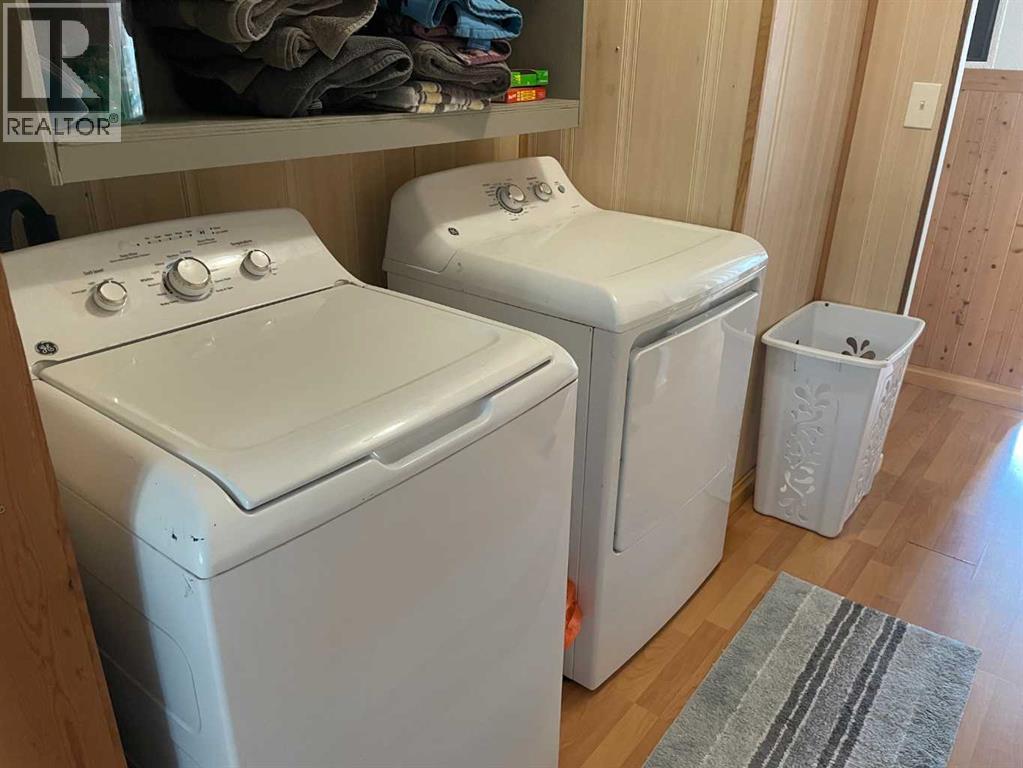
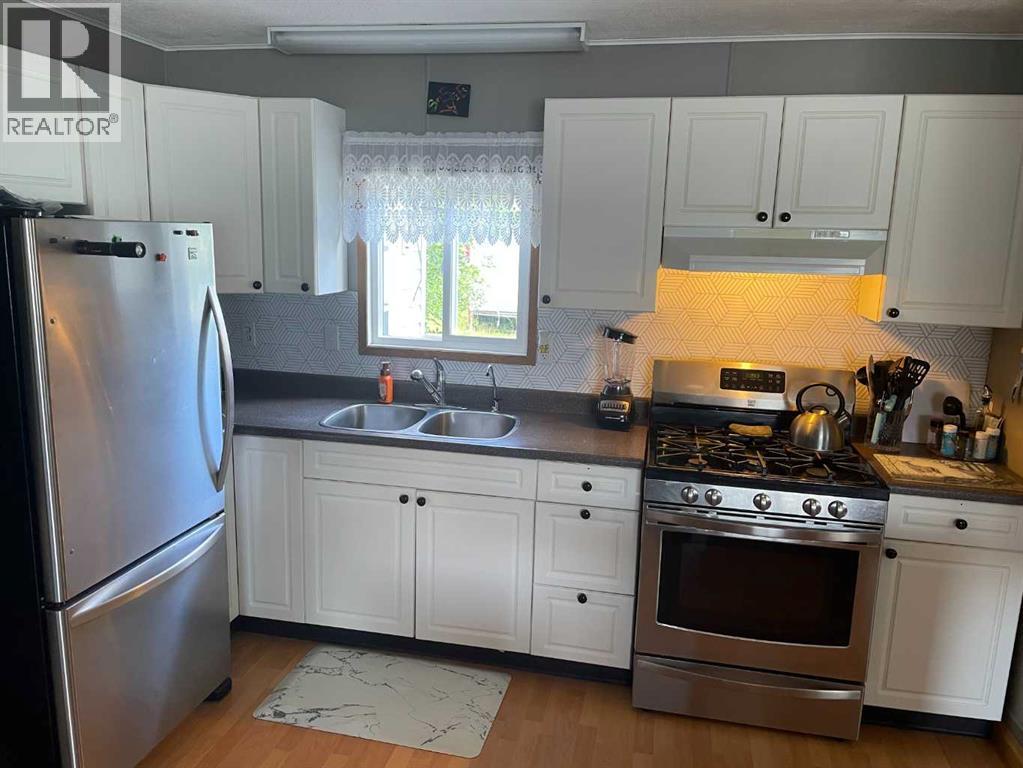
- Washer, Refrigerator, Gas stove(s), Dryer
Parking
- Spaces:
- 4
- Features:
- Parking Pad, RV
Lot / Land
- Lot Size:
- 550.0 square meters
- Frontage:
- 16.0 meters
- Lot Features:
- See remarks
Exterior
- Exterior Features:
- Vinyl siding
- Foundation:
- Poured Concrete
- Fencing:
- Fence
Utilities & Mechanical
- Heating:
- Forced air, Central heating
- Cooling:
- None
Fees & Dates
- Property Taxes:
- $976
- Tax Year:
- 2025
- Last Modified:
- 07/13/2026 11:05:24 PM
- Status Change:
- 07/13/2026 10:59:51 PM
Association / Ownership
- Common Interest:
- Freehold
Room Dimensions
| Room | Level | Size |
|---|---|---|
| Kitchen | Main level | 9.42 Ft x 11.00 Ft |
| Dining room | Main level | 9.67 Ft x 7.67 Ft |
| Living room | Main level | 13.00 Ft x 15.58 Ft |
| Primary Bedroom | Main level | 12.42 Ft x 11.17 Ft |
| Bedroom | Main level | 8.00 Ft x 8.00 Ft |
| Bedroom | Main level | 7.50 Ft x 11.17 Ft |
| 3pc Bathroom | Main level | 5.00 Ft x 7.92 Ft |
| Laundry room | Main level | 5.75 Ft x 7.92 Ft |
Location
Data is supplied by Pillar 9 MLS® System. Pillar 9 is the owner of the copyright in its MLS® System. Data is deemed reliable but is not guaranteed accurate by Pillar 9.
The trademarks MLS®, Multiple Listing Service® and the associated logos are owned by The Canadian Real Estate Association (CREA) and identify the quality of services provided by real estate professionals who are members of CREA. Used under license.