Real estate on your terms®
$343,000
active
11314 113 Avenue
Fairview
,
AB
T0H1L0
Key Details
- MLS® Number:
- A2328101
- Building Type:
- House
- Interior Size:
- 1248 square feet
- Bedrooms:
- 4
- Parking:
- 5
- Parking Features:
- Attached Garage, Parking Pad, RV
- Lot Size:
- 412.0 square meters

Property Description
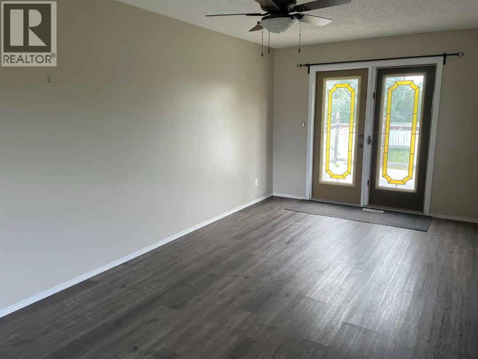
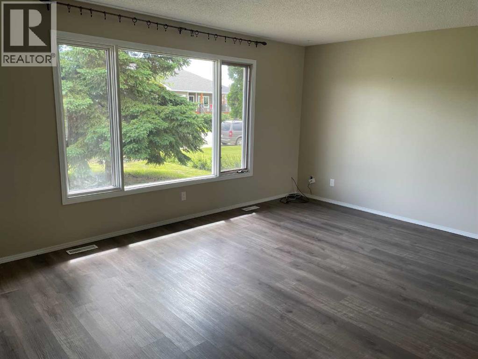
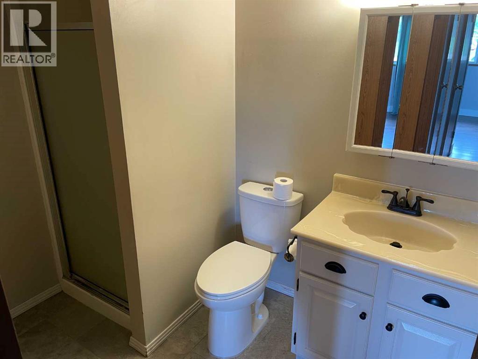
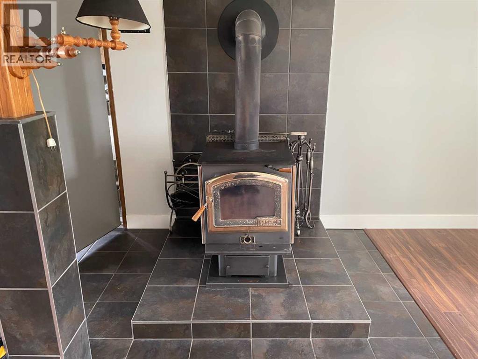
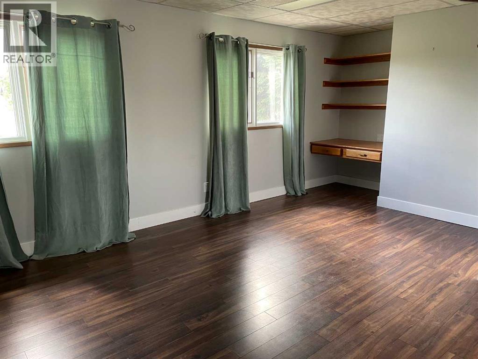
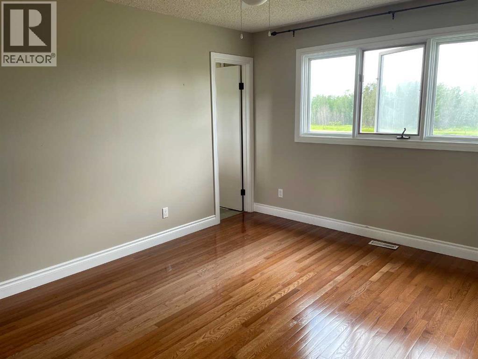
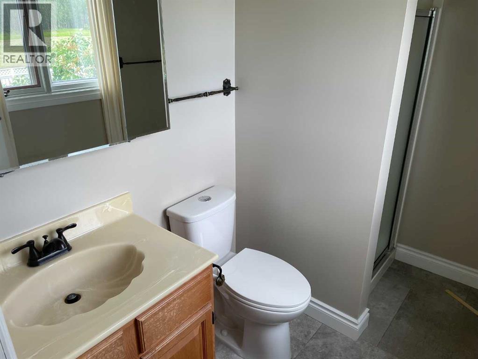
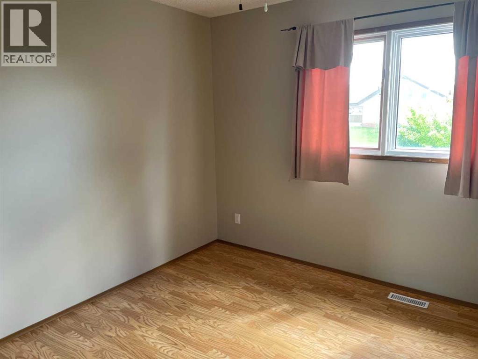
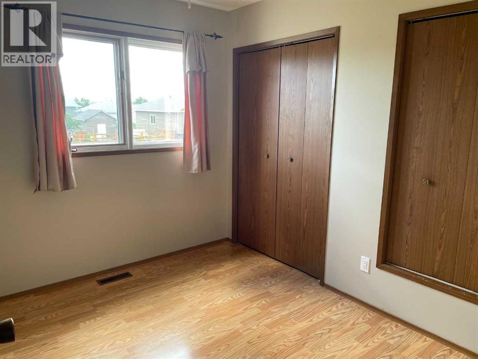
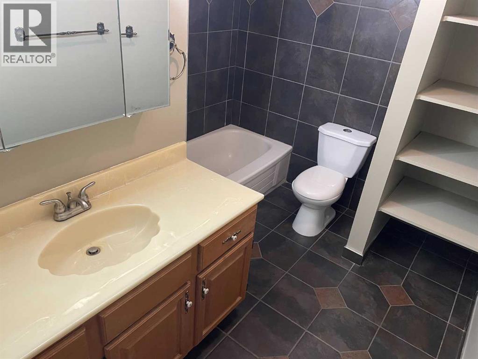
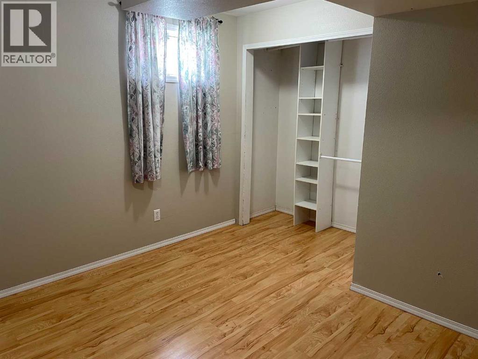
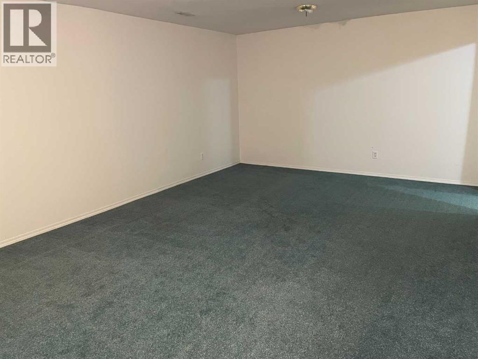
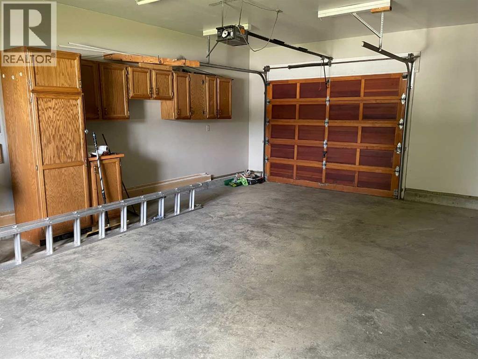
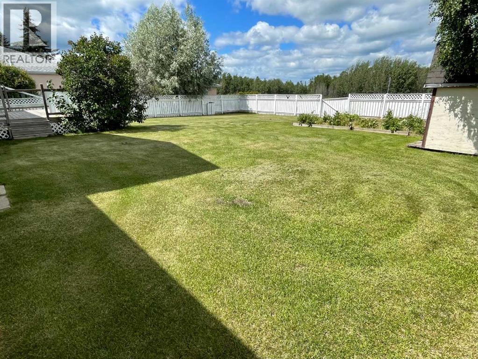
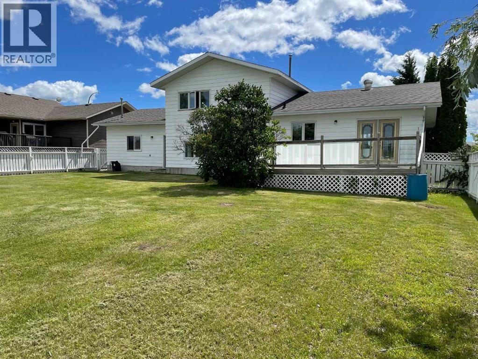
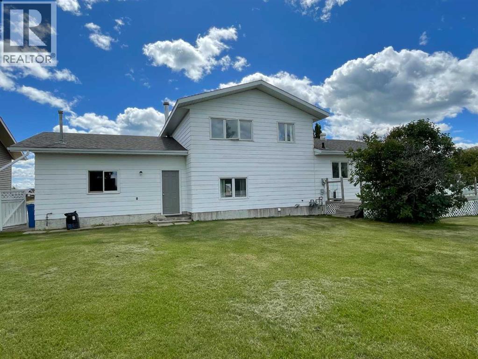
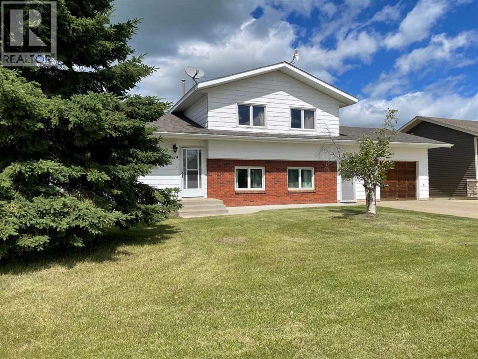
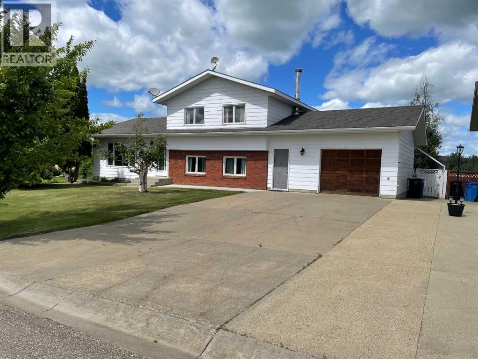
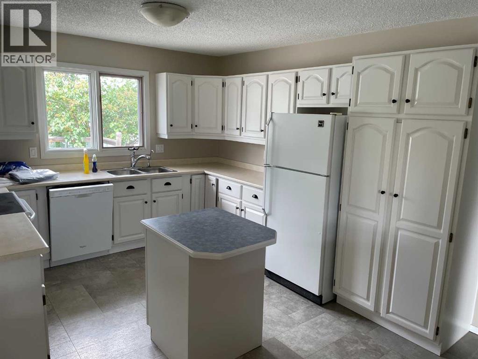
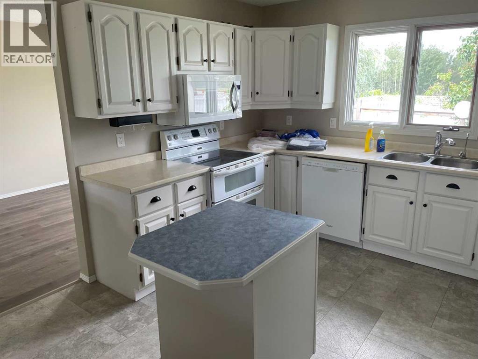
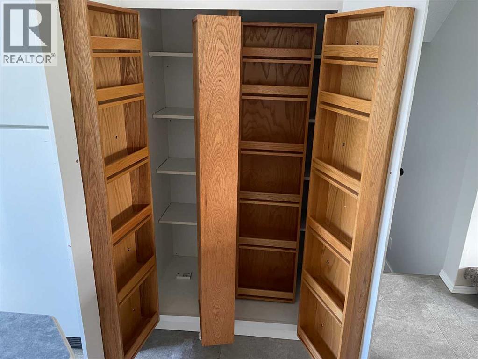
Situated in a desirable location, this family home is just a short walk from the golf course as well as scenic walking and biking trails, offering the perfect blend of convenience and outdoor living. Boasting four large bedrooms and three 3-piece bathrooms, including a private ensuite off the primary bedroom, this home is designed for comfortable family life. The oversized kitchen features abundant cabinetry, a pantry, a floating island, and a breakfast bar, all overlooking the backyard. The dining room comfortably accommodates a large family table and opens onto a spacious back deck, ideal for summer gatherings. The living room offers plenty of room for entertaining, while the family room invites you to gather around the wood-burning stove, with additional space for a home office and a study nook. The basement level expands your living space with a large playroom, the fourth bedroom, and a utility storage room. The home is outfitted with an air exchange unit and a heated attached garage. Outside, the fully fenced backyard includes a shed, a garden spot, and the added privacy of no neighbors behind. This home is truly move-in ready — call your Realtor for a private viewing today! (id:53430)
Building
- Property Type:
- House
- Building Type:
- House
- Style:
- 4 Level
- Year Built:
- 1986
- Bedrooms:
- 4
- Bathrooms (total):
- 3.0
- Basement:
- Finished, Full
Finished Areas
- Interior Size (Total):
- 1248 square feet
- Above Grade:
- 1248 square feet
Interior
- Flooring:
- Hardwood, Laminate, Carpeted, Linoleum
- Appliances:
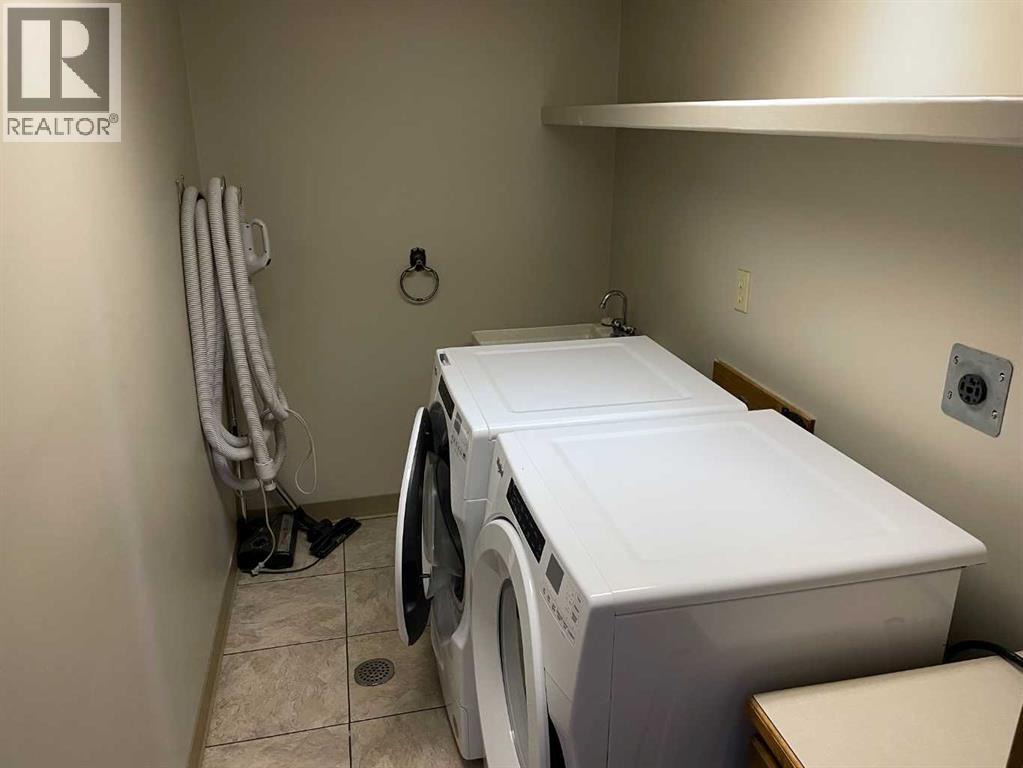
- Washer, Refrigerator, Dishwasher, Stove, Dryer
Parking
- Spaces:
- 5
- Features:
- Attached Garage, Parking Pad, RV
Lot / Land
- Lot Size:
- 412.0 square meters
- Frontage:
- 11.3 meters
- Lot Features:
- Level
Exterior
- Exterior Features:
- Brick, Composite Siding
- Foundation:
- Wood
- Fencing:
- Fence
Utilities & Mechanical
- Heating:
- Forced air, Central heating
- Cooling:
- None
Comfort & Security
- Fireplace(s):
- 1
Fees & Dates
- Property Taxes:
- $3,361
- Tax Year:
- 2025
- Last Modified:
- 07/22/2026 09:50:02 PM
- Status Change:
- 07/22/2026 09:47:12 PM
Association / Ownership
- Common Interest:
- Freehold
Room Dimensions
| Room | Level | Size |
|---|---|---|
| Kitchen | Main level | 11.00 Ft x 15.00 Ft |
| Dining room | Main level | 9.75 Ft x 15.50 Ft |
| Living room | Main level | 15.75 Ft x 12.25 Ft |
| Primary Bedroom | Upper Level | 15.25 Ft x 11.67 Ft |
| Bedroom | Upper Level | 9.67 Ft x 9.33 Ft |
| Bedroom | Upper Level | 8.17 Ft x 9.75 Ft |
| 3pc Bathroom | Upper Level | 8.00 Ft x 9.33 Ft |
| 3pc Bathroom | Upper Level | 5.17 Ft x 8.00 Ft |
| Bedroom | Basement | 11.00 Ft x 9.67 Ft |
| Other | Basement | 13.33 Ft x 21.00 Ft |
| Furnace | Basement | 9.33 Ft x 13.58 Ft |
| 3pc Bathroom | Lower level | 6.17 Ft x 7.67 Ft |
| Family room | Lower level | 13.67 Ft x 27.75 Ft |
| Laundry room | Lower level | 5.00 Ft x 8.67 Ft |
Location
Data is supplied by Pillar 9 MLS® System. Pillar 9 is the owner of the copyright in its MLS® System. Data is deemed reliable but is not guaranteed accurate by Pillar 9.
The trademarks MLS®, Multiple Listing Service® and the associated logos are owned by The Canadian Real Estate Association (CREA) and identify the quality of services provided by real estate professionals who are members of CREA. Used under license.