Real estate on your terms®
$259,900
active
11409 110 ave. cres Crescent
Fairview
,
AB
T0H1L0
Key Details
- MLS® Number:
- A2326200
- Building Type:
- House
- Interior Size:
- 1216 square feet
- Bedrooms:
- 3
- Parking:
- 4
- Parking Features:
- Attached Garage
- Lot Size:
- 783.0 square meters

Property Description
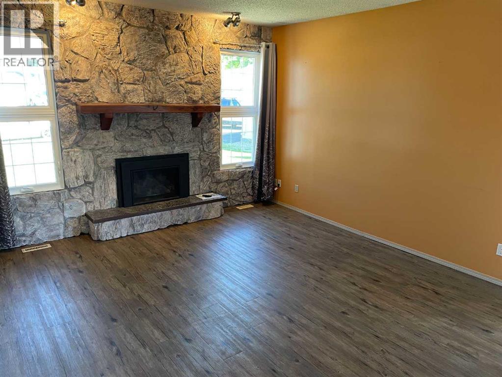
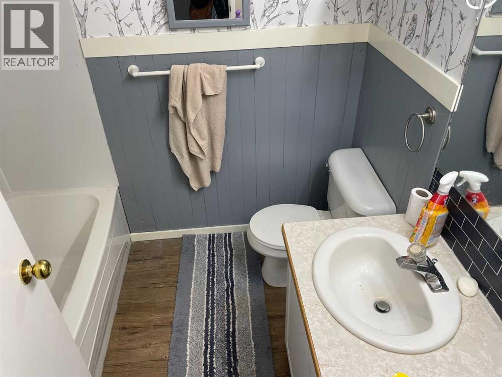
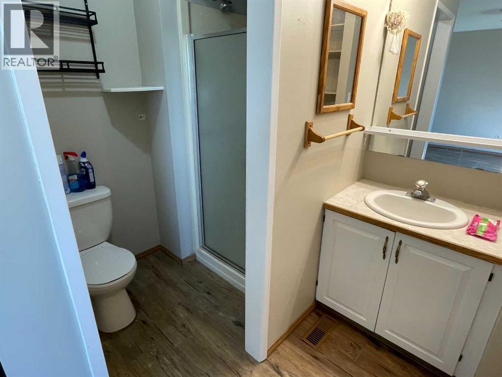
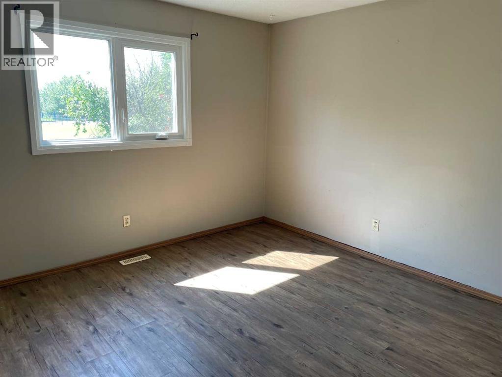
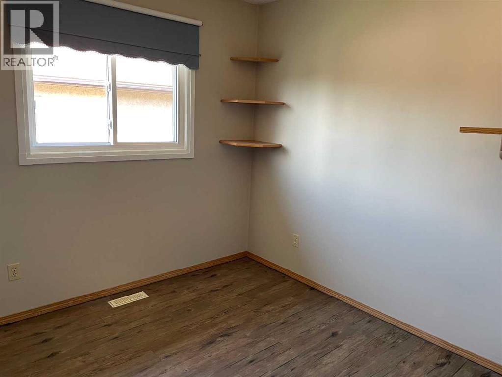
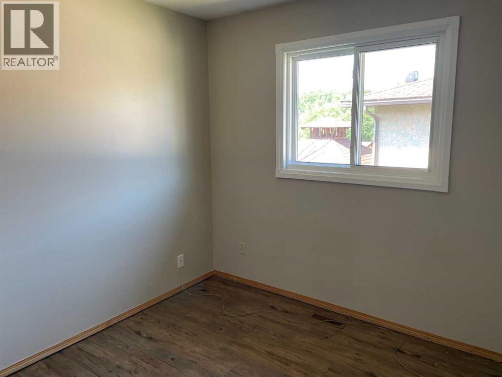
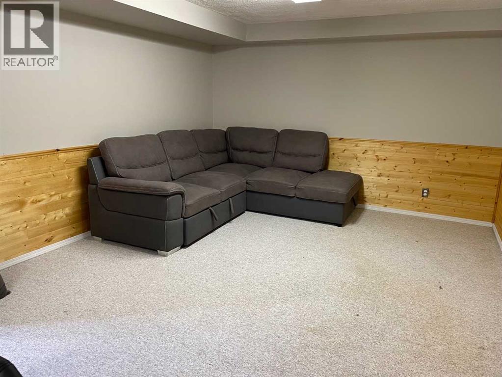
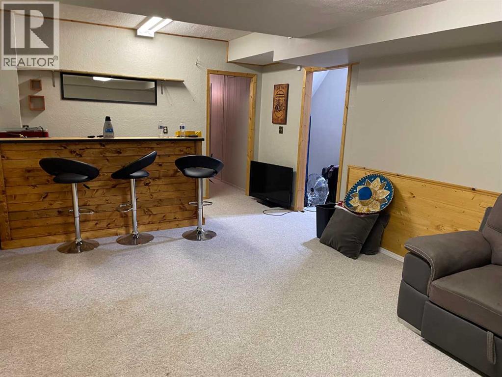
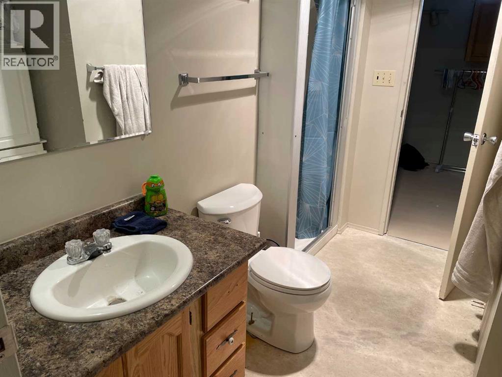
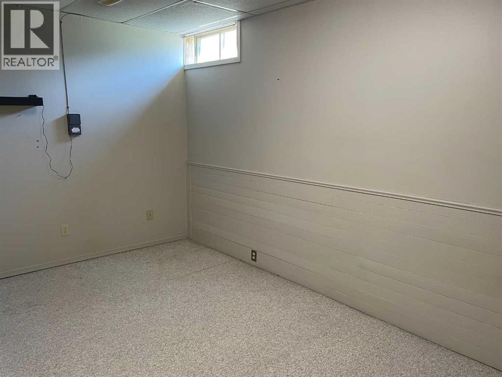
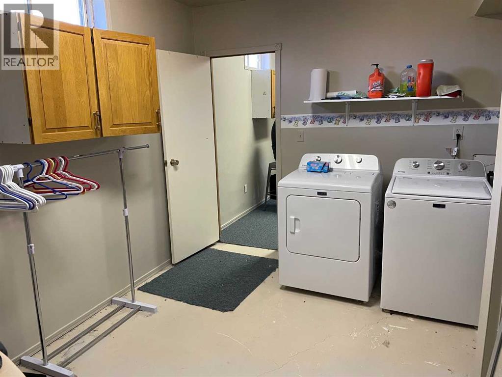
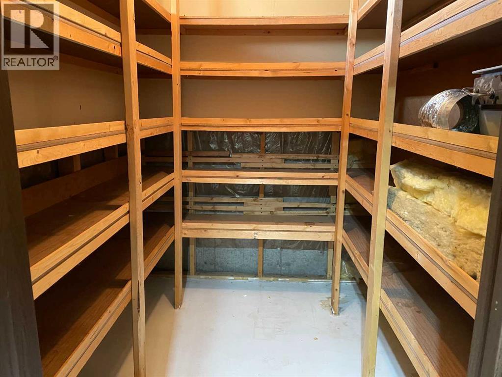
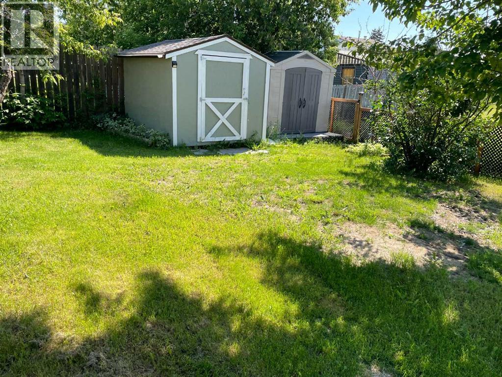
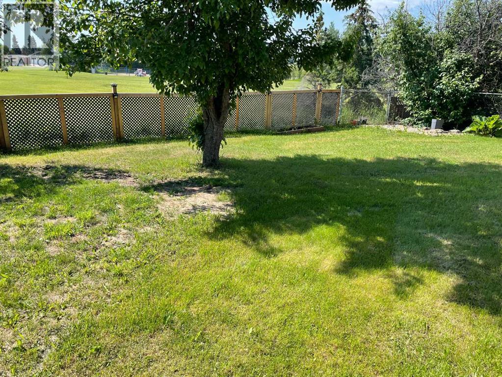
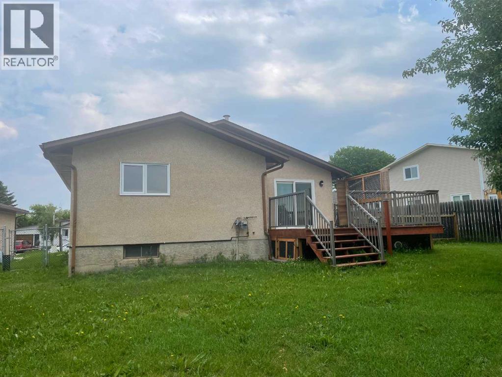
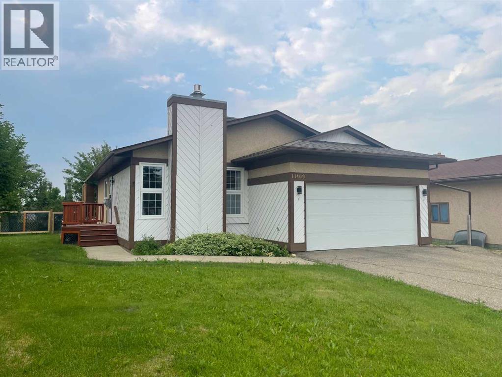
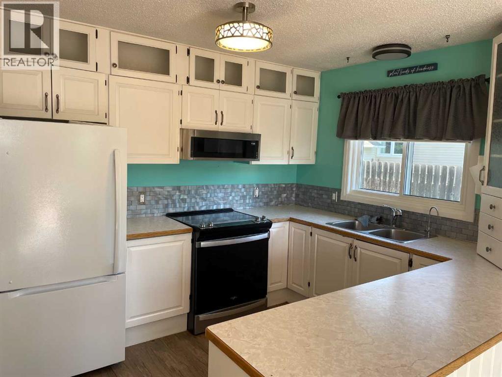
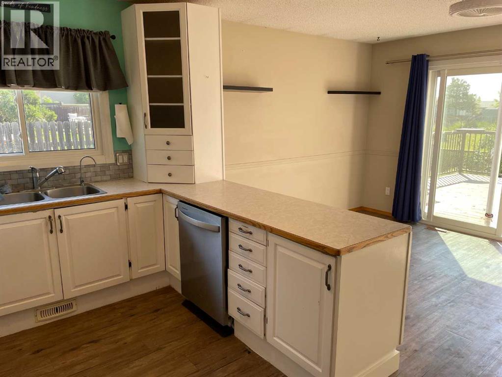
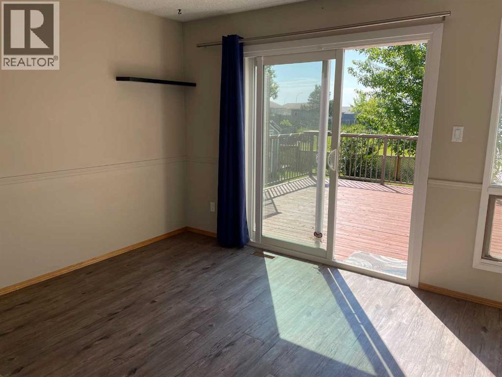
MOTIVATED SELLER-BRING OFFERS-Desirable location backing onto greenspace and a playground close by. Home offers 3 bedrooms on the main level along with 2 full bathrooms. Kitchen and dining area are well placed for daily family functions and entertaining alike. The living room is outfitted with a new gas fireplace ready for cozy family nights. The basement comes with a large family room that features a custom bar, an office, a spacious laundry room, a flex/spare room and plenty of cold storage. The double attached garage adds extra convenience and protected parking. The back yard is fenced and comes with a large deck and 2 storage sheds. Shingles were installed in 2023 and the furnace was replaced in 2020. Call your Realtor for an appointment to view. (id:53430)
Building
- Property Type:
- House
- Building Type:
- House
- Style:
- Bungalow
- Year Built:
- 1979
- Stories:
- 1.0
- Bedrooms:
- 3
- Bathrooms (total):
- 3.0
- Basement:
- Finished, Full
Finished Areas
- Interior Size (Total):
- 1216 square feet
- Above Grade:
- 1216 square feet
Interior
- Flooring:
- Laminate, Carpeted
- Appliances:
- Washer, Refrigerator, Dishwasher, Stove, Dryer
Parking
- Spaces:
- 4
- Features:
- Attached Garage
Lot / Land
- Lot Size:
- 783.0 square meters
- Frontage:
- 16.6 meters
- Lot Features:
- See remarks
Exterior
- Exterior Features:
- Stucco, Wood siding
- Foundation:
- Poured Concrete
- Fencing:
- Fence
Utilities & Mechanical
- Heating:
- Forced air, Central heating
- Cooling:
- None
Comfort & Security
- Fireplace(s):
- 1
Fees & Dates
- Property Taxes:
- $2,947
- Tax Year:
- 2025
- Last Modified:
- 07/20/2026 09:40:06 PM
- Status Change:
- 07/20/2026 09:31:14 PM
Association / Ownership
- Common Interest:
- Freehold
Room Dimensions
| Room | Level | Size |
|---|---|---|
| Kitchen | Main level | 9.17 Ft x 13.33 Ft |
| Dining room | Main level | 10.00 Ft x 13.25 Ft |
| Living room | Main level | 14.67 Ft x 13.25 Ft |
| Primary Bedroom | Main level | 12.25 Ft x 11.58 Ft |
| Bedroom | Main level | 9.17 Ft x 9.00 Ft |
| Bedroom | Main level | 8.67 Ft x 9.00 Ft |
| 3pc Bathroom | Main level | 7.17 Ft x 6.25 Ft |
| 3pc Bathroom | Main level | 6.50 Ft x 7.42 Ft |
| Bonus Room | Basement | 15.17 Ft x 8.75 Ft |
| 3pc Bathroom | Basement | 7.17 Ft x 9.33 Ft |
| Family room | Basement | 21.42 Ft x 12.17 Ft |
| Office | Basement | 11.58 Ft x 9.67 Ft |
| Laundry room | Basement | 14.00 Ft x 8.42 Ft |
Location
Data is supplied by Pillar 9 MLS® System. Pillar 9 is the owner of the copyright in its MLS® System. Data is deemed reliable but is not guaranteed accurate by Pillar 9.
The trademarks MLS®, Multiple Listing Service® and the associated logos are owned by The Canadian Real Estate Association (CREA) and identify the quality of services provided by real estate professionals who are members of CREA. Used under license.