Real estate on your terms®
$285,000
active
10404 106 Avenue
Fairview
,
AB
T0H1L0
Key Details
- MLS® Number:
- A2324221
- Building Type:
- House
- Interior Size:
- 1739 square feet
- Bedrooms:
- 4
- Parking:
- 6
- Parking Features:
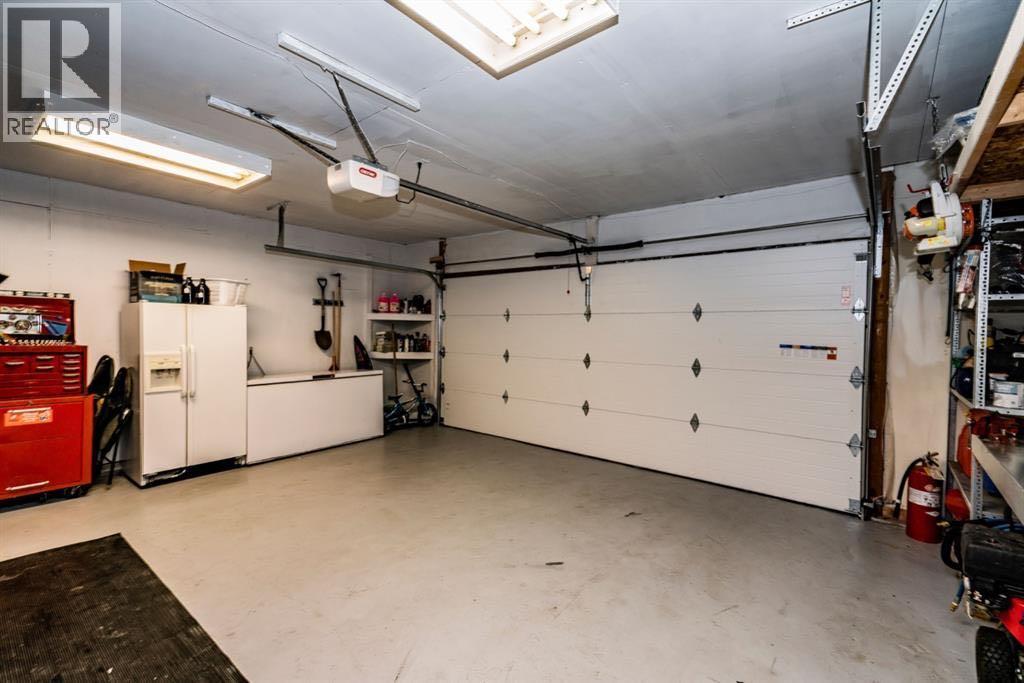
- Attached Garage, Garage, Heated Garage
- Lot Size:
- 7176.0 square feet

Property Description
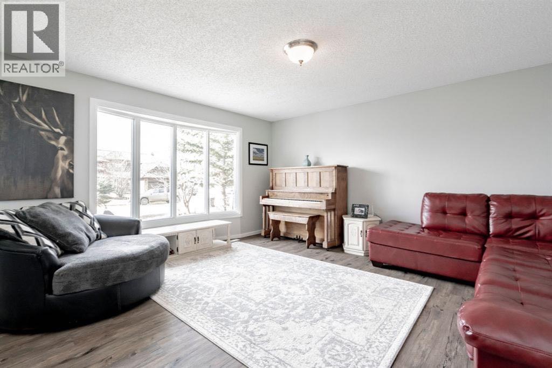
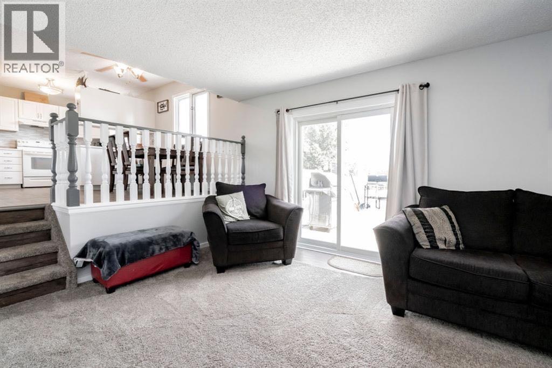
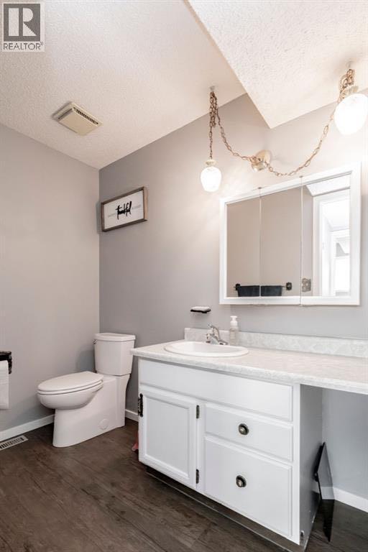
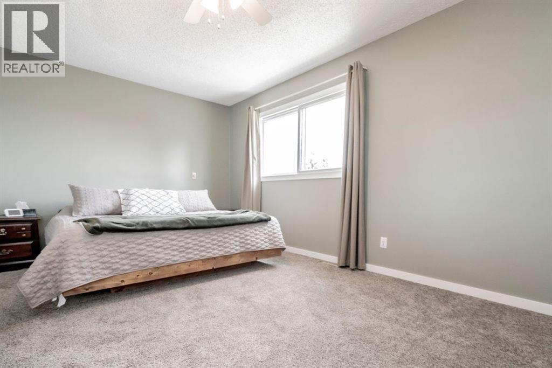
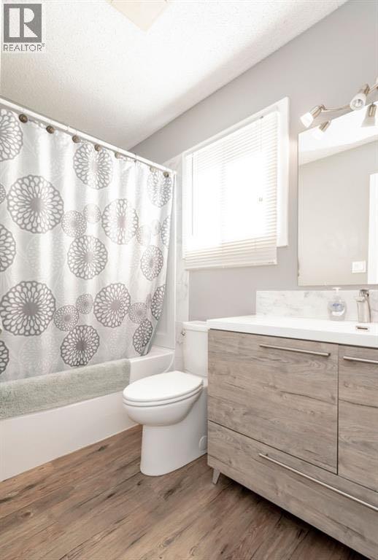
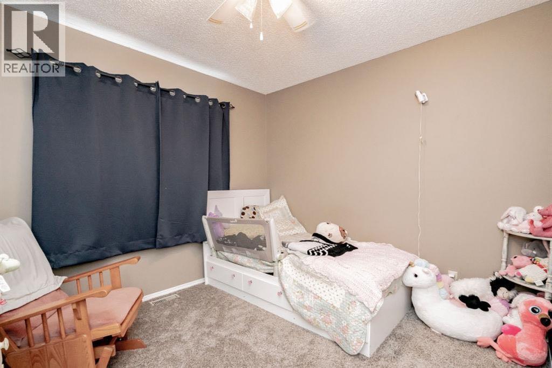
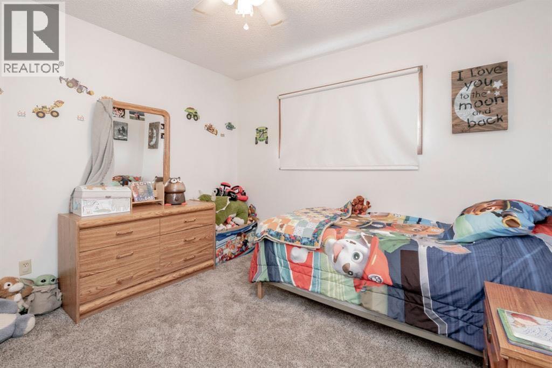
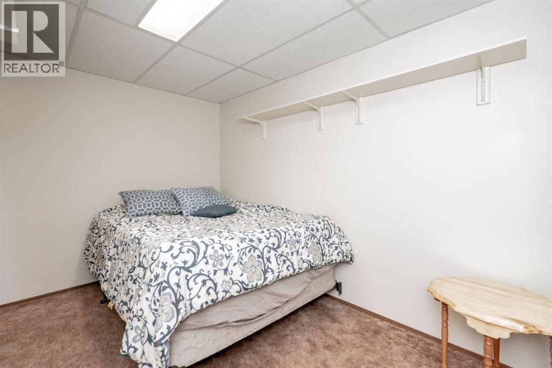
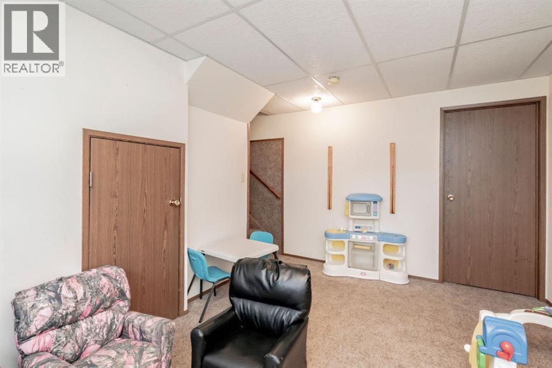
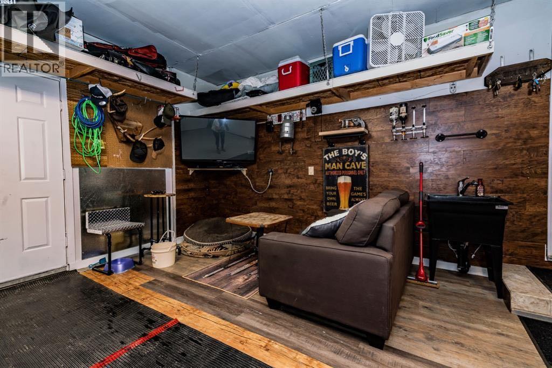
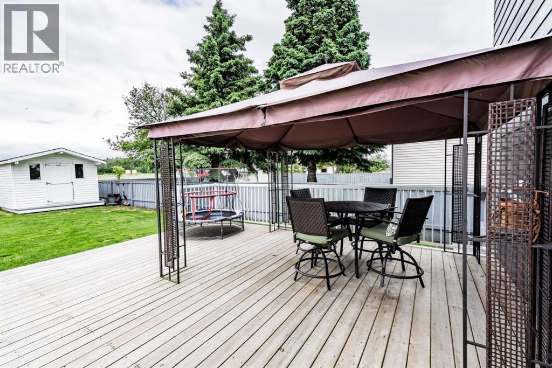
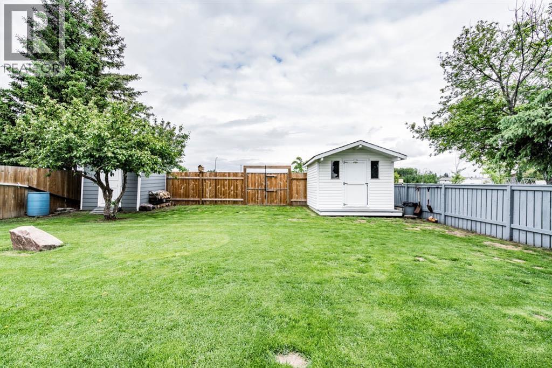
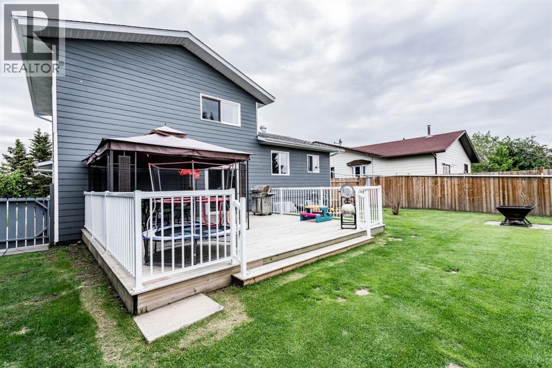
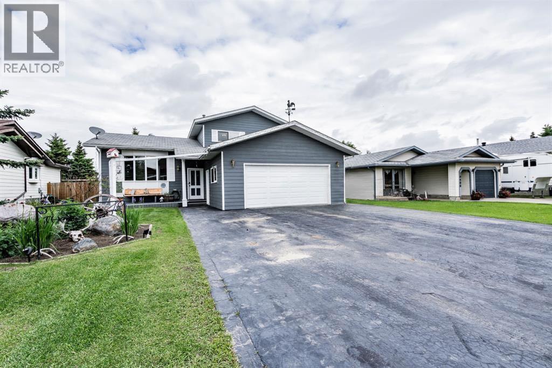
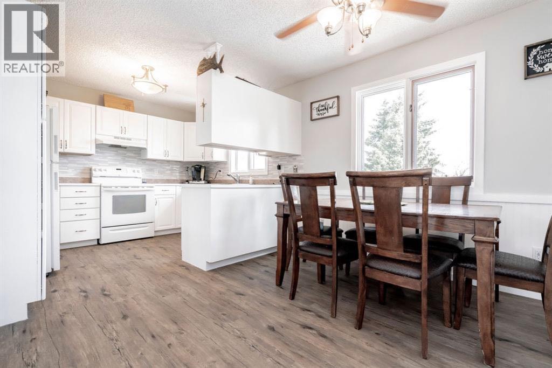
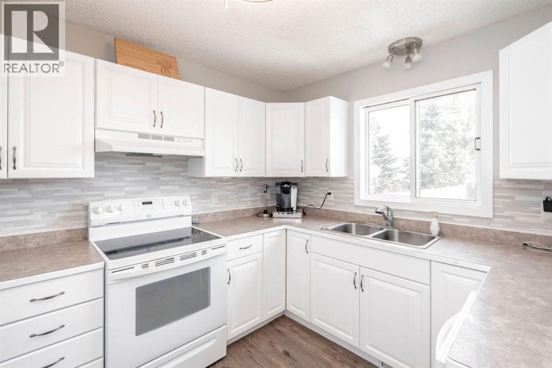
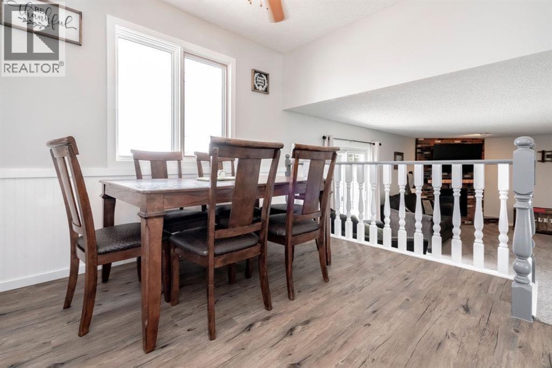
NOW VACANT. Welcome to this very well kept home in Bickell Heights. It is walking distance to the high school and backs out onto a play ground. No matter what age of kids come to this home you will have options for entertaining. The large south facing living room gets tons of sunlight making it warm and bright. The top floor offers three good sized bedrooms and a full bathroom which has been recently updated. Back on the main level, is a nice big kitchen/dining area over-looking another living room with gas fireplace. Pass through patio doors out to a deck and beautiful large back yard. The lowest level is nicely finished with a fourth bedroom and play room. A 550SqFt crawl space offers plenty of storage. The home also has A/C, heated double garage and extra large driveway for all your toys! Call for a viewing today! PHOTOS TAKEN PRIOR TO BEING VACANT! (id:53430)
Building
- Property Type:
- House
- Building Type:
- House
- Style:
- 4 Level
- Year Built:
- 1986
- Bedrooms:
- 4
- Bathrooms (total):
- 2.0
- Basement:
- Finished, Full
Finished Areas
- Interior Size (Total):
- 1739 square feet
- Above Grade:
- 1739 square feet
Interior
- Flooring:
- Carpeted, Linoleum, Vinyl Plank
- Appliances:
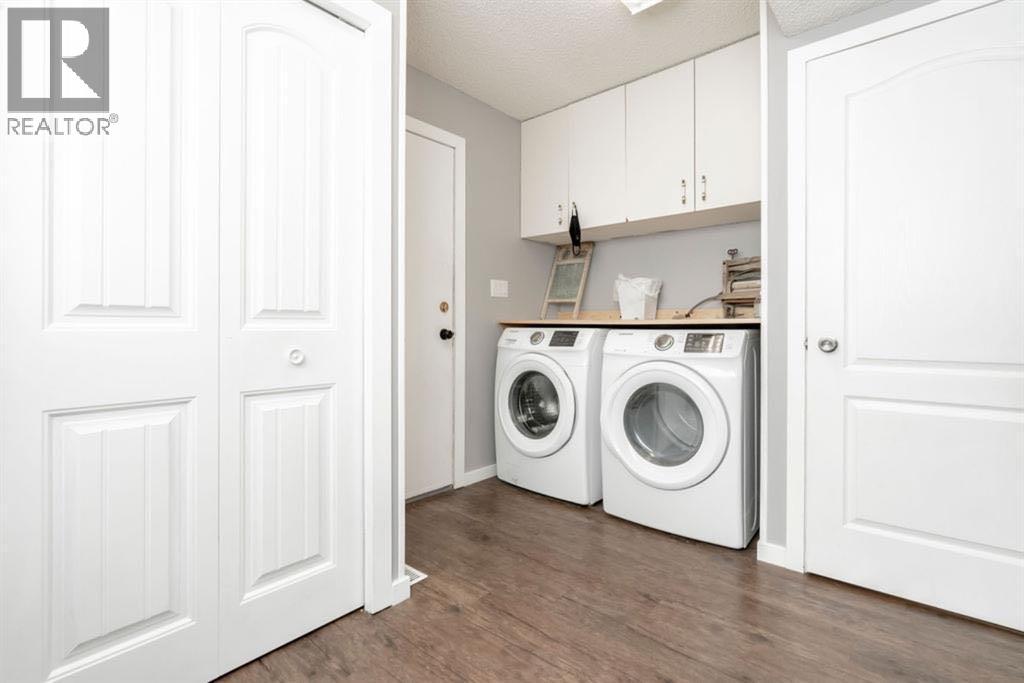
- Refrigerator, Dishwasher, Stove, Window Coverings, Washer & Dryer
Parking
- Spaces:
- 6
- Features:
- Attached Garage, Garage, Heated Garage
Lot / Land
- Lot Size:
- 7176.0 square feet
- Frontage:
- 17.07 meters
- Lot Features:
- See remarks, No neighbours behind
Exterior
- Exterior Features:
- Composite Siding
- Fencing:
- Fence
Utilities & Mechanical
- Heating:
- Forced air
- Cooling:
- Central air conditioning
Comfort & Security
- Fireplace(s):
- 1
Fees & Dates
- Property Taxes:
- $3,619
- Tax Year:
- 2026
- Last Modified:
- 08/07/2026 04:40:04 PM
- Status Change:
- 08/07/2026 04:30:52 PM
Association / Ownership
- Common Interest:
- Freehold
Room Dimensions
| Room | Level | Size |
|---|---|---|
| 3pc Bathroom | Second level | .00 Ft x .00 Ft |
| 4pc Bathroom | Main level | .00 Ft x .00 Ft |
| Primary Bedroom | Main level | 12.00 Ft x 15.00 Ft |
| Bedroom | Main level | 10.00 Ft x 10.00 Ft |
| Bedroom | Main level | 11.00 Ft x 11.00 Ft |
| Bedroom | Basement | 10.00 Ft x 10.00 Ft |
Location
Data is supplied by Pillar 9 MLS® System. Pillar 9 is the owner of the copyright in its MLS® System. Data is deemed reliable but is not guaranteed accurate by Pillar 9.
The trademarks MLS®, Multiple Listing Service® and the associated logos are owned by The Canadian Real Estate Association (CREA) and identify the quality of services provided by real estate professionals who are members of CREA. Used under license.