Real estate on your terms®
$314,900
active
10717 103 Avenue
Fairview
,
AB
T0H1L0
Key Details
- MLS® Number:
- A2316262
- Building Type:
- House
- Interior Size:
- 1180 square feet
- Bedrooms:
- 5
- Parking:
- 4
- Parking Features:
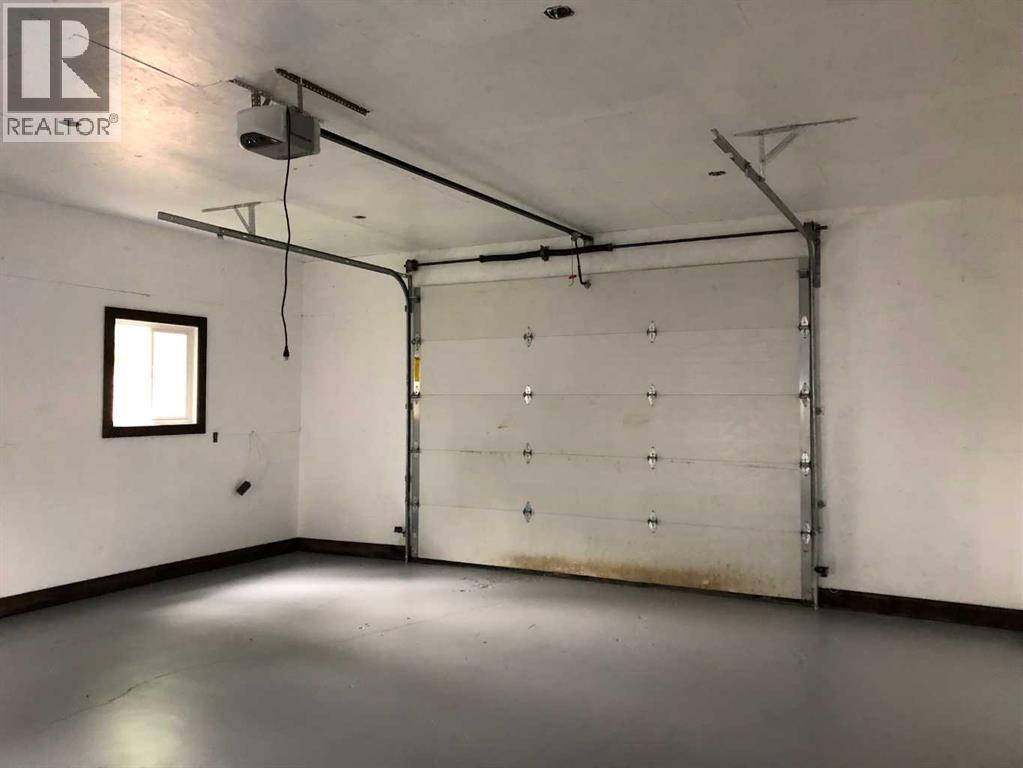
- Detached Garage, Garage, Heated Garage
- Lot Size:
- 603.0 square meters

Property Description
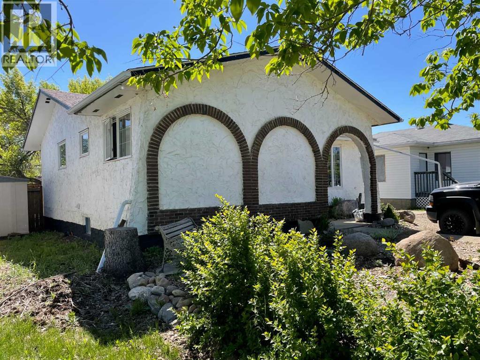
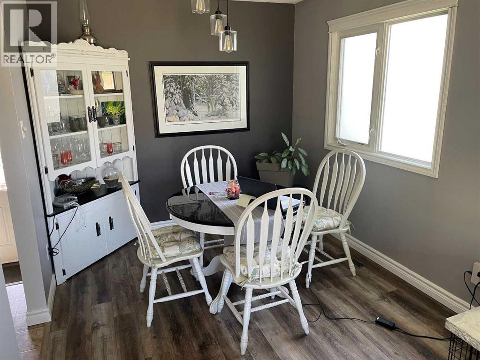
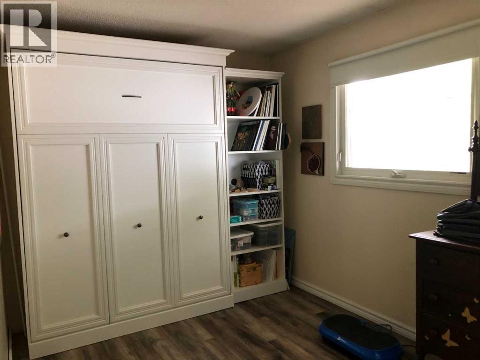
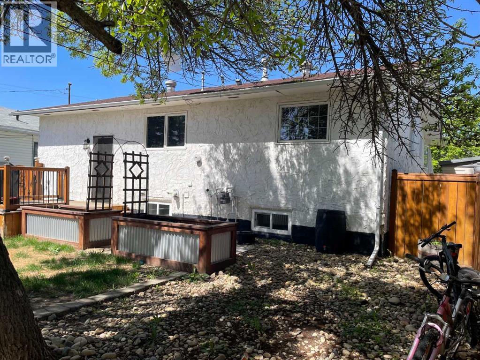
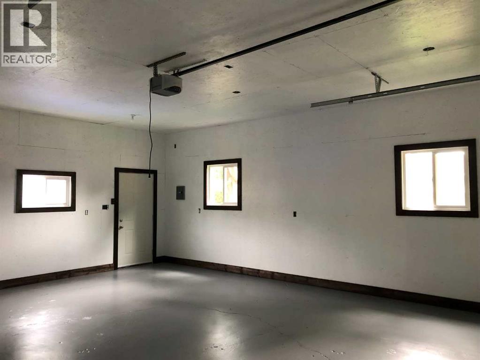
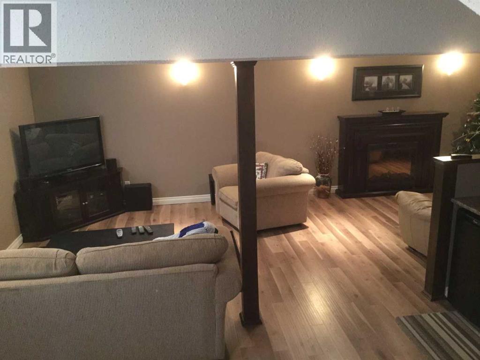
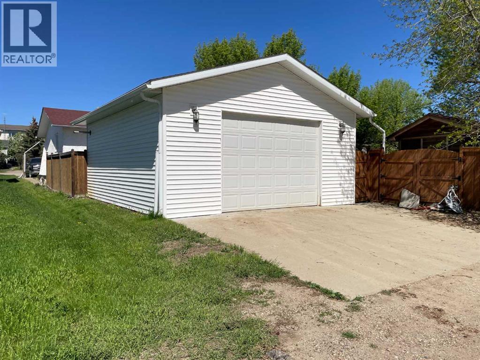
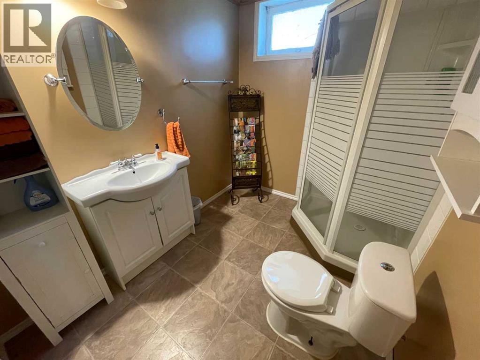
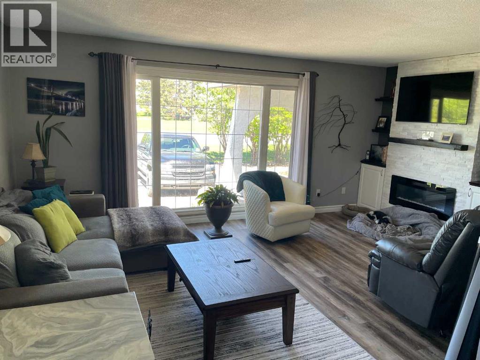
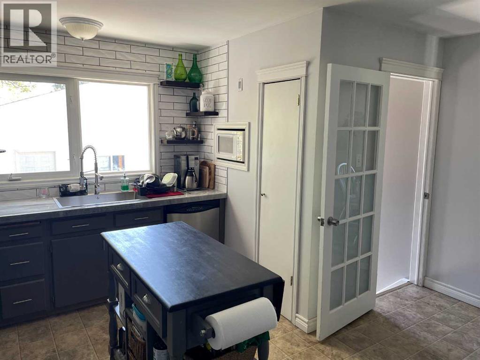
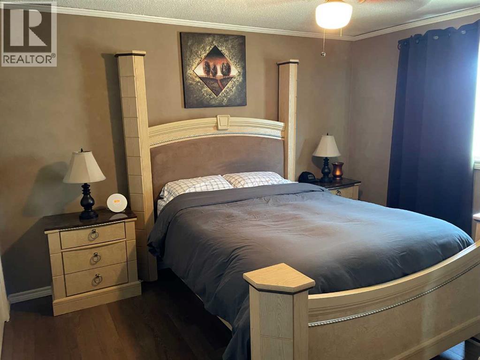
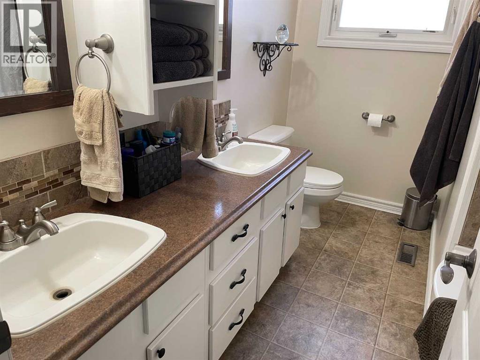
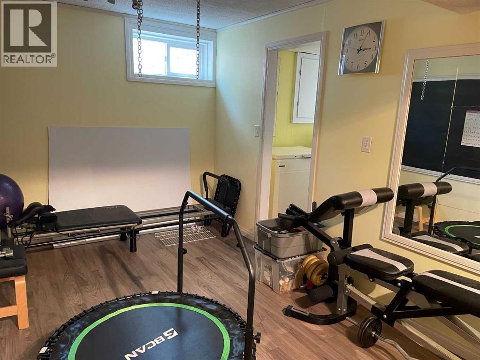
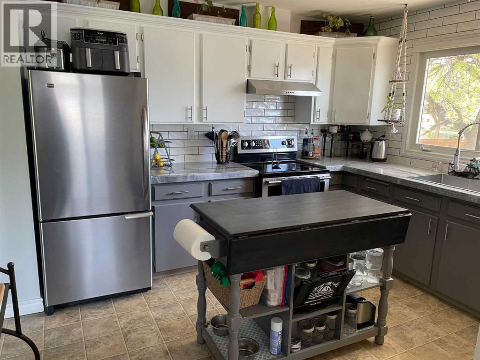
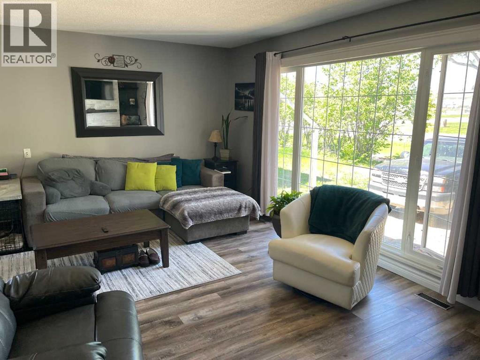
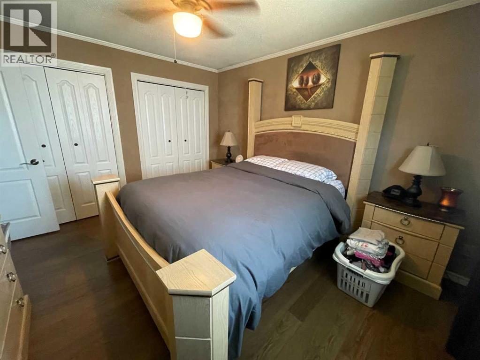
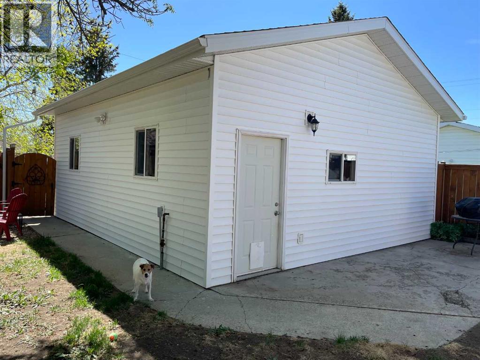
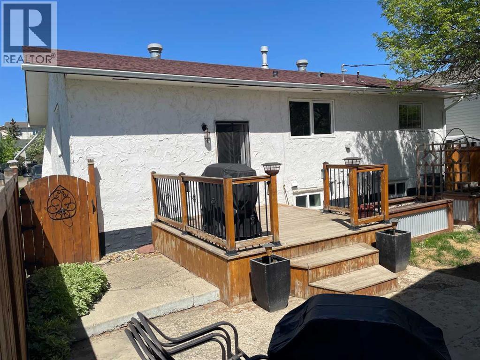
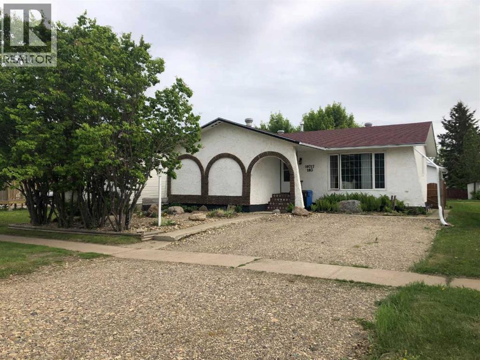
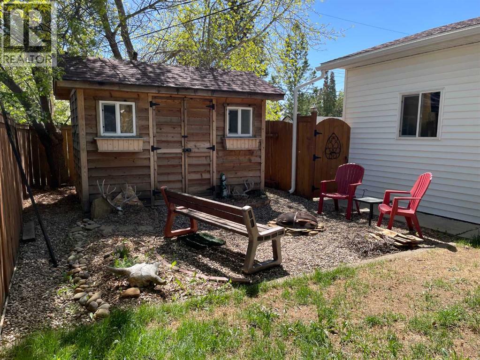
Nestled on a beautifully landscaped private lot, conveniently located close to downtown, this turnkey family home is exceptionally well maintained and brimming with upgrades. Step inside to discover new flooring throughout and a kitchen featuring fresh tile backsplash, new shelving, and updated countertops. The main floor bathroom impresses with two sinks and a relaxing soaker tub, while electric fireplaces on both the main and lower levels add warmth and ambiance.The main level features a cozy dining area that streams seamlessly into the large bright living area outfitted with an electric fireplace. This level offers 3 bedrooms, with the third one being outfitted with a queen-sized Murphy bed and built-in shelving, making it a highly versatile space. Most windows have been replaced, and a high-efficiency furnace was installed in 2019 for year-round comfort. The fully developed lower level offers insulated flooring, a wet bar with a mini fridge, a full bathroom, and a flexible fifth bedroom that would work perfectly as a home gym. New shingles were added in 2018.Outside, the backyard is fully fenced with cedar with posts set deep below the frost line. The back yard also features a cedar deck, raised garden beds, and a storybook cedar-sided shed, along with a firepit area and shaded sitting area. The brand new 22×26-foot heated garage boasts ten-foot ceilings, and there is plenty of parking both front and back. The well-established front rock garden is planted with deer- and drought-resistant perennials, adding curb appeal with minimal upkeep. This home is truly move-in ready. Don’t hesitate, Call your Realtor for an appointment to view. (id:53430)
Building
- Property Type:
- House
- Building Type:
- House
- Style:
- Bungalow
- Year Built:
- 1976
- Stories:
- 1.0
- Bedrooms:
- 5
- Bathrooms (total):
- 2.0
- Basement:
- Finished, Full
Finished Areas
- Interior Size (Total):
- 1180 square feet
- Above Grade:
- 1180 square feet
Interior
- Flooring:
- Laminate, Linoleum, Vinyl
- Appliances:
- Washer, Refrigerator, Dishwasher, Oven, Dryer, Microwave, Freezer
Parking
- Spaces:
- 4
- Features:
- Detached Garage, Garage, Heated Garage
Lot / Land
- Lot Size:
- 603.0 square meters
- Frontage:
- 15.2 meters
- Lot Features:
- See remarks, Back lane
Exterior
- Exterior Features:
- Stucco
- Construction:
- Wood frame
- Foundation:
- Poured Concrete
- Fencing:
- Fence
Utilities & Mechanical
- Heating:
- Forced air, Central heating
- Cooling:
- None
Comfort & Security
- Fireplace(s):
- 2
Fees & Dates
- Property Taxes:
- $2,526
- Tax Year:
- 2025
- Last Modified:
- 06/06/2026 08:55:38 PM
- Status Change:
- 06/06/2026 08:49:00 PM
Association / Ownership
- Common Interest:
- Freehold
Room Dimensions
| Room | Level | Size |
|---|---|---|
| Kitchen | Main level | 12.33 Ft x 9.42 Ft |
| Dining room | Main level | 9.00 Ft x 8.67 Ft |
| Living room | Main level | 12.42 Ft x 18.00 Ft |
| Primary Bedroom | Main level | 12.75 Ft x 11.42 Ft |
| Bedroom | Main level | 8.75 Ft x 9.58 Ft |
| Bedroom | Main level | 8.42 Ft x 10.42 Ft |
| 4pc Bathroom | Main level | 4.33 Ft x 9.50 Ft |
| Bedroom | Basement | 12.00 Ft x 10.42 Ft |
| Bedroom | Basement | 17.17 Ft x 8.58 Ft |
| 3pc Bathroom | Basement | 6.50 Ft x 8.58 Ft |
| Family room | Basement | 15.50 Ft x 20.00 Ft |
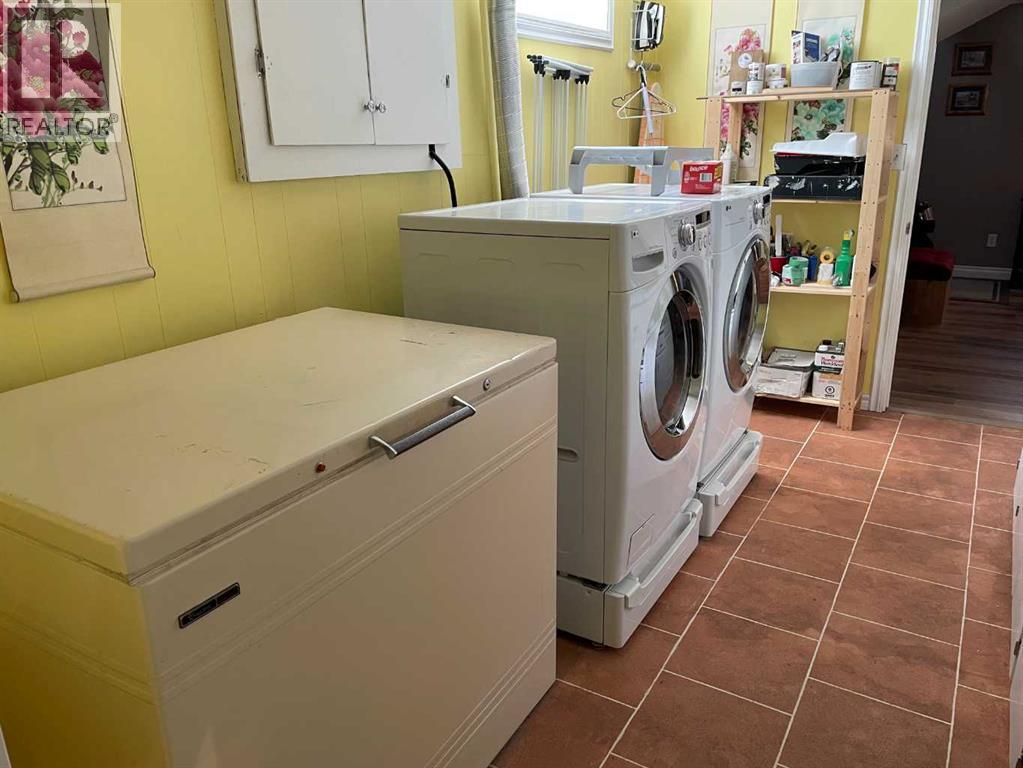
| Laundry room | Basement | 8.00 Ft x 13.00 Ft |
Location
Data is supplied by Pillar 9 MLS® System. Pillar 9 is the owner of the copyright in its MLS® System. Data is deemed reliable but is not guaranteed accurate by Pillar 9.
The trademarks MLS®, Multiple Listing Service® and the associated logos are owned by The Canadian Real Estate Association (CREA) and identify the quality of services provided by real estate professionals who are members of CREA. Used under license.