Real estate on your terms®
$269,900
active
10304 117 Street
Fairview
,
AB
T0H1L0
Key Details
- MLS® Number:
- A2314653
- Building Type:
- House
- Interior Size:
- 1092 square feet
- Bedrooms:
- 5
- Parking:
- 5
- Parking Features:
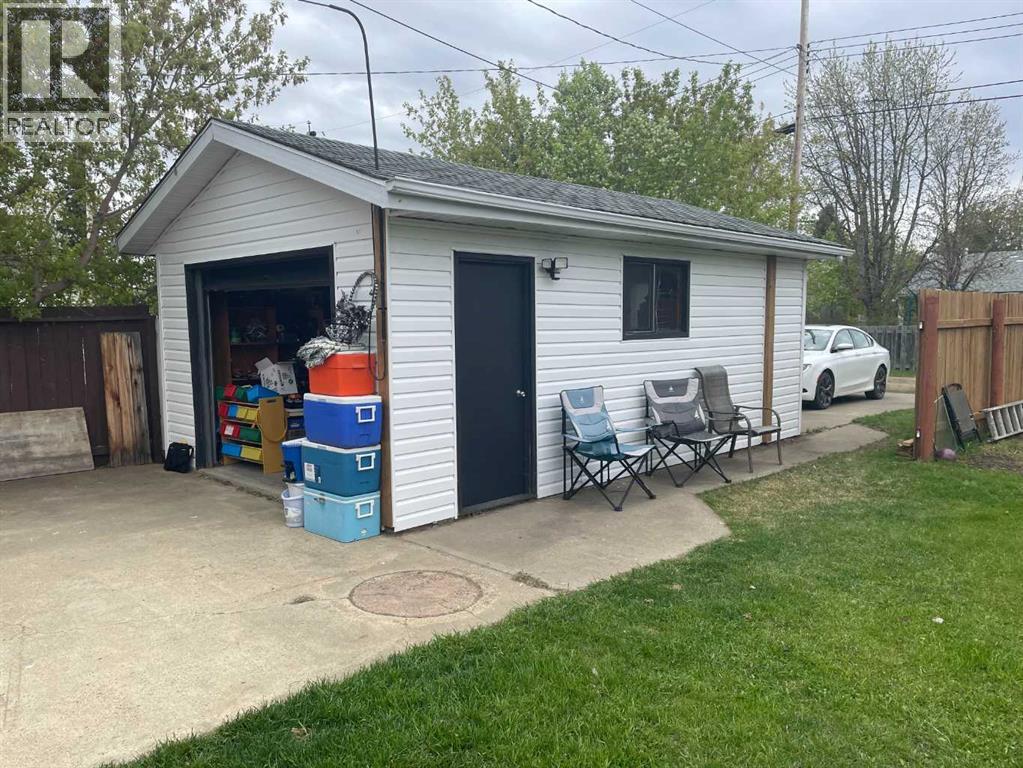
- Detached Garage, Parking Pad
- Lot Size:
- 724.0 square meters

Property Description
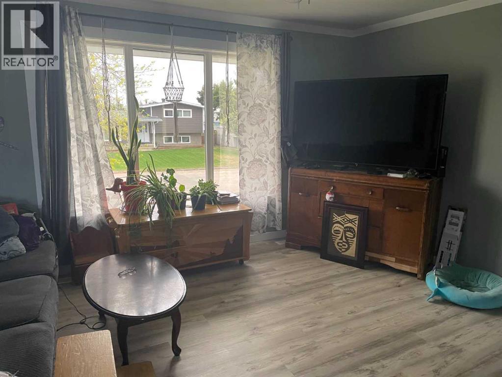
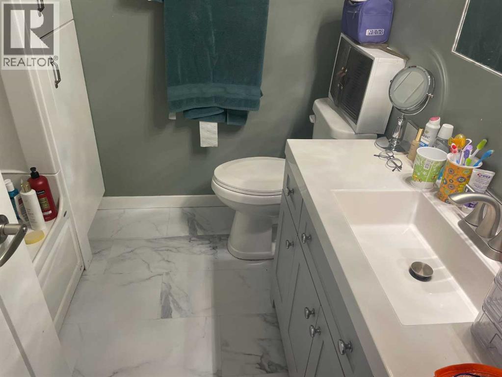
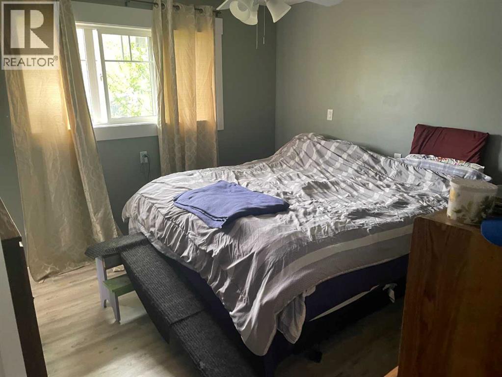
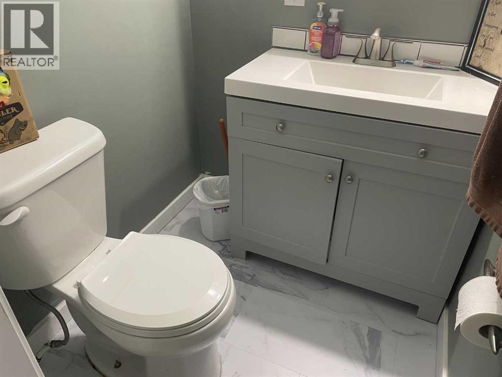
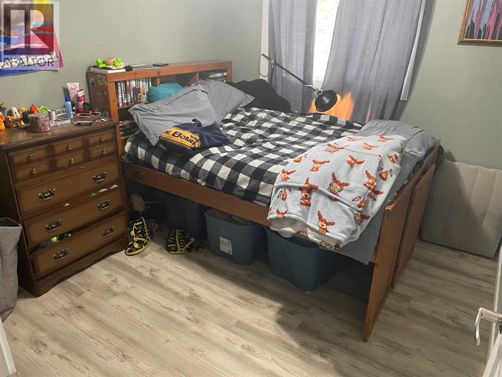
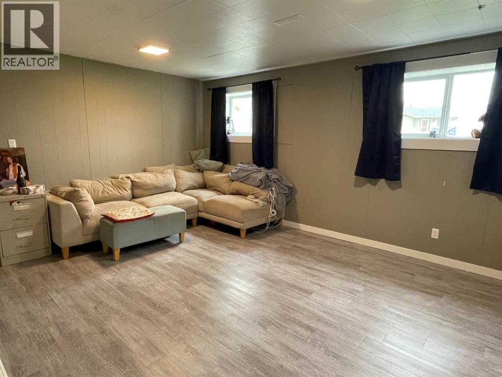
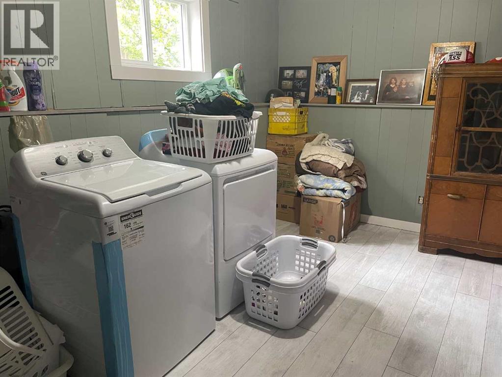
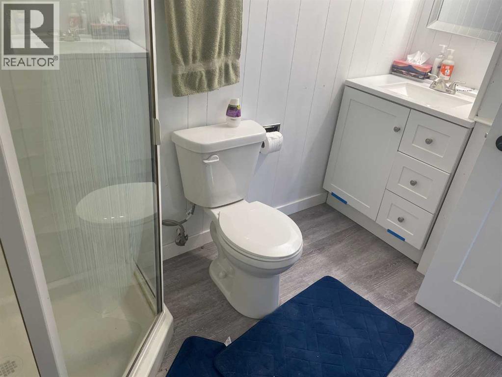
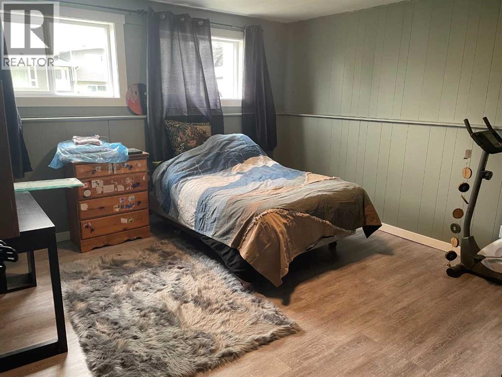
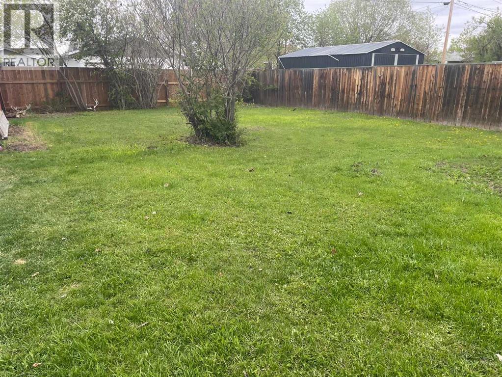
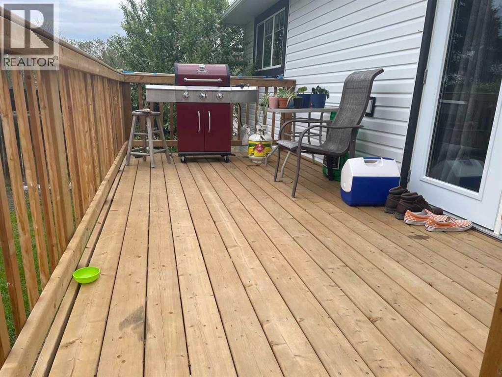
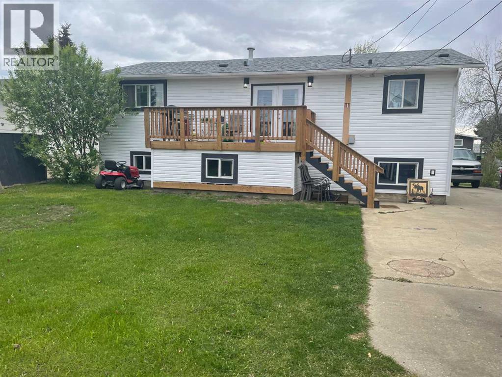
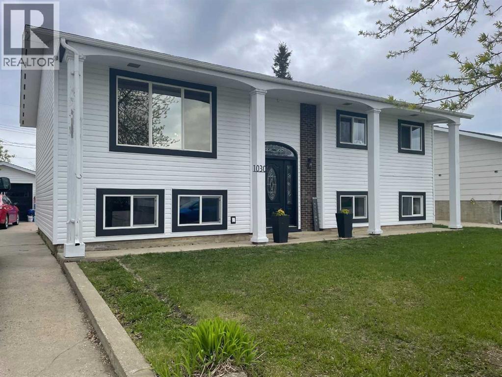
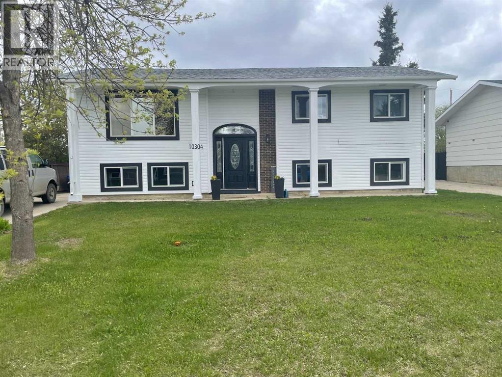
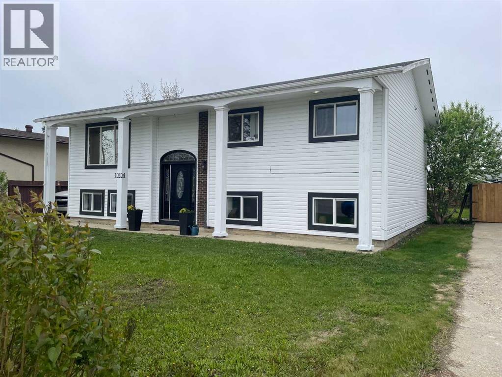
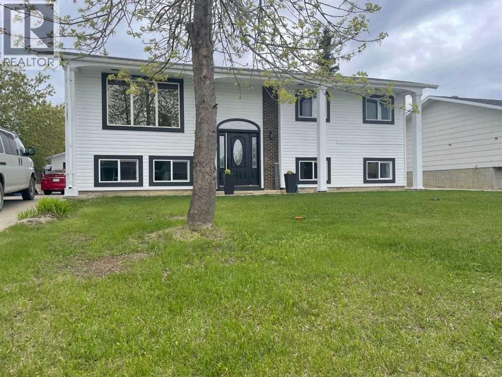
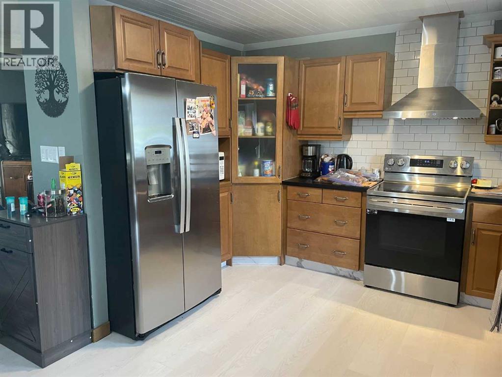
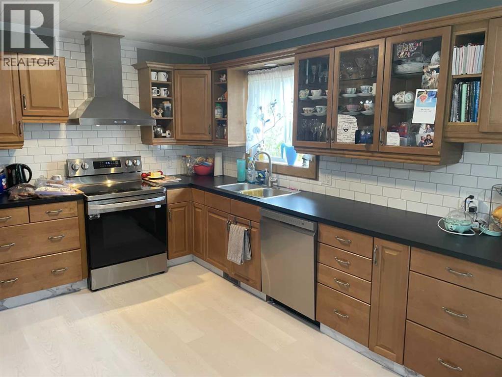
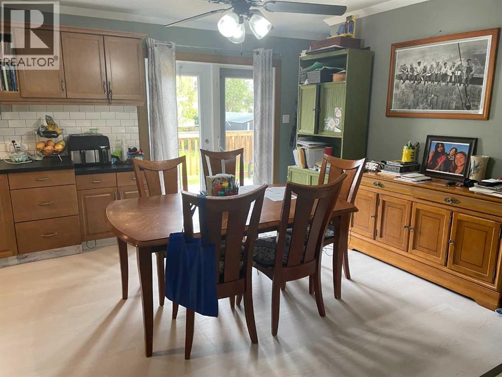
Reduced! Looking for a home where the major updates are already complete? This move-in-ready property is packed with improvements and located in a highly desirable neighbourhood. The redesigned kitchen offers an open-concept layout that flows seamlessly into the dining and living areas, creating a bright and welcoming space for everyday living and entertaining. Newer cabinetry provides abundant storage and is complemented by updated appliances.The home has seen extensive renovations throughout, including all new flooring, three beautifully updated bathrooms featuring new toilets, tub, shower, and vanities, along with all new windows and new siding. The shingles are approximately five years old, offering added peace of mind.The main floor features three spacious bedrooms, a 3-piece bathroom, a convenient 2-piece ensuite, a large living room, and direct access from the dining area to a large new back deck — perfect for watching sunsets or hosting guests.Downstairs, the fully developed basement offers two additional bedrooms, another 3-piece bathroom, an oversized family room, and a spacious laundry/utility room complete with a new furnace.Outside, the 14x22 garage is partially insulated and newly sided. A concrete parking pad plus additional parking accessible from the rear alley provide ample parking options. The partially fenced yard offers privacy and plenty of space for outdoor entertaining, gardening, or family enjoyment.A well-maintained, updated home with room for the whole family — all that’s left to do is move in. Call your Realtor today to book a private viewing! (id:53430)
Building
- Property Type:
- House
- Building Type:
- House
- Style:
- Bi-level
- Year Built:
- 1972
- Stories:
- 1.0
- Bedrooms:
- 5
- Bathrooms (total):
- 3.5 (1 half)
- Basement:
- Finished, Full
Finished Areas
- Interior Size (Total):
- 1092 square feet
- Above Grade:
- 1092 square feet
Interior
- Flooring:
- Laminate, Vinyl
- Appliances:
- Washer, Refrigerator, Dishwasher, Stove, Dryer
Parking
- Spaces:
- 5
- Features:
- Detached Garage, Parking Pad
Lot / Land
- Lot Size:
- 724.0 square meters
- Frontage:
- 18.3 meters
- Lot Features:
- See remarks, Back lane
Exterior
- Exterior Features:
- Vinyl siding
- Foundation:
- Poured Concrete
- Fencing:
- Partially fenced
Utilities & Mechanical
- Heating:
- Forced air, Central heating
- Cooling:
- None
Fees & Dates
- Property Taxes:
- $2,103
- Tax Year:
- 2025
- Last Modified:
- 07/17/2026 03:25:05 PM
- Status Change:
- 07/17/2026 03:18:43 PM
Association / Ownership
- Common Interest:
- Freehold
Room Dimensions
| Room | Level | Size |
|---|---|---|
| Kitchen | Main level | 8.67 Ft x 11.25 Ft |
| Dining room | Main level | 12.67 Ft x 11.33 Ft |
| Living room | Main level | 14.00 Ft x 13.00 Ft |
| Primary Bedroom | Main level | 11.75 Ft x 11.42 Ft |
| Bedroom | Main level | 10.00 Ft x 9.00 Ft |
| Bedroom | Main level | 8.00 Ft x 9.75 Ft |
| 3pc Bathroom | Main level | 7.00 Ft x 6.50 Ft |
| 2pc Bathroom | Main level | 4.33 Ft x 5.00 Ft |
| Bedroom | Basement | 13.00 Ft x 12.58 Ft |
| Bedroom | Basement | 13.00 Ft x 8.50 Ft |
| 3pc Bathroom | Basement | 7.50 Ft x 5.42 Ft |
| Family room | Basement | 12.58 Ft x 19.00 Ft |
| Laundry room | Basement | 18.00 Ft x 8.00 Ft |
Location
Data is supplied by Pillar 9 MLS® System. Pillar 9 is the owner of the copyright in its MLS® System. Data is deemed reliable but is not guaranteed accurate by Pillar 9.
The trademarks MLS®, Multiple Listing Service® and the associated logos are owned by The Canadian Real Estate Association (CREA) and identify the quality of services provided by real estate professionals who are members of CREA. Used under license.