Real estate on your terms®
$185,000
active
9920 113 Street
Fairview
,
AB
T0H1L0
Key Details
- MLS® Number:
- A2311955
- Building Type:
- House
- Interior Size:
- 1120 square feet
- Bedrooms:
- 6
- Parking:
- 10
- Parking Features:
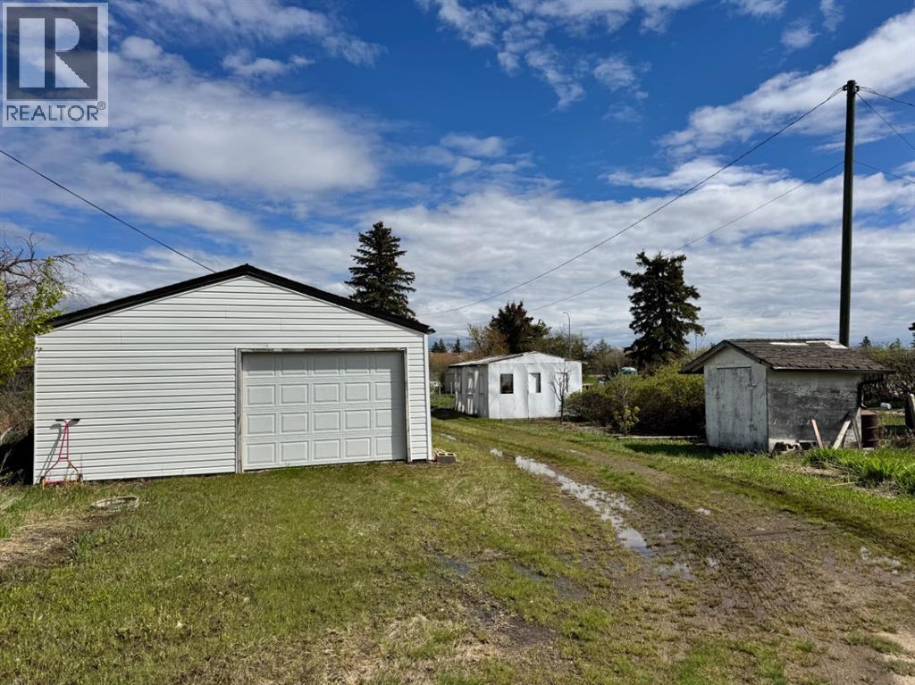
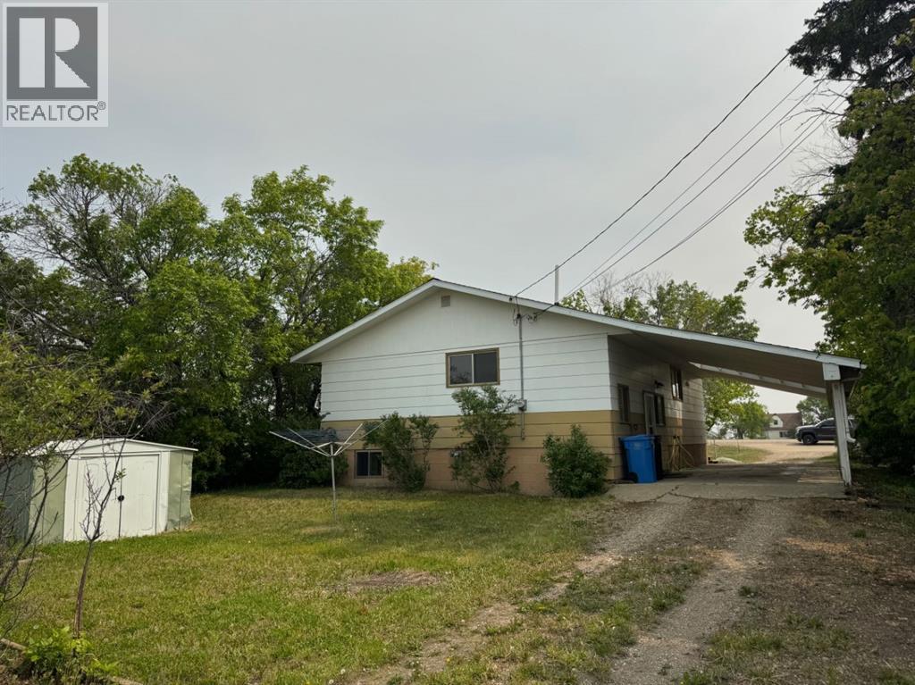
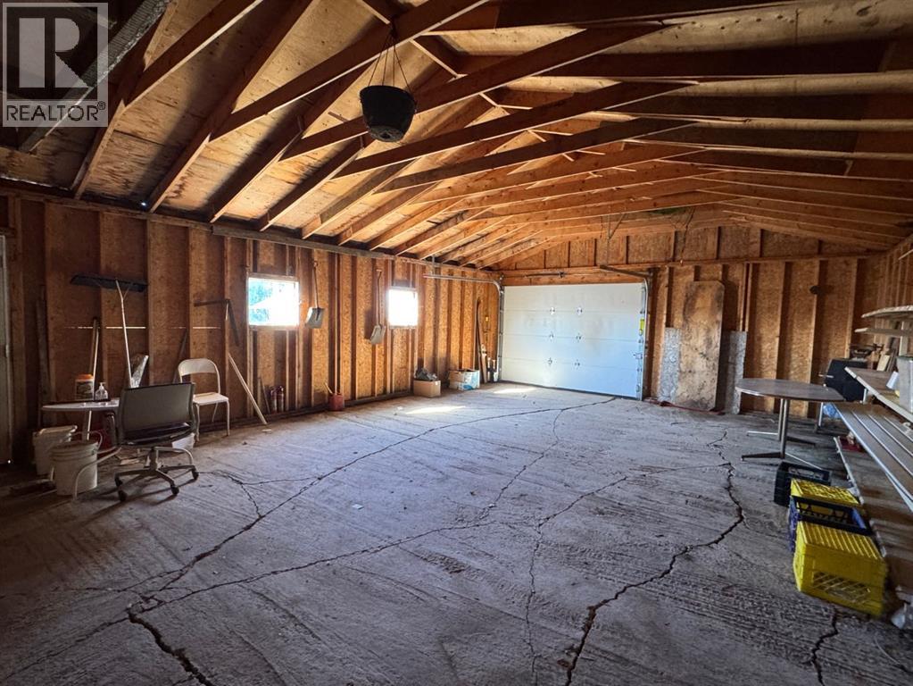
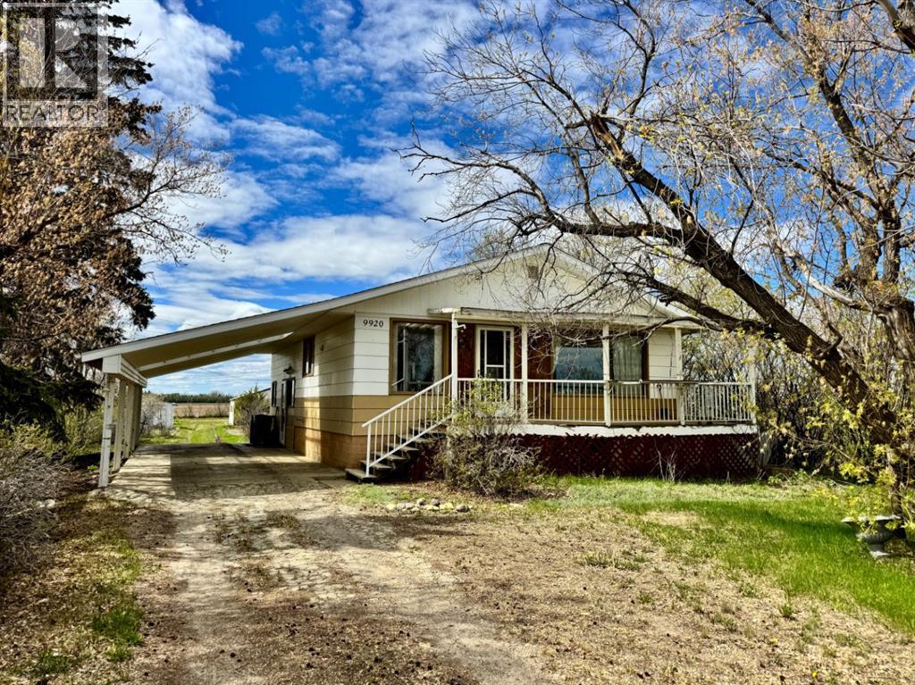
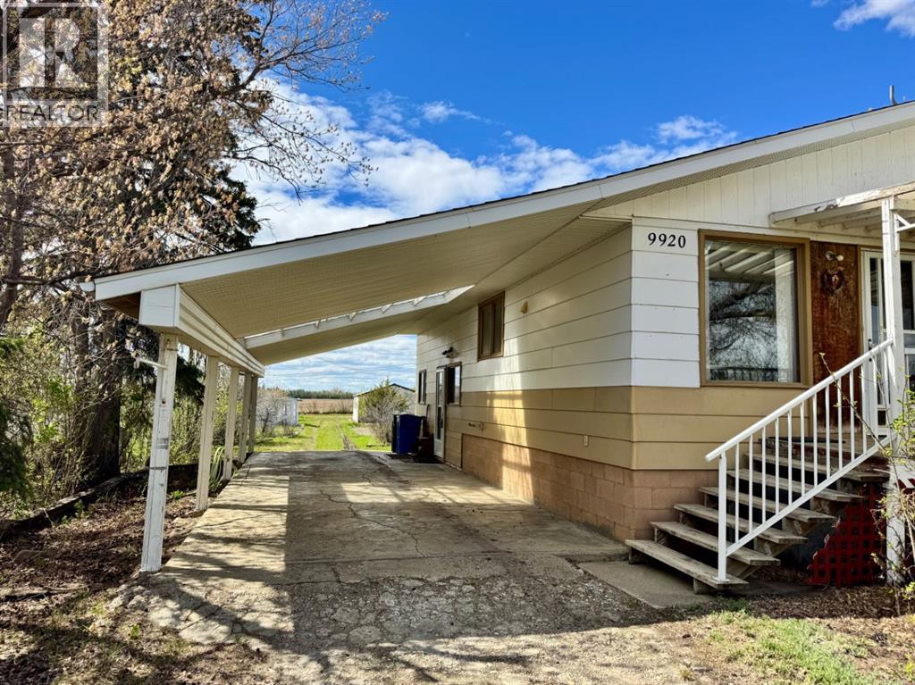
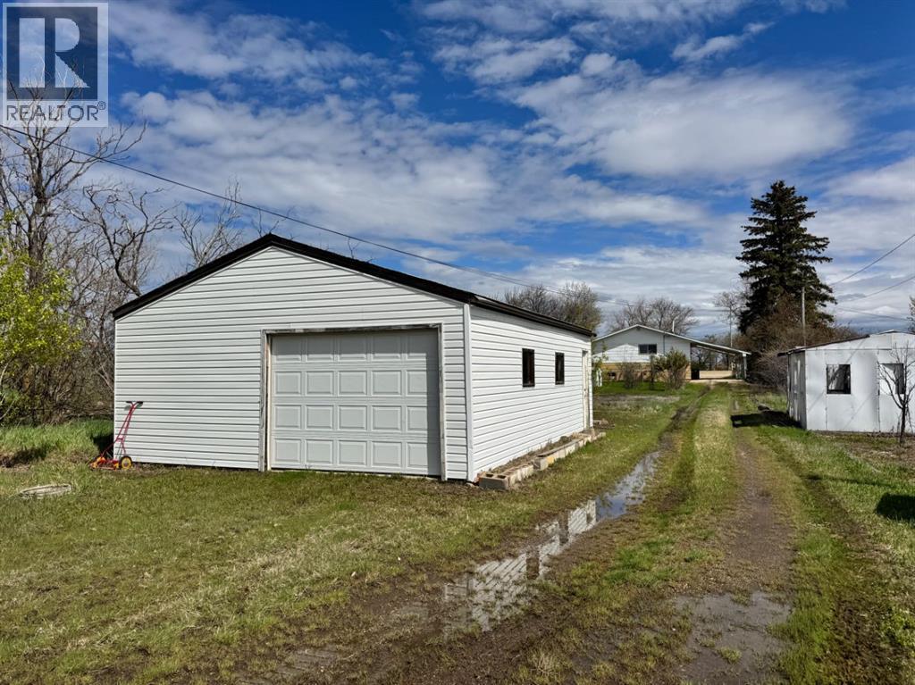
- Detached Garage, Carport, RV
- Lot Size:
- 21868.0 square feet

Property Description
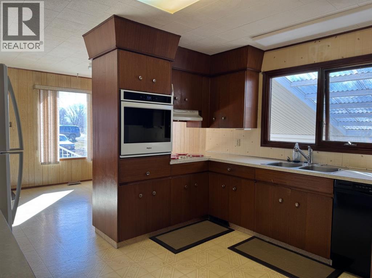
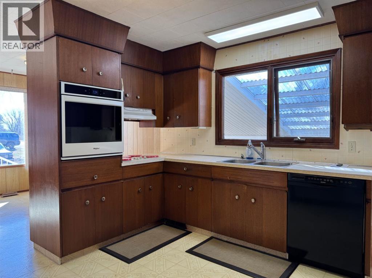
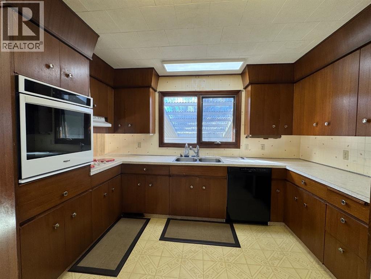
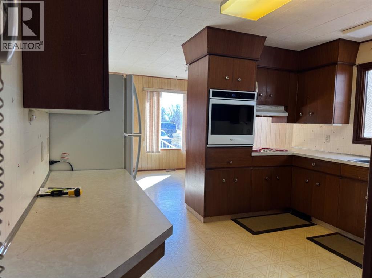
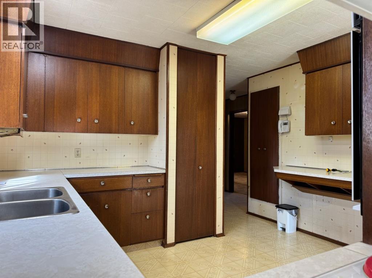
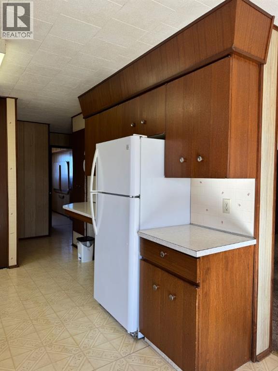
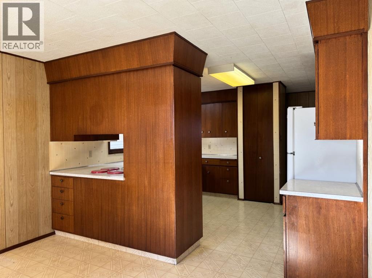
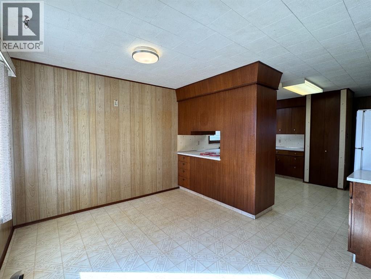
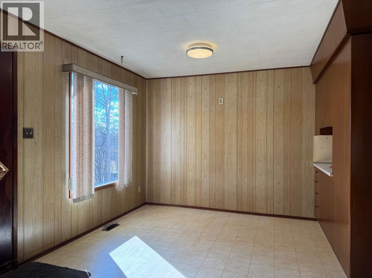
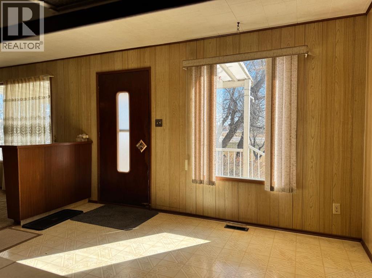
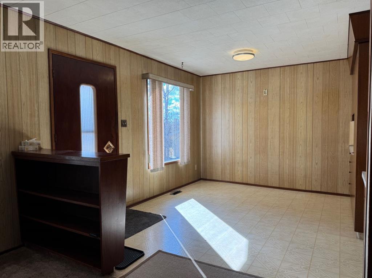
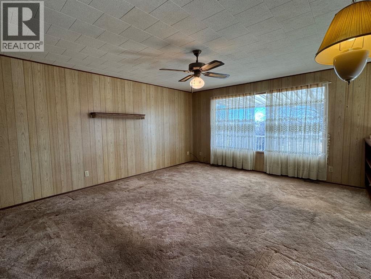
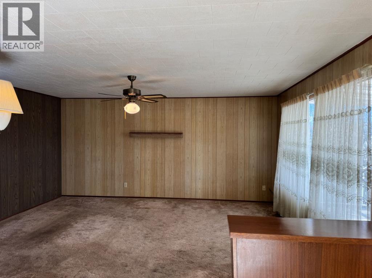
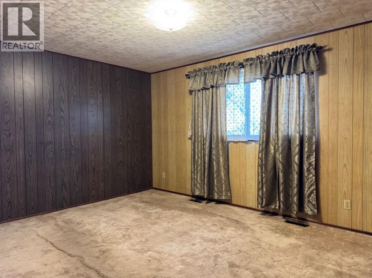
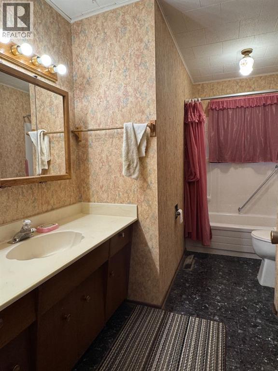
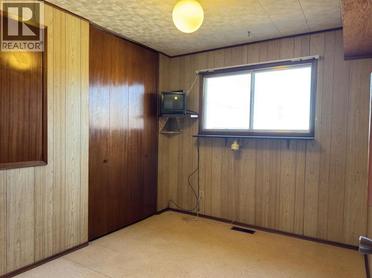
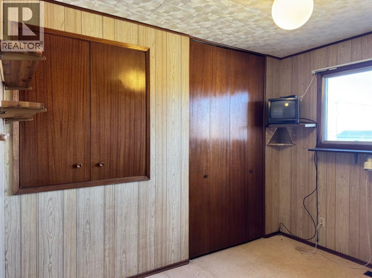
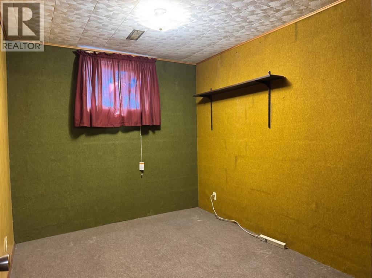
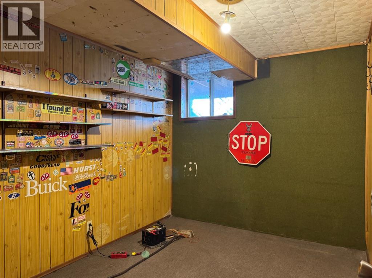
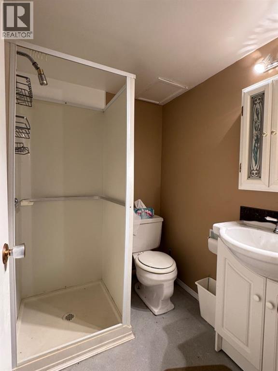
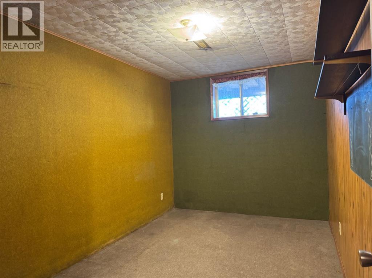
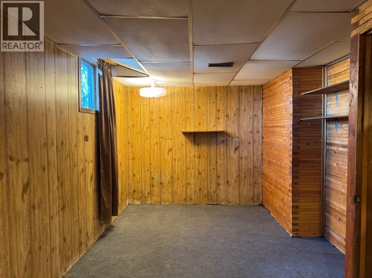
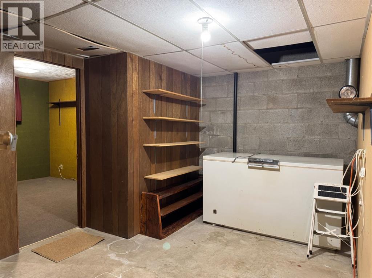
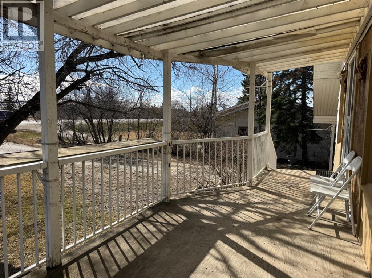
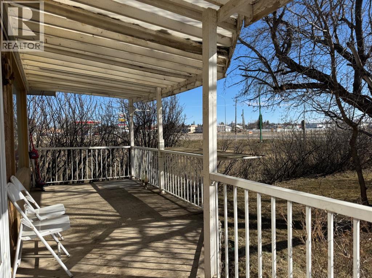
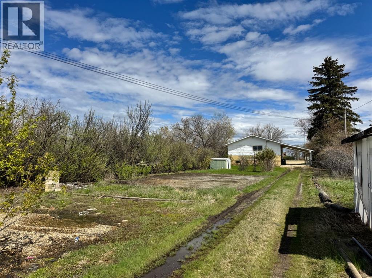
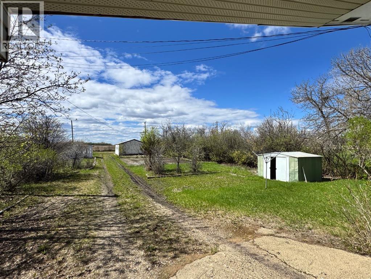
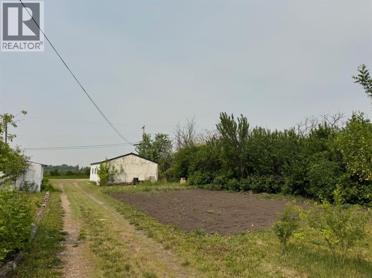
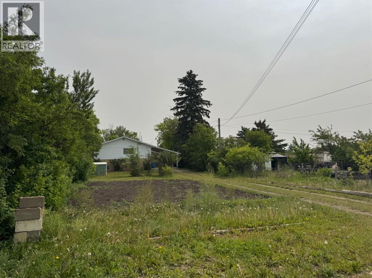
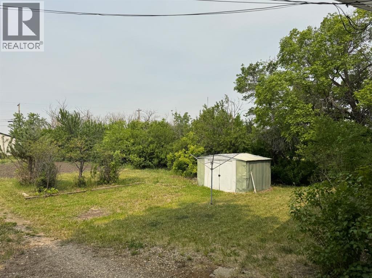
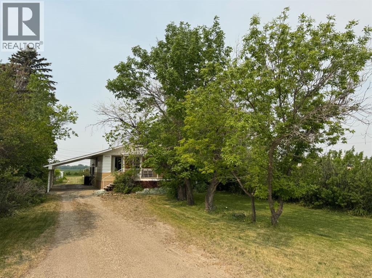
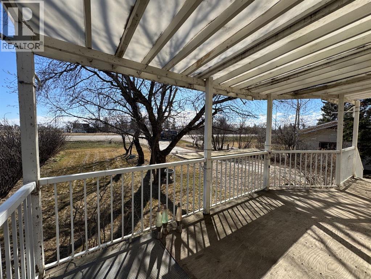
Spacious 6-Bedroom Bungalow on Huge Lot – Immediate Possession Available!Welcome to your next home! This well-maintained and generously sized 5-bedroom, 2.5-bathroom bungalow offers comfort, space, and functionality, all on a massive lot ideal for families, hobbyists, or anyone who appreciates outdoor living.Step inside and discover a layout designed for easy living. The main floor features a spacious living area with large windows that fill the home with natural light. The kitchen and dining areas flow effortlessly together, offering plenty of room for family meals or entertaining guests. With five bedrooms, there’s space for everyone—whether you need extra sleeping quarters, a home office, or a craft room.Outside, enjoy the peaceful setting from your covered front deck—perfect for morning coffee or relaxing evenings. The double detached garage provides ample space for vehicles, storage, or workshop use, while the carport adds extra covered parking convenience. Drywall is behind all the panel board up stairs.The backyard is a true highlight: an extra-large lot with endless possibilities for gardening, play areas, or even future development. (id:53430)
Building
- Property Type:
- House
- Building Type:
- House
- Style:
- Bungalow
- Year Built:
- 1970
- Stories:
- 1.0
- Bedrooms:
- 6
- Bathrooms (total):
- 2.0
- Basement:
- Finished, Full
Finished Areas
- Interior Size (Total):
- 1120 square feet
- Above Grade:
- 1120 square feet
Interior
- Flooring:
- Carpeted, Linoleum
- Appliances:
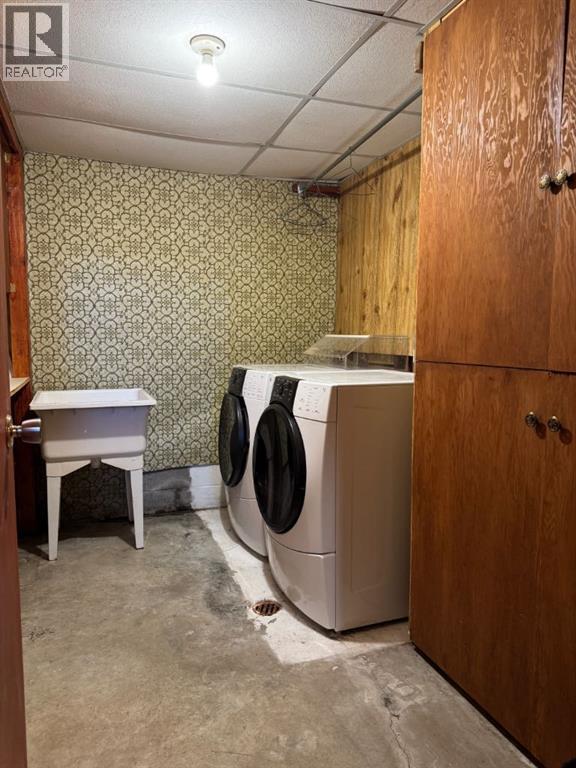
- Refrigerator, Range - Electric, Dishwasher, Oven - Built-In, Washer & Dryer
Parking
- Spaces:
- 10
- Features:
- Detached Garage, Carport, RV
Lot / Land
- Lot Size:
- 21868.0 square feet
- Frontage:
- 20.1 meters
- Lot Features:
- Wood windows
Exterior
- Foundation:
- Block
- Fencing:
- Partially fenced
Utilities & Mechanical
- Heating:
- Forced air, Natural gas
- Cooling:
- None
Fees & Dates
- Property Taxes:
- $1,986
- Tax Year:
- 2025
- Last Modified:
- 05/21/2026 09:01:10 PM
- Status Change:
- 05/21/2026 08:50:55 PM
Association / Ownership
- Common Interest:
- Freehold
Room Dimensions
| Room | Level | Size |
|---|---|---|
| Primary Bedroom | Main level | 11.42 Ft x 14.25 Ft |
| Bedroom | Main level | 8.50 Ft x 10.25 Ft |
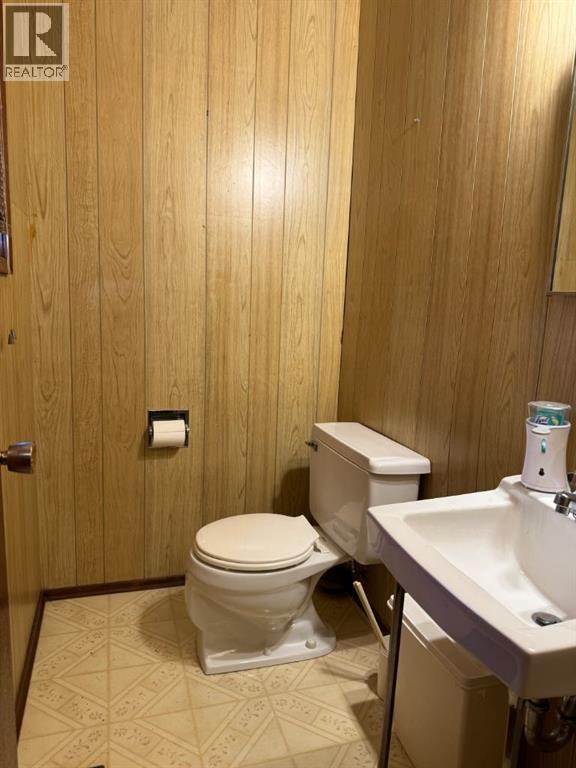
| 4pc Bathroom | Main level | - |
| 3pc Bathroom | Main level | - |
| Bedroom | Basement | 8.42 Ft x 14.00 Ft |
| Bedroom | Basement | 8.75 Ft x 11.17 Ft |
| Bedroom | Basement | 8.50 Ft x 11.17 Ft |
| Bedroom | Basement | 17.33 Ft x 7.33 Ft |
Location
Data is supplied by Pillar 9 MLS® System. Pillar 9 is the owner of the copyright in its MLS® System. Data is deemed reliable but is not guaranteed accurate by Pillar 9.
The trademarks MLS®, Multiple Listing Service® and the associated logos are owned by The Canadian Real Estate Association (CREA) and identify the quality of services provided by real estate professionals who are members of CREA. Used under license.