Real estate on your terms®
$109,900
active
10616 104 Avenue
Fairview
,
AB
T0H1L0
Key Details
- MLS® Number:
- A2309968
- Building Type:
- House
- Interior Size:
- 1048 square feet
- Bedrooms:
- 2
- Parking:
- 4
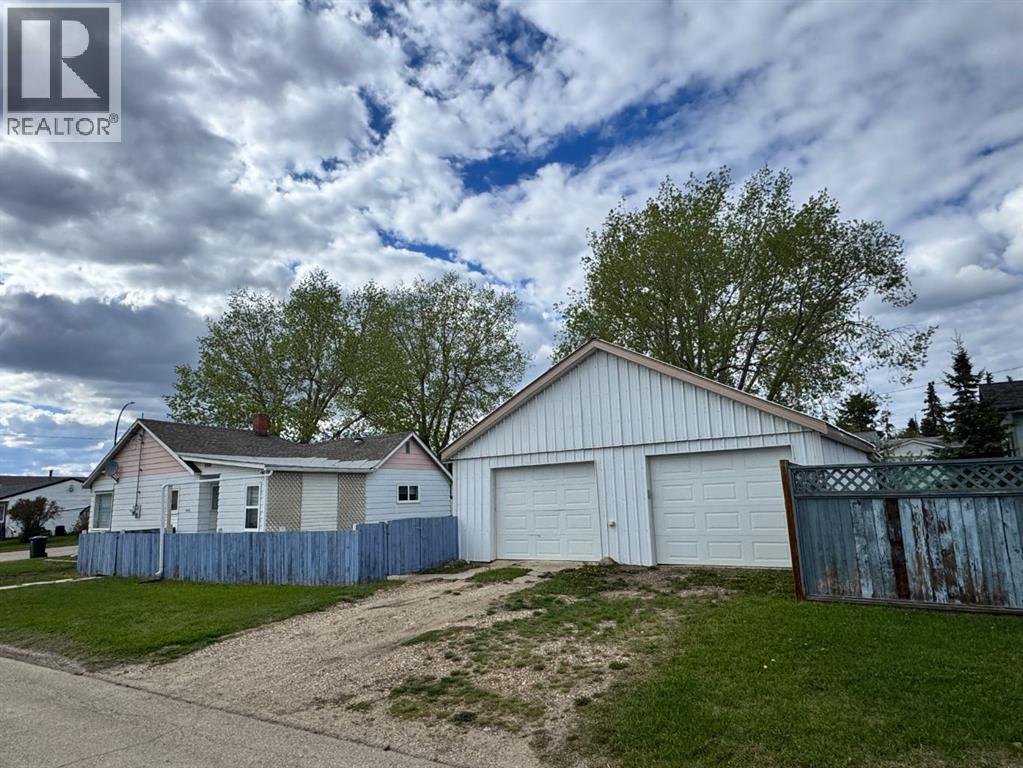
- Parking Features:
- Detached Garage, Other
- Lot Size:
- 8624.0 square feet

Property Description
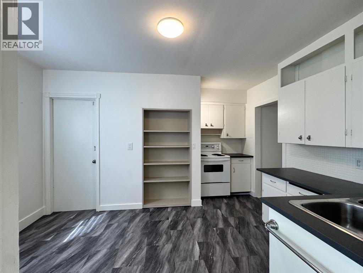
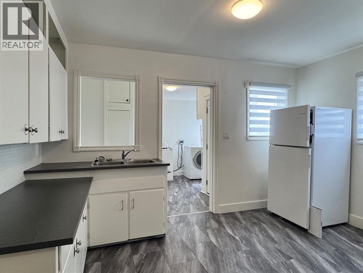
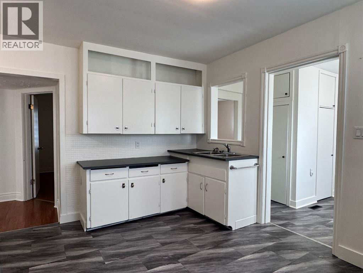
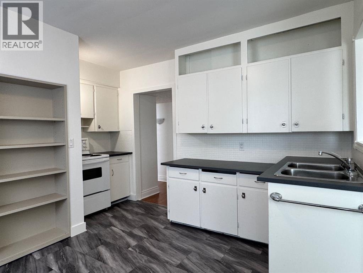
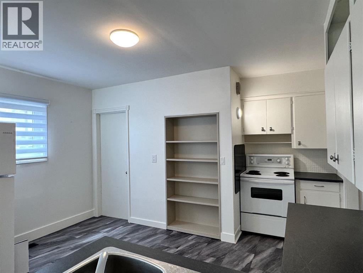
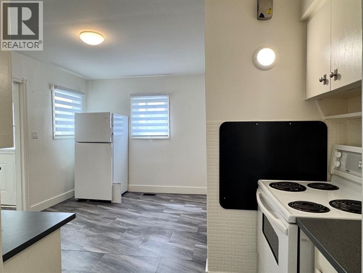
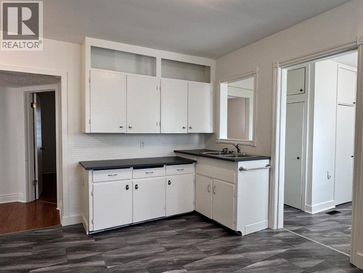
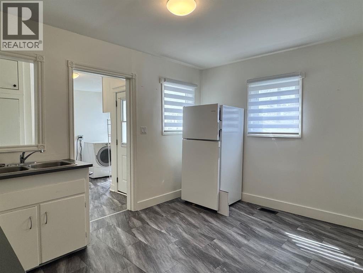
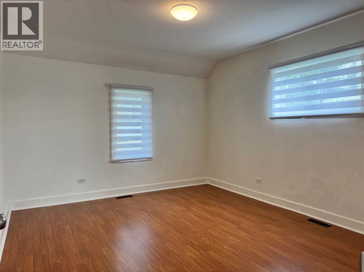
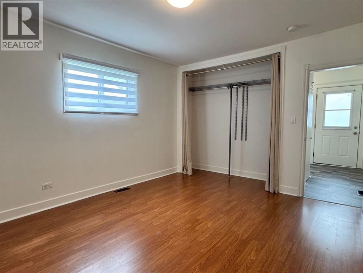
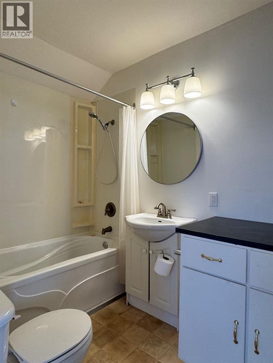
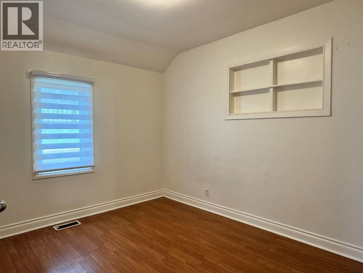
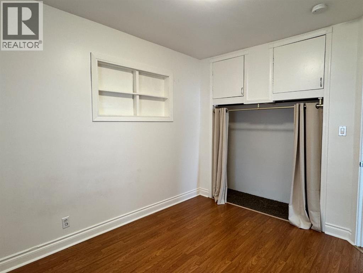
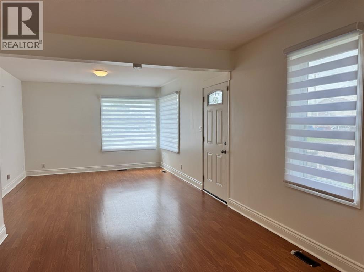
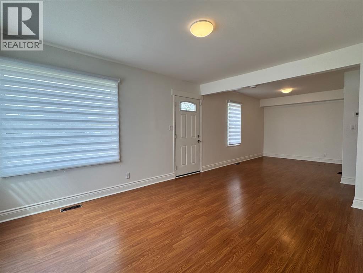
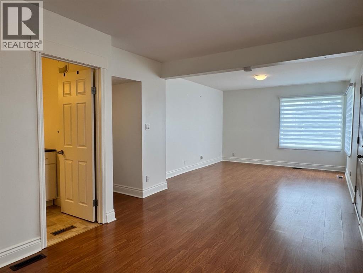
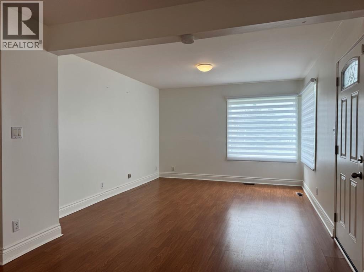
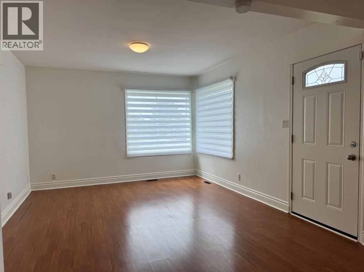
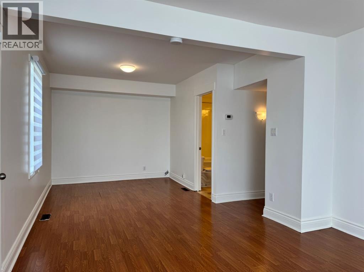
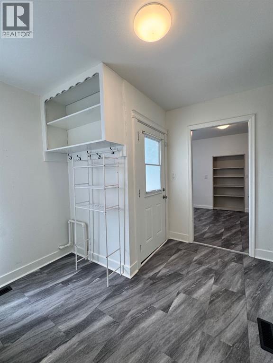
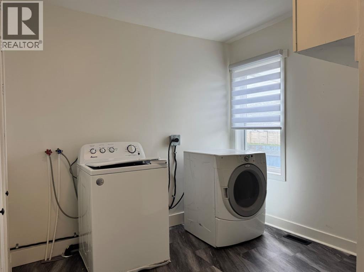
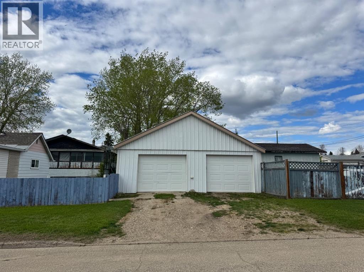
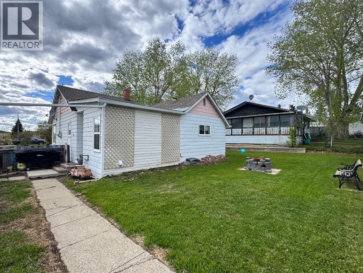
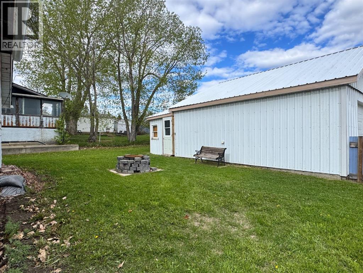
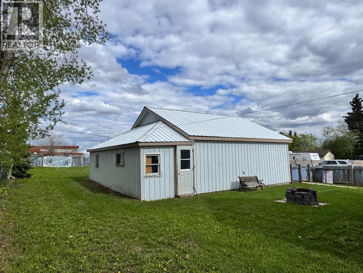
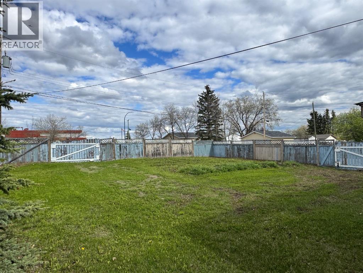
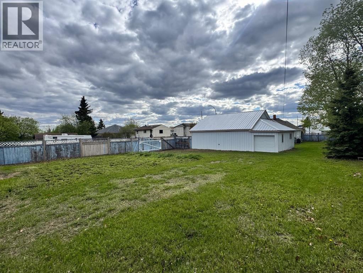
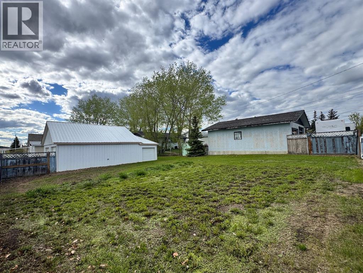
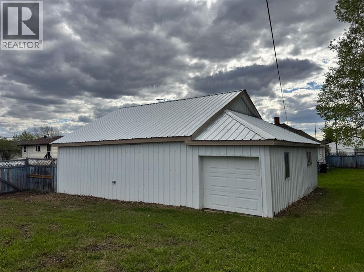
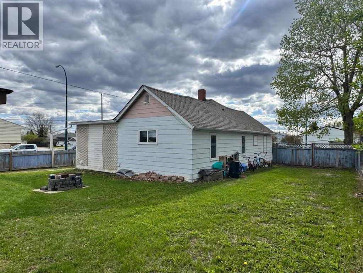
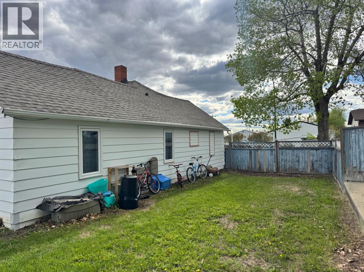
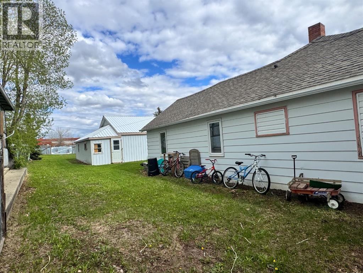
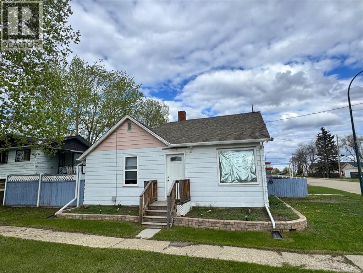
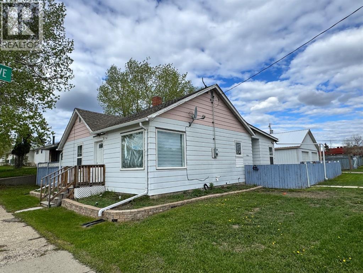
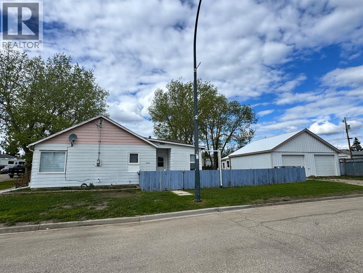
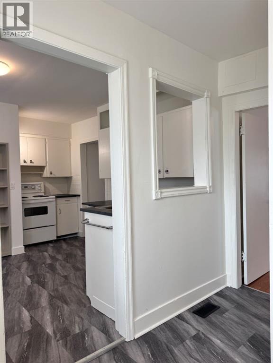
IMMEDIATE POSSESSION AVAILABLE! Welcome to this charming and well-maintained 1,048 sq. ft. home situated on a large corner lot with a detached double garage, fenced yard, and plenty of extra storage space. This cute and cozy property offers 2 bedrooms and 1 full bathroom, featuring a good-sized kitchen, spacious living room, and dedicated dining area—perfect for comfortable everyday living. The large primary bedroom provides plenty of space, while main floor laundry adds convenience.This home has seen numerous updates, including fresh paint completed 2 years ago, new kitchen countertops, updated blinds, newer fridge and washing machine, new flooring in the kitchen and laundry/storage area, updated light fixtures.Outside, enjoy the fully fenced yard, cozy fire pit area, abundant shed storage, and the bonus of a massive garage space with newer overhead garage doors. Located within walking distance to downtown, this property offers convenience, charm, and great value—perfect for first-time buyers, downsizers, or investors alike! Roof and eavestroughs in 2012, Furnace and ducting in 2017 (id:53430)
Building
- Property Type:
- House
- Building Type:
- House
- Style:
- Bungalow
- Year Built:
- 1948
- Stories:
- 1.0
- Bedrooms:
- 2
- Bathrooms (total):
- 1.0
- Basement:
- Unfinished, Partial
Finished Areas
- Interior Size (Total):
- 1048 square feet
- Above Grade:
- 1048 square feet
Interior
- Flooring:
- Laminate, Vinyl
- Appliances:
- Refrigerator, Stove, Washer & Dryer
Parking
- Spaces:
- 4
- Features:
- Detached Garage, Other
Lot / Land
- Lot Size:
- 8624.0 square feet
- Frontage:
- 17.07 meters
- Lot Features:
- PVC window, No Smoking Home, Level
Exterior
- Exterior Features:
- Wood siding
- Foundation:
- Poured Concrete
- Fencing:
- Fence
Utilities & Mechanical
- Heating:
- Forced air, Natural gas
- Cooling:
- None
Fees & Dates
- Property Taxes:
- $1,250
- Tax Year:
- 2025
- Last Modified:
- 08/10/2026 11:40:00 PM
- Status Change:
- 08/10/2026 11:31:24 PM
Association / Ownership
- Common Interest:
- Freehold
Room Dimensions
| Room | Level | Size |
|---|---|---|
| Primary Bedroom | Main level | 11.58 Ft x 13.58 Ft |
| Bedroom | Main level | 9.42 Ft x 11.00 Ft |
| 4pc Bathroom | Main level | .00 Ft x .00 Ft |
Location
Data is supplied by Pillar 9 MLS® System. Pillar 9 is the owner of the copyright in its MLS® System. Data is deemed reliable but is not guaranteed accurate by Pillar 9.
The trademarks MLS®, Multiple Listing Service® and the associated logos are owned by The Canadian Real Estate Association (CREA) and identify the quality of services provided by real estate professionals who are members of CREA. Used under license.