Real estate on your terms®
$219,900
active
10624 103 Street
Fairview
,
AB
T0H1L0
Key Details
- MLS® Number:
- A2309323
- Building Type:
- House
- Interior Size:
- 1009 square feet
- Bedrooms:
- 3
- Parking:
- 2
- Parking Features:
- Parking Pad, Concrete
- Lot Size:
- 7438.0 square meters

Property Description
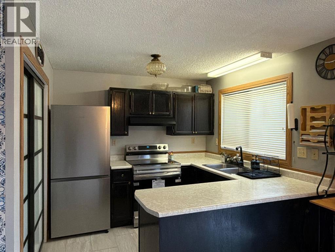
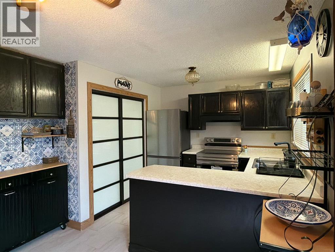
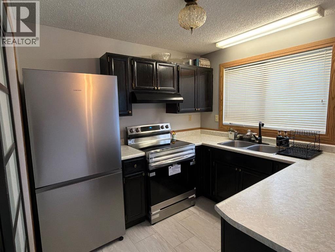
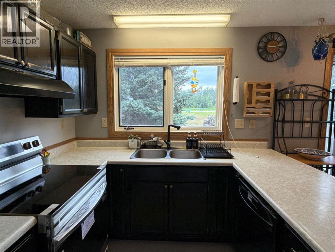
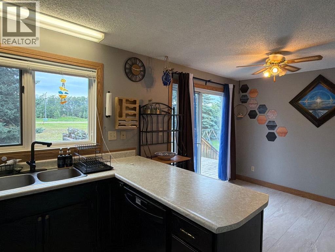
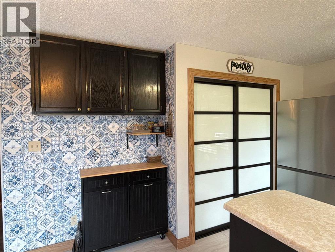
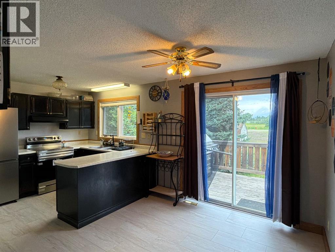
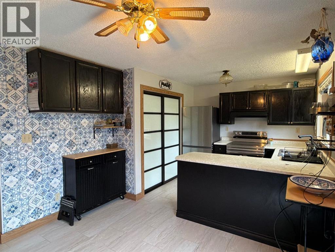
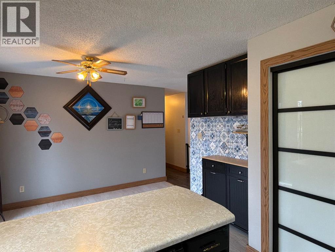
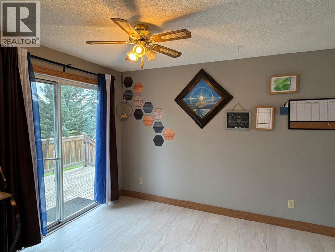
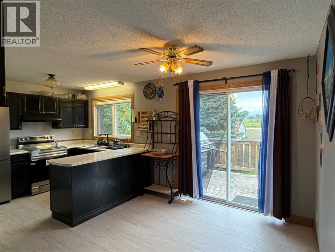
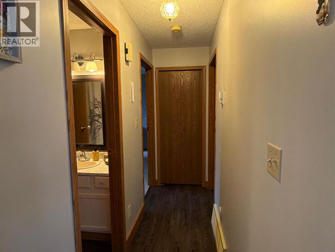
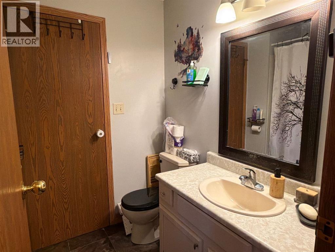
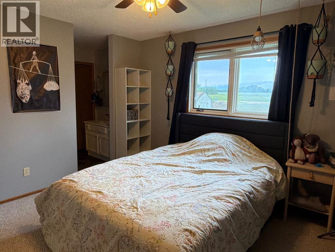
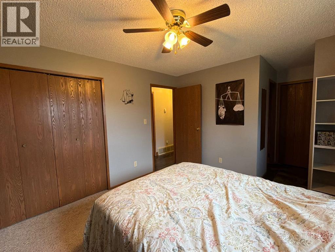
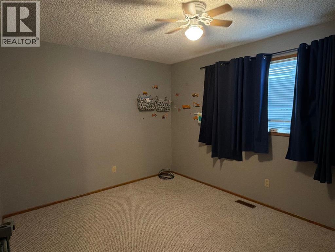
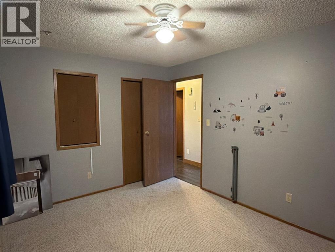
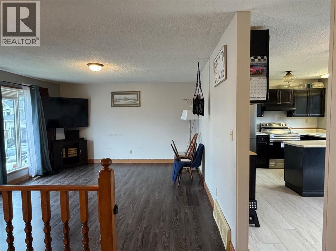
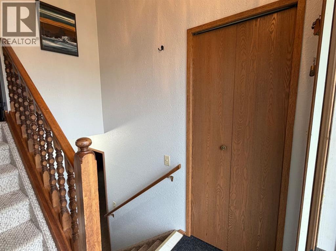
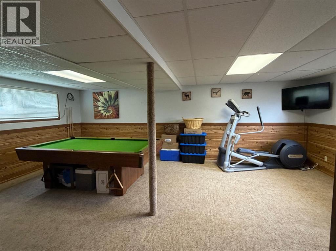
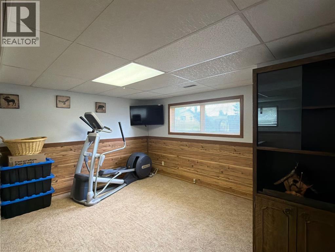
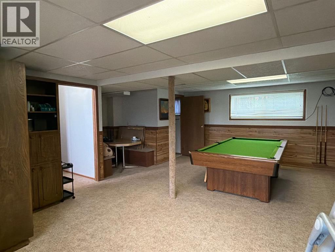
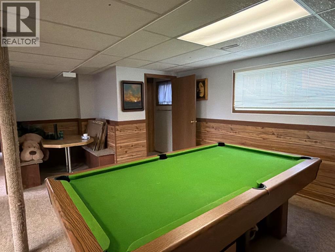
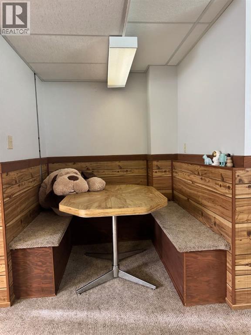
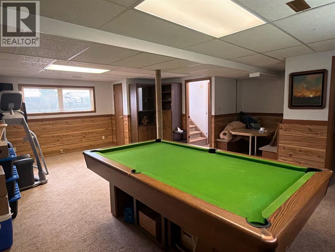
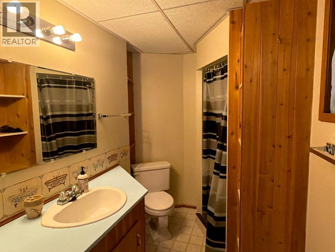
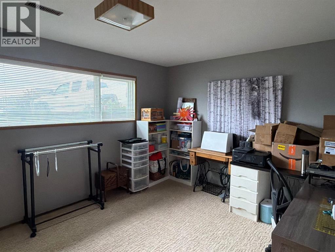
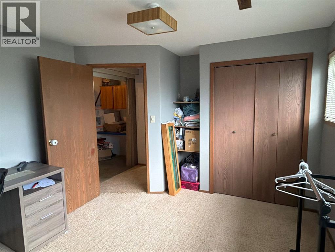
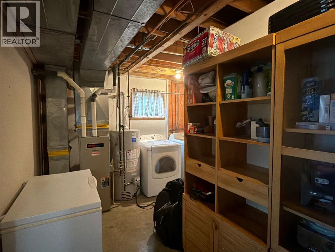
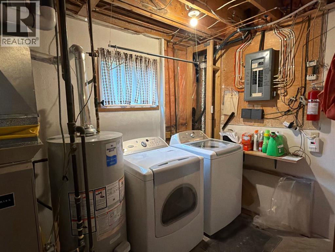
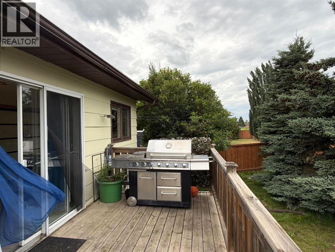
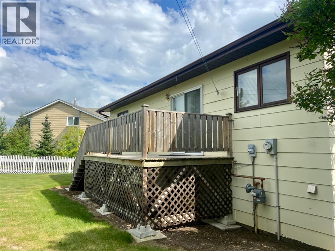
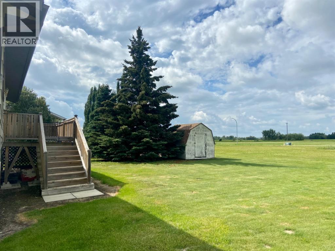
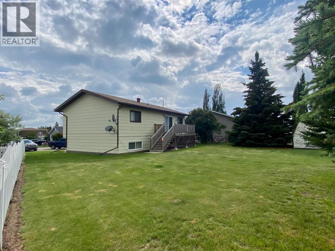
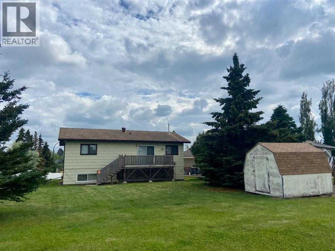
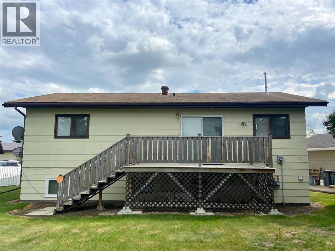
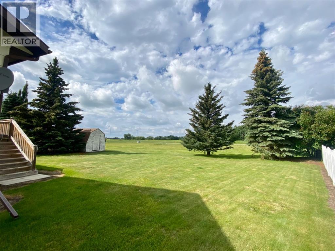
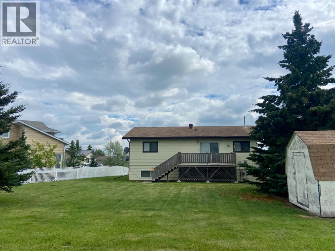
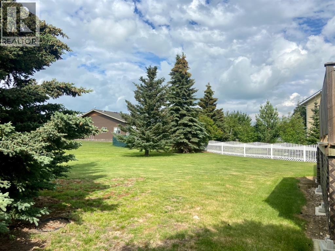
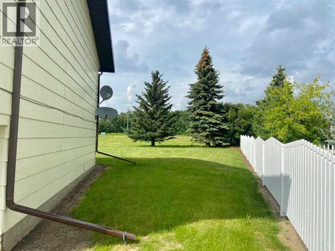
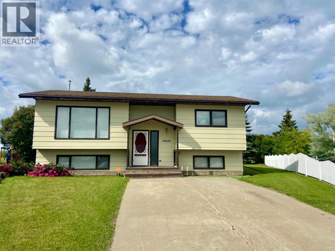
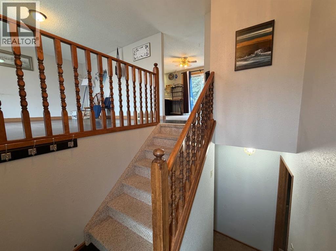
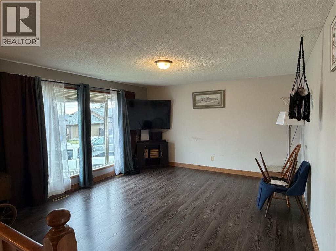
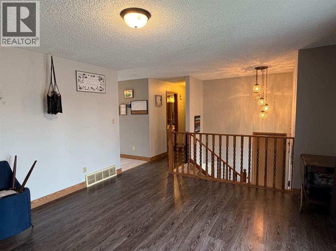
Exellent Family Home! GREAT LOT!!!! BRAND NEW KITCHEN APPLIANCES, NEW 30 YEAR SHINGLES IN 2024, HWT 2024, Gas Line installed professionally at the same time, FACIA BOARD & EVESTROUGHS IN 2023!! This warm 1009 square ft Bi-level is the PERFECT home for a family, first time home buyer or investor! Walk in and you are immediately warmed by natural light that flows throughout this open concept space. New vinyl plank flooring and modern fixtures make the kitchen, living room and dining area the perfect place to relax and enjoy time with your family and loved ones ! Patio doors off the dining area will take you to the large deck overlooking the beautiful backyard. Two good sized bedrooms and a unique style washroom layout finish off the main floor. On the lower level you will find more natural light in a wide open game/rec/family room ready to make memories in with additional wood accents and built ins for loads of storage needs. A third bedroom, 2nd washroom & utility/laundry room with an extra cold storage area. The fully landscaped lot has mature trees and shrubs that make the backyard an extra amazing place for enjoying the out doors! Weather its BBQ'ing, building a garden, playtime or sitting around a fire you will adore this perfect space!!! This home is wired for 5 G fibre optics! Call to book your showing today. (id:53430)
Building
- Property Type:
- House
- Building Type:
- House
- Style:
- Bi-level
- Year Built:
- 1983
- Bedrooms:
- 3
- Bathrooms (total):
- 3.5 (1 half)
- Basement:
- Finished, Full
Finished Areas
- Interior Size (Total):
- 1009 square feet
- Above Grade:
- 1009 square feet
Interior
- Flooring:
- Laminate, Carpeted, Linoleum
- Appliances:
- Refrigerator, Range - Electric, Window Coverings, Washer & Dryer
Parking
- Spaces:
- 2
- Features:
- Parking Pad, Concrete
Lot / Land
- Lot Size:
- 7438.0 square meters
- Frontage:
- 10.4 meters
- Lot Features:
- Cul-de-sac, No neighbours behind, No Smoking Home, Level
Exterior
- Foundation:
- Wood
- Fencing:
- Partially fenced
Utilities & Mechanical
- Heating:
- Forced air, Natural gas
- Cooling:
- None
- Electrical:
- 100 Amp Service
- Utilities:
- Water, Sewer, Natural Gas, Electricity
- Water Source:
- Municipal water
Fees & Dates
- Property Taxes:
- $2,338
- Tax Year:
- 2025
- Last Modified:
- 08/12/2026 05:55:03 PM
- Status Change:
- 08/12/2026 05:46:16 PM
Association / Ownership
- Common Interest:
- Freehold
Room Dimensions
| Room | Level | Size |
|---|---|---|
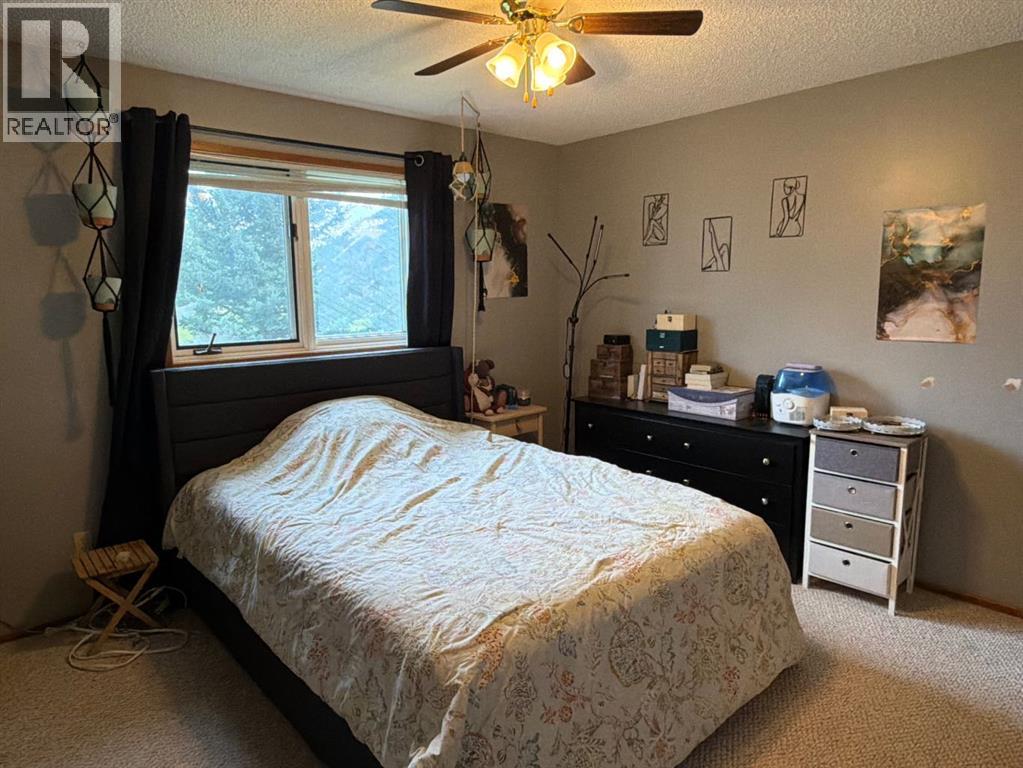
| Bedroom | Main level | 14.33 Ft x 12.17 Ft |
| Bedroom | Main level | 15.42 Ft x 9.75 Ft |
| Bedroom | Basement | 14.33 Ft x 10.83 Ft |
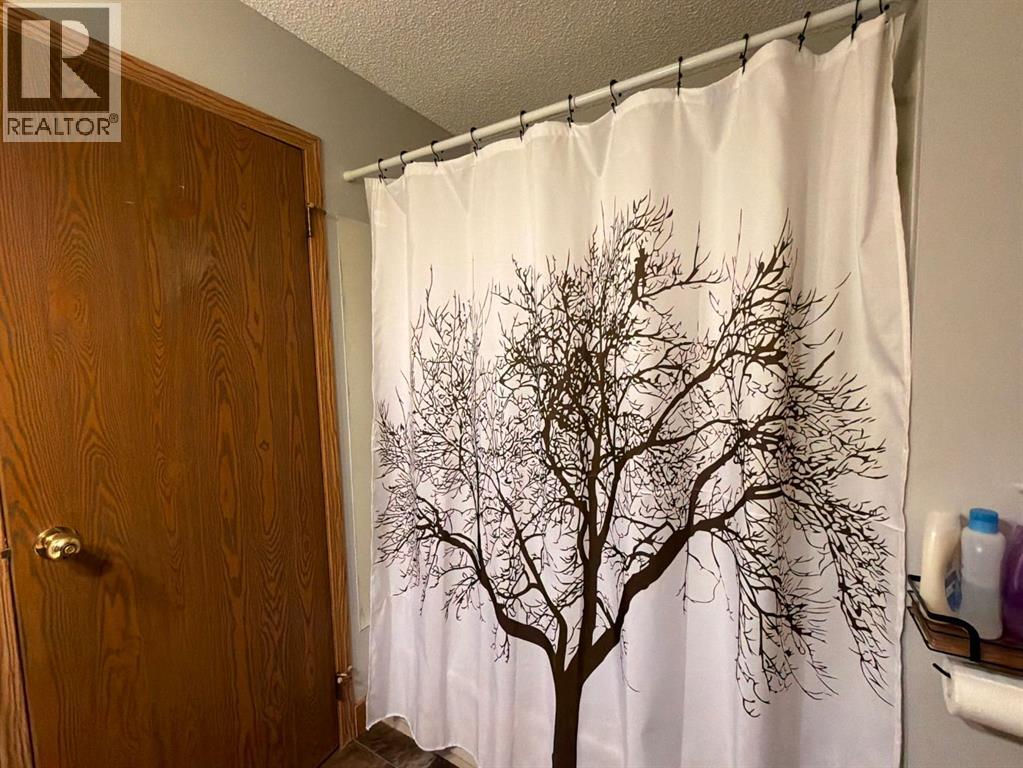
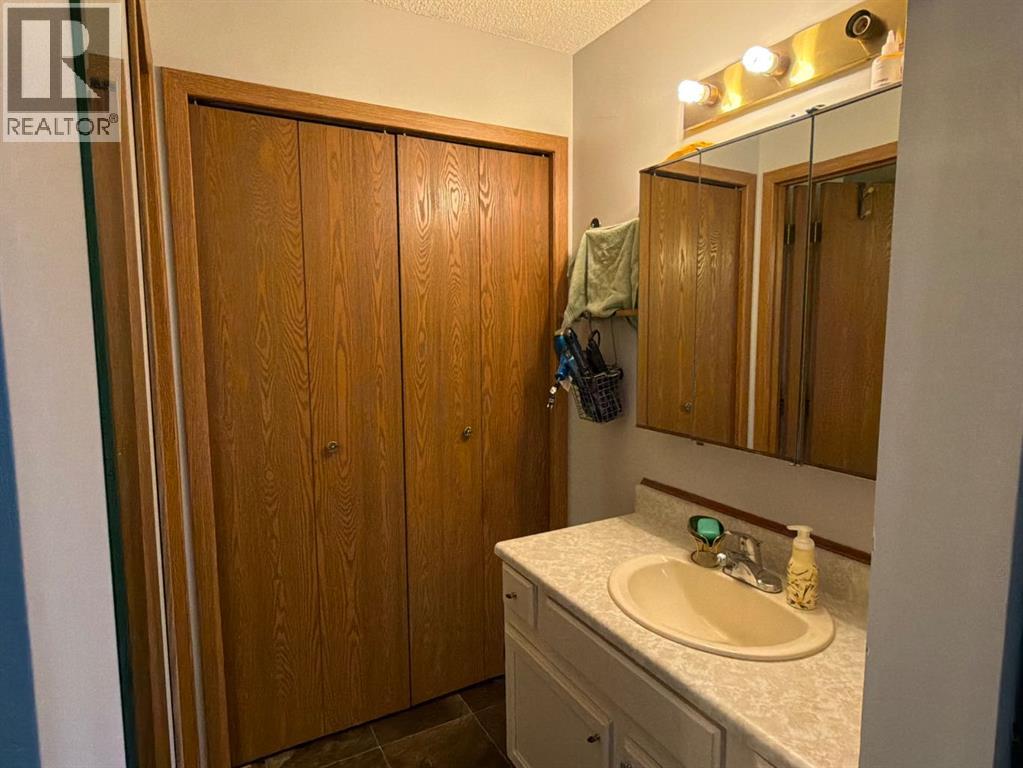
| 4pc Bathroom | Main level | 5.00 Ft x 7.67 Ft |
| 1pc Bathroom | Main level | 7.67 Ft x 4.50 Ft |
| 3pc Bathroom | Basement | 8.25 Ft x 5.17 Ft |
Location
Data is supplied by Pillar 9 MLS® System. Pillar 9 is the owner of the copyright in its MLS® System. Data is deemed reliable but is not guaranteed accurate by Pillar 9.
The trademarks MLS®, Multiple Listing Service® and the associated logos are owned by The Canadian Real Estate Association (CREA) and identify the quality of services provided by real estate professionals who are members of CREA. Used under license.