Real estate on your terms®
$184,000
active
10703 108 Avenue
Fairview
,
AB
T0H1L0
Key Details
- MLS® Number:
- A2307202
- Building Type:
- Duplex
- Interior Size:
- 1080 square feet
- Bedrooms:
- 2
- Parking:
- 4
- Parking Features:
- Parking Pad
- Lot Size:
- 351.0 square meters
- Attached:
- Yes

Property Description

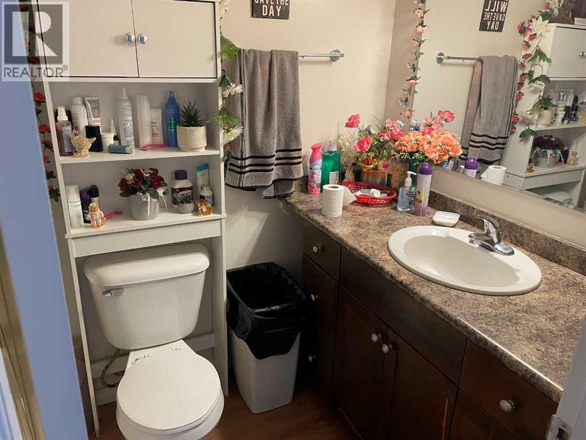
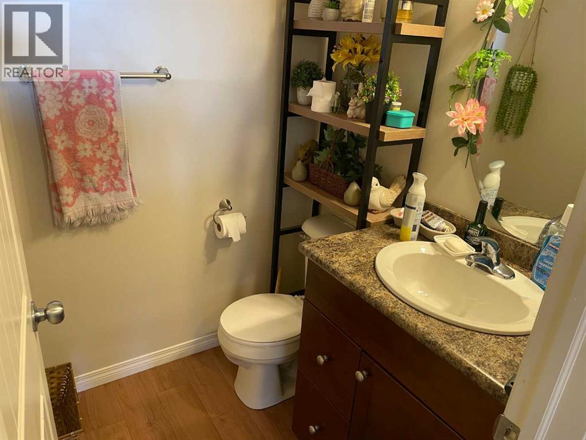
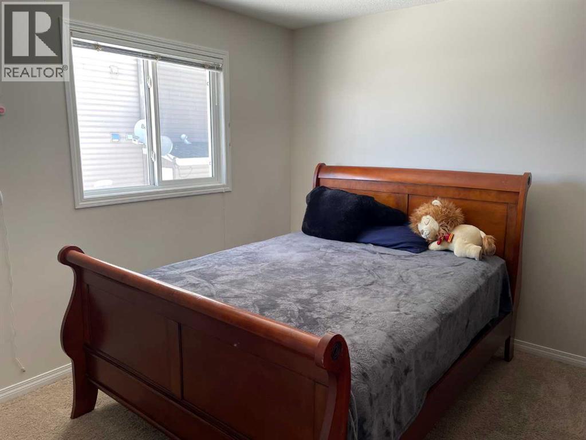
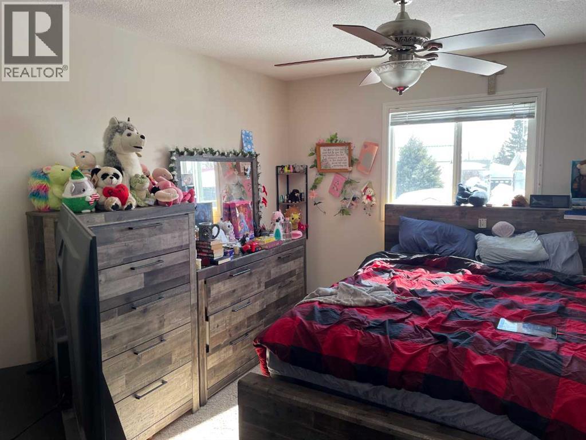
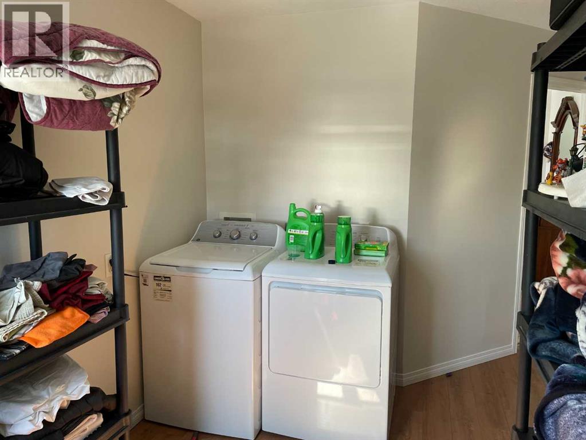
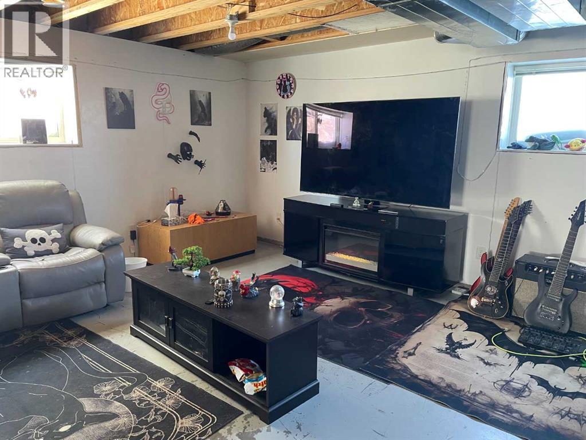
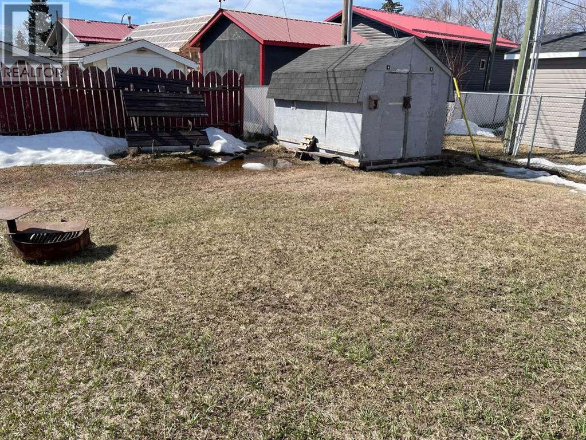
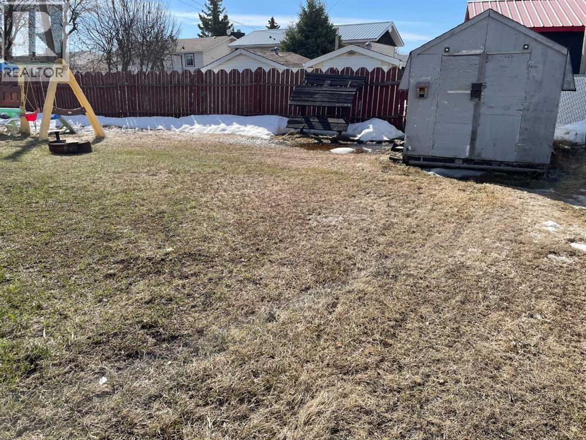
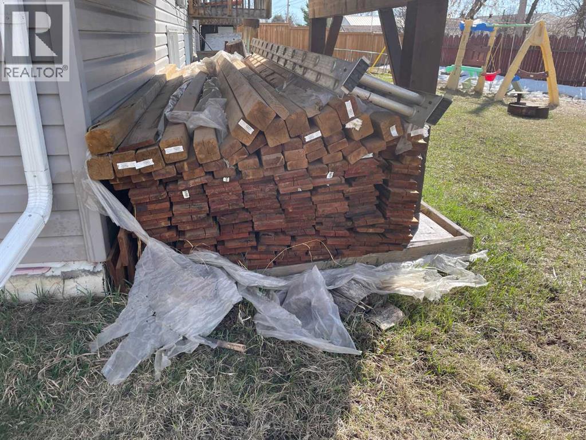
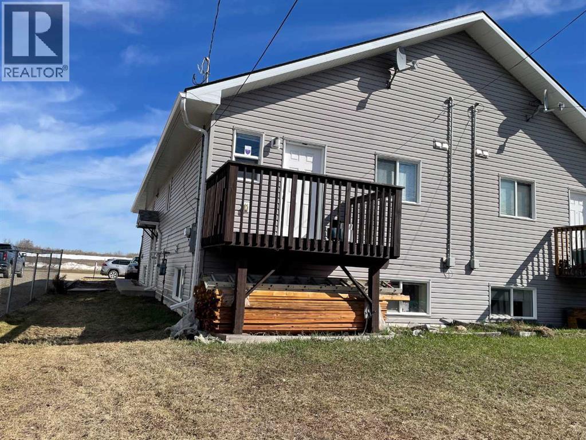
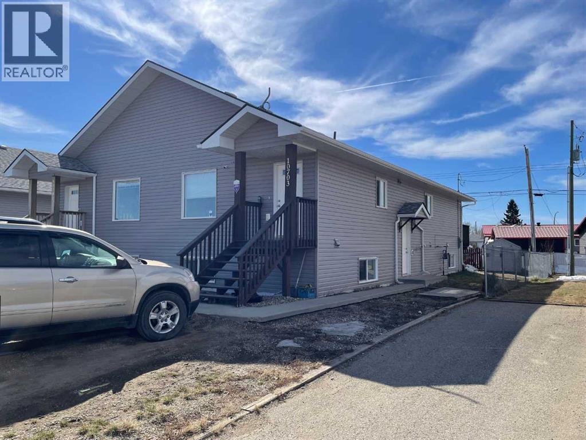
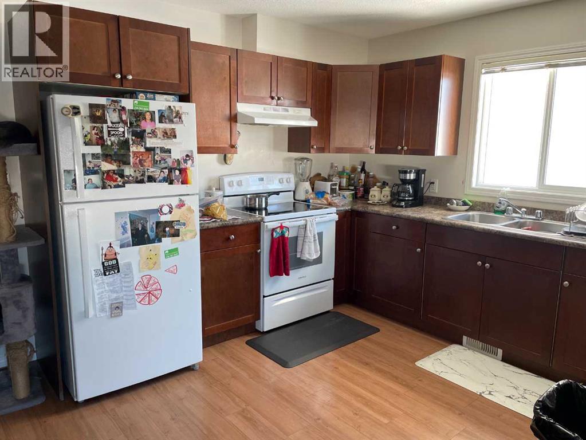
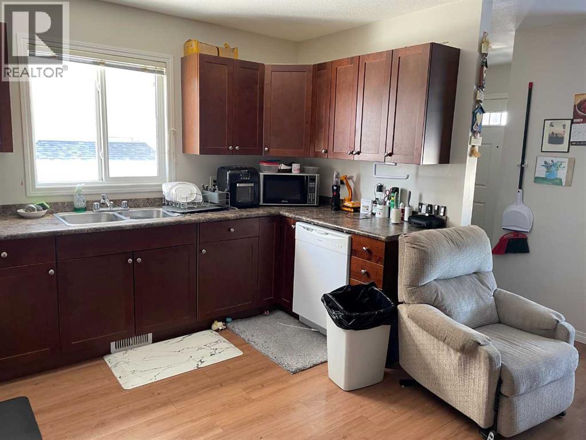
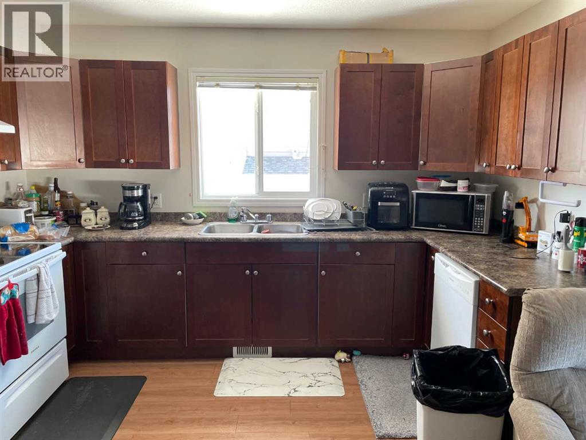
Reduced! Step into comfort and convenience with this beautiful, newer-construction home. Enjoy an inviting open-concept kitchen and dining area, two bedrooms on the main level, and a private ensuite in the Primary bedroom. Main-floor laundry adds ease to your daily routine, while the basement offers endless possibilities—space for two more bedrooms, a large family room, and roughed-in plumbing for a future bathroom. Complete with a partially fenced yard and wood supply for additional fencing. The storage shed will keep your yard maintenance equipment dry and secure. This is the perfect blend of modern living and peace of mind. Don’t miss out—schedule your tour now! (id:53430)
Building
- Property Type:
- Duplex
- Building Type:
- Duplex
- Style:
- Bungalow
- Year Built:
- 2014
- Stories:
- 1.0
- Bedrooms:
- 2
- Bathrooms (total):
- 2.5 (1 half)
- Basement:
- Partially finished, Full
Finished Areas
- Interior Size (Total):
- 1080 square feet
- Above Grade:
- 1080 square feet
Interior
- Flooring:
- Laminate, Carpeted
- Appliances:
- Washer, Refrigerator, Dishwasher, Stove, Dryer
Parking
- Spaces:
- 4
- Features:
- Parking Pad
Lot / Land
- Lot Size:
- 351.0 square meters
- Frontage:
- 9.1 meters
- Lot Features:
- See remarks
Exterior
- Exterior Features:
- Vinyl siding
- Foundation:
- See Remarks
- Fencing:
- Partially fenced
Utilities & Mechanical
- Heating:
- Forced air, Central heating
- Cooling:
- None
Fees & Dates
- Property Taxes:
- $2,927
- Tax Year:
- 2025
- Last Modified:
- 06/26/2026 10:40:02 PM
- Status Change:
- 06/26/2026 10:35:00 PM
Association / Ownership
- Common Interest:
- Freehold
Room Dimensions
| Room | Level | Size |
|---|---|---|
| Kitchen | Main level | 12.00 Ft x 9.75 Ft |
| Dining room | Main level | 8.42 Ft x 9.00 Ft |
| Living room | Main level | 10.58 Ft x 11.58 Ft |
| Primary Bedroom | Main level | 12.67 Ft x 11.00 Ft |
| Bedroom | Main level | 10.42 Ft x 10.17 Ft |
| 3pc Bathroom | Main level | 7.67 Ft x 4.75 Ft |
| 2pc Bathroom | Main level | 5.00 Ft x 5.00 Ft |
Location
Data is supplied by Pillar 9 MLS® System. Pillar 9 is the owner of the copyright in its MLS® System. Data is deemed reliable but is not guaranteed accurate by Pillar 9.
The trademarks MLS®, Multiple Listing Service® and the associated logos are owned by The Canadian Real Estate Association (CREA) and identify the quality of services provided by real estate professionals who are members of CREA. Used under license.