Real estate on your terms®
$245,900
active
11500 112 Ave. Avenue
Fairview
,
AB
T0H1L0
Key Details
- MLS® Number:
- A2216443
- Building Type:
- House
- Interior Size:
- 1093 square feet
- Bedrooms:
- 3
- Parking:
- 8
- Parking Features:
- Parking Pad
- Lot Size:
- 11840.0 square feet

Property Description
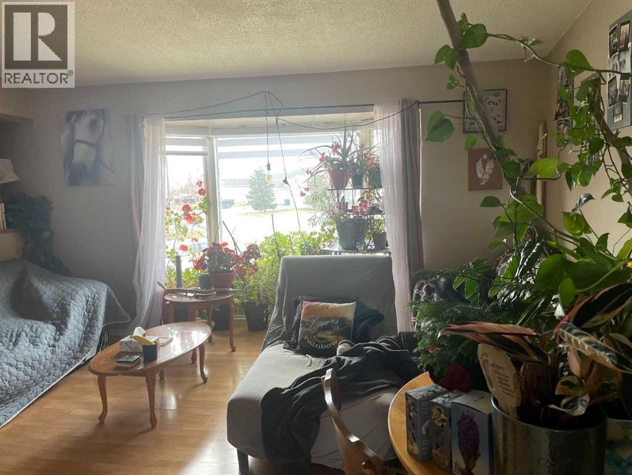
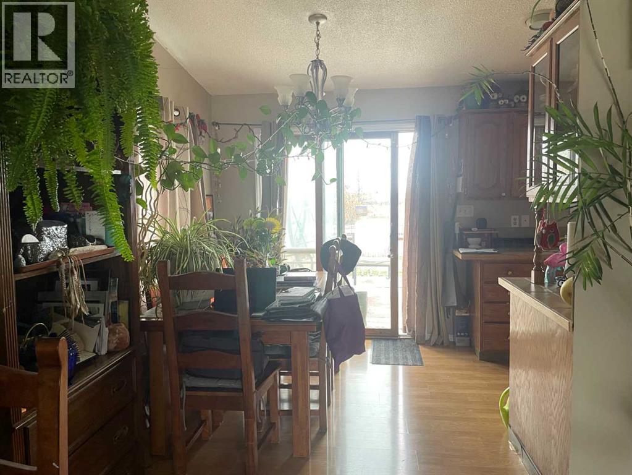
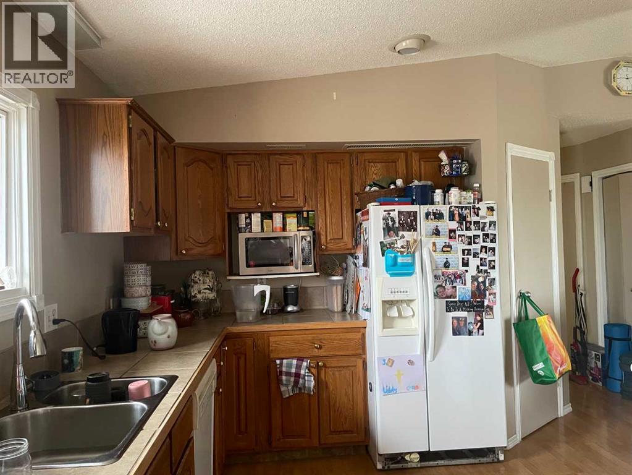
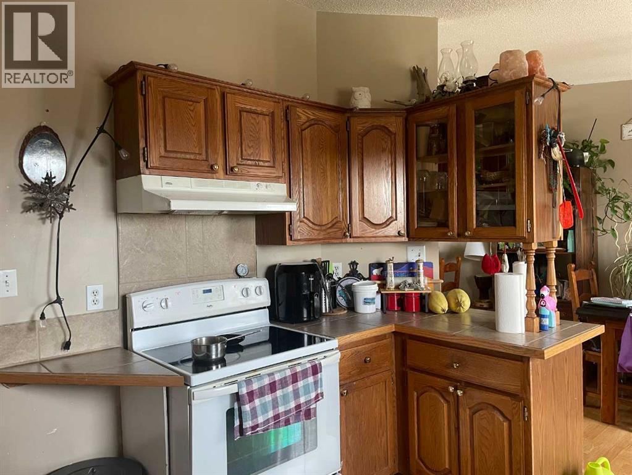
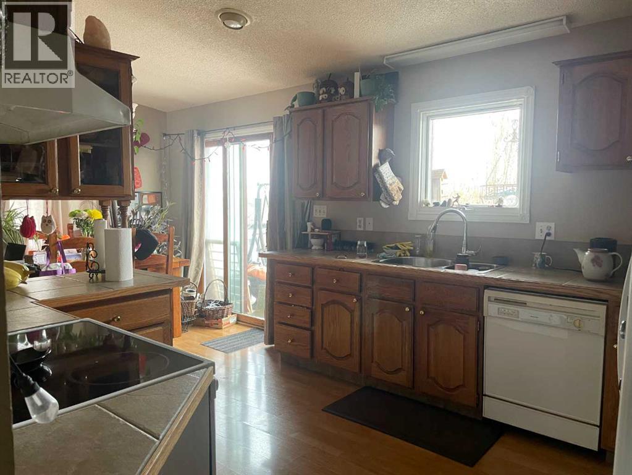
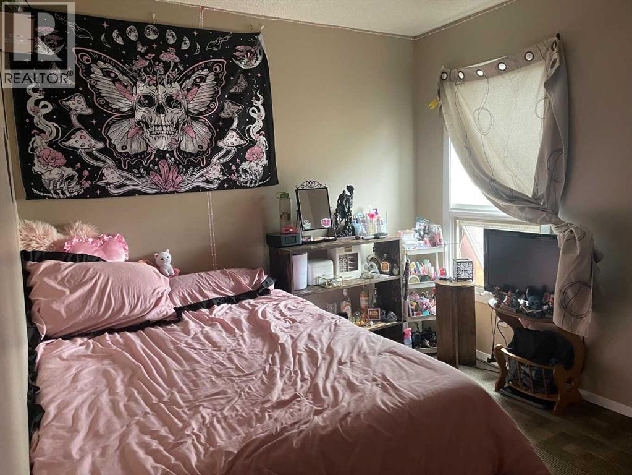
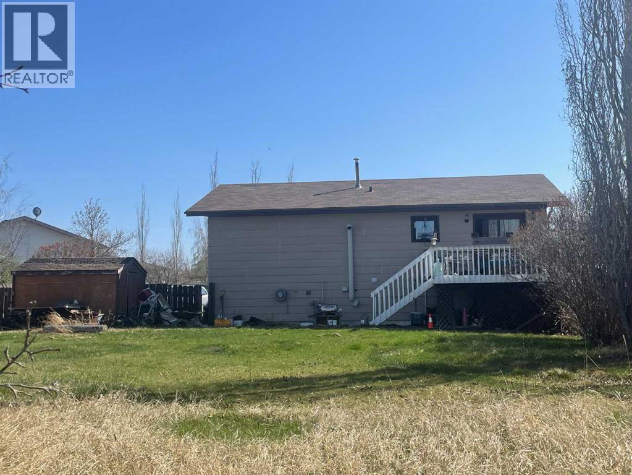
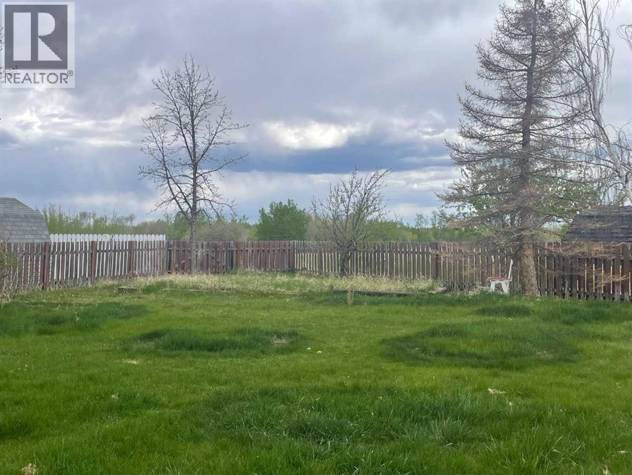
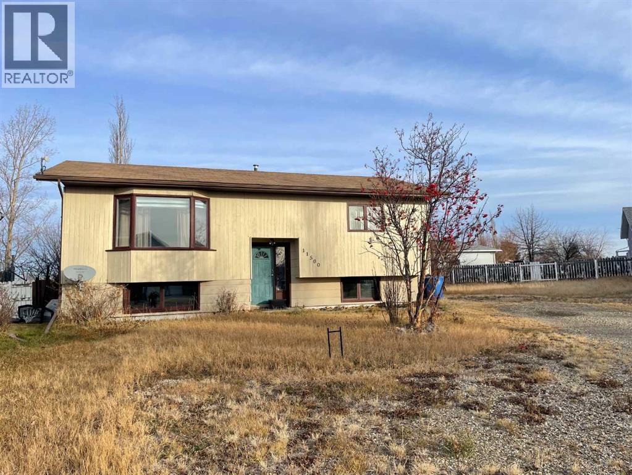
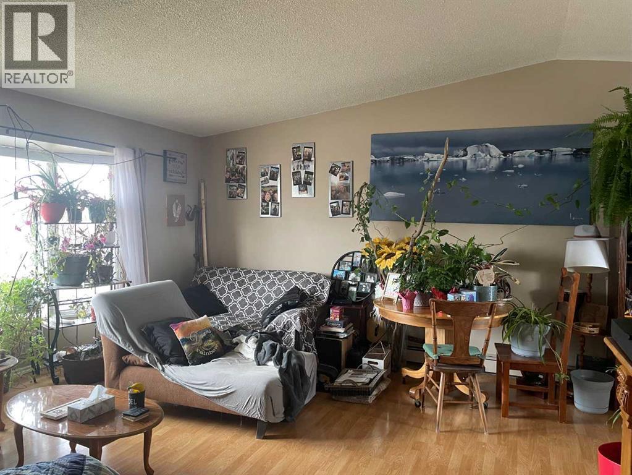
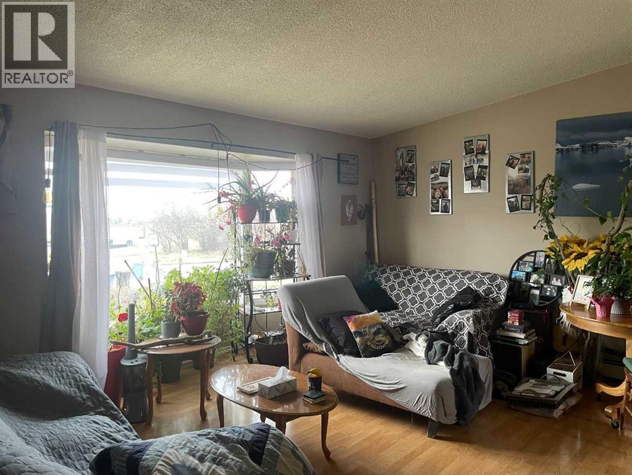
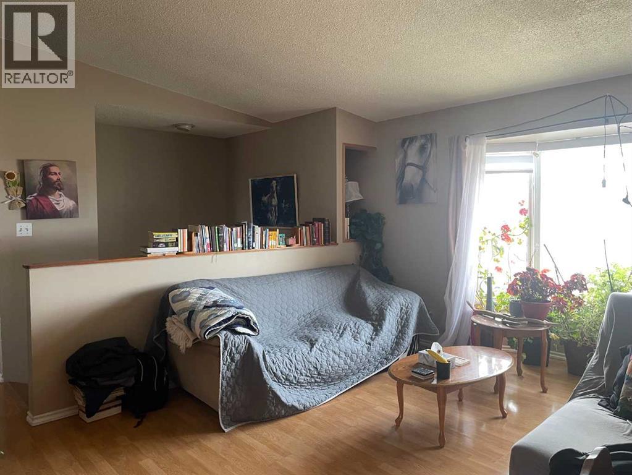
REDUCED PRICE-Seller is motivated-Nestled in an excellent location, this beautifully designed bi-level home offers the perfect blend of comfort, practicality, and spacious living. Step inside and be greeted by a bright, naturally lit living room featuring a vaulted ceiling that amplifies the sense of openness.The semi-open concept flows seamlessly into a practical kitchen boasting ample cupboard space, making organization a breeze. Enjoy convenient access to the back deck directly from the dining room – perfect for outdoor dining and entertaining.This home offers a spacious laundry/utility room combination, making household chores a breeze. Stay cozy year-round with efficient in-floor heating.Outside, a huge yard beckons with endless possibilities. Imagine creating your dream garden, building a spacious garage, and enjoying complete privacy with no neighbors behind.Don't miss the opportunity to make this exceptional property your forever home. Contact your favorite realtor to schedule a viewing! (id:53430)
Building
- Property Type:
- House
- Building Type:
- House
- Style:
- Bi-level
- Year Built:
- 1985
- Stories:
- 1.0
- Bedrooms:
- 3
- Bathrooms (total):
- 2.0
- Basement:
- Finished, Full
Finished Areas
- Interior Size (Total):
- 1093 square feet
- Above Grade:
- 1093 square feet
Interior
- Flooring:
- Laminate, Carpeted, Vinyl
- Appliances:
- Refrigerator, Dishwasher, Stove, Microwave, Washer & Dryer
Parking
- Spaces:
- 8
- Features:
- Parking Pad
Lot / Land
- Lot Size:
- 11840.0 square feet
- Frontage:
- 14.87 meters
- Lot Features:
- Cul-de-sac, No neighbours behind
Exterior
- Exterior Features:
- Concrete
- Construction:
- Poured concrete, Wood frame
- Foundation:
- Poured Concrete
- Fencing:
- Fence
Utilities & Mechanical
- Heating:
- In Floor Heating, Natural gas, Hot Water
- Cooling:
- None
- Utilities:
- Water, Sewer, Natural Gas, Electricity
Fees & Dates
- Property Taxes:
- $2,767
- Tax Year:
- 2023
- Last Modified:
- 03/31/2026 03:55:04 AM
- Status Change:
- 03/31/2026 03:48:49 AM
Association / Ownership
- Common Interest:
- Freehold
Room Dimensions
| Room | Level | Size |
|---|---|---|
| Kitchen | Main level | 11.50 Ft x 11.00 Ft |
| Dining room | Main level | 8.00 Ft x 11.00 Ft |
| Living room | Main level | 14.00 Ft x 16.00 Ft |
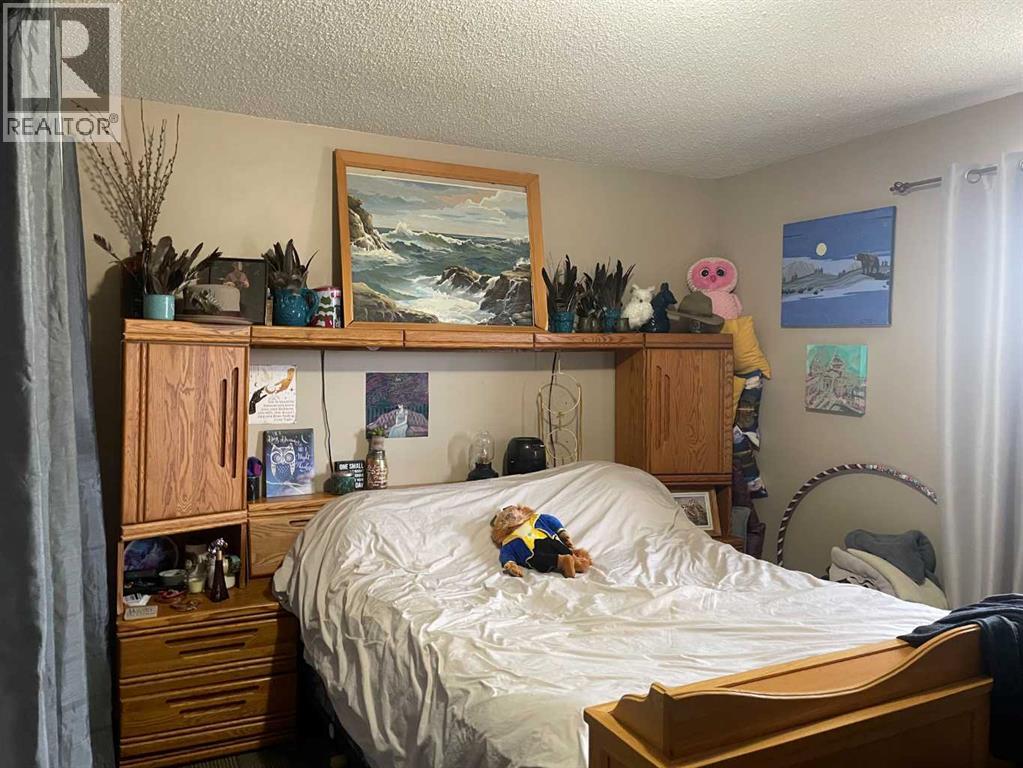
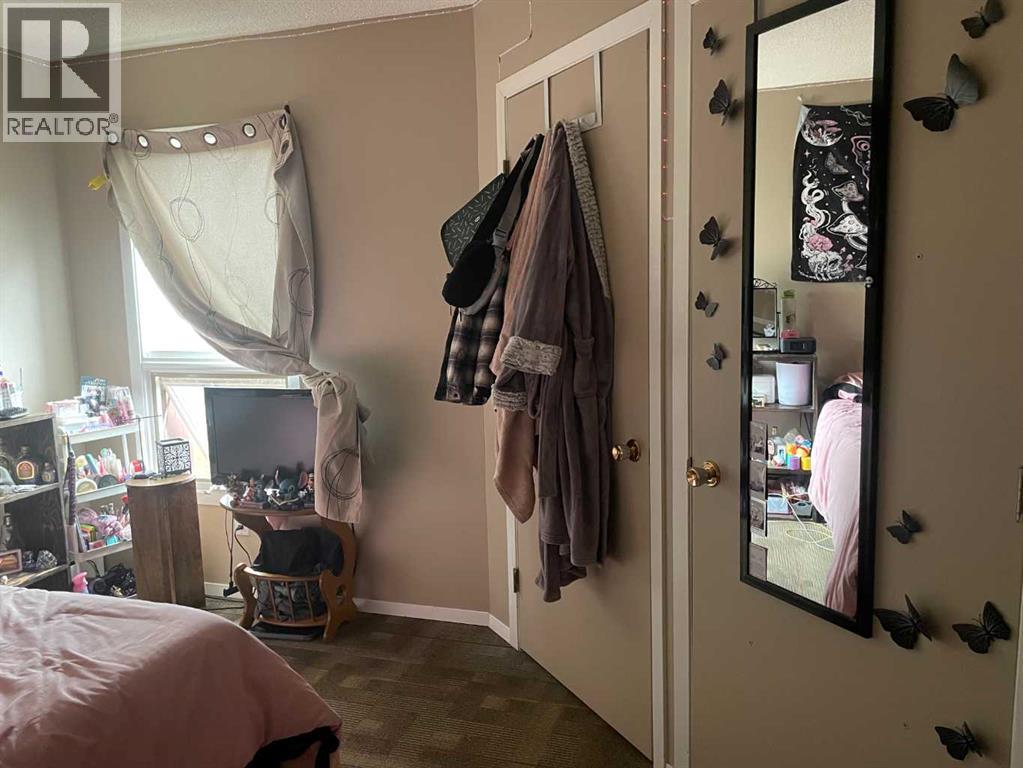
| Primary Bedroom | Main level | 10.58 Ft x 14.17 Ft |
| Bedroom | Main level | 9.17 Ft x 11.75 Ft |
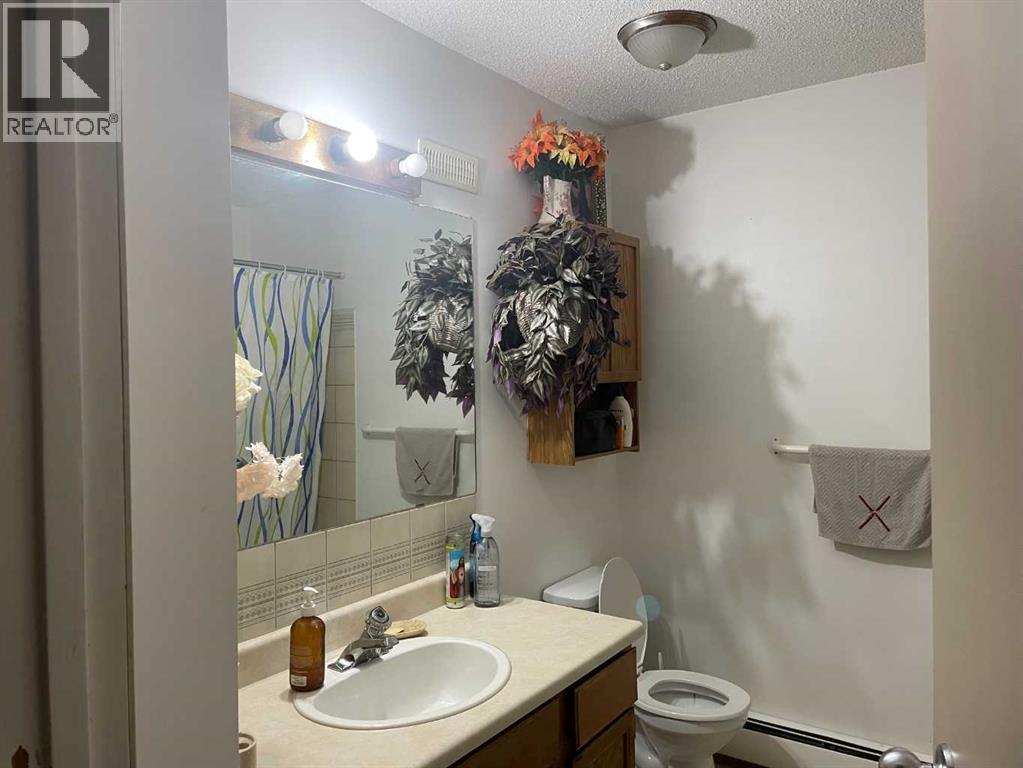
| 3pc Bathroom | Main level | 7.50 Ft x 8.33 Ft |
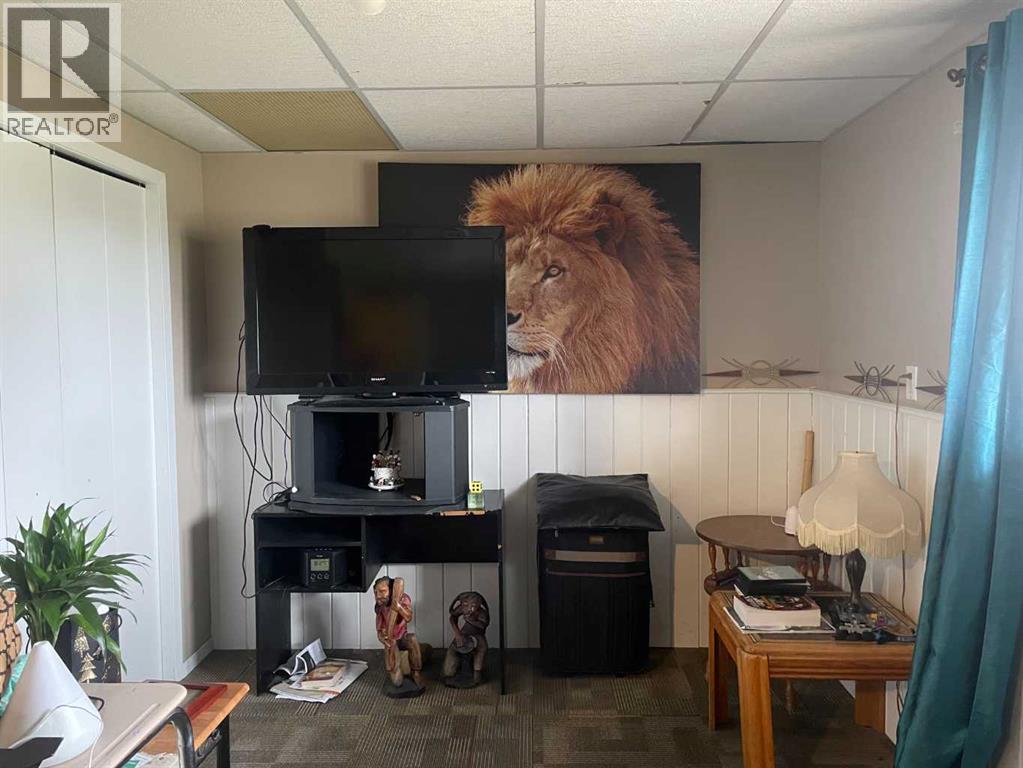
| Family room | Lower level | 15.50 Ft x 24.50 Ft |
| Furnace | Lower level | 11.17 Ft x 16.50 Ft |
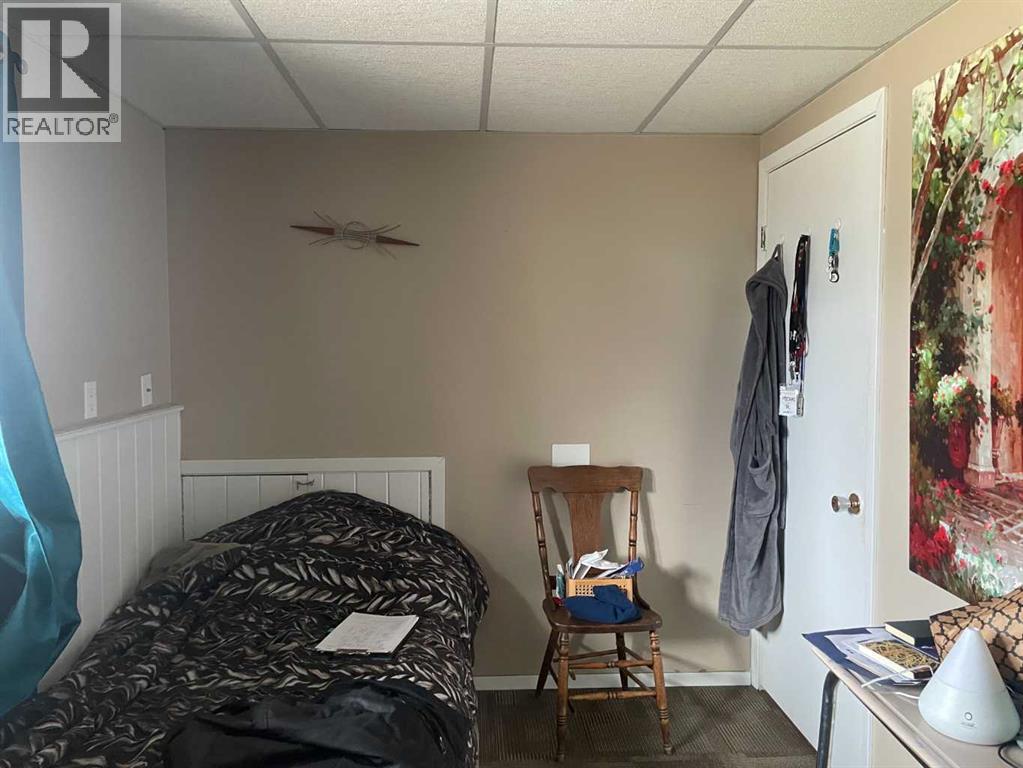
| Bedroom | Lower level | 8.67 Ft x 13.00 Ft |
| 3pc Bathroom | Lower level | 5.33 Ft x 10.58 Ft |
Location
Data is supplied by Pillar 9 MLS® System. Pillar 9 is the owner of the copyright in its MLS® System. Data is deemed reliable but is not guaranteed accurate by Pillar 9.
The trademarks MLS®, Multiple Listing Service® and the associated logos are owned by The Canadian Real Estate Association (CREA) and identify the quality of services provided by real estate professionals who are members of CREA. Used under license.